
451 BURNETT Avenue • Cambridge, ON photo 1
451 BURNETT Avenue • Cambridge, ON photo 2
451 BURNETT Avenue • Cambridge, ON photo 3
451 BURNETT Avenue • Cambridge, ON photo 4
451 BURNETT Avenue • Cambridge, ON photo 5
451 BURNETT Avenue • Cambridge, ON photo 6
451 BURNETT Avenue • Cambridge, ON photo 7
451 BURNETT Avenue • Cambridge, ON photo 8
451 BURNETT Avenue • Cambridge, ON photo 9
451 BURNETT Avenue • Cambridge, ON photo 10
451 BURNETT Avenue • Cambridge, ON photo 11
451 BURNETT Avenue • Cambridge, ON photo 12
451 BURNETT Avenue • Cambridge, ON photo 13
451 BURNETT Avenue • Cambridge, ON photo 14
451 BURNETT Avenue • Cambridge, ON photo 15
451 BURNETT Avenue • Cambridge, ON photo 16
451 BURNETT Avenue • Cambridge, ON photo 17
451 BURNETT Avenue • Cambridge, ON photo 18
451 BURNETT Avenue • Cambridge, ON photo 19
451 BURNETT Avenue • Cambridge, ON photo 20
451 BURNETT Avenue • Cambridge, ON photo 21
451 BURNETT Avenue • Cambridge, ON photo 22
451 BURNETT Avenue • Cambridge, ON photo 23
451 BURNETT Avenue • Cambridge, ON photo 24
451 BURNETT Avenue • Cambridge, ON photo 25
451 BURNETT Avenue • Cambridge, ON photo 26
451 BURNETT Avenue • Cambridge, ON photo 27
451 BURNETT Avenue • Cambridge, ON photo 28
451 BURNETT Avenue • Cambridge, ON photo 29
451 BURNETT Avenue • Cambridge, ON photo 30
451 BURNETT Avenue • Cambridge, ON photo 31
451 BURNETT Avenue • Cambridge, ON photo 32
451 BURNETT Avenue • Cambridge, ON photo 33
451 BURNETT Avenue • Cambridge, ON photo 34
451 BURNETT Avenue • Cambridge, ON photo 35
451 BURNETT Avenue • Cambridge, ON photo 36
451 BURNETT Avenue • Cambridge, ON photo 37
451 BURNETT Avenue • Cambridge, ON photo 38
451 BURNETT Avenue • Cambridge, ON photo 39
451 BURNETT Avenue • Cambridge, ON photo 40
451 BURNETT Avenue • Cambridge, ON photo 41
451 BURNETT Avenue • Cambridge, ON photo 42
451 BURNETT Avenue • Cambridge, ON photo 43
1 / 43
$699,900
451 BURNETT Avenue • Cambridge, ONNew
Courtesy of RE/MAX TWIN CITY REALTY INC.
3
Bedrooms
3
Bathrooms
1100-1500
Square feet
2
Parking

About this home

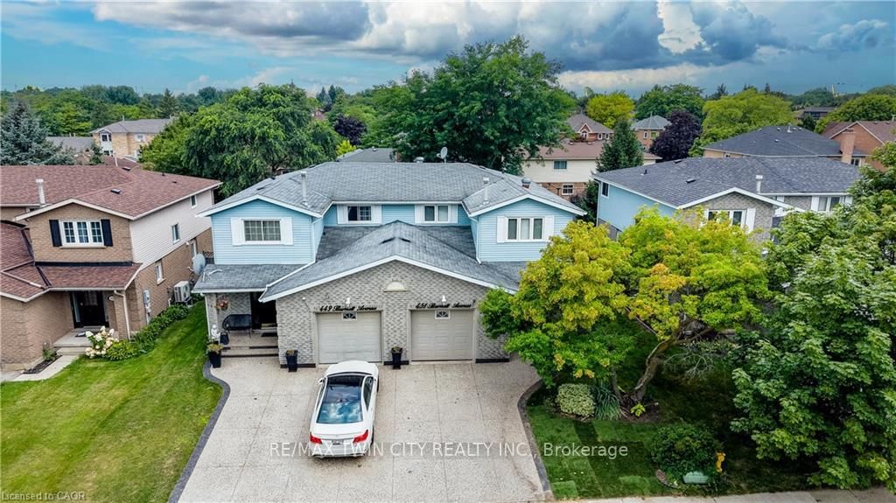
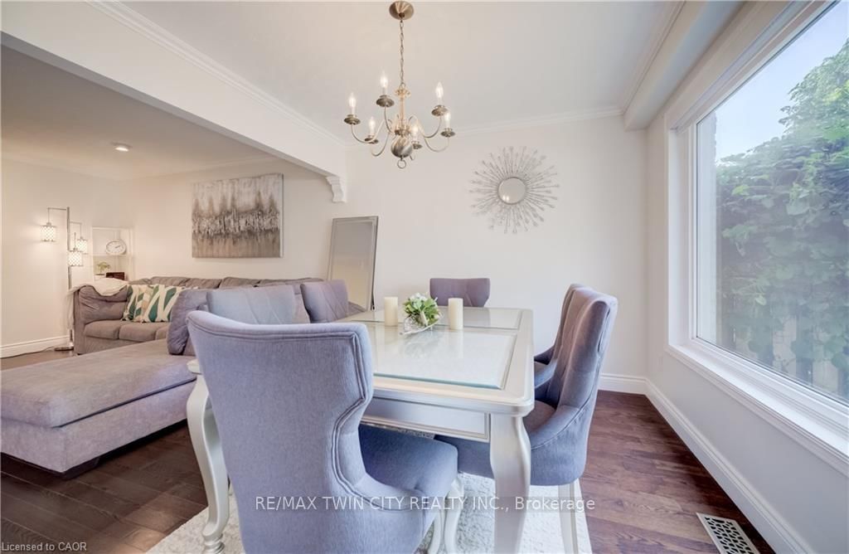
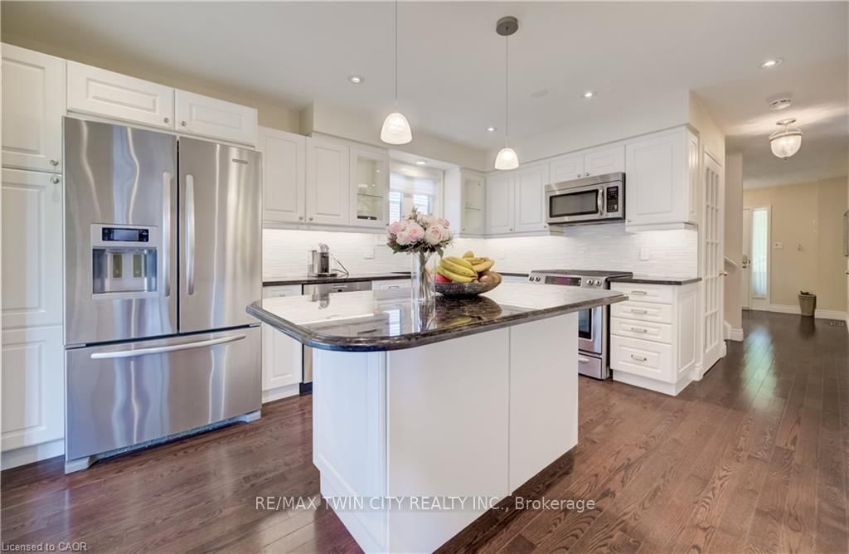
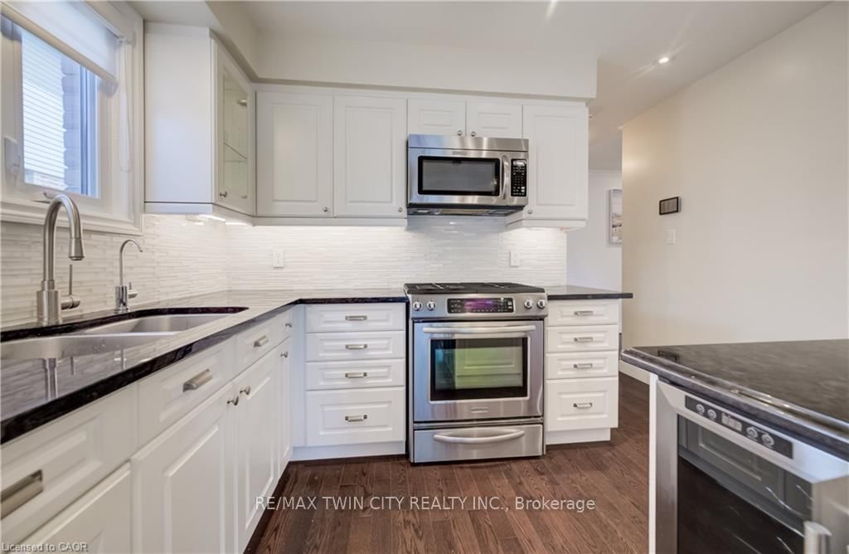
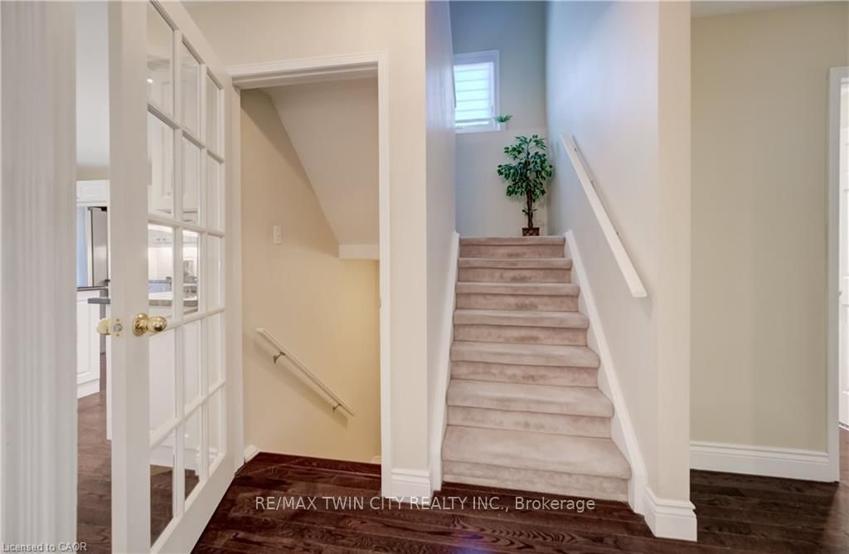
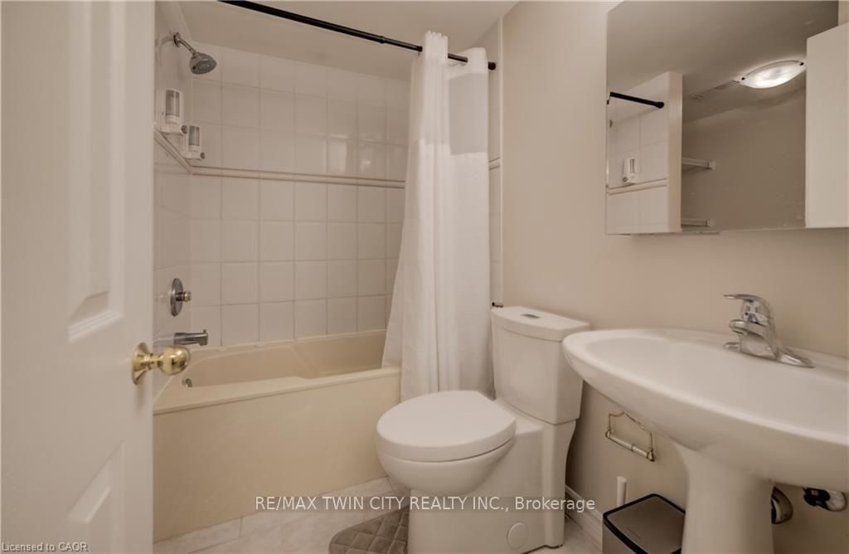
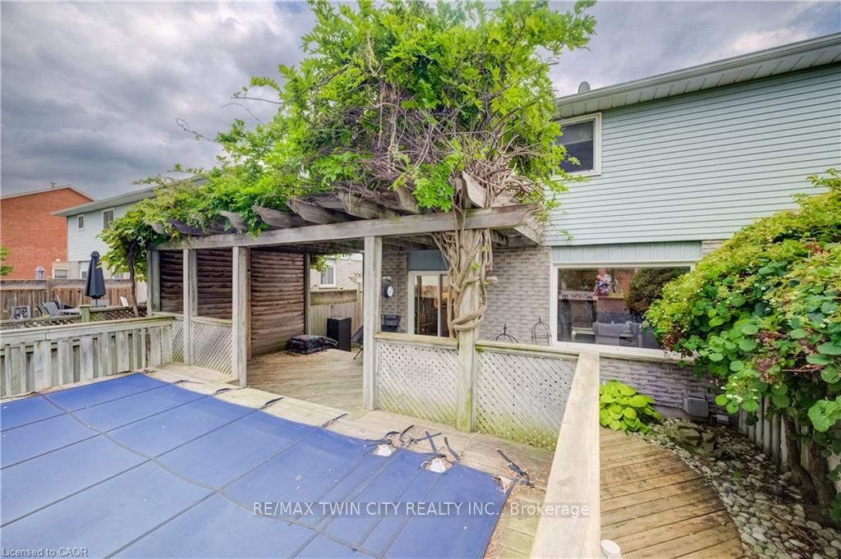
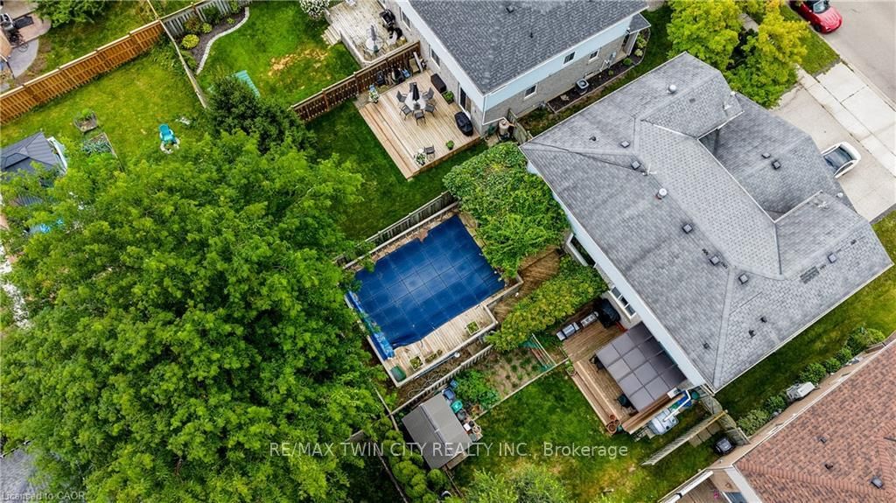
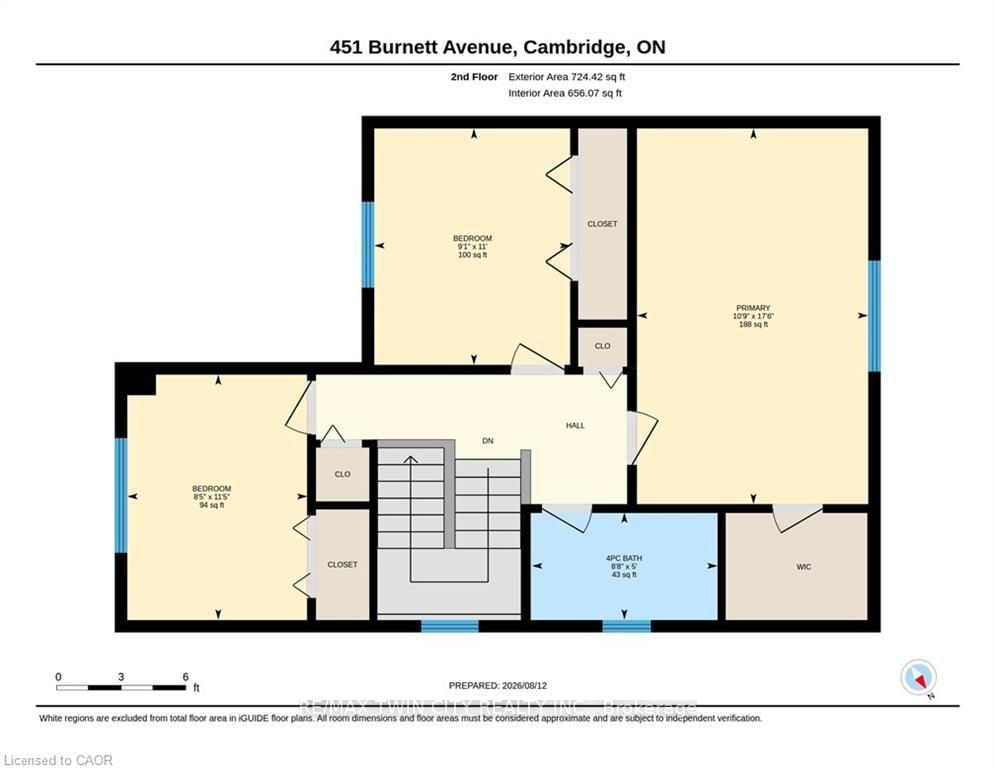
Welcome to this beautifully maintained 3-bedroom, 2.5-bathroom semi-detached home in the sought-after North Galt community of Cambridge. From the inviting curb appeal to the thoughtfully finished interior and backyard retreat, this is a home that has been designed for comfortable everyday living and entertaining. Step inside to a bright main floor featuring hardwood flooring and a functional layout. The kitchen is a standout, offering granite countertops, a large center island, ample cabinetry and stainless steel appliances. Upstairs, you'll find three generously sized bedrooms, including a spacious primary bedroom with a walk-in closet, along with the main bathroom. The finished lower level adds even more living space with a cozy recreation room, bar area and an additional full bathroom. Outside, enjoy your own private summer retreat with a patio and a pool, offering plenty of space to relax, entertain and enjoy warm-weather days at home. Set in an established, family-friendly neighbourhood close to schools, parks, shopping, trails and Shade's Mills Conservation Area, with convenient access to Highway 401, this location makes everyday life and commuting easy. This is an ideal opportunity for first-time buyers, young families or anyone looking for a move-in-ready place to call home.

Property details

Property type
Semi-Detached
Style
2-Storey
Approx. age (yrs)
31-50
Total rooms
9
Lot size
30.02 × 109.91 ft
Property taxes
$4,476 (2026)
Occupancy
30-60 DAYS
Days on market
9
Status
Active
MLS®

Property history

Recently sold nearby

Listing data last updated: Aug 26, 2026, 2:24 p.m. EDT via TRREB IDX.

First listed: Aug 18, 2026, 11:57 a.m. EDT.