
663 County 2 Road • Lakeshore, ON photo 1
663 County 2 Road • Lakeshore, ON photo 2
663 County 2 Road • Lakeshore, ON photo 3
663 County 2 Road • Lakeshore, ON photo 4
663 County 2 Road • Lakeshore, ON photo 5
663 County 2 Road • Lakeshore, ON photo 6
663 County 2 Road • Lakeshore, ON photo 7
663 County 2 Road • Lakeshore, ON photo 8
663 County 2 Road • Lakeshore, ON photo 9
663 County 2 Road • Lakeshore, ON photo 10
663 County 2 Road • Lakeshore, ON photo 11
663 County 2 Road • Lakeshore, ON photo 12
663 County 2 Road • Lakeshore, ON photo 13
663 County 2 Road • Lakeshore, ON photo 14
663 County 2 Road • Lakeshore, ON photo 15
663 County 2 Road • Lakeshore, ON photo 16
663 County 2 Road • Lakeshore, ON photo 17
663 County 2 Road • Lakeshore, ON photo 18
663 County 2 Road • Lakeshore, ON photo 19
663 County 2 Road • Lakeshore, ON photo 20
663 County 2 Road • Lakeshore, ON photo 21
663 County 2 Road • Lakeshore, ON photo 22
663 County 2 Road • Lakeshore, ON photo 23
663 County 2 Road • Lakeshore, ON photo 24
663 County 2 Road • Lakeshore, ON photo 25
663 County 2 Road • Lakeshore, ON photo 26
663 County 2 Road • Lakeshore, ON photo 27
663 County 2 Road • Lakeshore, ON photo 28
663 County 2 Road • Lakeshore, ON photo 29
663 County 2 Road • Lakeshore, ON photo 30
663 County 2 Road • Lakeshore, ON photo 31
663 County 2 Road • Lakeshore, ON photo 32
663 County 2 Road • Lakeshore, ON photo 33
663 County 2 Road • Lakeshore, ON photo 34
663 County 2 Road • Lakeshore, ON photo 35
663 County 2 Road • Lakeshore, ON photo 36
663 County 2 Road • Lakeshore, ON photo 37
663 County 2 Road • Lakeshore, ON photo 38
663 County 2 Road • Lakeshore, ON photo 39
663 County 2 Road • Lakeshore, ON photo 40
1 / 40
$1,695,000
663 County 2 Road • Lakeshore, ONNew
Courtesy of COMFREE
3
Bedrooms
4
Bathrooms
2000-2500
Square feet
30
Parking

About this home

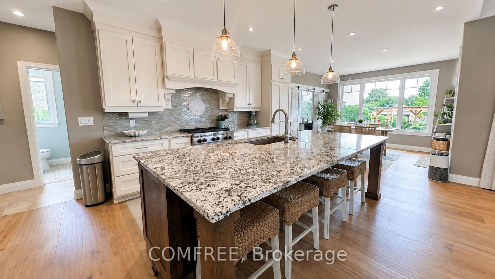
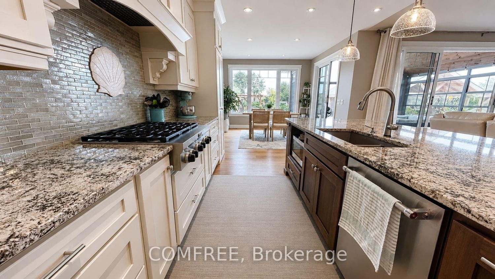
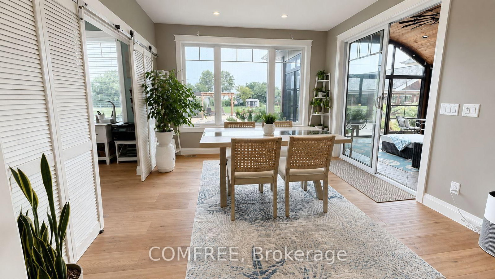
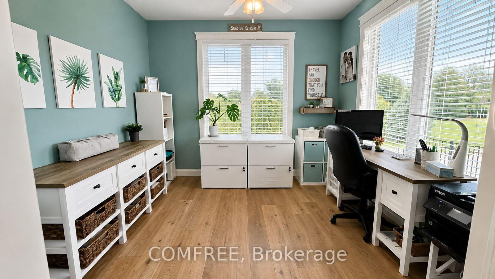
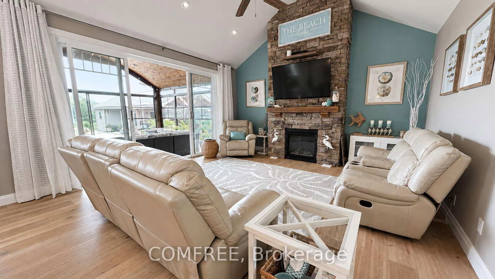
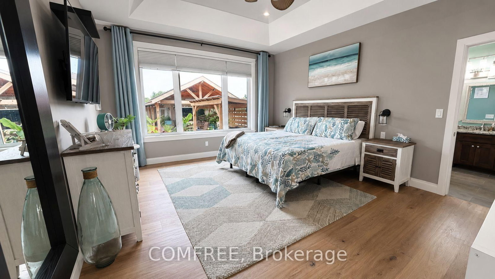
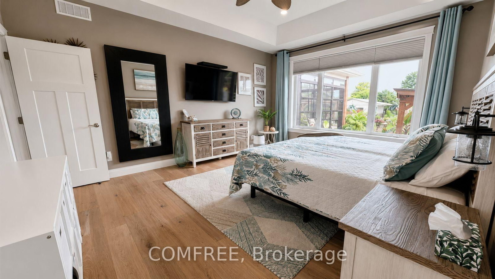
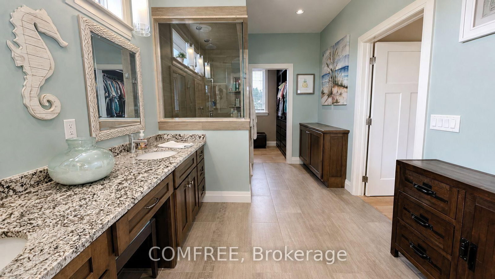
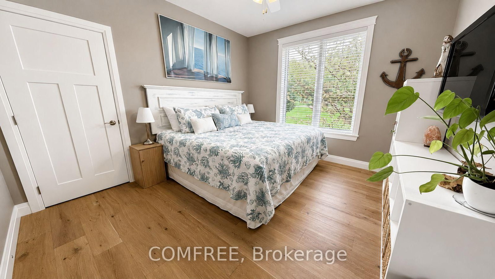
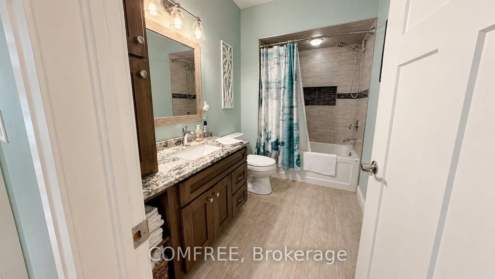
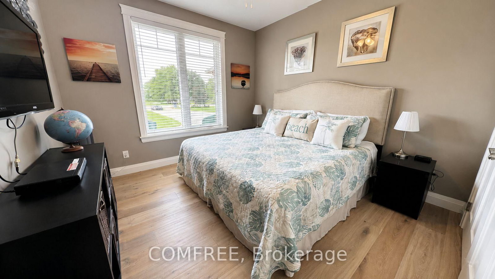
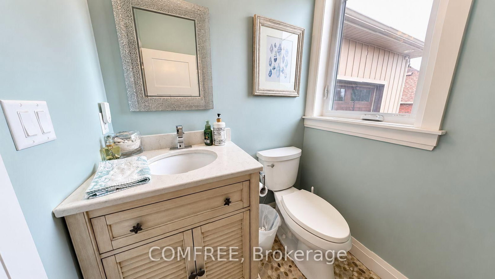
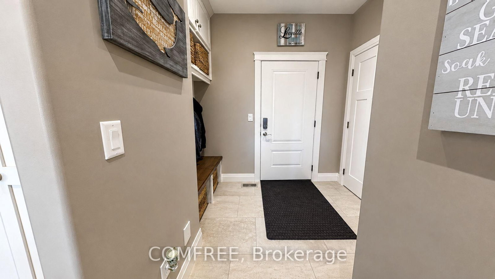
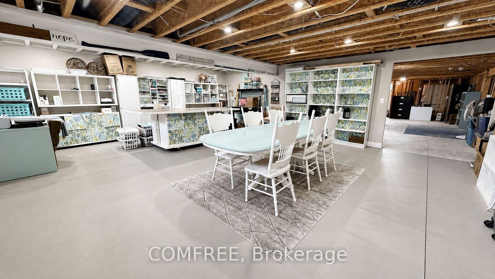
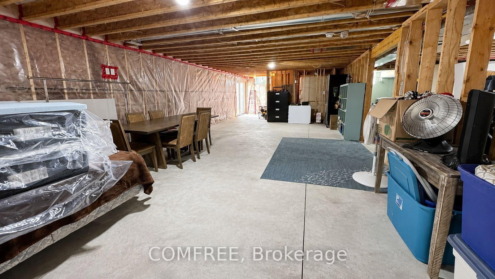
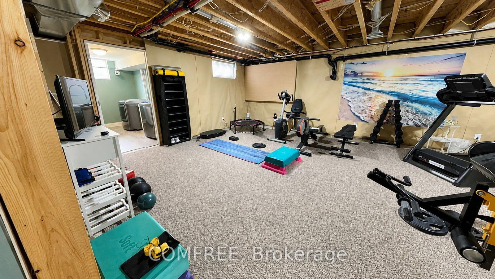
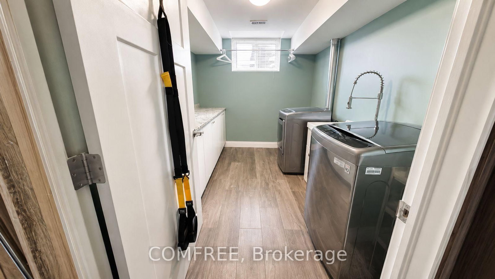
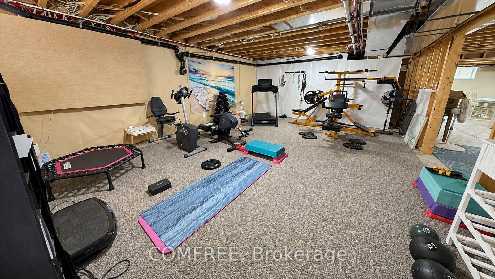
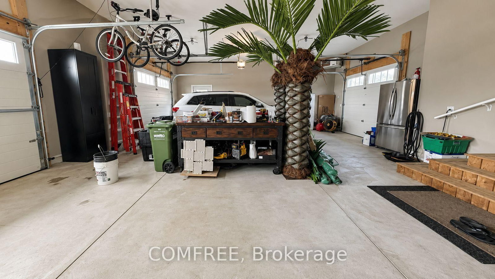
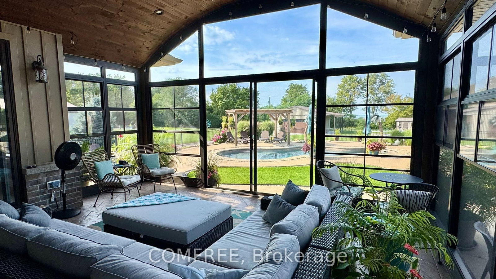
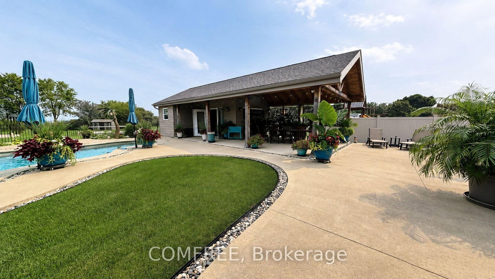
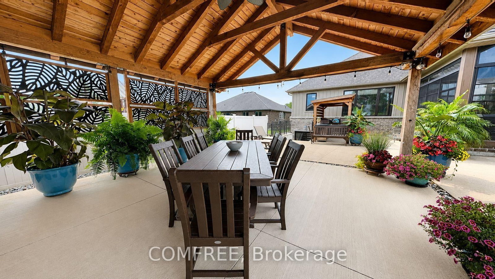
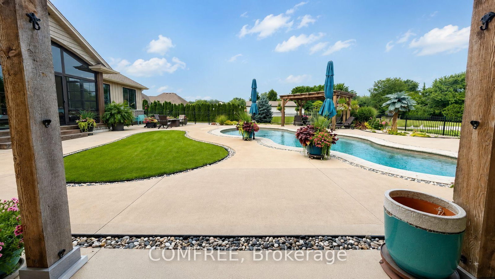
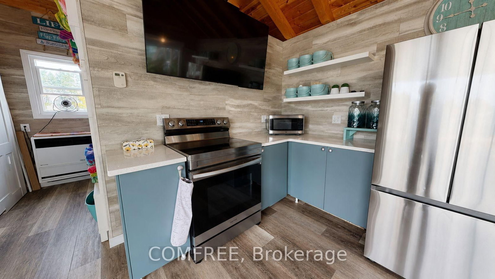
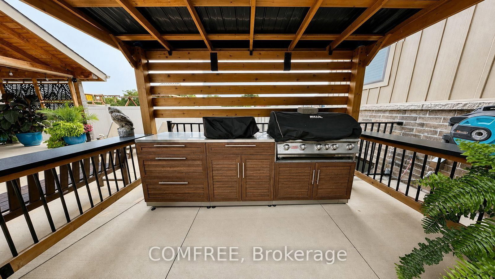
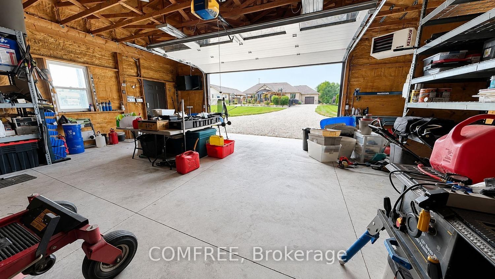
Welcome to this exceptional lake view custom ranch offering approximately 2,300 sq. ft. of beautifully finished living space with 3 bedrooms and 3.5 bathrooms. Designed for comfort and entertaining, the open-concept main floor features vaulted ceilings, a striking stone fireplace, gourmet kitchen with large island and hidden walk-in pantry, plus a spacious primary suite with two walk-in closets and private ensuite. A 300 sq. ft. three-season sunroom overlooks the backyard retreat featuring a heated saltwater fiberglass pool, heated pool house with full kitchen, roll-up bar and expansive covered entertaining area, along with beautiful landscaping, lake views and a 16-zone irrigation system. Additional highlights include an approximately 1,100 sq. ft. heated and finished 3-car attached garage, 32' x 36' heated shop with 8' overhang, partially finished basement, generator panel, extra-wide hallways, dedicated Christmas light switches and a fully fenced raised garden with 11 beds. Situated on just over an acre, this unique property combines luxury living, impressive outdoor amenities and versatile workspace in a peaceful setting with lake views.

Property details

Property type
Detached
Style
Bungalow
Total rooms
6
Lot size
105 × 425.58 ft
Property taxes
$7,010.29 (2026)
Occupancy
Other
Days on market
22
Status
Active
MLS®

Property history

Recently sold nearby

Listing data last updated: Sep 7, 2026, 10:19 p.m. EDT via TRREB IDX.

First listed: Aug 18, 2026, 11:28 a.m. EDT.