






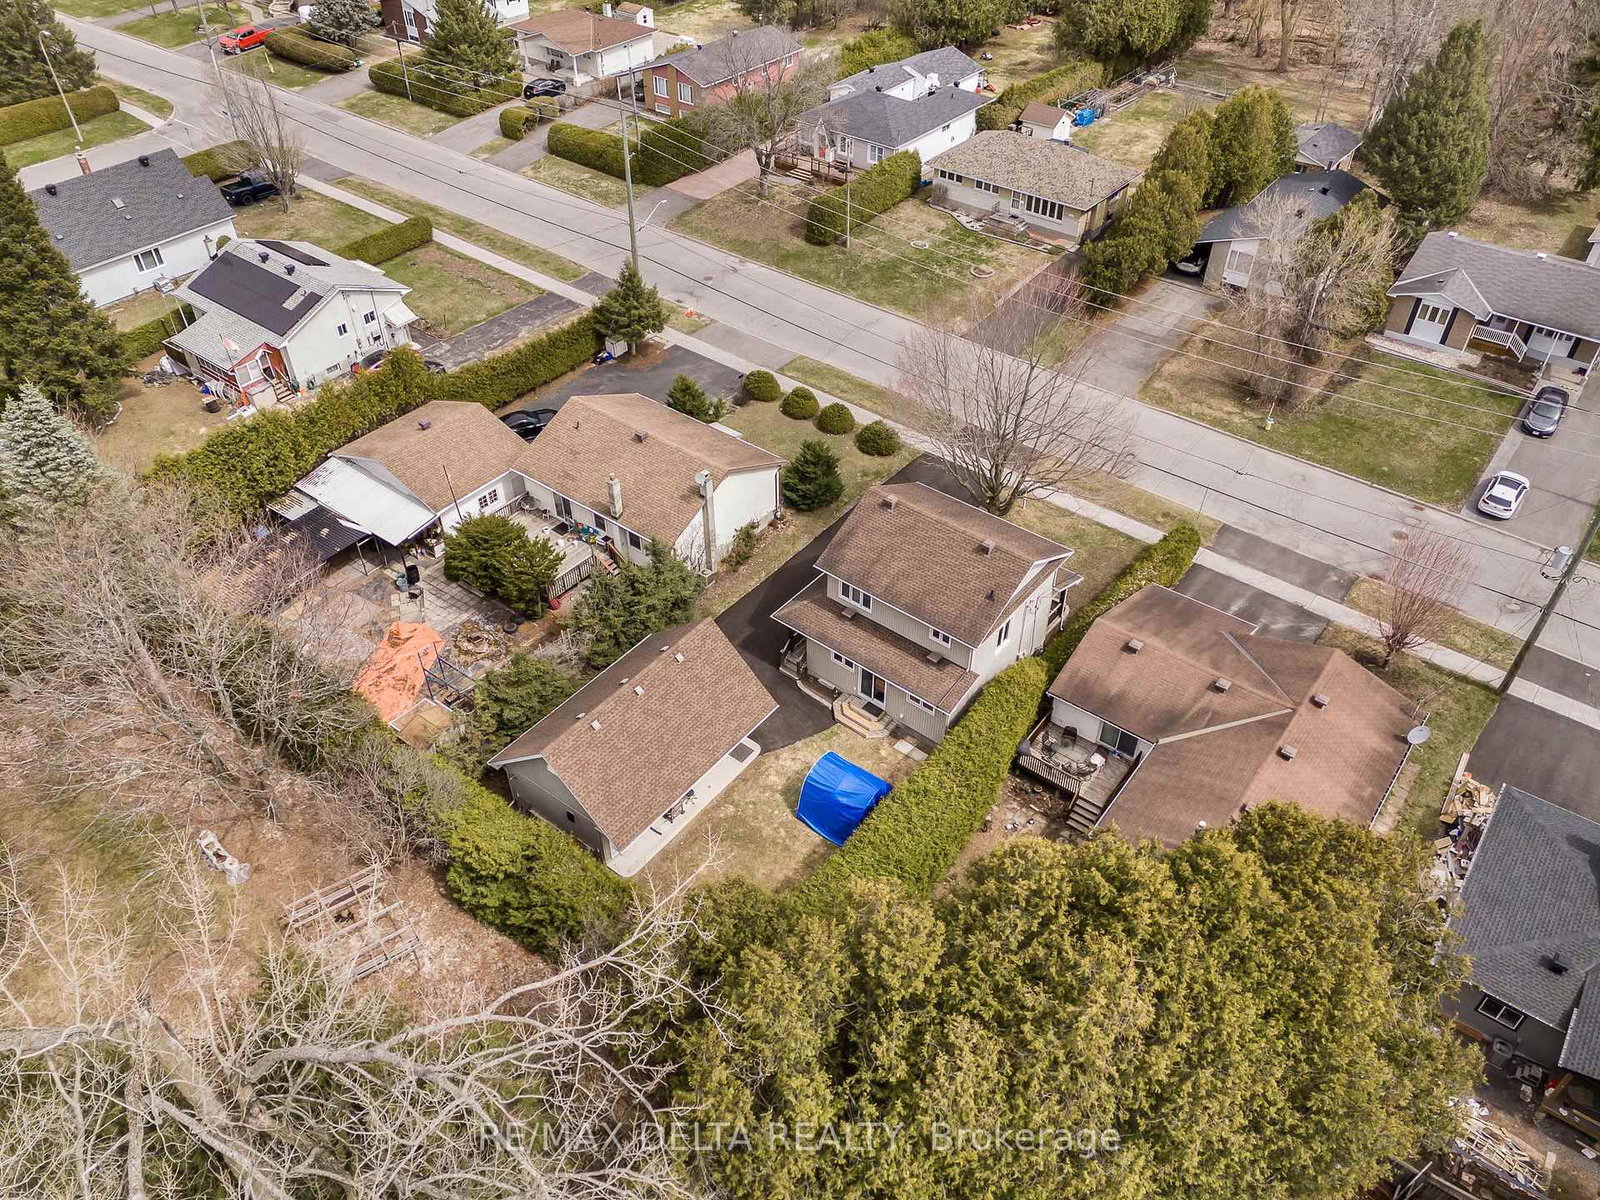
About this home
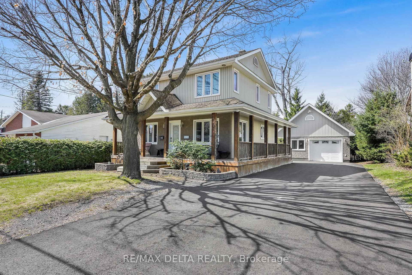
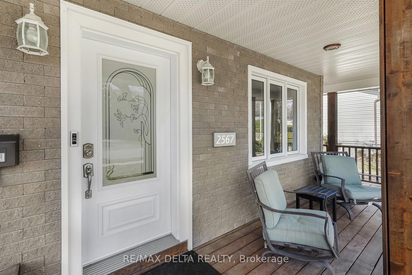
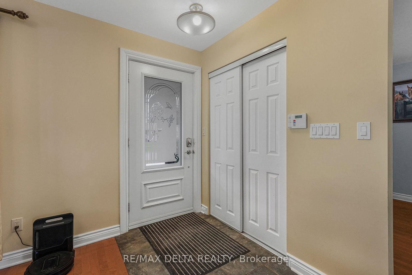
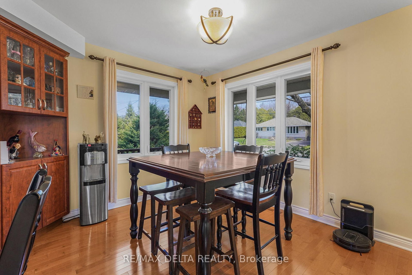
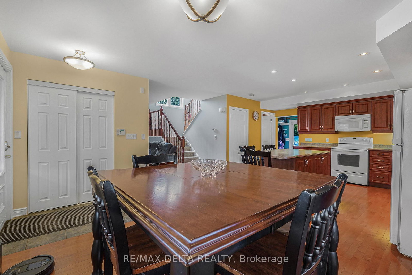
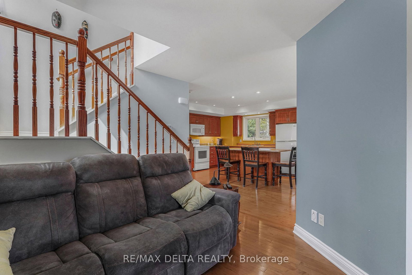
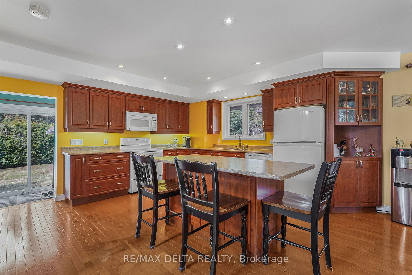
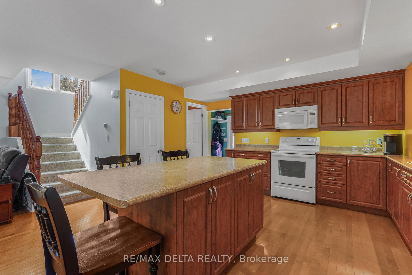
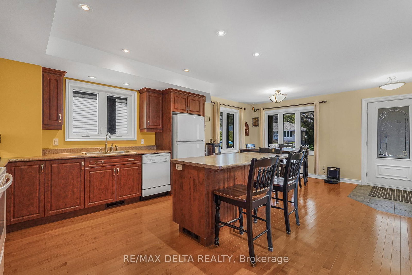
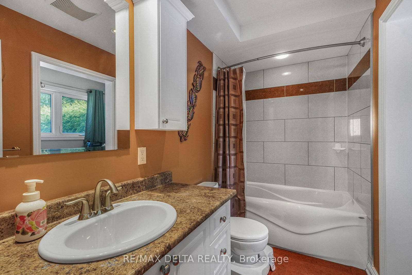
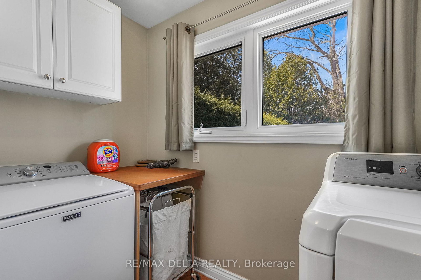
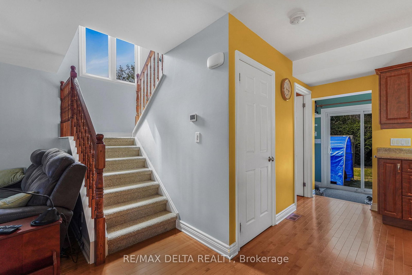
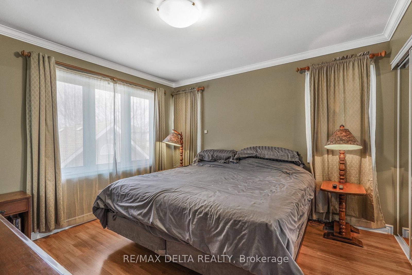
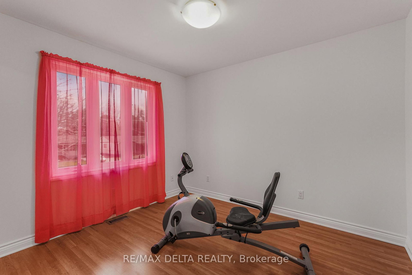
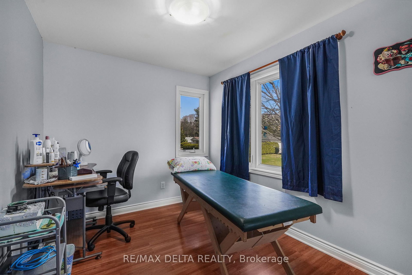
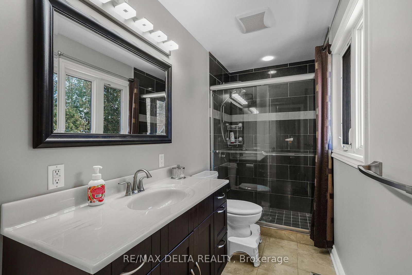
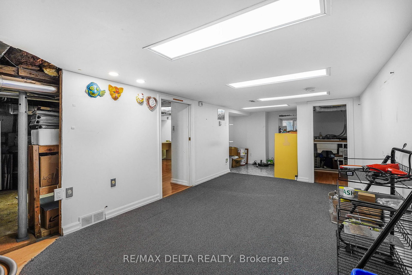
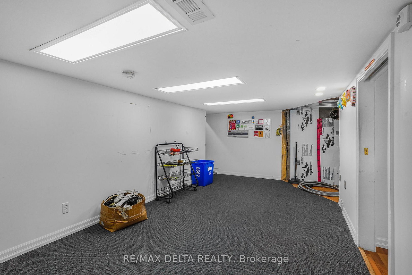
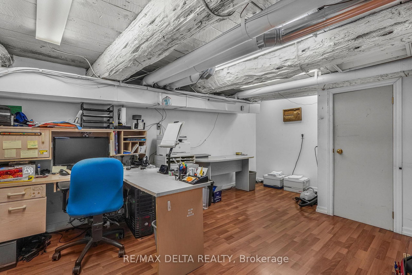
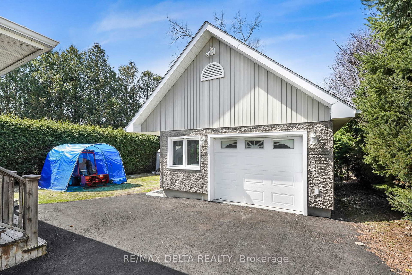
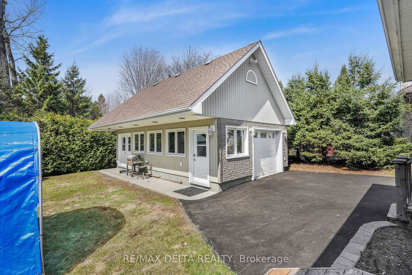
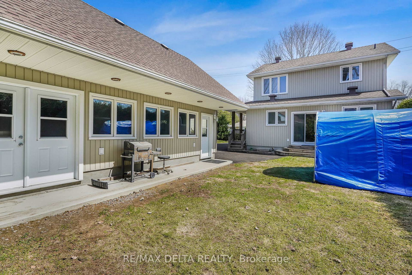
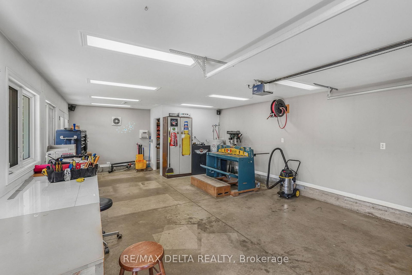
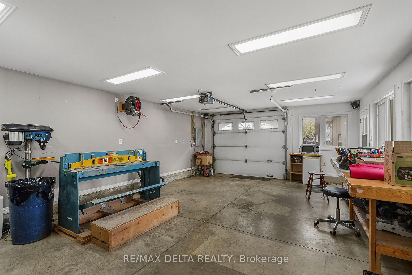
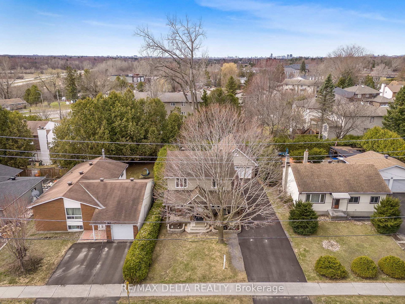
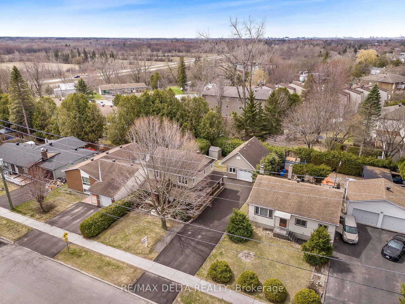
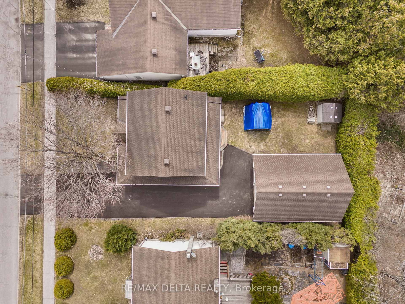
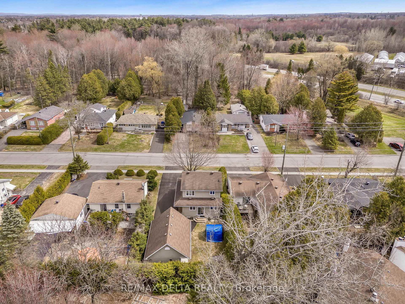
Nestled on a quiet street in desirable Blackburn Hamlet, this well-maintained home sits on a deep lot and offers exceptional comfort and versatility. Fully renovated inside and out approximately 15 years ago, the home features modern décor and upgraded plumbing, electrical, Low E windows, 40 years roof shingles and more. The bright and functional kitchen is a standout, complete with a deep pantry, decorative corner cabinetry, pots and pans drawers and a large island perfect for both everyday living and entertaining. The spacious eating area offers flexibility and could easily serve as a living room. Convenience is key with a main floor laundry area located just off the full 4-piece bathroom. Upstairs, you'll find a generous primary bedroom with cheater ensuite access, along with two well-sized secondary bedrooms. Outside, a long, newly paved driveway (Fall 2025) leads to a newer fully insulated 18' X 30 ' garage featuring radiant heat, 100-amp service, and water and sewer connections...ideal for a home-based business or potential secondary dwelling. Enjoy summer living on the expansive two-sided wraparound deck (Techno Metal Post), perfect for relaxing or entertaining.
Property details
- Property type
- Detached
- Style
- 2-Storey
- Approx. age (yrs)
- 51-99
- Total rooms
- 9
- Lot size
- 55.82 × 119.84 ft
- Property taxes
- $4,198 (2026)
- Occupancy
- TBA 60 days
- Days on market
- 23
- Status
- Active
- MLS®
Property history
Location
Open in Google MapsRecently sold nearby
Listing data last updated: Sep 8, 2026, 9:13 p.m. EDT via TRREB IDX.
First listed: Aug 18, 2026, 10:36 a.m. EDT.