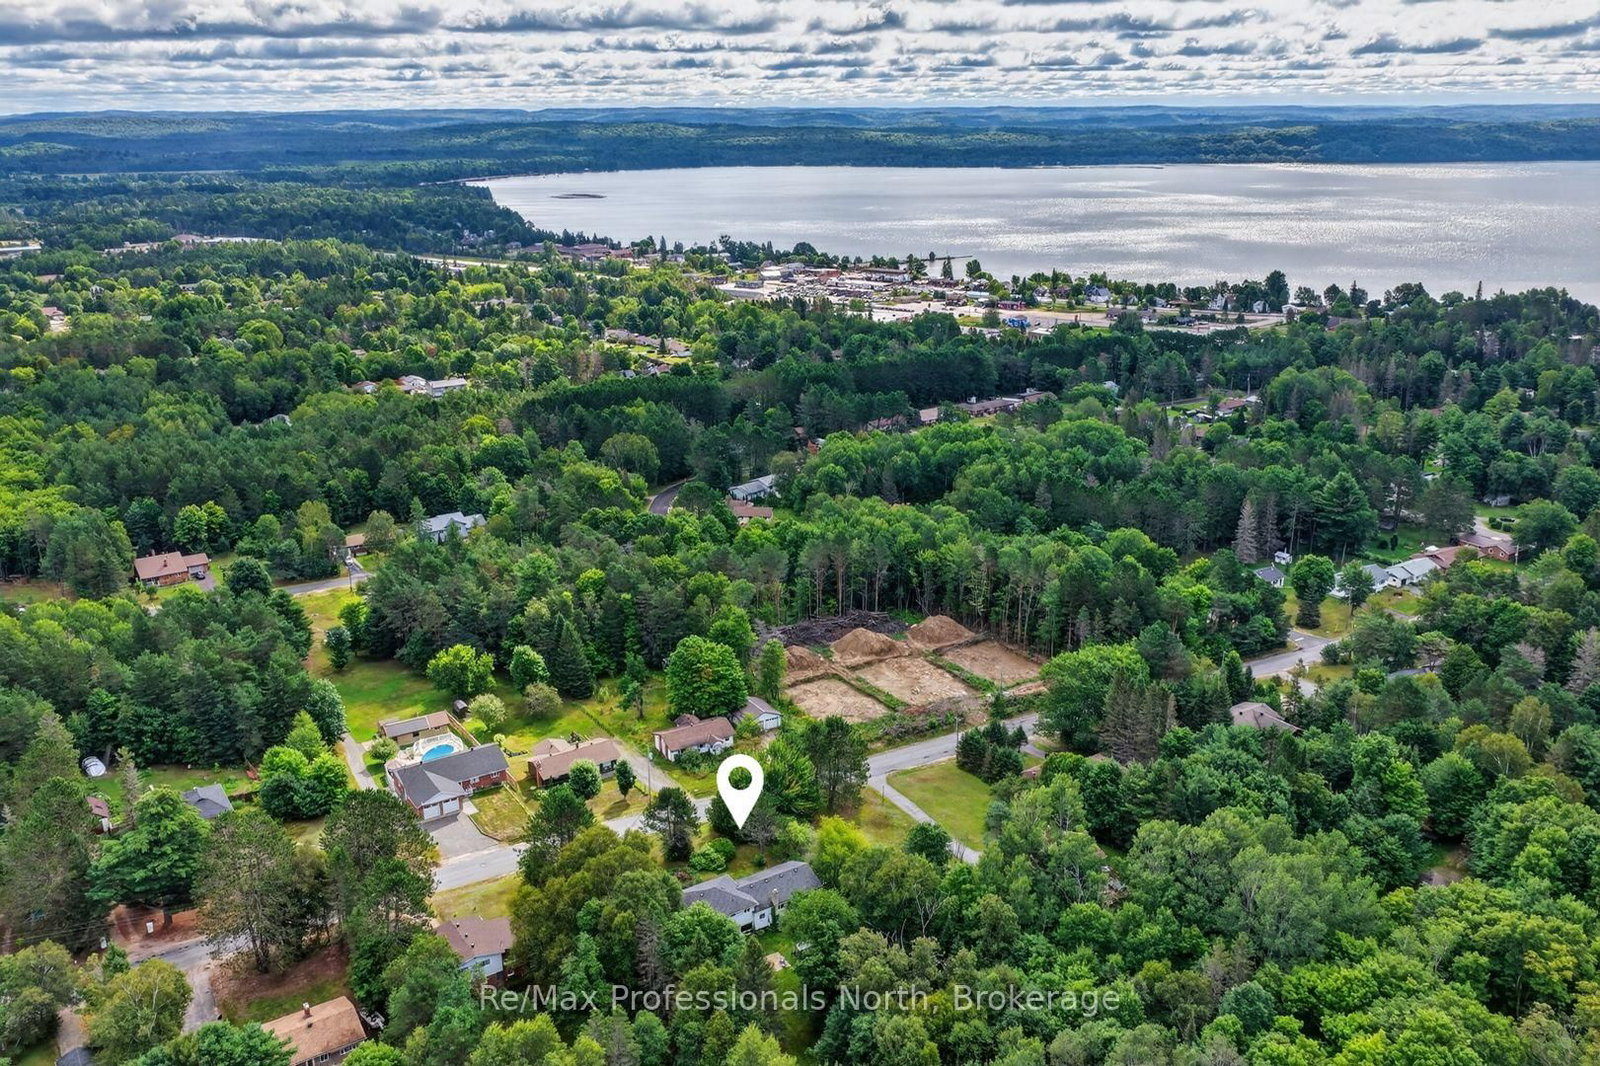
168 Albert Street N • Strong, ON photo 1
168 Albert Street N • Strong, ON photo 2
168 Albert Street N • Strong, ON photo 3
168 Albert Street N • Strong, ON photo 4
168 Albert Street N • Strong, ON photo 5
168 Albert Street N • Strong, ON photo 6
168 Albert Street N • Strong, ON photo 7
168 Albert Street N • Strong, ON photo 8
168 Albert Street N • Strong, ON photo 9
168 Albert Street N • Strong, ON photo 10
168 Albert Street N • Strong, ON photo 11
168 Albert Street N • Strong, ON photo 12
168 Albert Street N • Strong, ON photo 13
168 Albert Street N • Strong, ON photo 14
168 Albert Street N • Strong, ON photo 15
168 Albert Street N • Strong, ON photo 16
168 Albert Street N • Strong, ON photo 17
168 Albert Street N • Strong, ON photo 18
168 Albert Street N • Strong, ON photo 19
168 Albert Street N • Strong, ON photo 20
168 Albert Street N • Strong, ON photo 21
168 Albert Street N • Strong, ON photo 22
168 Albert Street N • Strong, ON photo 23
168 Albert Street N • Strong, ON photo 24
168 Albert Street N • Strong, ON photo 25
168 Albert Street N • Strong, ON photo 26
168 Albert Street N • Strong, ON photo 27
168 Albert Street N • Strong, ON photo 28
168 Albert Street N • Strong, ON photo 29
168 Albert Street N • Strong, ON photo 30
168 Albert Street N • Strong, ON photo 31
168 Albert Street N • Strong, ON photo 32
168 Albert Street N • Strong, ON photo 33
168 Albert Street N • Strong, ON photo 34
168 Albert Street N • Strong, ON photo 35
168 Albert Street N • Strong, ON photo 36
168 Albert Street N • Strong, ON photo 37
168 Albert Street N • Strong, ON photo 38
168 Albert Street N • Strong, ON photo 39
168 Albert Street N • Strong, ON photo 40
168 Albert Street N • Strong, ON photo 41
168 Albert Street N • Strong, ON photo 42
168 Albert Street N • Strong, ON photo 43
1 / 43
$435,000
168 Albert Street N • Strong, ONNew
Courtesy of Century 21 B.J. Roth Realty Ltd.
4+1
Bedrooms
2
Bathrooms
2000-2500
Square feet
5
Parking

About this home

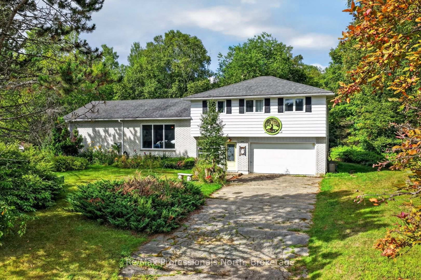
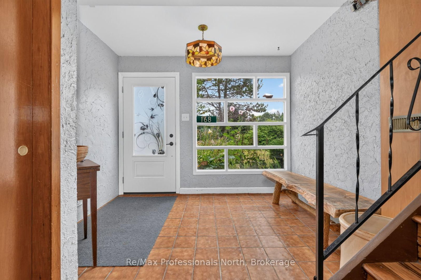
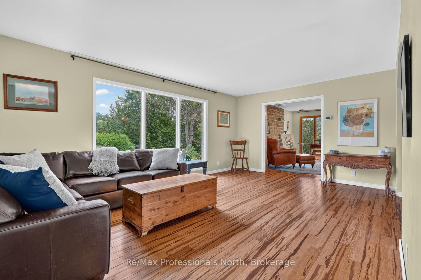
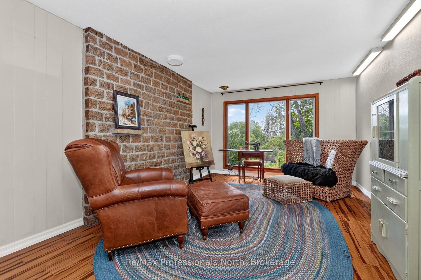
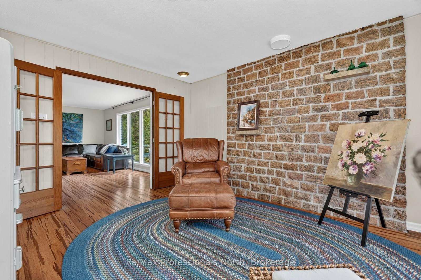
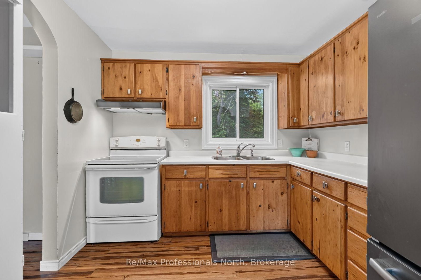
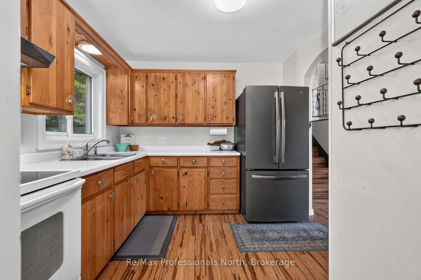
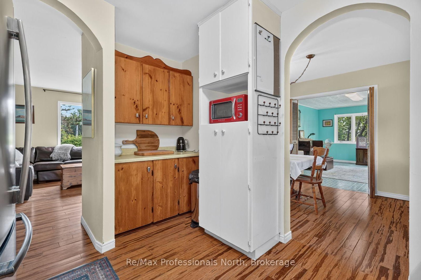
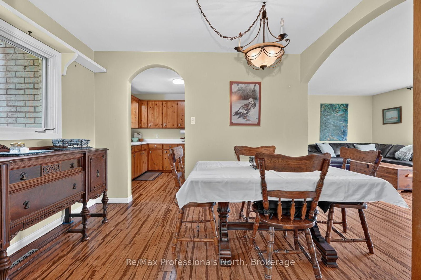
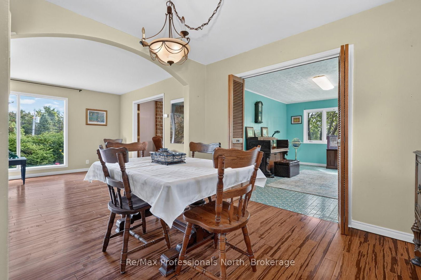
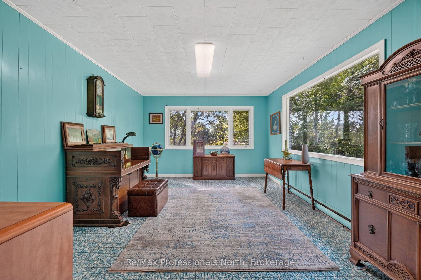
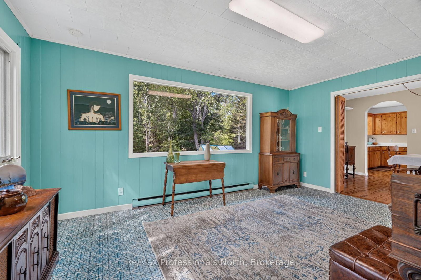
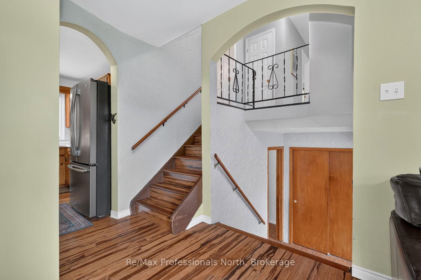
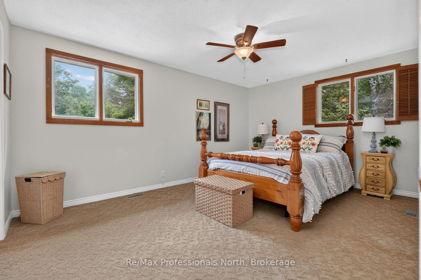
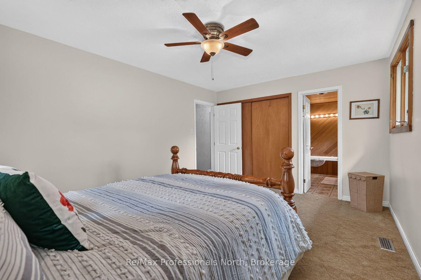
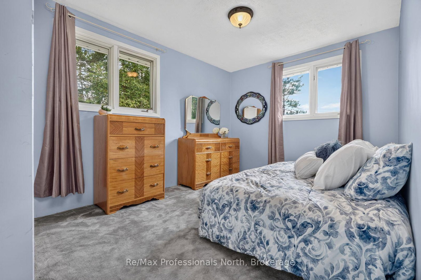
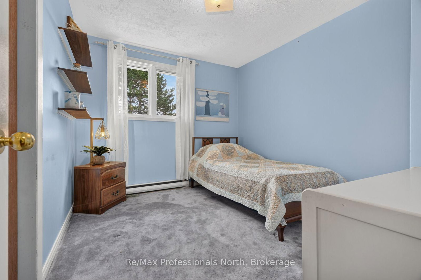
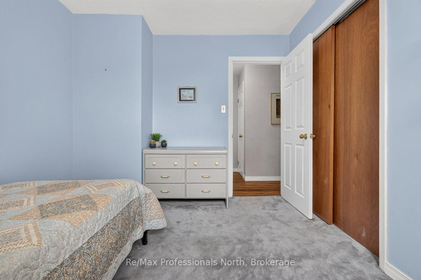
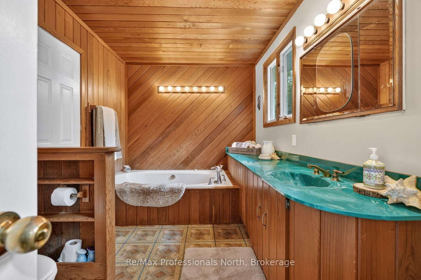
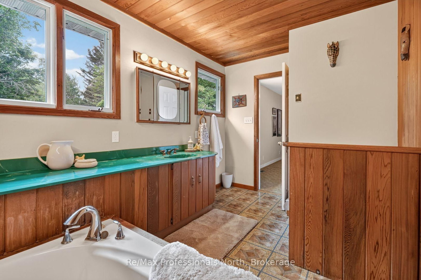
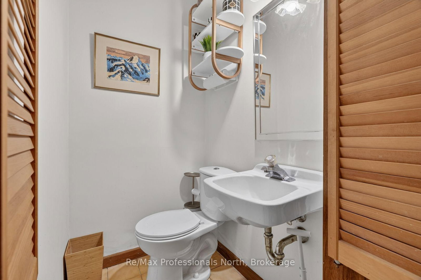
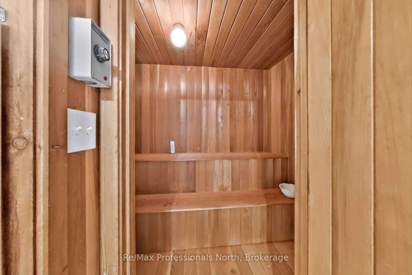
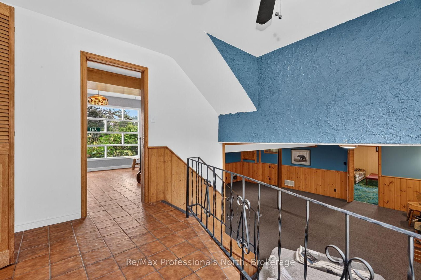
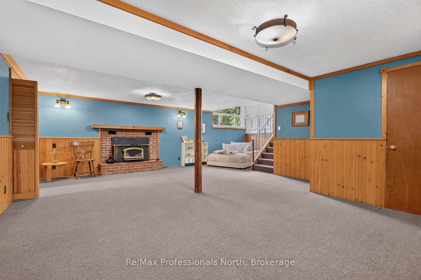
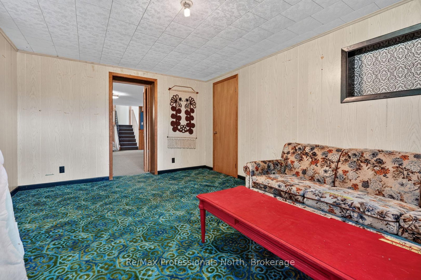
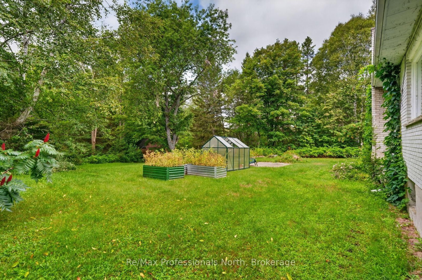
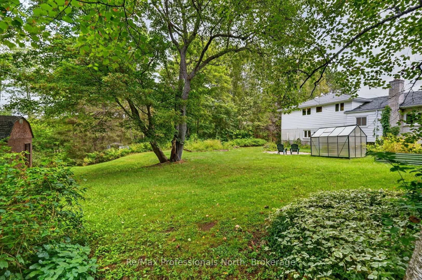
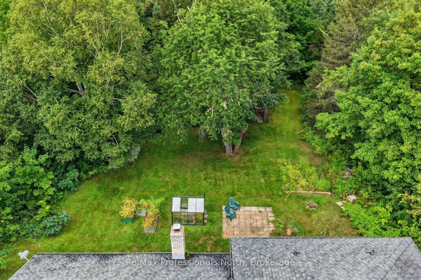
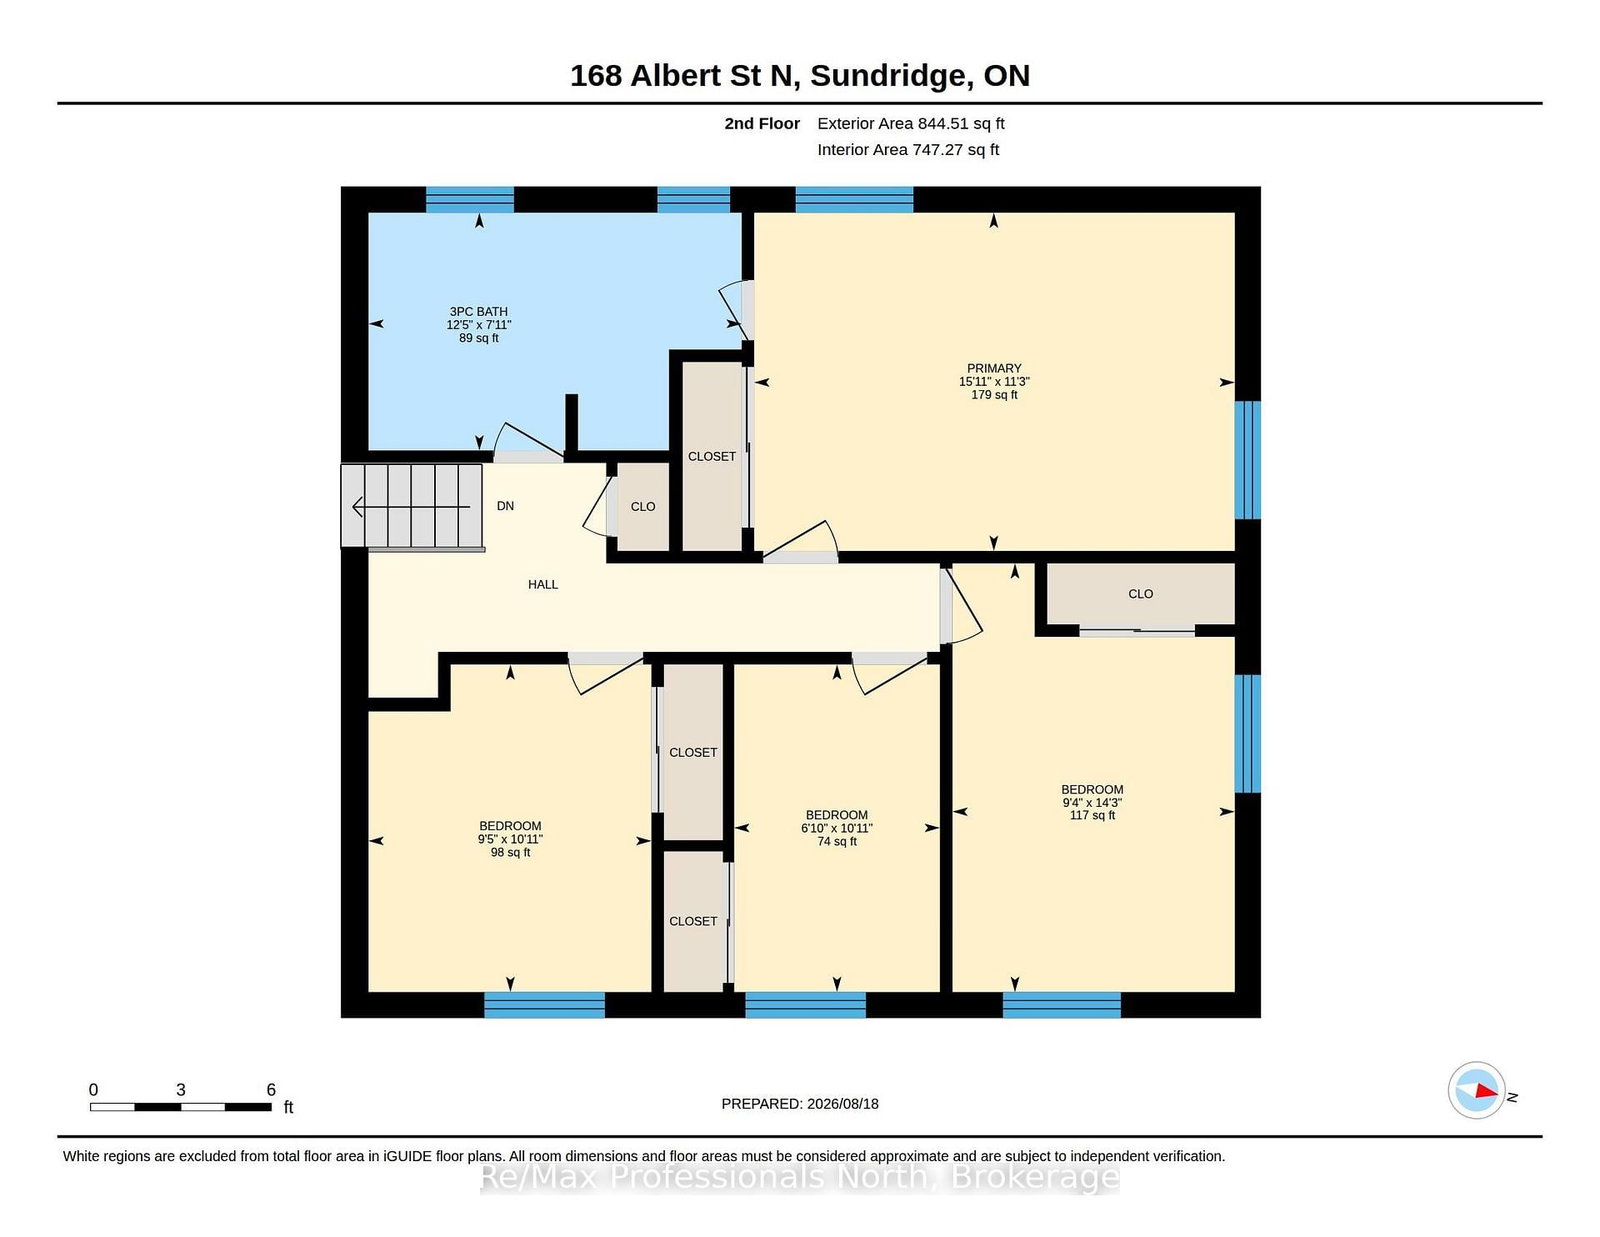
Truly one of a kind, this spacious side-split at 168 Albert Street North offers a flexible layout filled with character and possibility. Four bedrooms are located together on the upper level, while a fifth bedroom in the basement provides additional space for family, guests or hobbies. Throughout the home, several bright and versatile rooms could be used as a home office, sunroom, art studio or quiet retreat. A large tiled foyer extends from the new front door to the backyard entrance, creating a practical connection between the home's indoor and outdoor spaces. The main level also features convenient laundry facilities, a bathroom with a sauna and easy access to the garage. Downstairs, a wood stove brings warmth and character to one of the home's many living areas. Outside, the large, tree-lined lot is surrounded by established gardens and planting boxes ready to be brought back to life. With generous living space, an adaptable floor plan and features rarely found in a conventional home, this distinctive property offers an exciting opportunity to make it your own.

Property details

Property type
Detached
Style
Sidesplit 4
Approx. age (yrs)
51-99
Total rooms
9
Lot size
108.09 × 200 ft
Property taxes
$3,203 (2025)
Occupancy
Immediate
Days on market
8
Status
Active
MLS®

Property history

Recently sold nearby

Listing data last updated: Aug 24, 2026, 6:56 p.m. EDT via TRREB IDX.

First listed: Aug 18, 2026, 10:07 a.m. EDT.