











About this home
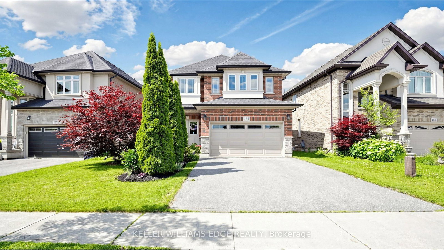
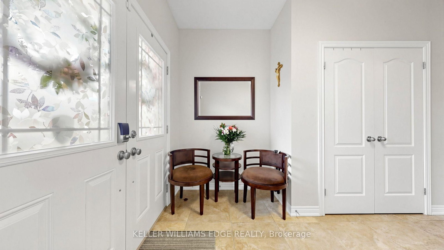
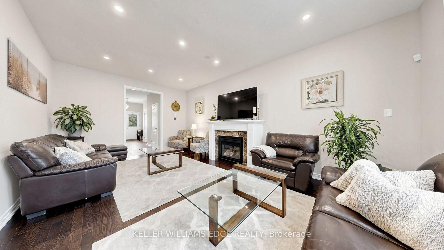
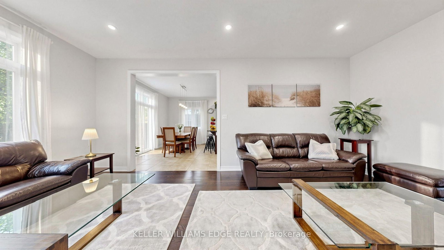
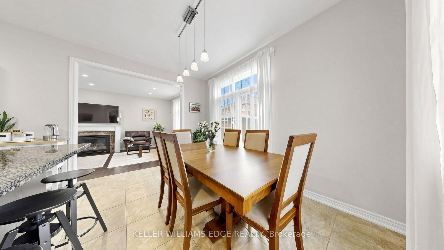
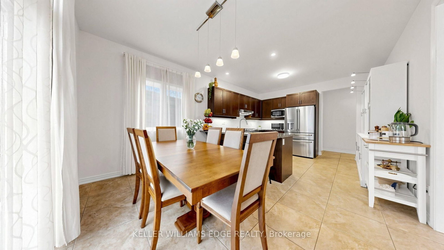
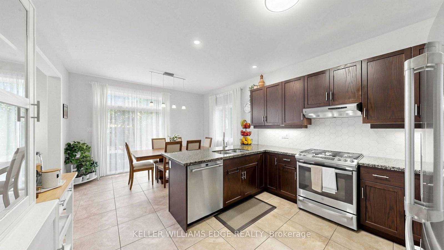
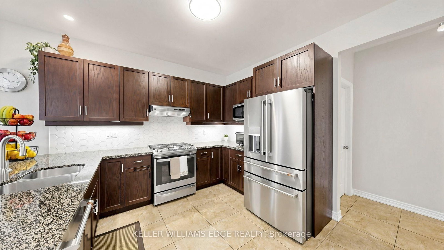
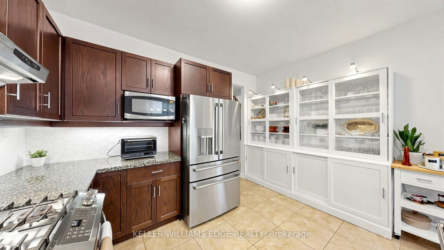
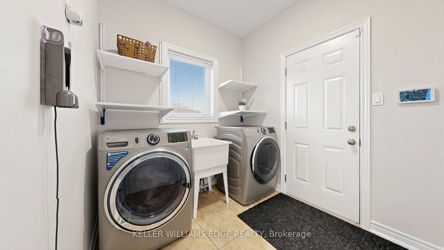
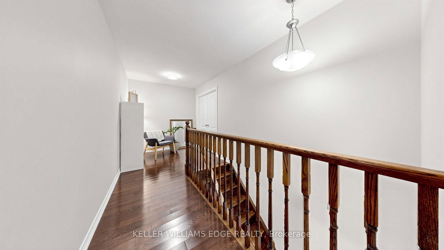
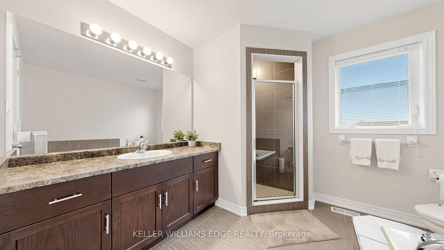
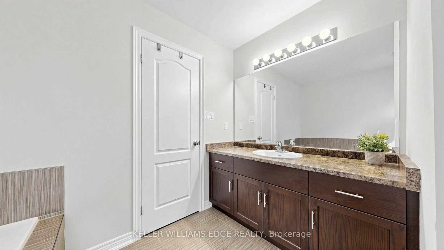
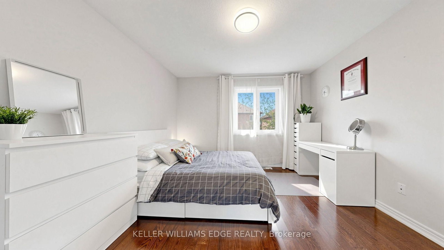
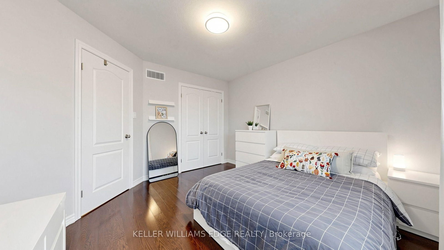
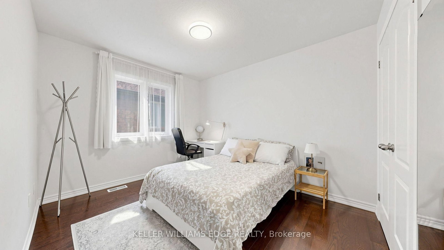
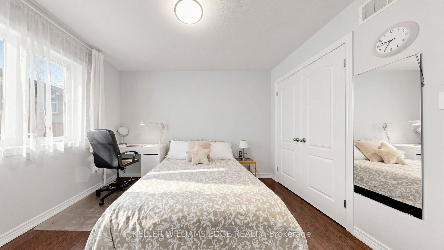
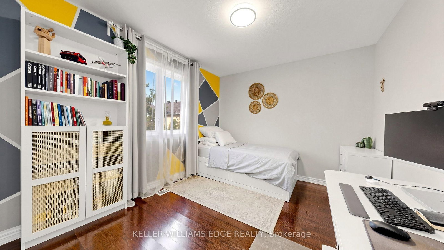
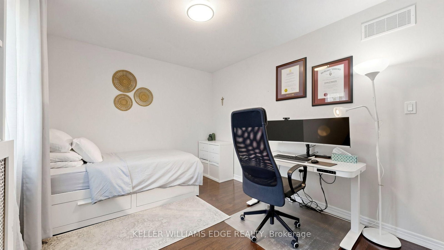
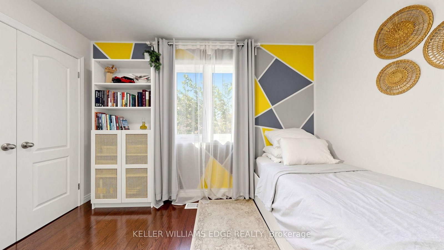
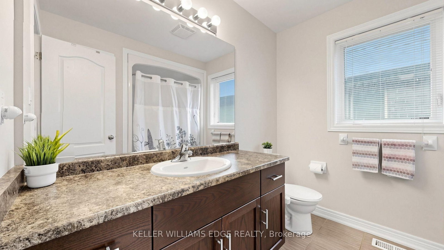
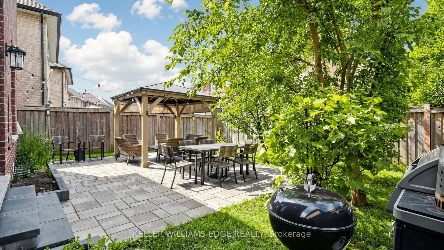
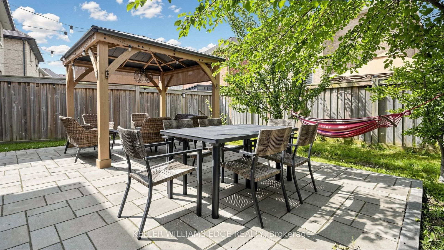
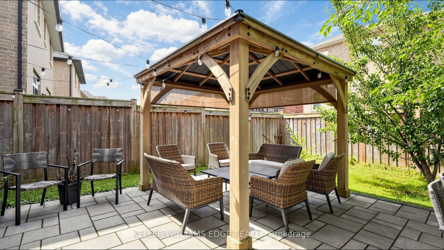
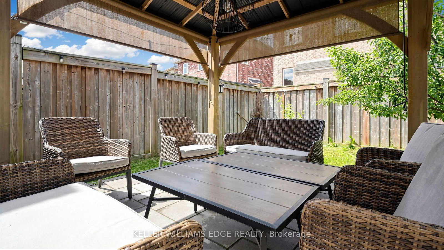
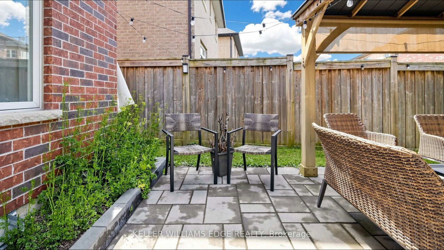
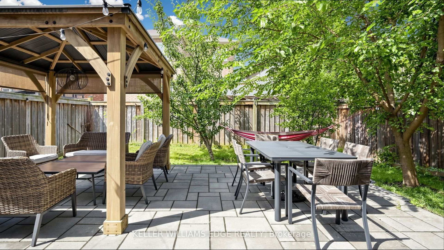
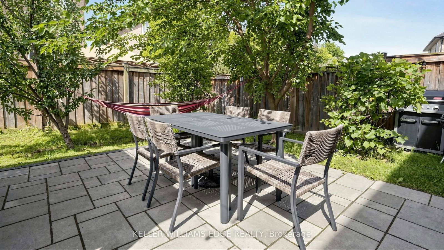
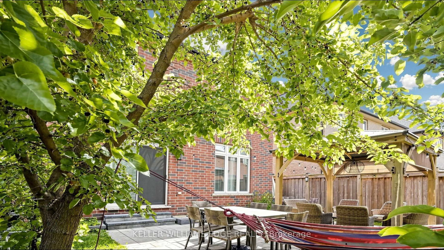
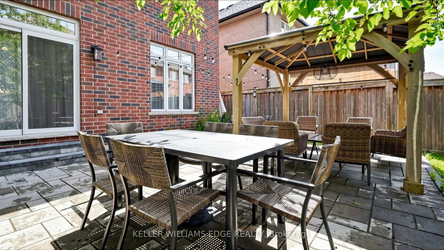
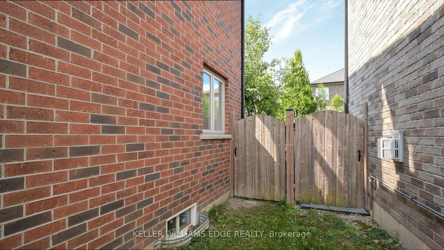
FIRST TIME EVER OFFERED! Immaculate, carpet-free 4-bedroom executive home on a premium, irregular Ancaster lot (101.04 ft x 34.38 ft x 101.05 ft x 42.21 ft), showcasing exceptional original-owner pride of ownership. Bright, open-concept layout with 9-ft ceilings, hardwood floors, oak staircase, and a spacious Great Room with gas fireplace.Chef-inspired kitchen features granite counters, designer backsplash (2025), under-cabinet lighting, and a premium GE Café stainless steel appliance package with gas range (2023). Main-floor laundry with GE Smart washer/dryer (2023).Four generous bedrooms, including a spacious primary retreat with walk-in closet and private ensuite. Expansive basement with cold room and bathroom rough-in offers excellent future potential.Major updates: Lennox high-efficiency furnace (2023), Rheem tankless water heater (2023), Carrier A/C, and Ecobee smart thermostat. Private, fully fenced backyard with interlock patio and wooden gazebo - perfect for summer entertaining.Steps to conservation trails, minutes to Hamilton Golf & Country Club, dining, shopping, the new Ancaster Arts Centre, and highway access. Meticulously maintained, move-in ready, and truly turnkey a rare Ancaster opportunity!
Property details
- Property type
- Detached
- Style
- 2-Storey
- Approx. age (yrs)
- 6-15
- Total rooms
- 7
- Lot size
- 42.21 × 101.04 ft
- Property taxes
- $7,323.35 (2026)
- Days on market
- 12
- Status
- Active
- MLS®
Property history
Location
Open in Google MapsRecently sold nearby
Listing data last updated: Aug 28, 2026, 10:05 p.m. EDT via TRREB IDX.
First listed: Aug 18, 2026, 9:50 a.m. EDT.