
1387 Idylwood Road • London East, ON photo 1
1387 Idylwood Road • London East, ON photo 2
1387 Idylwood Road • London East, ON photo 3
1387 Idylwood Road • London East, ON photo 4
1387 Idylwood Road • London East, ON photo 5
1387 Idylwood Road • London East, ON photo 6
1387 Idylwood Road • London East, ON photo 7
1387 Idylwood Road • London East, ON photo 8
1387 Idylwood Road • London East, ON photo 9
1387 Idylwood Road • London East, ON photo 10
1387 Idylwood Road • London East, ON photo 11
1387 Idylwood Road • London East, ON photo 12
1387 Idylwood Road • London East, ON photo 13
1387 Idylwood Road • London East, ON photo 14
1387 Idylwood Road • London East, ON photo 15
1387 Idylwood Road • London East, ON photo 16
1387 Idylwood Road • London East, ON photo 17
1387 Idylwood Road • London East, ON photo 18
1387 Idylwood Road • London East, ON photo 19
1387 Idylwood Road • London East, ON photo 20
1387 Idylwood Road • London East, ON photo 21
1387 Idylwood Road • London East, ON photo 22
1387 Idylwood Road • London East, ON photo 23
1387 Idylwood Road • London East, ON photo 24
1387 Idylwood Road • London East, ON photo 25
1387 Idylwood Road • London East, ON photo 26
1387 Idylwood Road • London East, ON photo 27
1387 Idylwood Road • London East, ON photo 28
1387 Idylwood Road • London East, ON photo 29
1387 Idylwood Road • London East, ON photo 30
1387 Idylwood Road • London East, ON photo 31
1387 Idylwood Road • London East, ON photo 32
1387 Idylwood Road • London East, ON photo 33
1387 Idylwood Road • London East, ON photo 34
1387 Idylwood Road • London East, ON photo 35
1387 Idylwood Road • London East, ON photo 36
1387 Idylwood Road • London East, ON photo 37
1387 Idylwood Road • London East, ON photo 38
1387 Idylwood Road • London East, ON photo 39
1387 Idylwood Road • London East, ON photo 40
1 / 40
$599,900
1387 Idylwood Road • London East, ONSold Conditional
Courtesy of BLUE FOREST REALTY INC.
3
Bedrooms
2
Bathrooms
1100-1500
Square feet
5
Parking

About this home

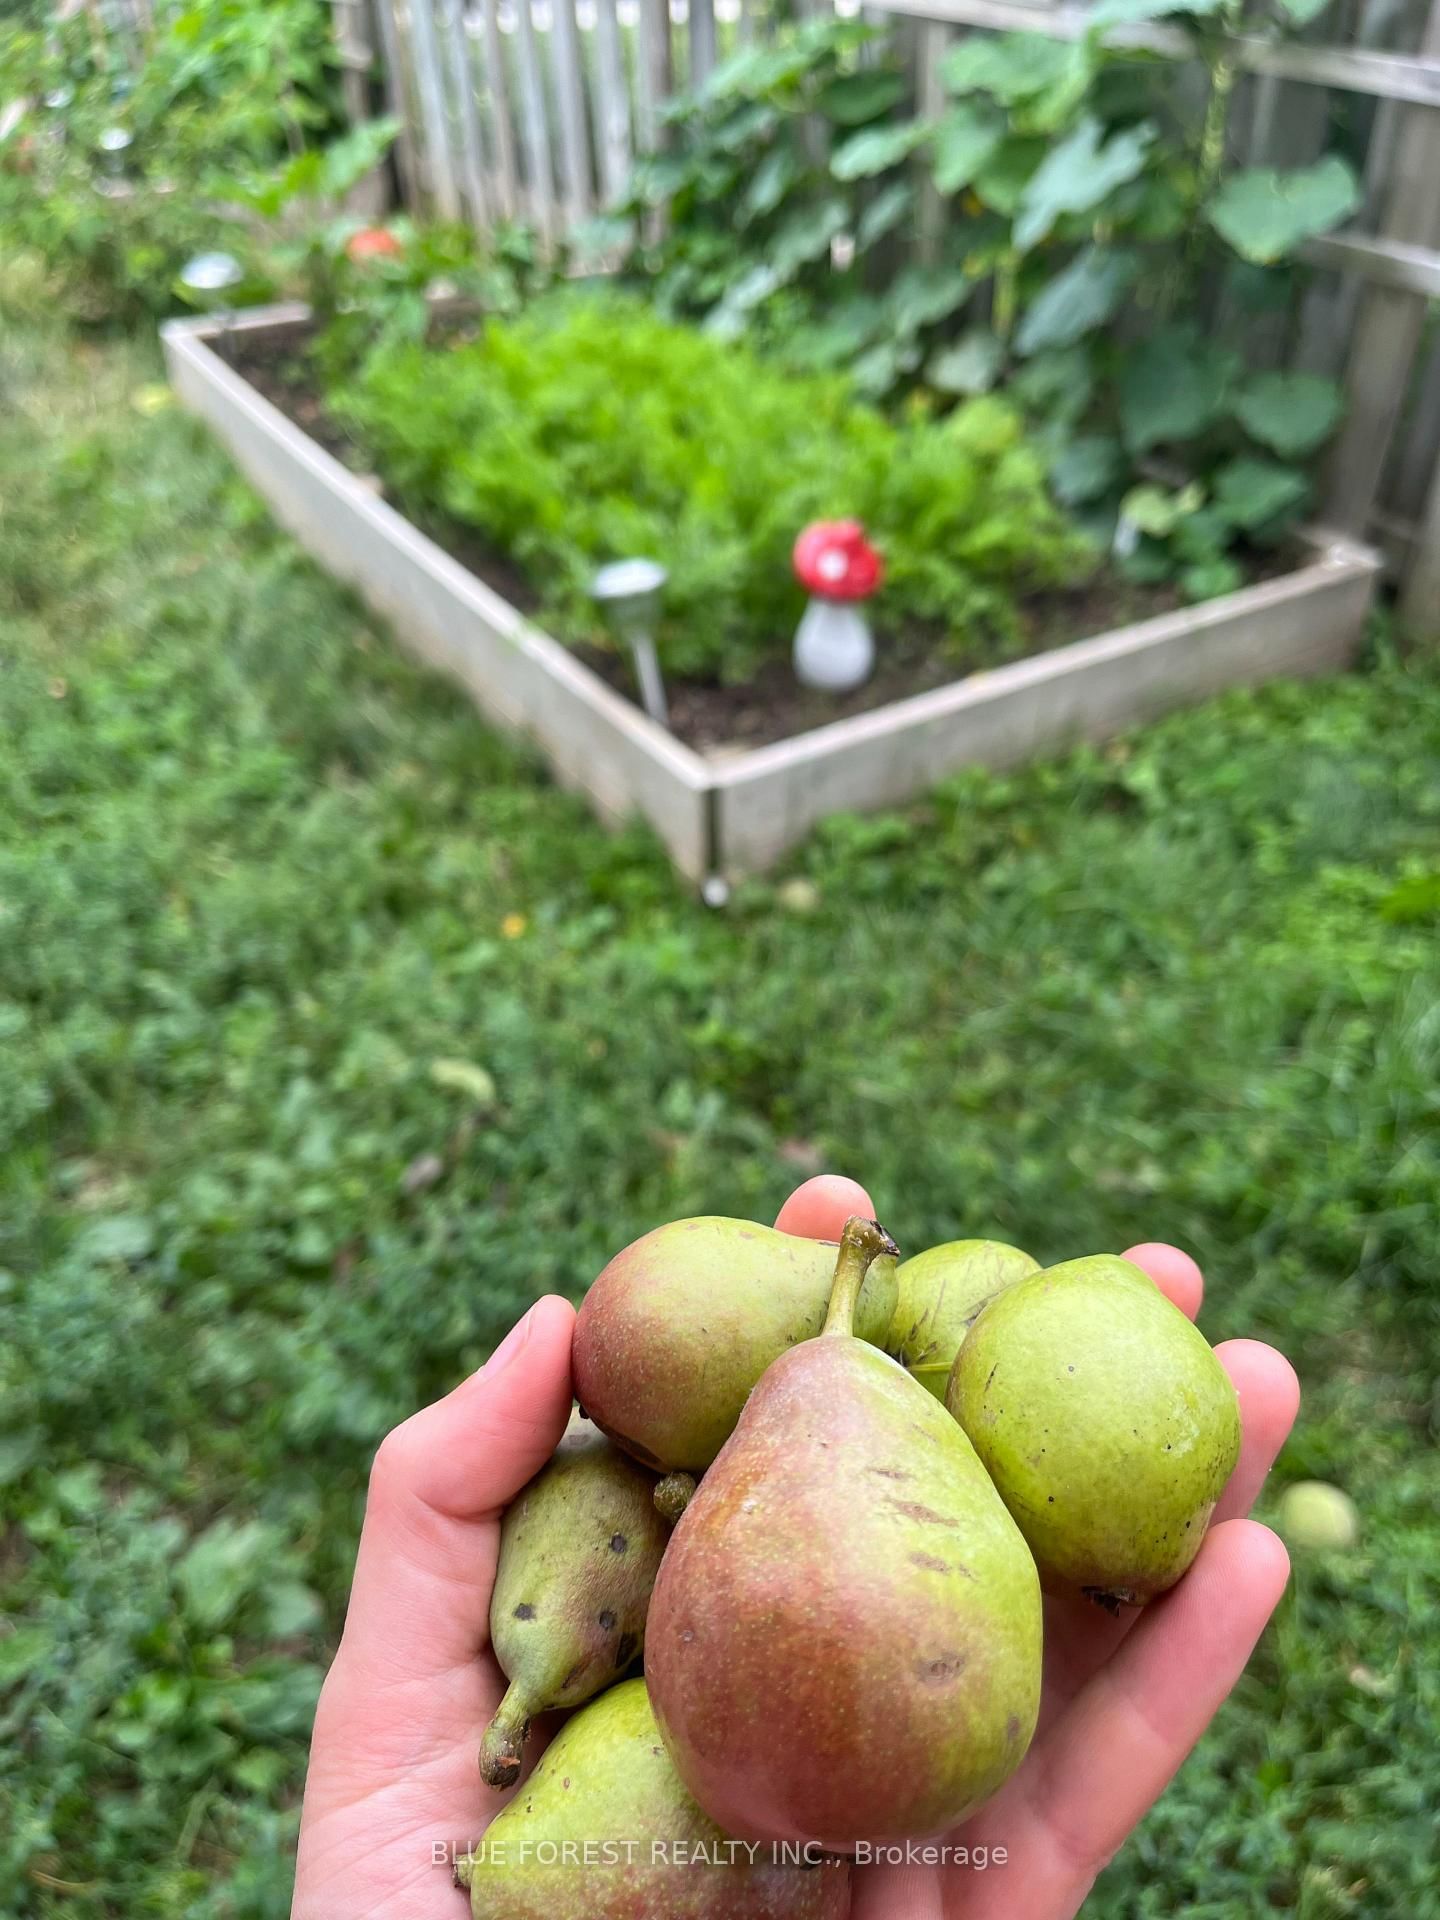
Welcome to 1387 Idylwood Road, a beautifully maintained 1.5-storey home with an attached garage, located in a quiet, family-friendly neighbourhood. Offering 3 bedrooms, 2 bathrooms, and a fully finished basement, this home combines comfortable living spaces with thoughtful updates throughout. Step inside to a bright and welcoming foyer that opens into a well laid out main floor. The inviting living and dining area features new hardwood floors, a cozy gas fireplace, and sliding doors leading to a large deck and landscaped backyard. The main level also offers a versatile bedroom and a spacious 5-piece bathroom, providing excellent flexibility for guests, family, or a home office. The bright and functional eat-in kitchen features two skylights that fill the space with natural light, generous countertop space, and stainless steel appliances. Upstairs, there are two additional bedrooms, including a spacious primary bedroom with a walk-in closet and a 4-piece ensuite. The fully finished basement features a comfortable recreation room, dedicated storage room, and laundry/utility area. Recent updates include furnace (2023), air conditioner (2023), new skylight (2026), hardwood floors (2026). Ideally situated close to schools, parks, shopping, and everyday amenities.

Property details

Property type
Detached
Style
1 1/2 Storey
Total rooms
7
Lot size
35.11 × 125.76 ft
Property taxes
$4,240 (2026)
Occupancy
60-90
Days on market
16
Status
Active Under Contract
MLS®

Property history

Recently sold nearby

Listing data last updated: Sep 2, 2026, 2:25 p.m. EDT via TRREB IDX.

First listed: Aug 18, 2026, 9:22 a.m. EDT.