
81 Parkside Avenue • South Bruce Peninsula, ON photo 1
81 Parkside Avenue • South Bruce Peninsula, ON photo 2
81 Parkside Avenue • South Bruce Peninsula, ON photo 3
81 Parkside Avenue • South Bruce Peninsula, ON photo 4
81 Parkside Avenue • South Bruce Peninsula, ON photo 5
81 Parkside Avenue • South Bruce Peninsula, ON photo 6
81 Parkside Avenue • South Bruce Peninsula, ON photo 7
81 Parkside Avenue • South Bruce Peninsula, ON photo 8
81 Parkside Avenue • South Bruce Peninsula, ON photo 9
81 Parkside Avenue • South Bruce Peninsula, ON photo 10
81 Parkside Avenue • South Bruce Peninsula, ON photo 11
81 Parkside Avenue • South Bruce Peninsula, ON photo 12
81 Parkside Avenue • South Bruce Peninsula, ON photo 13
81 Parkside Avenue • South Bruce Peninsula, ON photo 14
81 Parkside Avenue • South Bruce Peninsula, ON photo 15
81 Parkside Avenue • South Bruce Peninsula, ON photo 16
81 Parkside Avenue • South Bruce Peninsula, ON photo 17
81 Parkside Avenue • South Bruce Peninsula, ON photo 18
81 Parkside Avenue • South Bruce Peninsula, ON photo 19
81 Parkside Avenue • South Bruce Peninsula, ON photo 20
81 Parkside Avenue • South Bruce Peninsula, ON photo 21
81 Parkside Avenue • South Bruce Peninsula, ON photo 22
81 Parkside Avenue • South Bruce Peninsula, ON photo 23
81 Parkside Avenue • South Bruce Peninsula, ON photo 24
81 Parkside Avenue • South Bruce Peninsula, ON photo 25
81 Parkside Avenue • South Bruce Peninsula, ON photo 26
81 Parkside Avenue • South Bruce Peninsula, ON photo 27
81 Parkside Avenue • South Bruce Peninsula, ON photo 28
81 Parkside Avenue • South Bruce Peninsula, ON photo 29
81 Parkside Avenue • South Bruce Peninsula, ON photo 30
81 Parkside Avenue • South Bruce Peninsula, ON photo 31
81 Parkside Avenue • South Bruce Peninsula, ON photo 32
81 Parkside Avenue • South Bruce Peninsula, ON photo 33
81 Parkside Avenue • South Bruce Peninsula, ON photo 34
81 Parkside Avenue • South Bruce Peninsula, ON photo 35
81 Parkside Avenue • South Bruce Peninsula, ON photo 36
81 Parkside Avenue • South Bruce Peninsula, ON photo 37
81 Parkside Avenue • South Bruce Peninsula, ON photo 38
81 Parkside Avenue • South Bruce Peninsula, ON photo 39
81 Parkside Avenue • South Bruce Peninsula, ON photo 40
81 Parkside Avenue • South Bruce Peninsula, ON photo 41
81 Parkside Avenue • South Bruce Peninsula, ON photo 42
81 Parkside Avenue • South Bruce Peninsula, ON photo 43
81 Parkside Avenue • South Bruce Peninsula, ON photo 44
81 Parkside Avenue • South Bruce Peninsula, ON photo 45
81 Parkside Avenue • South Bruce Peninsula, ON photo 46
81 Parkside Avenue • South Bruce Peninsula, ON photo 47
81 Parkside Avenue • South Bruce Peninsula, ON photo 48
81 Parkside Avenue • South Bruce Peninsula, ON photo 49
81 Parkside Avenue • South Bruce Peninsula, ON photo 50
1 / 50
$999,000
81 Parkside Avenue • South Bruce Peninsula, ONNew
Courtesy of Century 21 Millennium Inc.
2+3
Bedrooms
3
Bathrooms
2000-2500
Square feet
6
Parking

About this home

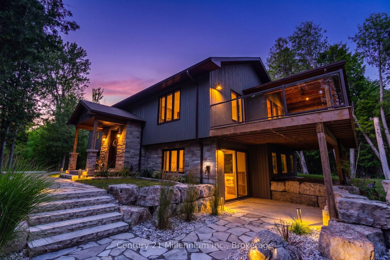
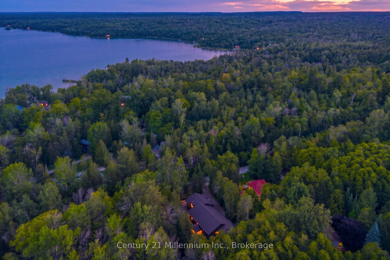
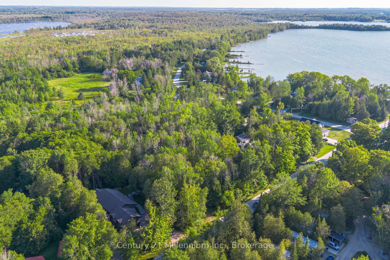
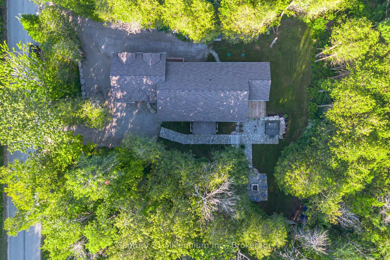
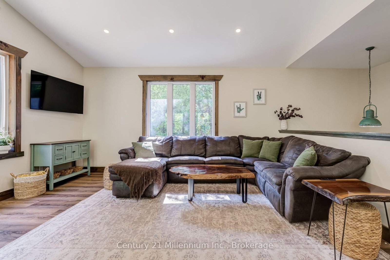
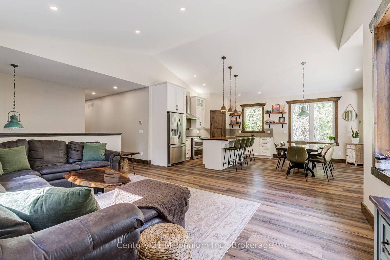
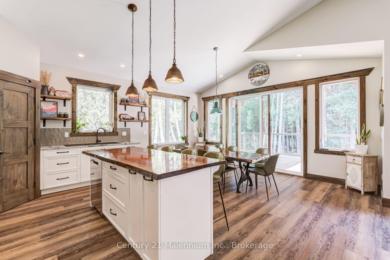
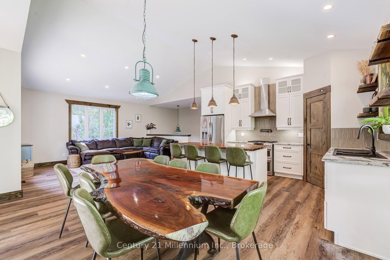
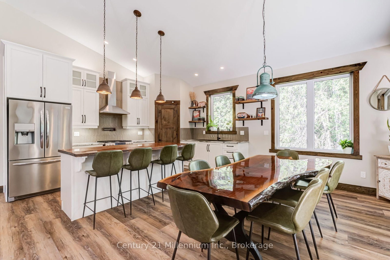
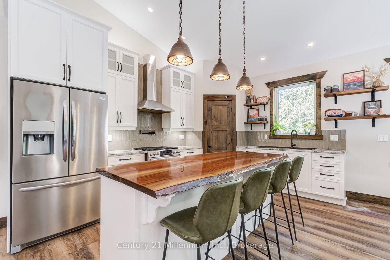
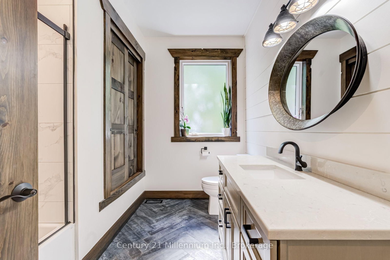
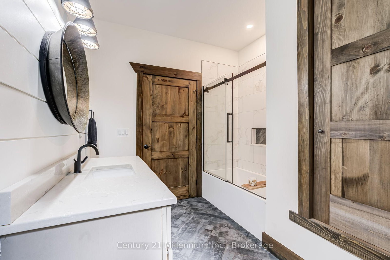
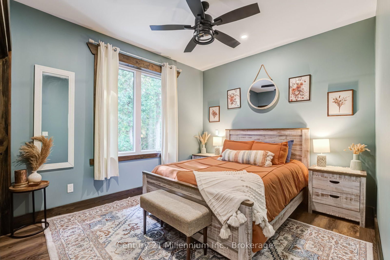
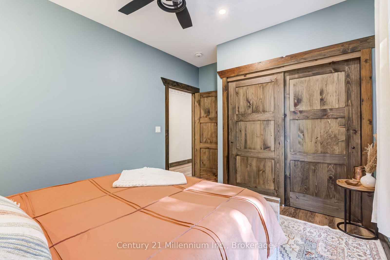
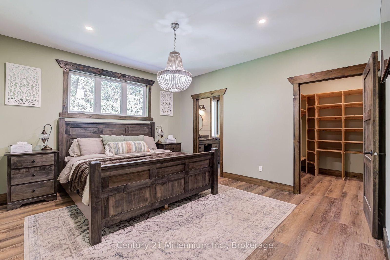
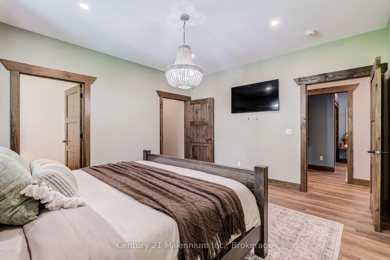
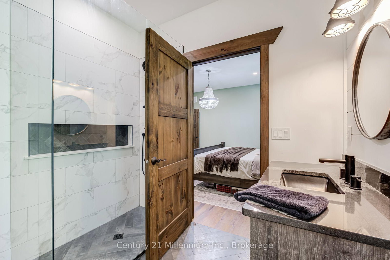
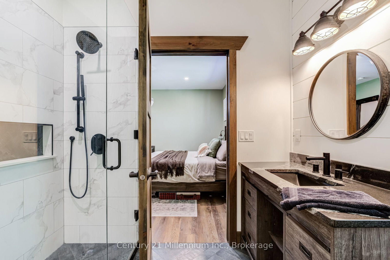
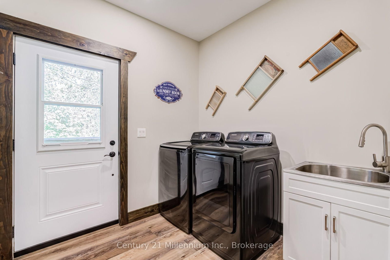
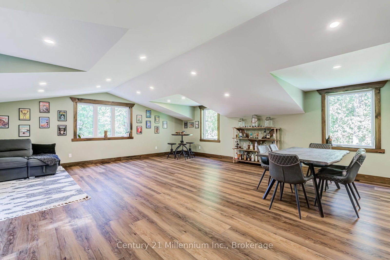
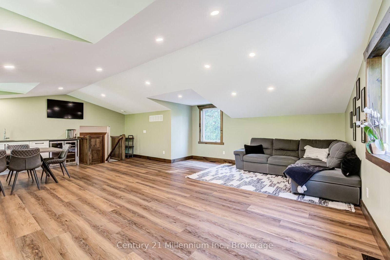
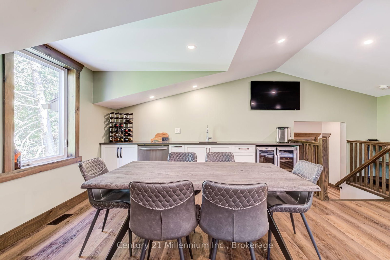
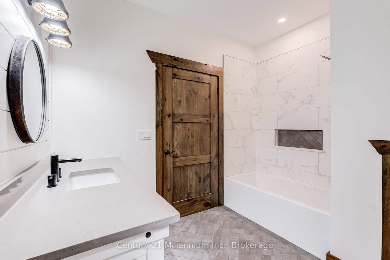
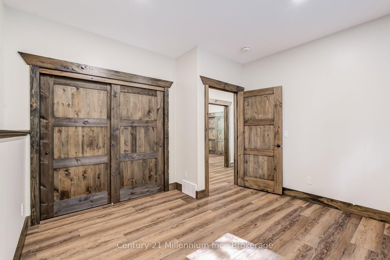
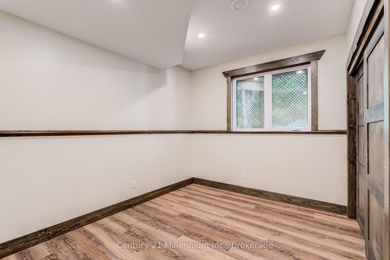
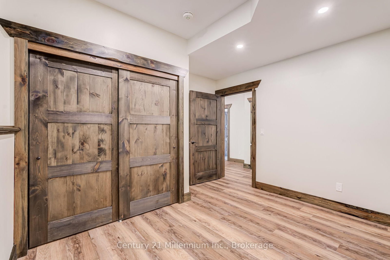
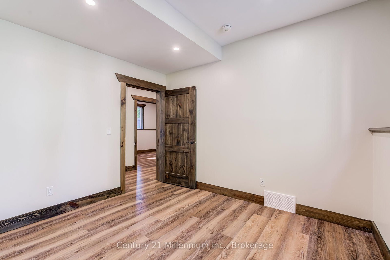
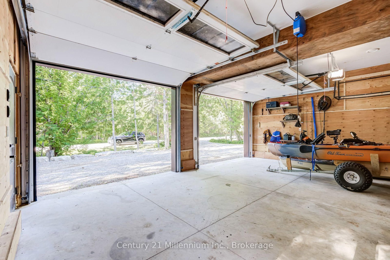
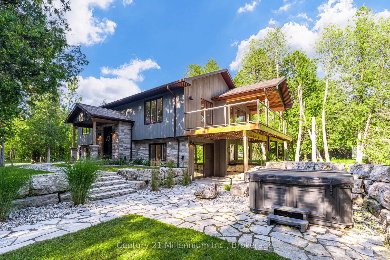
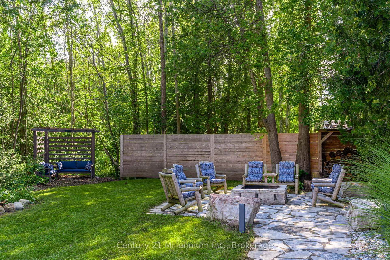
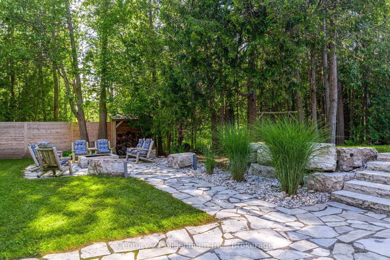
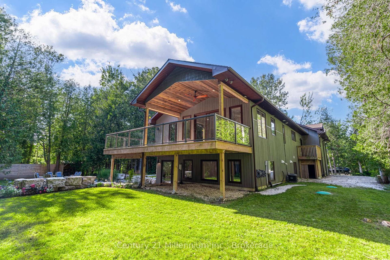
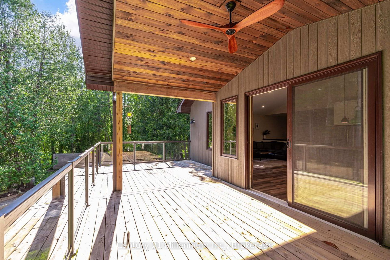
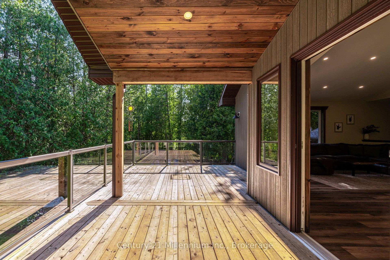
Welcome to 81 Parkside Avenue-an exceptional custom-built retreat where elevated design, superior craftsmanship and complete privacy come together in a spectacular natural setting. Built in 2021 and offering five bedrooms, three full bathrooms and more than 2,100 sq. ft. above grade, this home has been thoughtfully created for luxurious everyday living, effortless entertaining and exceptional flexibility. Expansive windows fill the open-concept main level with natural light, while solid-wood doors and warm custom details bring richness and character throughout. At the heart of the home is a beautifully appointed kitchen featuring an oversized island, propane stove with double oven, pot filler, dishwasher and a concealed walk-in pantry. Impressive 8 x 8 ft patio doors extend the living space onto the covered deck, creating a seamless connection with the surrounding woodland. The main-floor primary suite offers a custom walk-in closet and spa-inspired ensuite with a glass shower. A second bedroom, full guest bathroom and main-level laundry provide true one-floor convenience. The expansive upper-level bonus room offers an inviting setting for entertaining, working or relaxing, complete with kitchenette and second dishwasher, as well as bar fridge. Downstairs, the finished walk-out lower level includes three additional bedrooms, a third full bathroom, in-floor heating and an open living area filled with natural light. With a second laundry connection and services in place for an additional kitchen, this level offers outstanding potential for guests, extended family or independent multigenerational living. Outdoors, extensive stonework, landscape lighting, covered and open-air living spaces, a hot tub and a secluded firepit area create the feeling of a private resort. The insulated and heated double garage, full-service trailer connection, whole-house generator and Onyx security-camera system add another level of comfort and convenience.

Property details

Property type
Detached
Style
1 1/2 Storey
Approx. age (yrs)
0-5
Total rooms
7
Lot size
100.49 × 150 ft
Property taxes
$5,403 (2025)
Occupancy
Immediate
Days on market
16
Status
Active
MLS®

Property history

Recently sold nearby

Listing data last updated: Sep 1, 2026, 5:07 p.m. EDT via TRREB IDX.

First listed: Aug 18, 2026, 9:06 a.m. EDT.