
262090 18 Concession • West Grey, ON photo 1
262090 18 Concession • West Grey, ON photo 2
262090 18 Concession • West Grey, ON photo 3
262090 18 Concession • West Grey, ON photo 4
262090 18 Concession • West Grey, ON photo 5
262090 18 Concession • West Grey, ON photo 6
262090 18 Concession • West Grey, ON photo 7
262090 18 Concession • West Grey, ON photo 8
262090 18 Concession • West Grey, ON photo 9
262090 18 Concession • West Grey, ON photo 10
262090 18 Concession • West Grey, ON photo 11
262090 18 Concession • West Grey, ON photo 12
262090 18 Concession • West Grey, ON photo 13
262090 18 Concession • West Grey, ON photo 14
262090 18 Concession • West Grey, ON photo 15
262090 18 Concession • West Grey, ON photo 16
262090 18 Concession • West Grey, ON photo 17
262090 18 Concession • West Grey, ON photo 18
262090 18 Concession • West Grey, ON photo 19
262090 18 Concession • West Grey, ON photo 20
262090 18 Concession • West Grey, ON photo 21
262090 18 Concession • West Grey, ON photo 22
262090 18 Concession • West Grey, ON photo 23
262090 18 Concession • West Grey, ON photo 24
262090 18 Concession • West Grey, ON photo 25
262090 18 Concession • West Grey, ON photo 26
262090 18 Concession • West Grey, ON photo 27
262090 18 Concession • West Grey, ON photo 28
262090 18 Concession • West Grey, ON photo 29
262090 18 Concession • West Grey, ON photo 30
262090 18 Concession • West Grey, ON photo 31
262090 18 Concession • West Grey, ON photo 32
262090 18 Concession • West Grey, ON photo 33
262090 18 Concession • West Grey, ON photo 34
262090 18 Concession • West Grey, ON photo 35
262090 18 Concession • West Grey, ON photo 36
262090 18 Concession • West Grey, ON photo 37
262090 18 Concession • West Grey, ON photo 38
262090 18 Concession • West Grey, ON photo 39
262090 18 Concession • West Grey, ON photo 40
262090 18 Concession • West Grey, ON photo 41
262090 18 Concession • West Grey, ON photo 42
262090 18 Concession • West Grey, ON photo 43
262090 18 Concession • West Grey, ON photo 44
262090 18 Concession • West Grey, ON photo 45
262090 18 Concession • West Grey, ON photo 46
262090 18 Concession • West Grey, ON photo 47
262090 18 Concession • West Grey, ON photo 48
262090 18 Concession • West Grey, ON photo 49
New1 / 49
$649,000
262090 18 Concession • West Grey, ONSold Conditional
Courtesy of MCCARTHY REALTY
3+1
Bedrooms
3
Bathrooms
1500-2000
Square feet
12
Parking

About this home

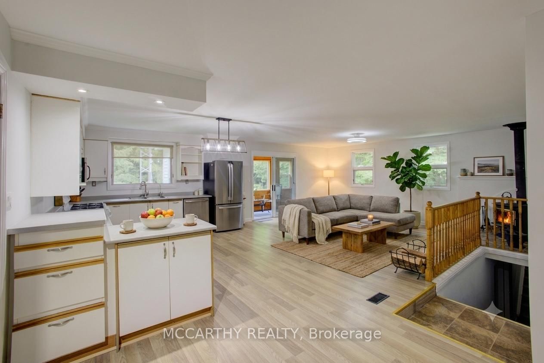
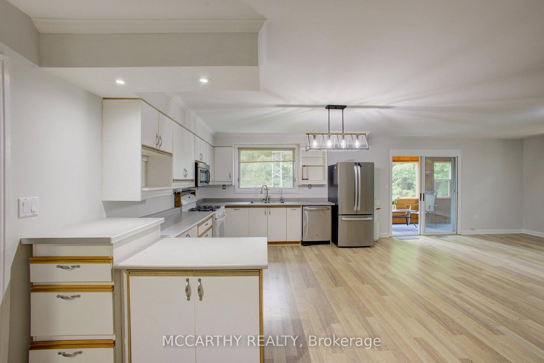
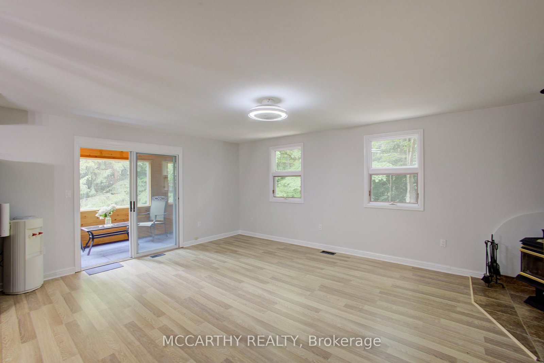
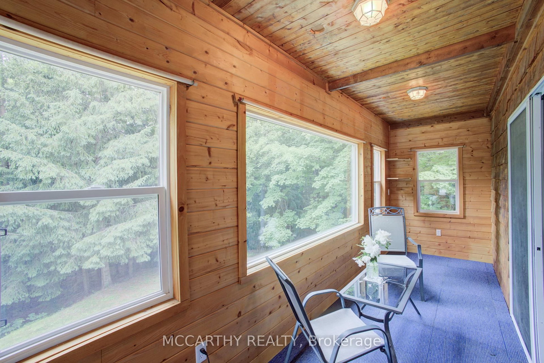
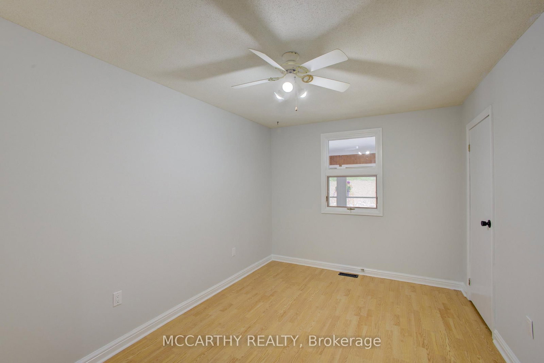
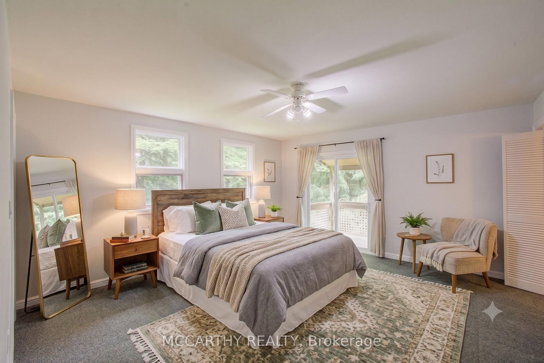
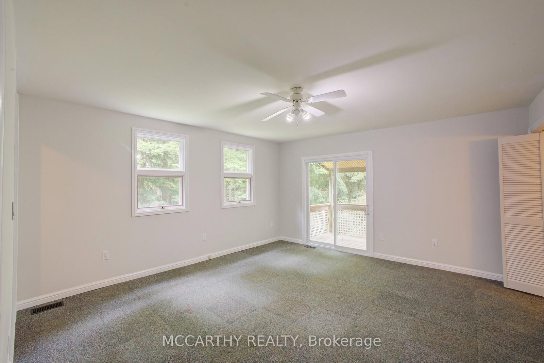
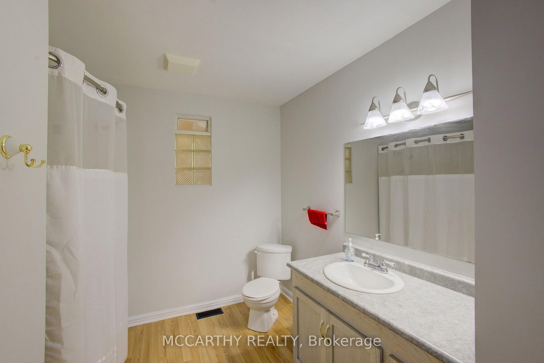
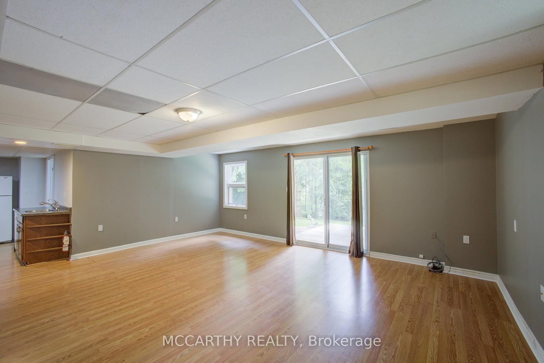
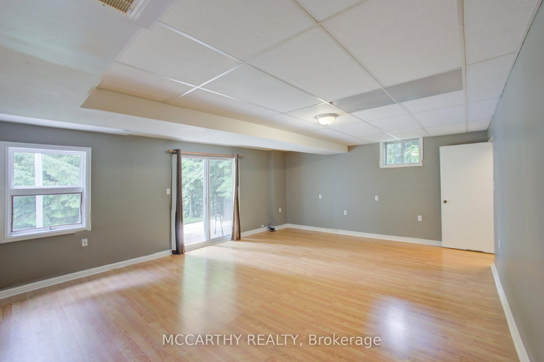
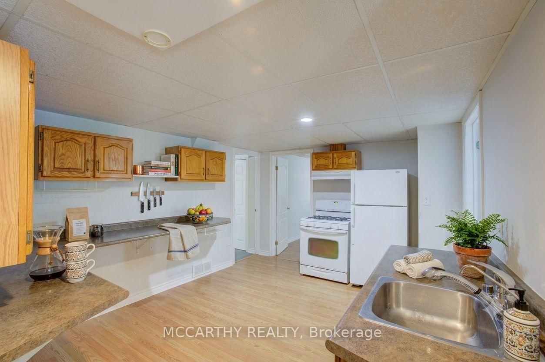
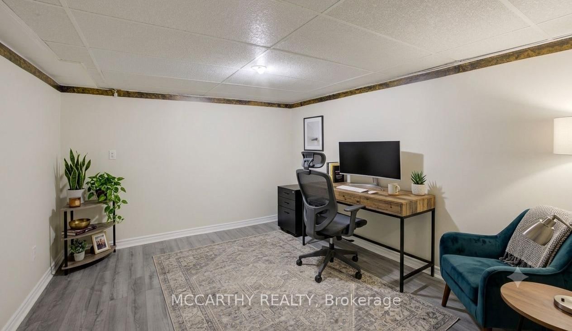
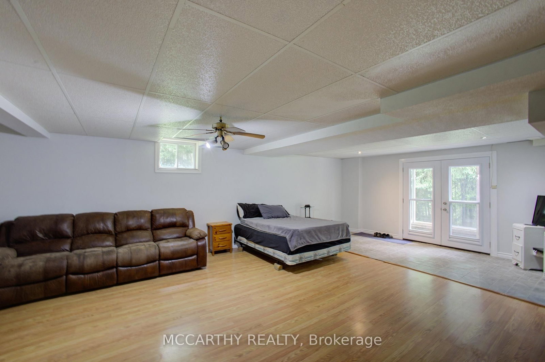
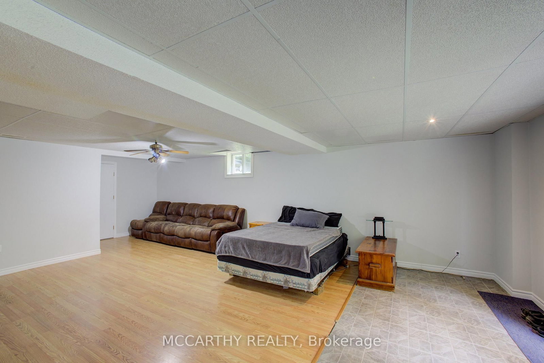
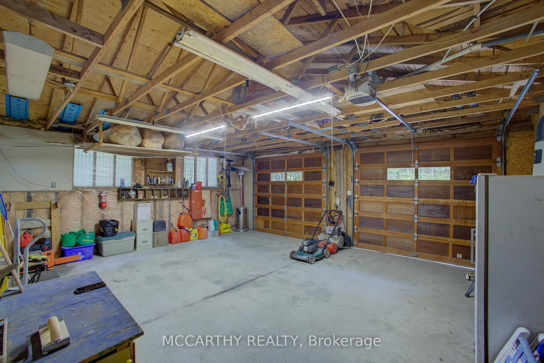
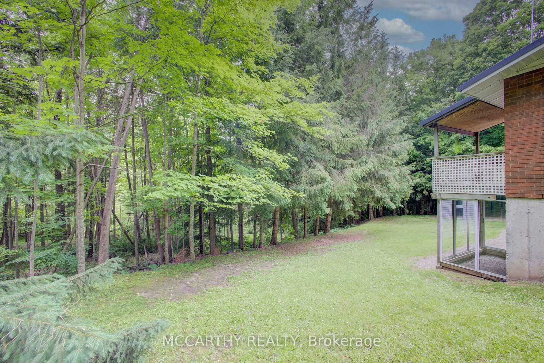
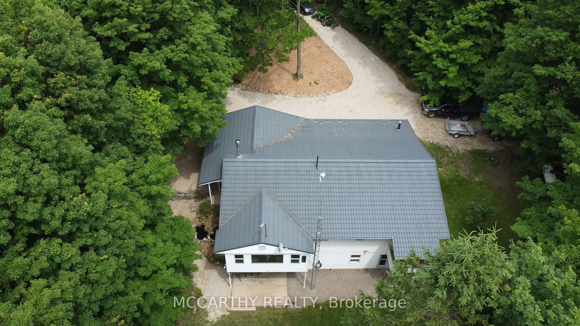
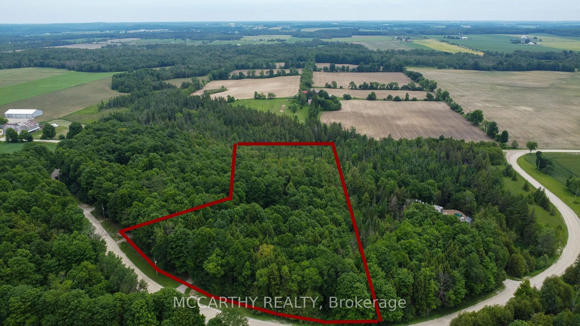
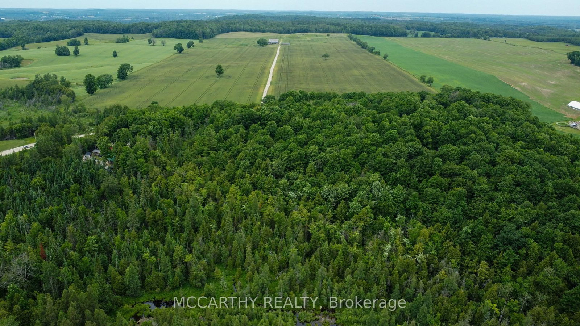
Freshly painted, this bungalow with a fully finished basement offers the perfect blend of space, comfort, and country charm on 6+ acres. This inviting 3+1 bedroom, 3 bathroom home features 3 bedrooms on the main floor, including a spacious primary suite with a walk-in closet, private ensuite, and access to a balcony overlooking the beautiful property. The living room also offers a walkout to a peaceful covered balcony, the perfect spot to enjoy your morning coffee and listen to the rain.Designed with flexibility in mind, this home features two separate living spaces while still offering the potential to function as one larger family home. The lower level includes a large bedroom with walkout access and a walkthrough to a 3-piece bathroom, as well as an office or den, cold cellar, kitchen, living area, and an additional walkout.Whether you're looking for multi-generational living, extra room for family, or added versatility, this layout offers plenty of opportunity. Outside, you'll find a 2-car attached garage, 2 garden sheds, two main floor porches, and the privacy and space that make country living so appealing.Conveniently located close to Hanover, Allan Park, snowmobile trails, the Hanover Drive-In, and more, this property offers the peace of rural living with the convenience of nearby amenities. Ideal for outdoor enthusiasts, hunters, nature lovers, and those simply seeking more space to enjoy the outdoors, the property offers a peaceful rural setting with room to explore Upgrades: Furnace (2016), Whole Home Ultraviolet Air Purifier (2022), Hy-Grade Steel Roofing (2014)(Transferrable 50 Year Warranty), Water Pump (2020), Culligans Water UV Filtration System (2024)

Property details

Property type
Detached
Style
Bungalow
Total rooms
7
Lot size
580.85 × 779.74 ft
Property taxes
$4,850 (2025)
Occupancy
Flexible
Days on market
7
Status
Active Under Contract
MLS®

Property history

Recently sold nearby

Listing data last updated: Aug 22, 2026, 4:25 p.m. EDT via TRREB IDX.

First listed: Aug 18, 2026, 7:58 a.m. EDT.