
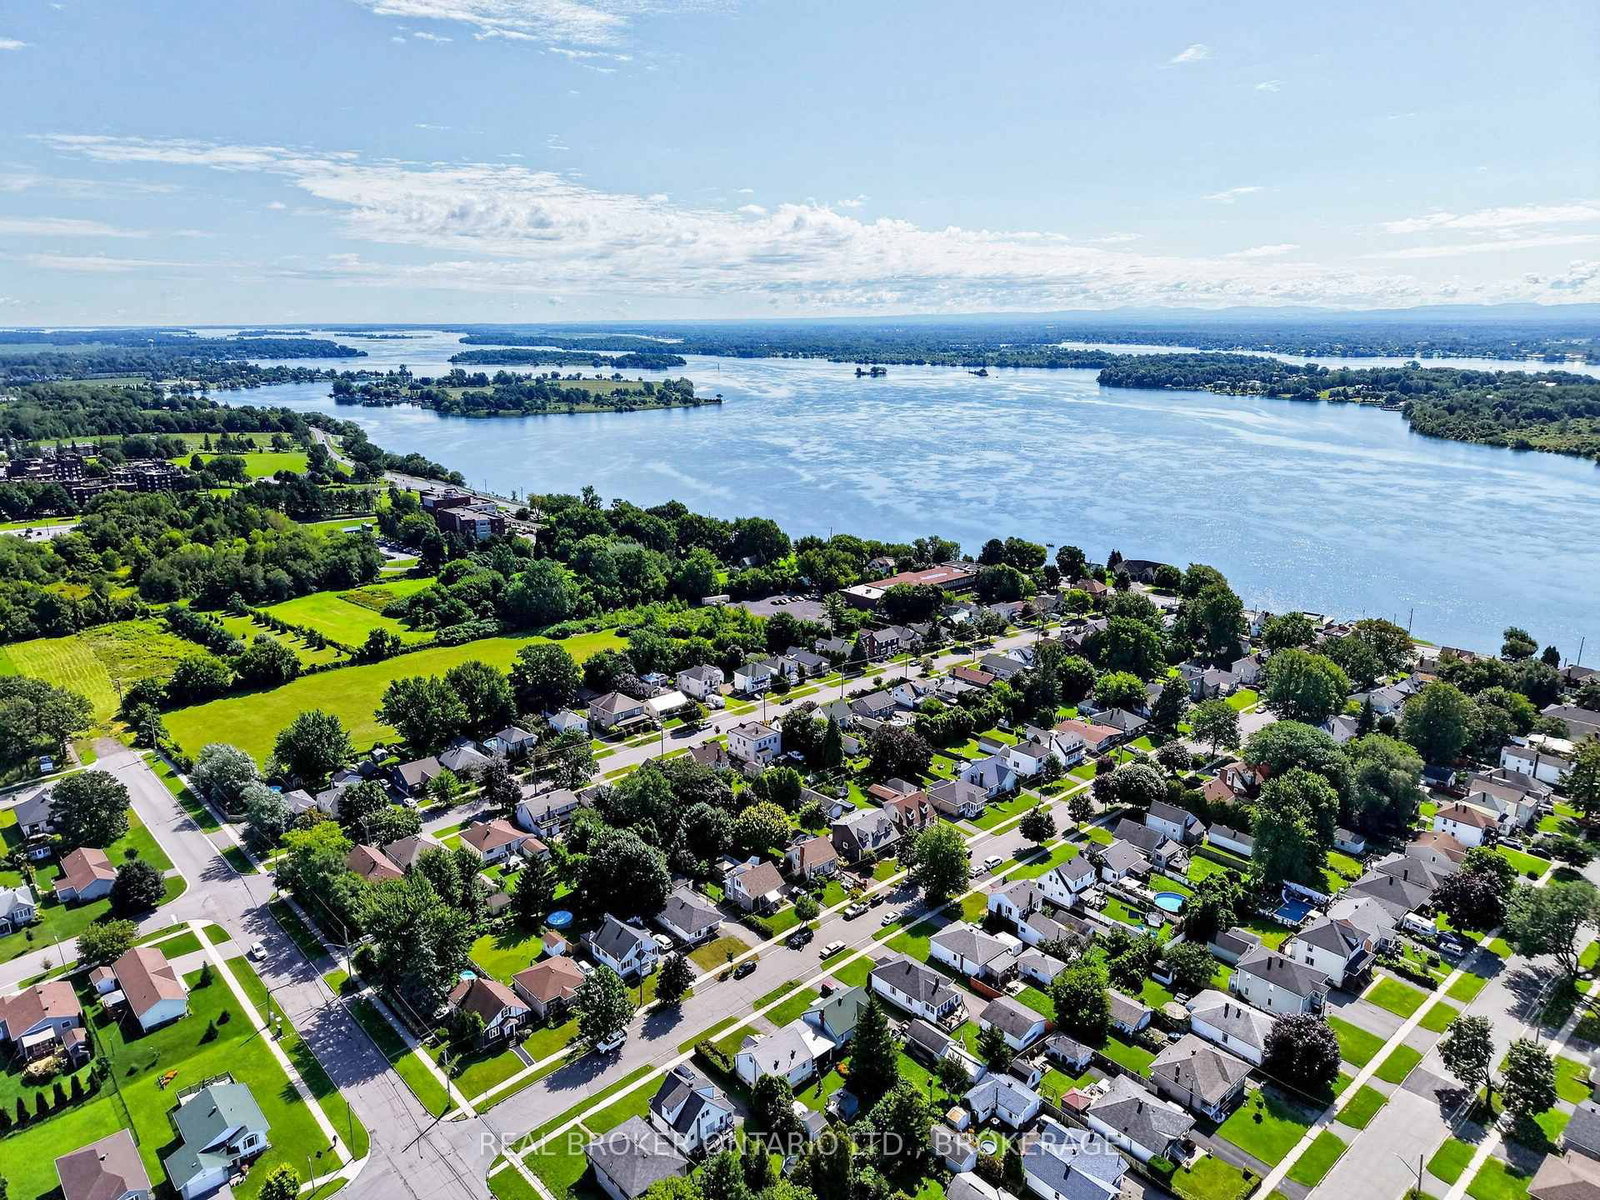
48 Bryden Avenue • Cornwall, ON photo 1
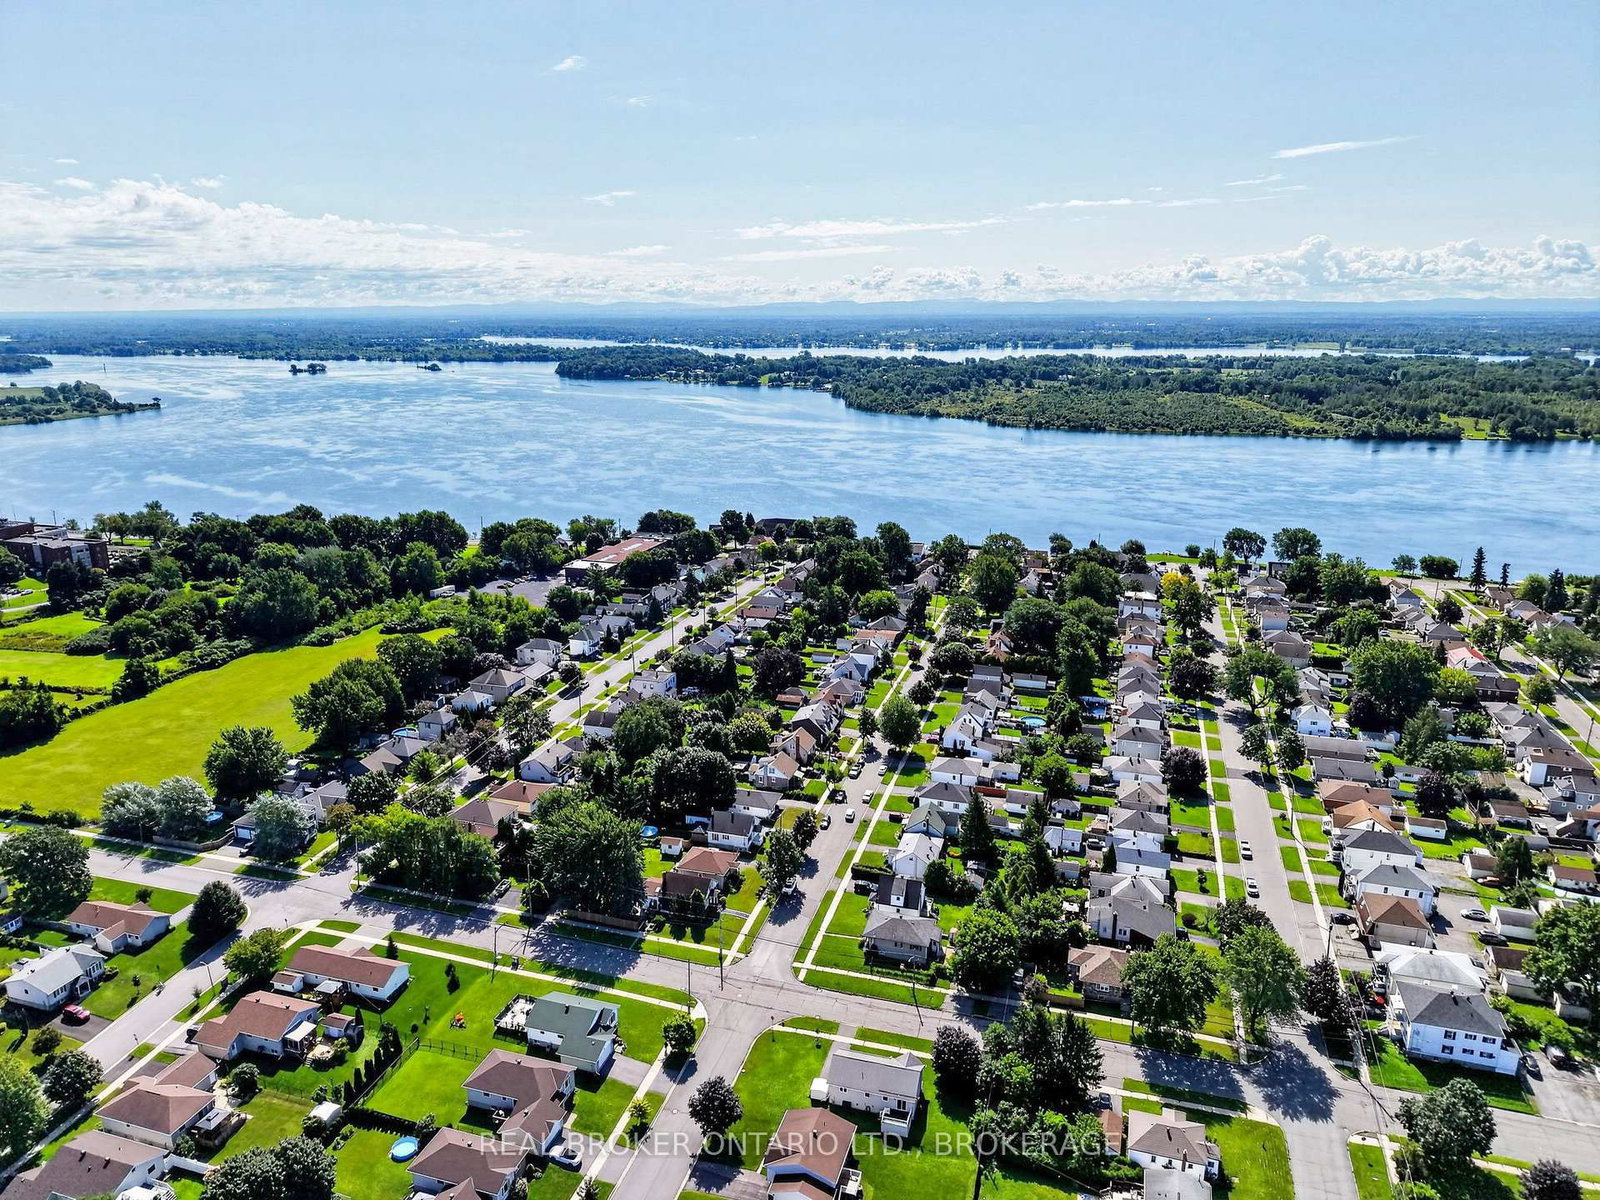
48 Bryden Avenue • Cornwall, ON photo 2
48 Bryden Avenue • Cornwall, ON photo 3
48 Bryden Avenue • Cornwall, ON photo 4
48 Bryden Avenue • Cornwall, ON photo 5
48 Bryden Avenue • Cornwall, ON photo 6
48 Bryden Avenue • Cornwall, ON photo 7
48 Bryden Avenue • Cornwall, ON photo 8
48 Bryden Avenue • Cornwall, ON photo 9
48 Bryden Avenue • Cornwall, ON photo 10
48 Bryden Avenue • Cornwall, ON photo 11
48 Bryden Avenue • Cornwall, ON photo 12
48 Bryden Avenue • Cornwall, ON photo 13
48 Bryden Avenue • Cornwall, ON photo 14
48 Bryden Avenue • Cornwall, ON photo 15
48 Bryden Avenue • Cornwall, ON photo 16
48 Bryden Avenue • Cornwall, ON photo 17
48 Bryden Avenue • Cornwall, ON photo 18
48 Bryden Avenue • Cornwall, ON photo 19
48 Bryden Avenue • Cornwall, ON photo 20
48 Bryden Avenue • Cornwall, ON photo 21
48 Bryden Avenue • Cornwall, ON photo 22
48 Bryden Avenue • Cornwall, ON photo 23
48 Bryden Avenue • Cornwall, ON photo 24
48 Bryden Avenue • Cornwall, ON photo 25
48 Bryden Avenue • Cornwall, ON photo 26
48 Bryden Avenue • Cornwall, ON photo 27
48 Bryden Avenue • Cornwall, ON photo 28
48 Bryden Avenue • Cornwall, ON photo 29
48 Bryden Avenue • Cornwall, ON photo 30
48 Bryden Avenue • Cornwall, ON photo 31
48 Bryden Avenue • Cornwall, ON photo 32
48 Bryden Avenue • Cornwall, ON photo 33
48 Bryden Avenue • Cornwall, ON photo 34
48 Bryden Avenue • Cornwall, ON photo 35
48 Bryden Avenue • Cornwall, ON photo 36
48 Bryden Avenue • Cornwall, ON photo 37
48 Bryden Avenue • Cornwall, ON photo 38
48 Bryden Avenue • Cornwall, ON photo 39
48 Bryden Avenue • Cornwall, ON photo 40
48 Bryden Avenue • Cornwall, ON photo 41
48 Bryden Avenue • Cornwall, ON photo 42
48 Bryden Avenue • Cornwall, ON photo 43
48 Bryden Avenue • Cornwall, ON photo 44
48 Bryden Avenue • Cornwall, ON photo 45
48 Bryden Avenue • Cornwall, ON photo 46
48 Bryden Avenue • Cornwall, ON photo 47
48 Bryden Avenue • Cornwall, ON photo 48
1 / 48
$424,900
48 Bryden Avenue • Cornwall, ONSold Conditional
Courtesy of REAL BROKER ONTARIO LTD., BROKERAGE
2+2
Bedrooms
2
Bathrooms
700-1100
Square feet
3
Parking

About this home

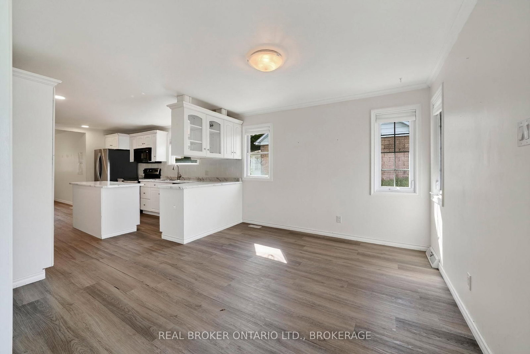
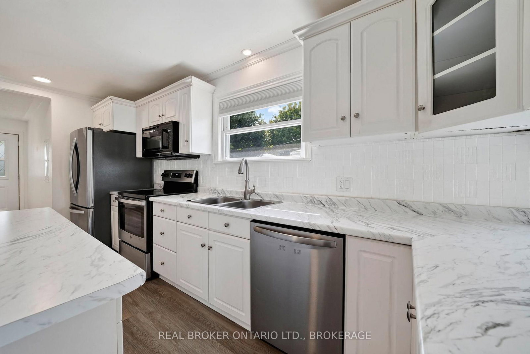
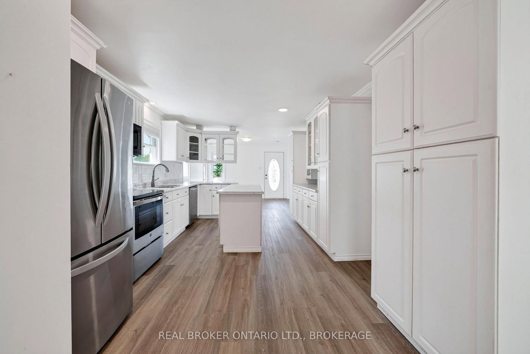
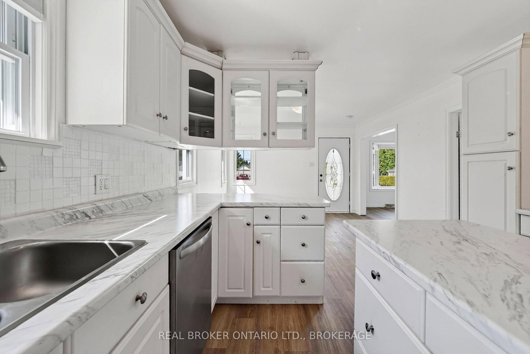
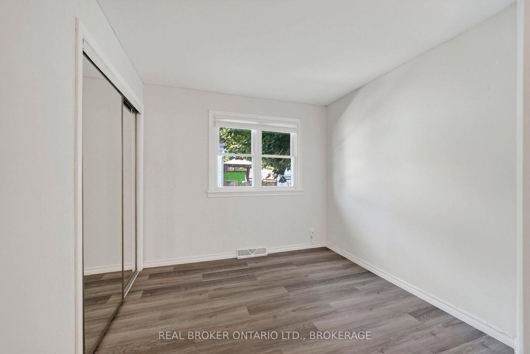
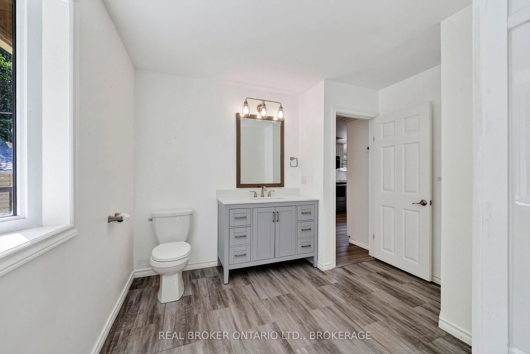
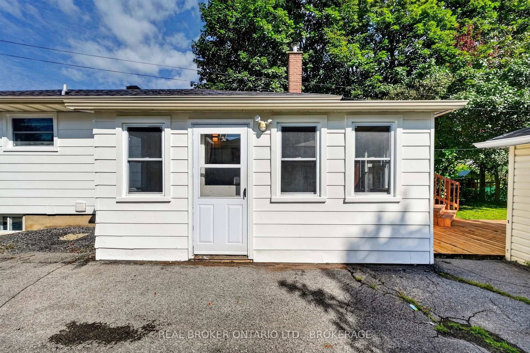
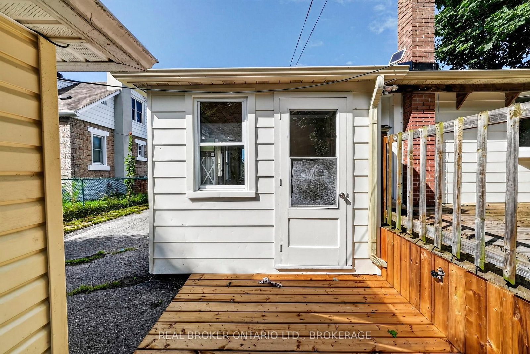
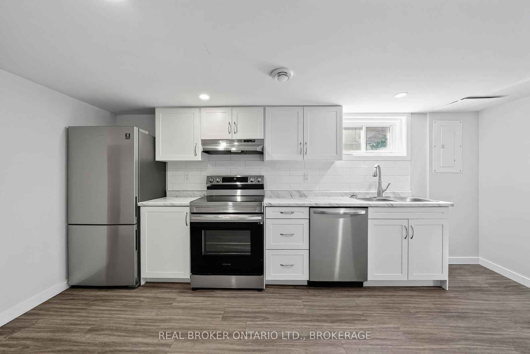
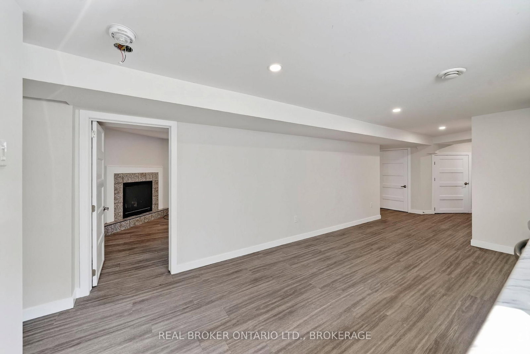
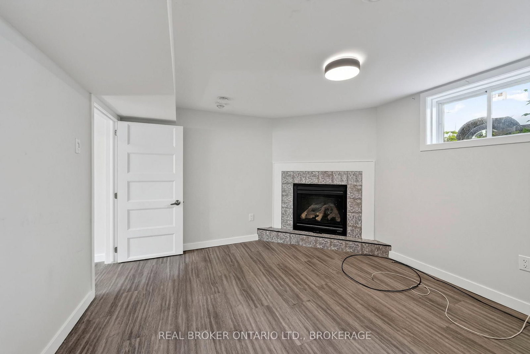
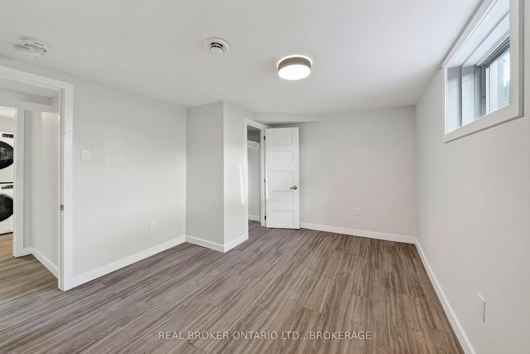
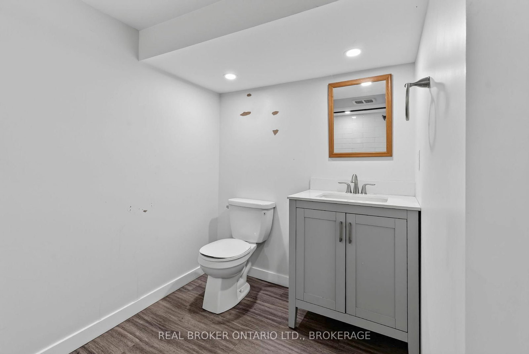
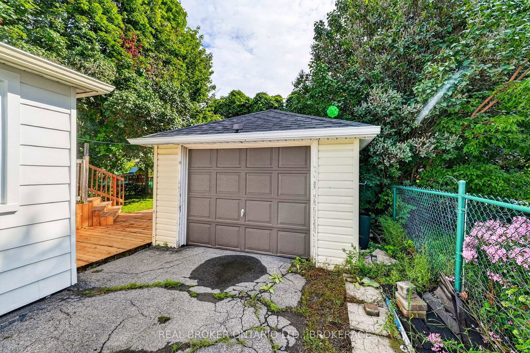
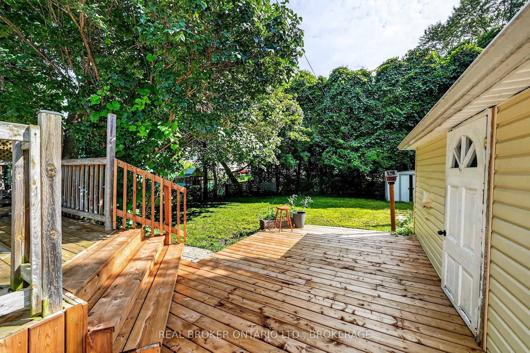
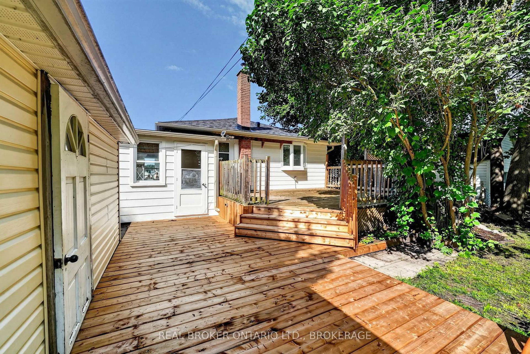
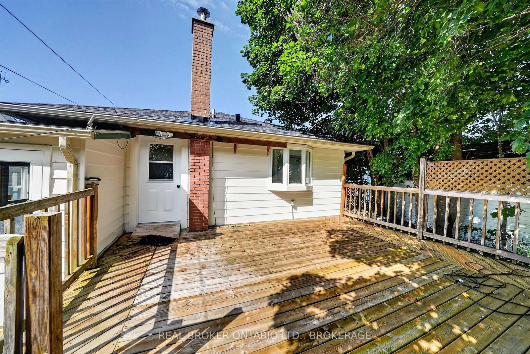
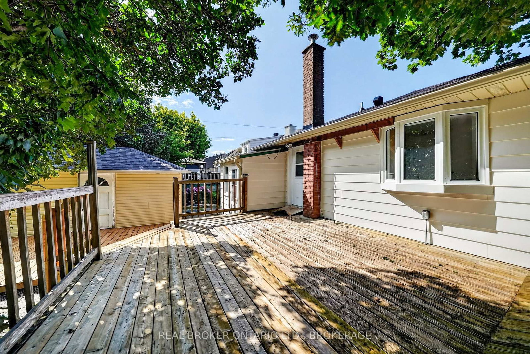
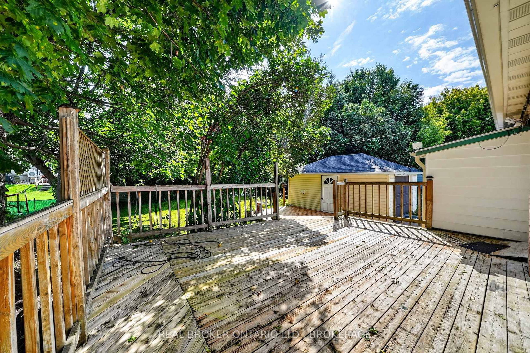
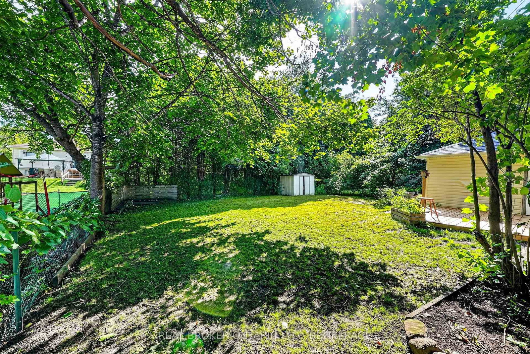
FEATURES AN IN LAW SUITE! Welcome to this versatile 2+2 bedroom bungalow offering plenty of space and a functional layout. The main floor features a modern kitchen with island, dining area, bright living room overlooking the street, two bedrooms, a newly renovated 3-piece bathroom, a separate flex space ideal for a home office, sewing room or computer area, and main-floor laundry.The lower level features an in-law suite with its own private entrance, complete with a kitchen area, living/family room with gas fireplace, laundry, 3-piece bathroom, additional bedrooms and a private office/storage room. Both the upstairs and downstairs washer and dryer sets are included.The current owners have completed numerous renovations and improvements, including a new roof (2025), renovated bathroom, updates to the lower-level in-law suite, exterior foundation waterproofing around the footings, replacement of the sewer lateral, and freshly painted exterior.Outside, enjoy a private lot with a detached garage. Conveniently located just steps from parks, the bike path and the St. Lawrence River, this home offers a great combination of space, flexibility and location. 24 hour irrevocable on all offers

Property details

Property type
Detached
Style
Bungaloft
Total rooms
3
Lot size
50 × 125 ft
Property taxes
$2,865 (2025)
Occupancy
TBD
Days on market
9
Status
Active Under Contract
MLS®

Property history

Recently sold nearby

Listing data last updated: Aug 24, 2026, 9:05 p.m. EDT via TRREB IDX.

First listed: Aug 17, 2026, 4:58 p.m. EDT.