









About this home
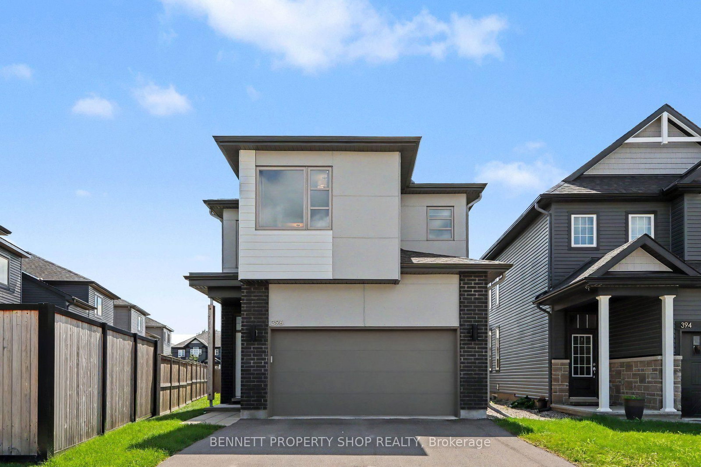
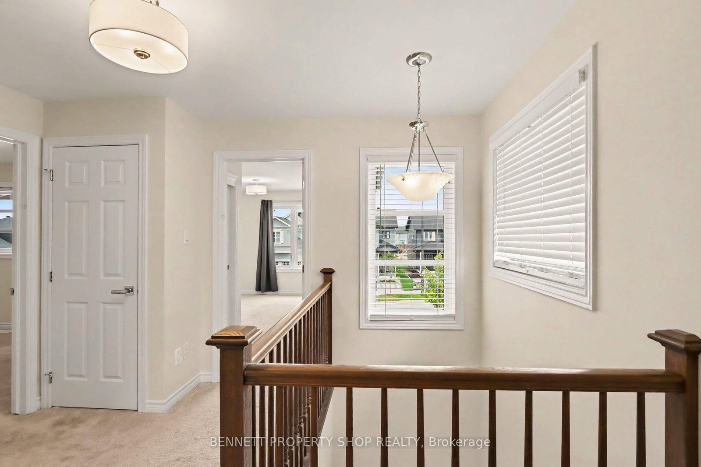
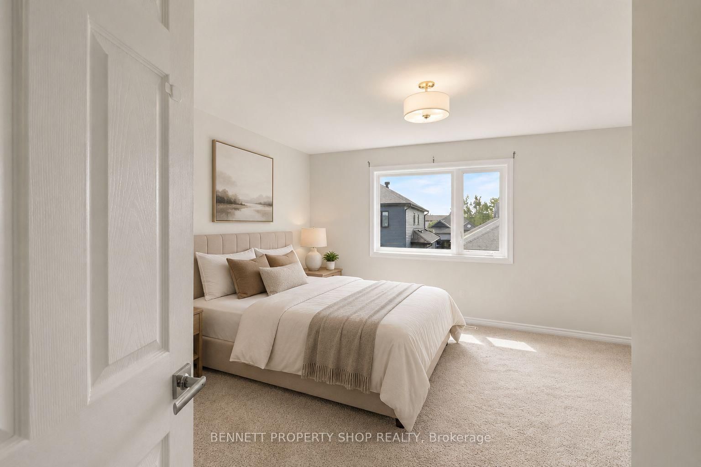
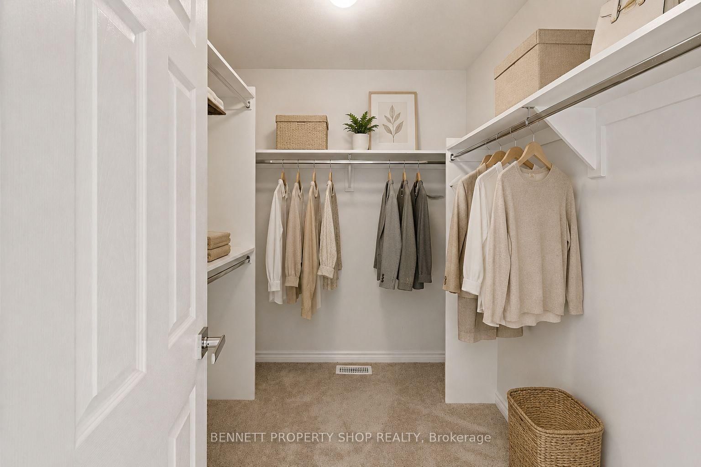
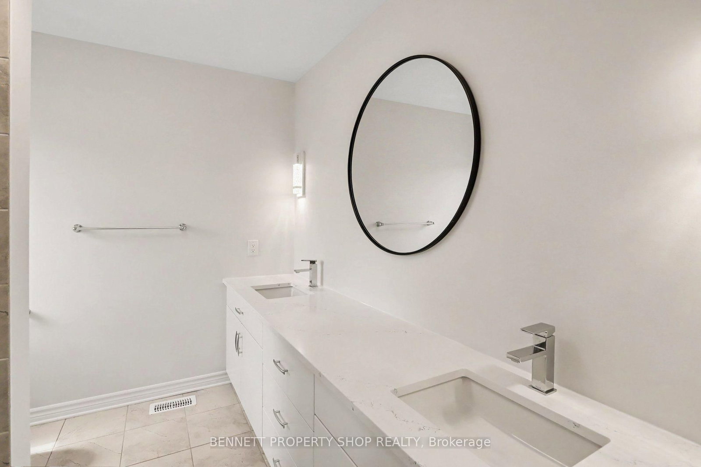
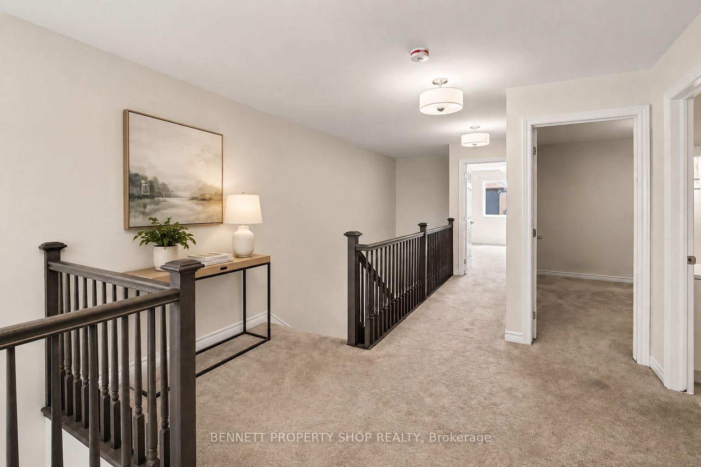
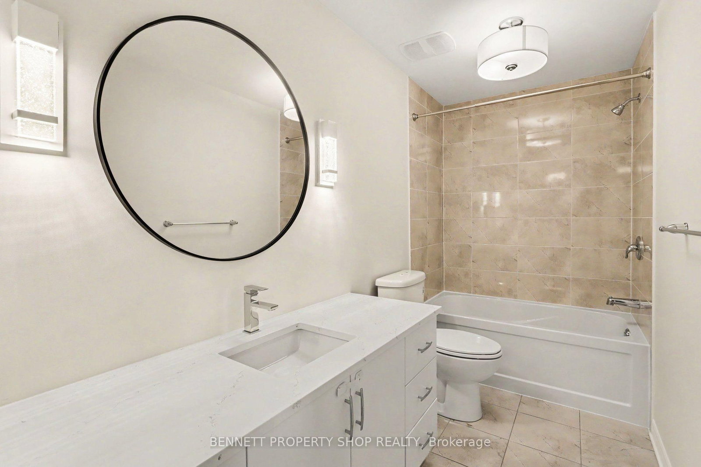
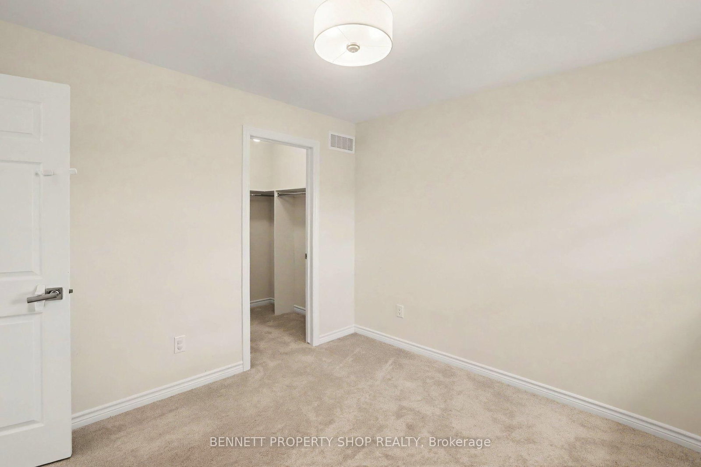
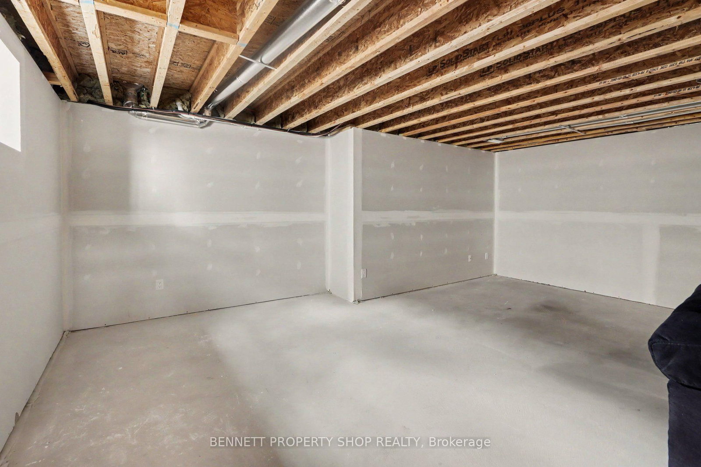
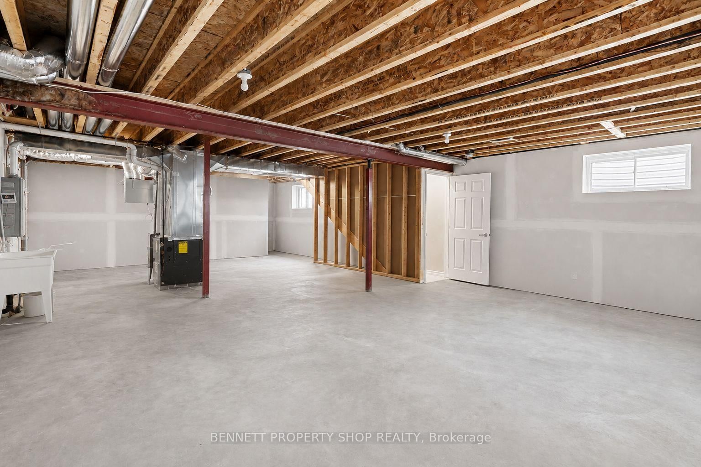
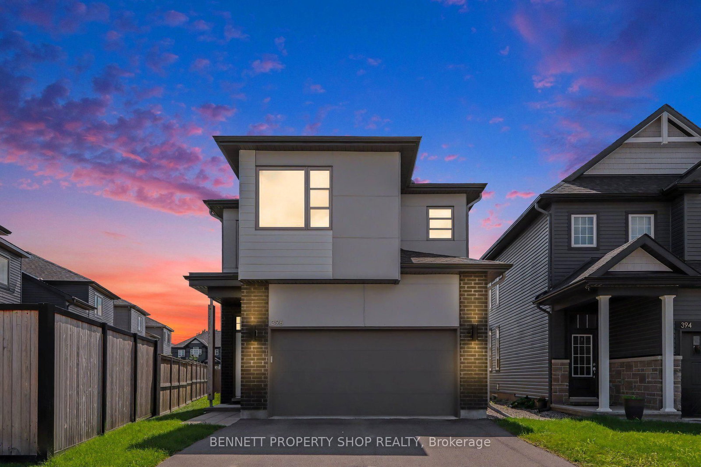
Built by EQ Homes in 2022, this spacious Charlotte model offers 2,127 sq. ft. of above-grade living space in a family-friendly community, just a short walk away from Millennium Park, splash pad, playgrounds and sports fields. Inside, the bright open-concept main floor is designed with everyday living and entertaining in mind. The kitchen features quartz countertops, a large centre island, floor-to-ceiling cabinetry and a walk-in corner pantry, with an easy flow into the family room highlighted by a gas fireplace. Large windows and patio doors bring in plenty of natural light and provide direct access to the generously sized pie-shaped backyard. A practical mudroom connects directly to the double garage. The second level offers four well-sized bedrooms, including a spacious primary bedroom with walk-in closet and private ensuite featuring quartz finishes. Convenient second-floor laundry completes this level. The unfinished and already-drywalled basement provides excellent additional space with plenty of possibilities for future finishing. Nearby schools, parks and recreation add to the family-friendly appeal, with shopping, dining and everyday conveniences, including Place d'Orléans, just a short drive away. Easy access to Highway 174 and public transit makes commuting throughout the city convenient. A wonderful opportunity to enjoy a modern home with plenty of space inside and out, in a convenient and growing community. 48-hour irrevocable required on all offers. Some photos have been virtually staged.
Property details
- Property type
- Detached
- Style
- 2-Storey
- Approx. age (yrs)
- 0-5
- Total rooms
- 7
- Lot size
- 28.15 × 110.12 ft
- Property taxes
- $4,369 (2026)
- Occupancy
- Immediate/Flexible
- Days on market
- 11
- Status
- Active Under Contract
- MLS®
Property history
Location
Open in Google MapsRecently sold nearby
Listing data last updated: Aug 26, 2026, 8:32 p.m. EDT via TRREB IDX.
First listed: Aug 17, 2026, 4:41 p.m. EDT.