





About this home
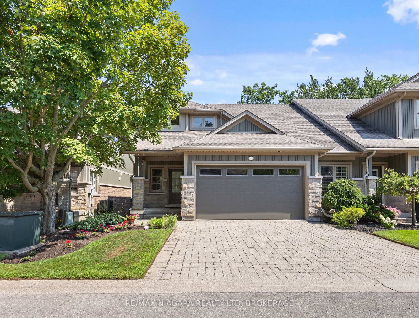
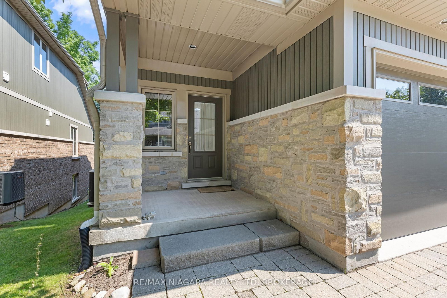
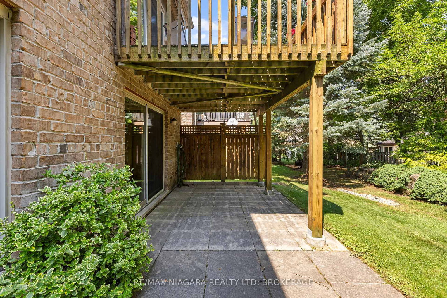
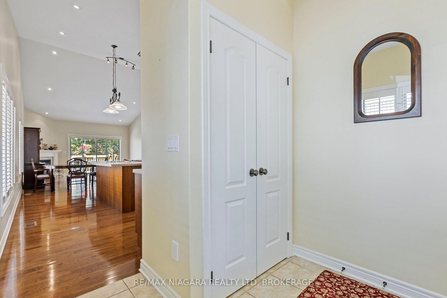
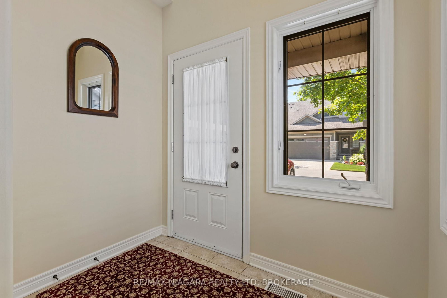
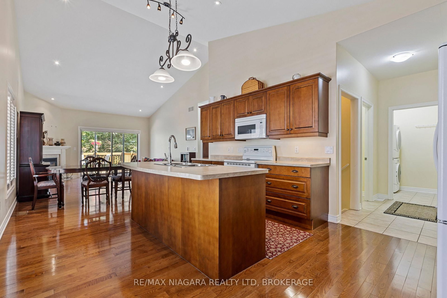
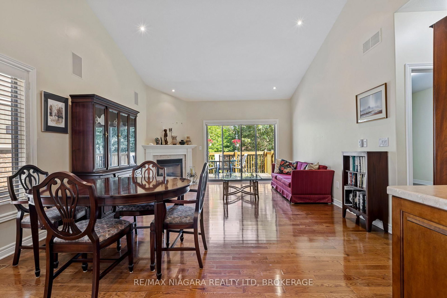
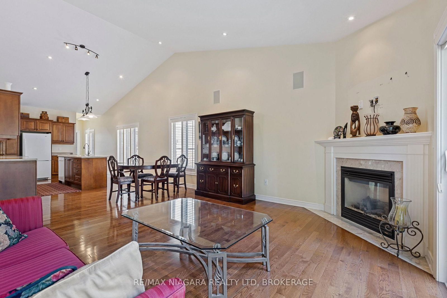
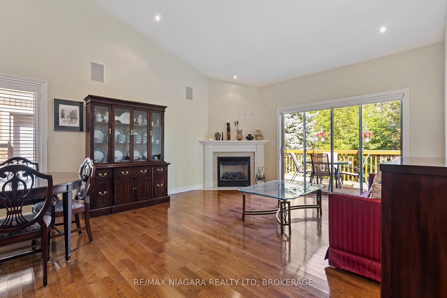
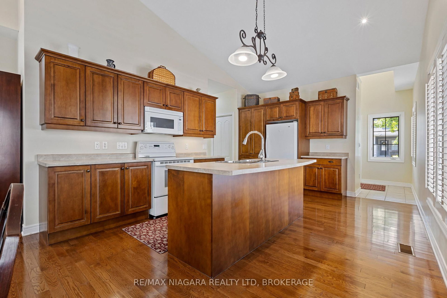
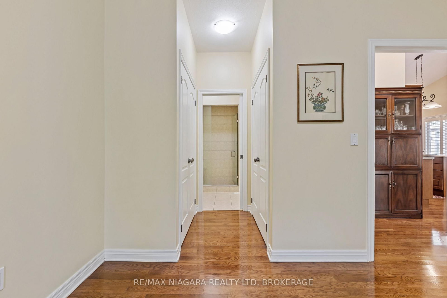
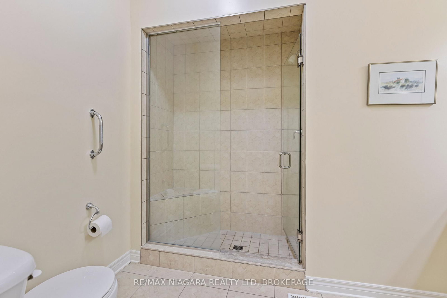
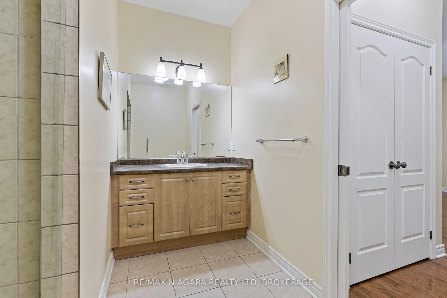
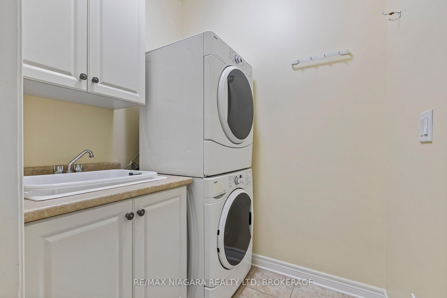
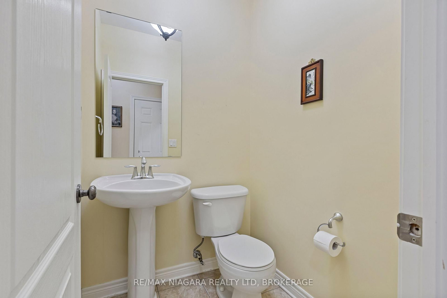
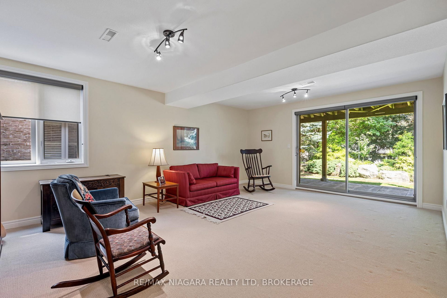
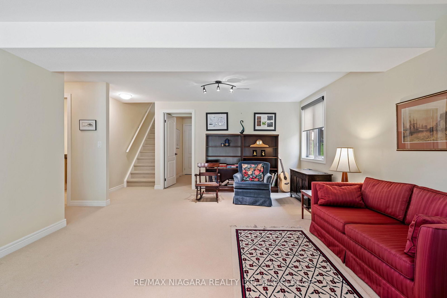
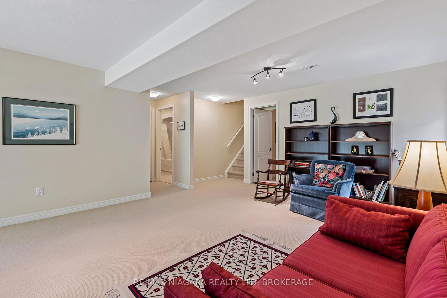
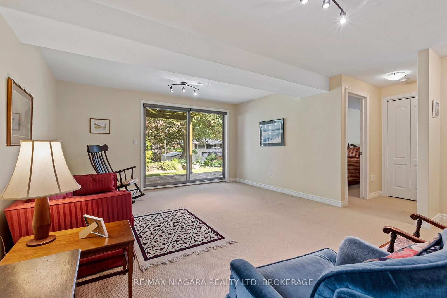
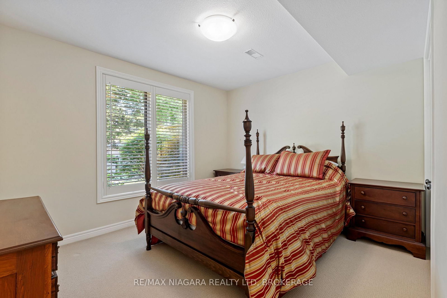
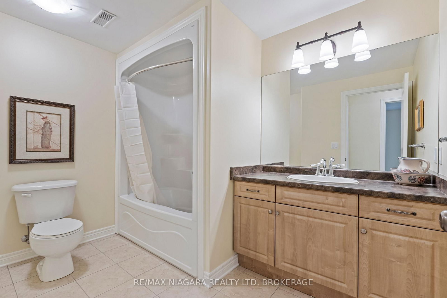
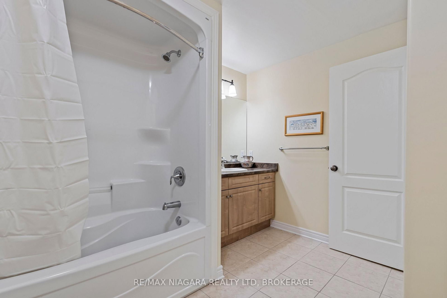
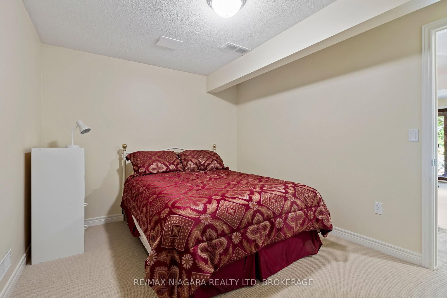
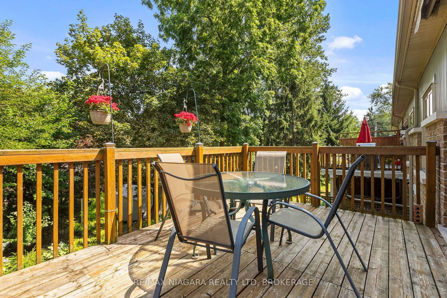
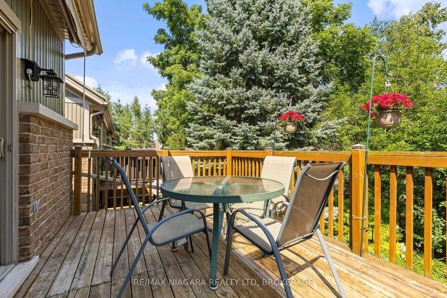
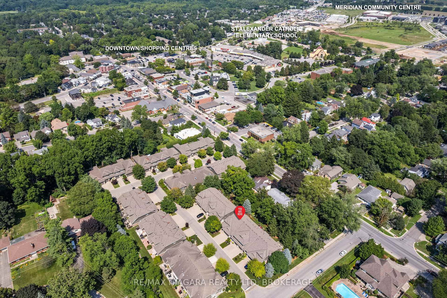
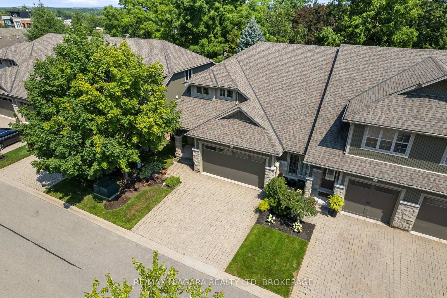
Downsize in style in the heart of Fonthill. Located in the exclusive enclave of Victory Gardens, this exceptional end-unit bungalow townhome offers 1+1 bedrooms, office and 2.5 bathrooms, with elegant main-floor living and a full walk-out lower level. The end-unit design brings an abundance of natural light throughout the home, creating bright, inviting living spaces on both levels.The open-concept main floor features hardwood and ceramic flooring, a well-appointed oak kitchen with centre island, and a dining area that opens to the great room. Vaulted ceilings, pot lighting, a gas fireplace and main-floor laundry add to the appeal. The primary bedroom features a private ensuite with an oversized tiled glass shower. The fully finished, full walk-out lower level includes a family room with fireplace, an additional bedroom, an office and a full bathroom. Outside features include professionally landscaped gardens, lower level patio, upper-level deck, interlock double driveway and double garage. A new rear fence will be installed in the next few weeks. Ideally located just a short walk from Downtown Fonthill, with shops, cafés, Farmers' Market, Bandshell and community amenities just steps away.
Property details
- Property type
- Condo Townhouse
- Style
- Bungalow
- Approx. age (yrs)
- 16-30
- Total rooms
- 4
- Maintenance fee
- $275/mo
- Exposure
- East
- Property taxes
- $5,620 (2025)
- Days on market
- 32
- Status
- Active
- MLS®
Property history
Location
Open in Google MapsRecently sold nearby
Listing data last updated: Sep 17, 2026, 10:22 a.m. EDT via TRREB IDX.
First listed: Aug 17, 2026, 3:30 p.m. EDT.