













About this home
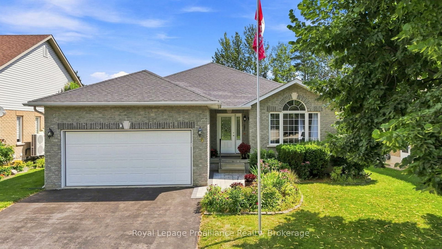
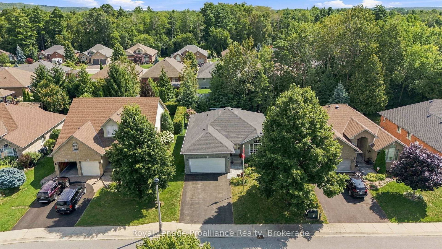
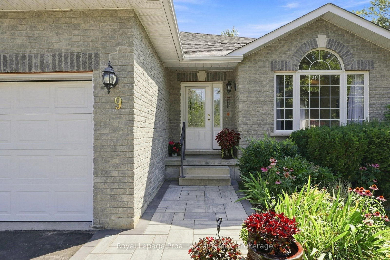
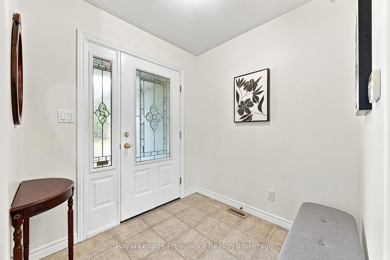
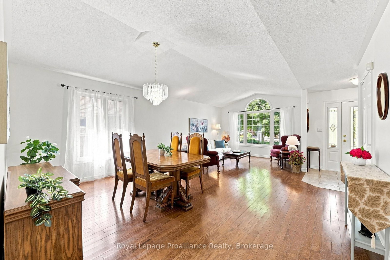
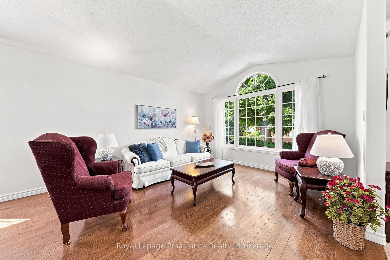
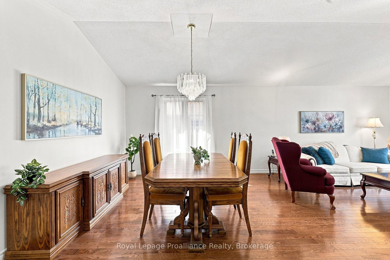
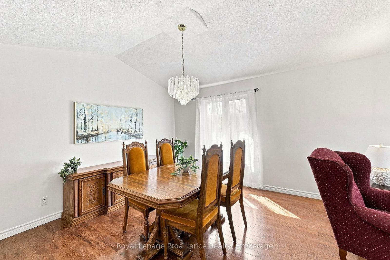
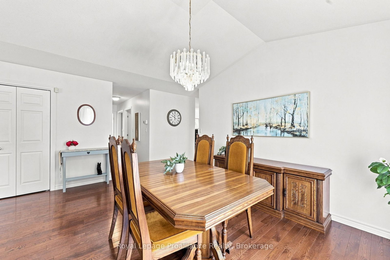
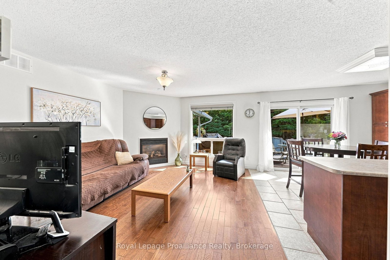
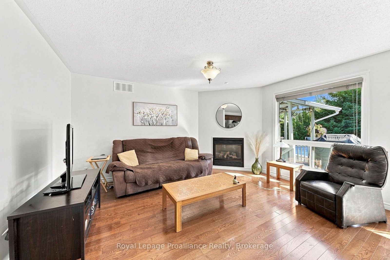
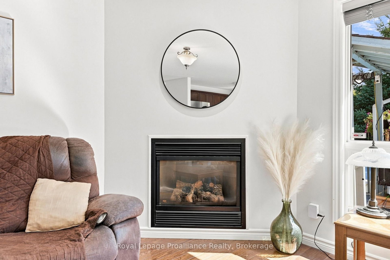
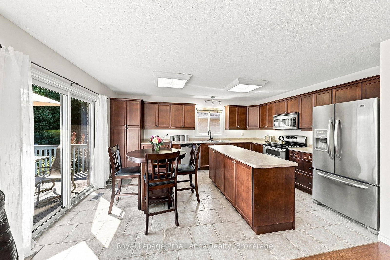
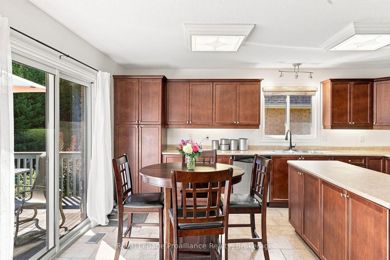
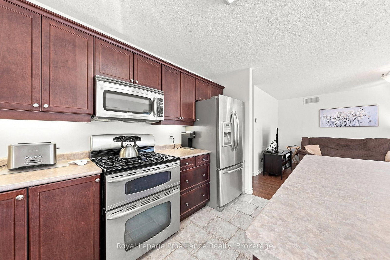
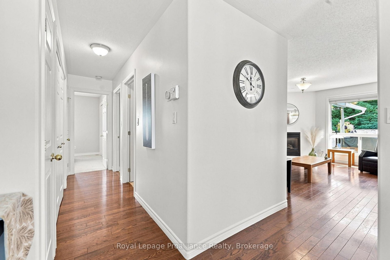
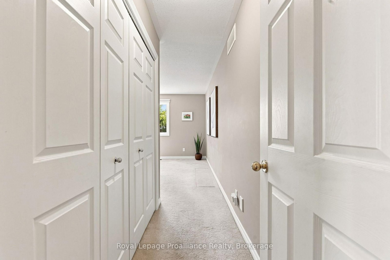
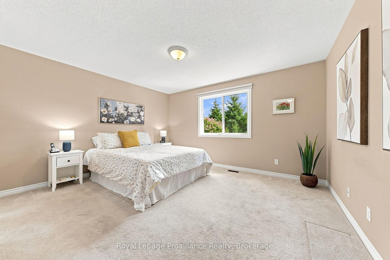
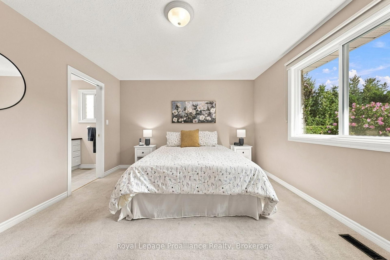
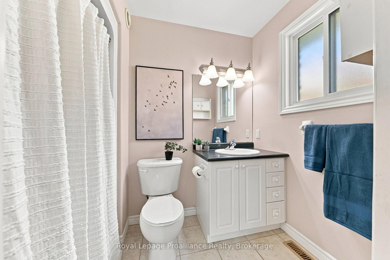
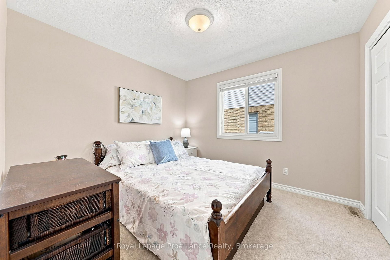
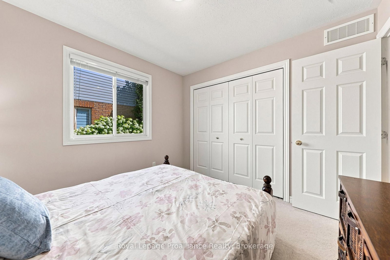
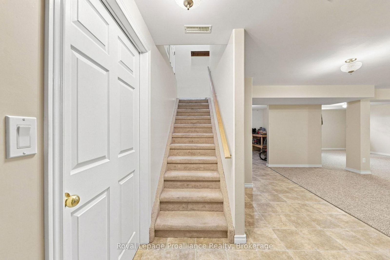
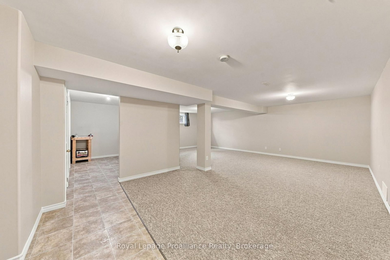
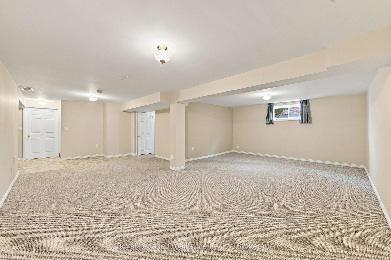
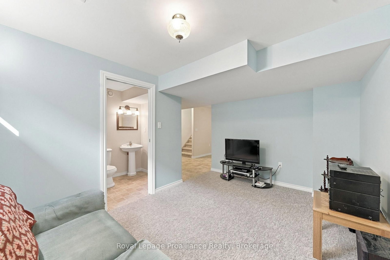
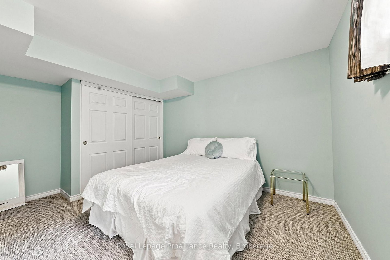
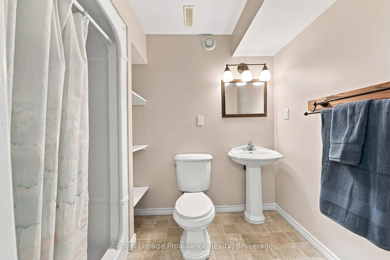
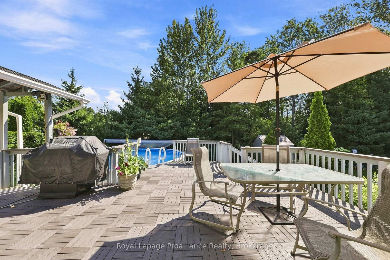
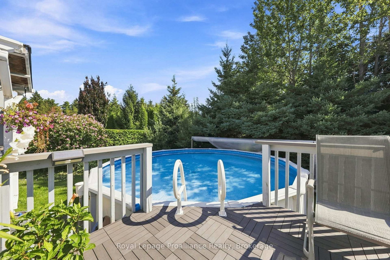
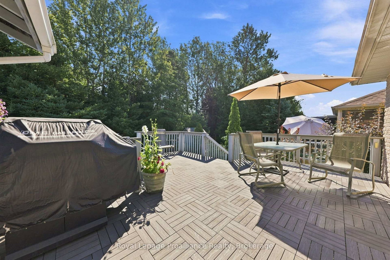
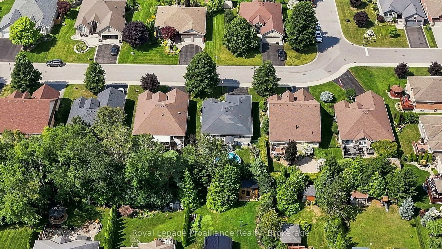
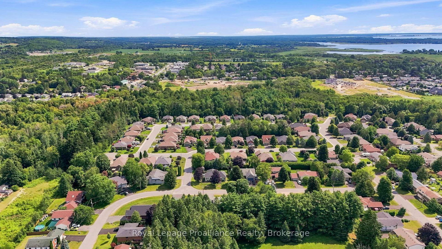
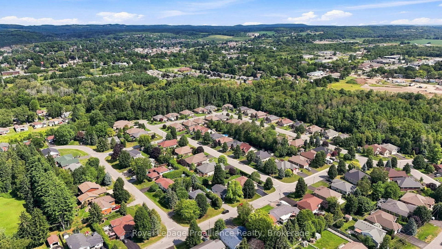
Situated in one of Brighton's highly sought neighbourhoods, this all-brick bungalow built by Mirtren Homes combines quality construction with a sense of space and privacy, where generous spacing between properties creates an open and inviting neighbourhood setting. This well-maintained 1,400 sq. ft. home offers a thoughtfully designed layout, generously-sized rooms, and plenty of space for family living and entertaining. Step inside to a main floor highlighted by hardwood and ceramic tile flooring throughout the main living areas. The west-facing living room fills with warm afternoon light and flows into a formal dining space, offering the flexibility of a dining area or expanding into an oversized living room. The heart of the home lies in the spacious kitchen, equipped with extensive cabinetry and several work areas, along with a central island; sliding glass doors open to the deck and pool, for easy enjoyment and use of the outdoor living space. Directly adjacent to the kitchen is a cozy family room, featuring a gas fireplace. Two generously-sized bedrooms are located on the main level, including a comfortable primary suite with walk-in closet and private 3-piece ensuite. Downstairs, the lower level expands your functional space with a large rec room perfect for movie nights or hobbies, along with a comfortable third bedroom and a 3-piece bathroom, making it perfect for guests, teenagers, a home office or additional family space. Outdoors, the fully fenced, tree-lined backyard offers a private retreat featuring a low-maintenance composite tile deck and an above-ground pool, an inviting setting for summer gatherings and outdoor relaxation. Enjoy an exceptional location within walking distance of Peace Park and downtown Brighton's shops, a short bike ride to Presqu'île Provincial Park, and a quick drive to beaches, golf courses, and wineries. A quality home offering space, comfort, and a relaxed lifestyle close to everything this vibrant community has to offer.
Property details
- Property type
- Detached
- Style
- Bungalow
- Approx. age (yrs)
- 16-30
- Total rooms
- 11
- Lot size
- 56.43 × 118.11 ft
- Property taxes
- $4,600 (2026)
- Occupancy
- Flexible
- Days on market
- 9
- Status
- Active
- MLS®
Property history
Location
Open in Google MapsRecently sold nearby
Listing data last updated: Aug 24, 2026, 4:39 p.m. EDT via TRREB IDX.
First listed: Aug 17, 2026, 12:34 p.m. EDT.