
220 Gord Canning Drive • #176 • Blue Mountains, ON photo 1
220 Gord Canning Drive • #176 • Blue Mountains, ON photo 2
220 Gord Canning Drive • #176 • Blue Mountains, ON photo 3
220 Gord Canning Drive • #176 • Blue Mountains, ON photo 4
220 Gord Canning Drive • #176 • Blue Mountains, ON photo 5
220 Gord Canning Drive • #176 • Blue Mountains, ON photo 6
220 Gord Canning Drive • #176 • Blue Mountains, ON photo 7
220 Gord Canning Drive • #176 • Blue Mountains, ON photo 8
220 Gord Canning Drive • #176 • Blue Mountains, ON photo 9
220 Gord Canning Drive • #176 • Blue Mountains, ON photo 10
220 Gord Canning Drive • #176 • Blue Mountains, ON photo 11
220 Gord Canning Drive • #176 • Blue Mountains, ON photo 12
220 Gord Canning Drive • #176 • Blue Mountains, ON photo 13
220 Gord Canning Drive • #176 • Blue Mountains, ON photo 14
220 Gord Canning Drive • #176 • Blue Mountains, ON photo 15
220 Gord Canning Drive • #176 • Blue Mountains, ON photo 16
220 Gord Canning Drive • #176 • Blue Mountains, ON photo 17
220 Gord Canning Drive • #176 • Blue Mountains, ON photo 18
220 Gord Canning Drive • #176 • Blue Mountains, ON photo 19
220 Gord Canning Drive • #176 • Blue Mountains, ON photo 20
220 Gord Canning Drive • #176 • Blue Mountains, ON photo 21
220 Gord Canning Drive • #176 • Blue Mountains, ON photo 22
220 Gord Canning Drive • #176 • Blue Mountains, ON photo 23
220 Gord Canning Drive • #176 • Blue Mountains, ON photo 24
220 Gord Canning Drive • #176 • Blue Mountains, ON photo 25
220 Gord Canning Drive • #176 • Blue Mountains, ON photo 26
220 Gord Canning Drive • #176 • Blue Mountains, ON photo 27
220 Gord Canning Drive • #176 • Blue Mountains, ON photo 28
220 Gord Canning Drive • #176 • Blue Mountains, ON photo 29
220 Gord Canning Drive • #176 • Blue Mountains, ON photo 30
220 Gord Canning Drive • #176 • Blue Mountains, ON photo 31
220 Gord Canning Drive • #176 • Blue Mountains, ON photo 32
220 Gord Canning Drive • #176 • Blue Mountains, ON photo 33
220 Gord Canning Drive • #176 • Blue Mountains, ON photo 34
220 Gord Canning Drive • #176 • Blue Mountains, ON photo 35
220 Gord Canning Drive • #176 • Blue Mountains, ON photo 36
220 Gord Canning Drive • #176 • Blue Mountains, ON photo 37
220 Gord Canning Drive • #176 • Blue Mountains, ON photo 38
220 Gord Canning Drive • #176 • Blue Mountains, ON photo 39
220 Gord Canning Drive • #176 • Blue Mountains, ON photo 40
220 Gord Canning Drive • #176 • Blue Mountains, ON photo 41
220 Gord Canning Drive • #176 • Blue Mountains, ON photo 42
220 Gord Canning Drive • #176 • Blue Mountains, ON photo 43
220 Gord Canning Drive • #176 • Blue Mountains, ON photo 44
220 Gord Canning Drive • #176 • Blue Mountains, ON photo 45
220 Gord Canning Drive • #176 • Blue Mountains, ON photo 46
220 Gord Canning Drive • #176 • Blue Mountains, ON photo 47
220 Gord Canning Drive • #176 • Blue Mountains, ON photo 48
220 Gord Canning Drive • #176 • Blue Mountains, ON photo 49
220 Gord Canning Drive • #176 • Blue Mountains, ON photo 50
1 / 50
$399,900
220 Gord Canning Drive • #176 • Blue Mountains, ONNew
Courtesy of Engel & Volkers Toronto Central
1
Bedroom
1
Bathroom
600-699
Square feet
1
Parking

About this home

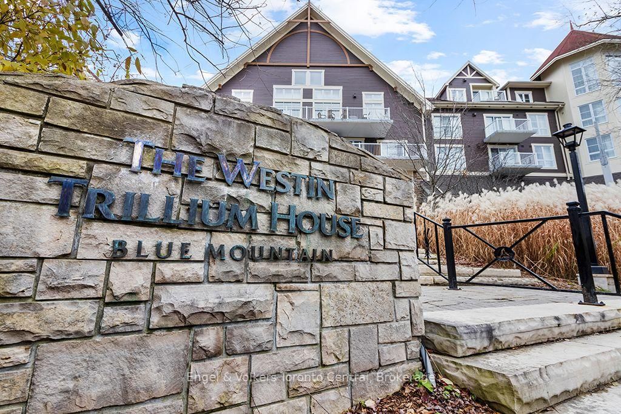
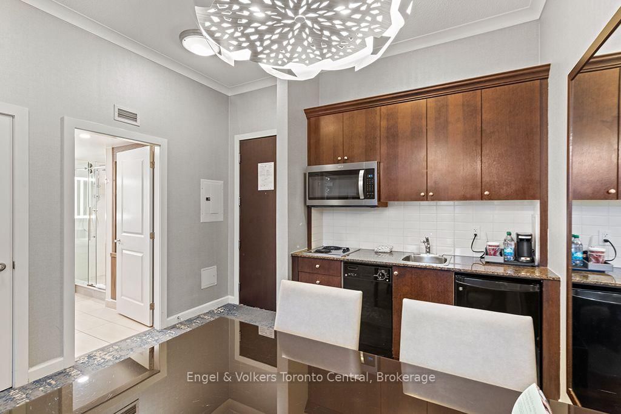
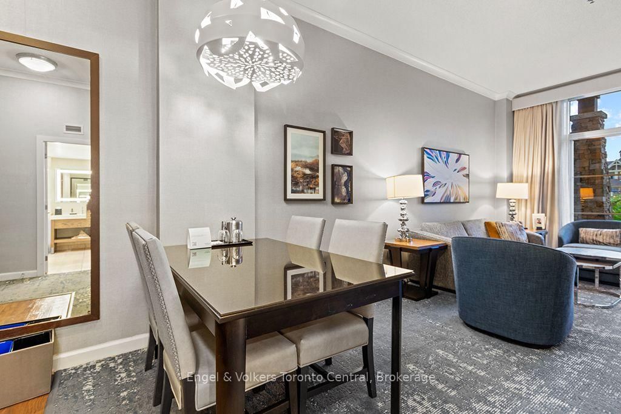
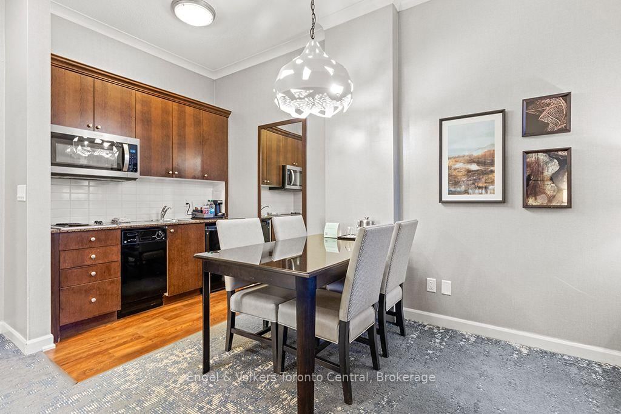
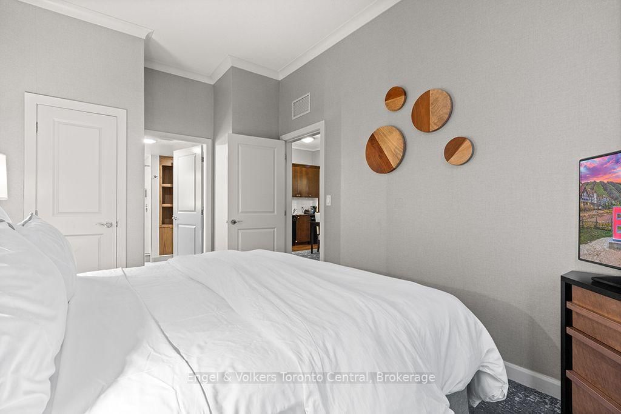
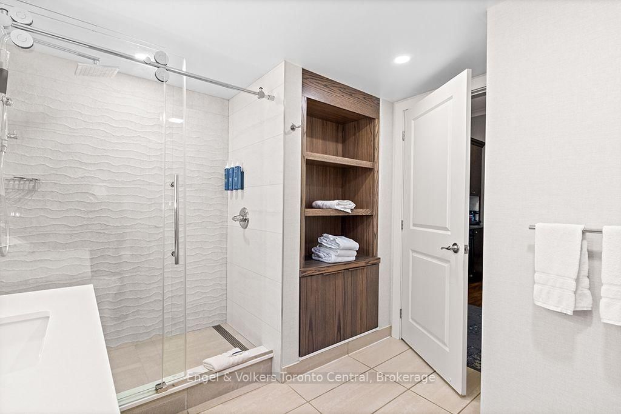
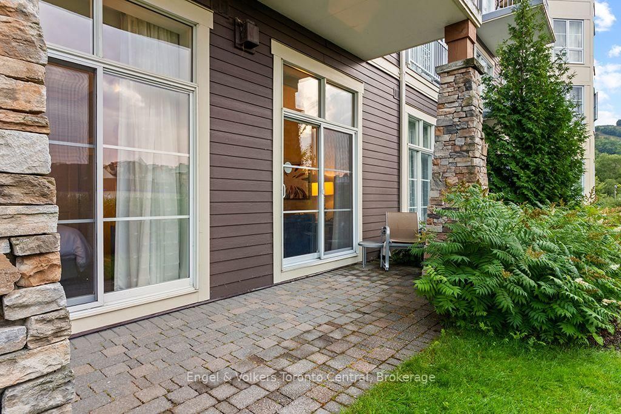
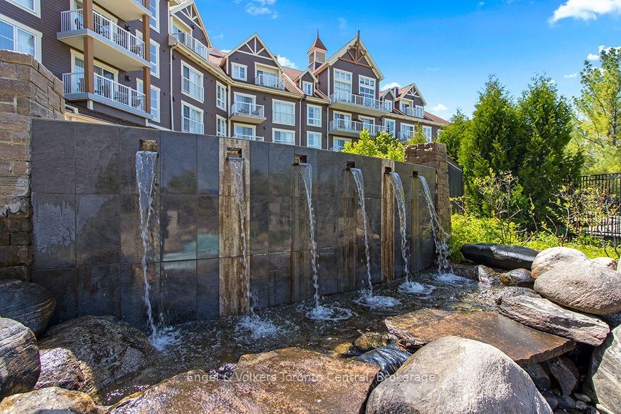
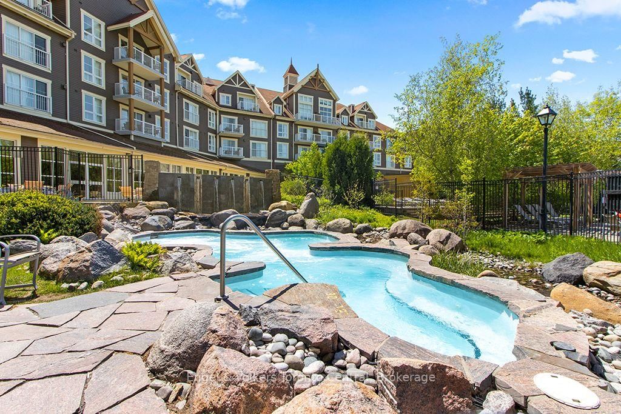
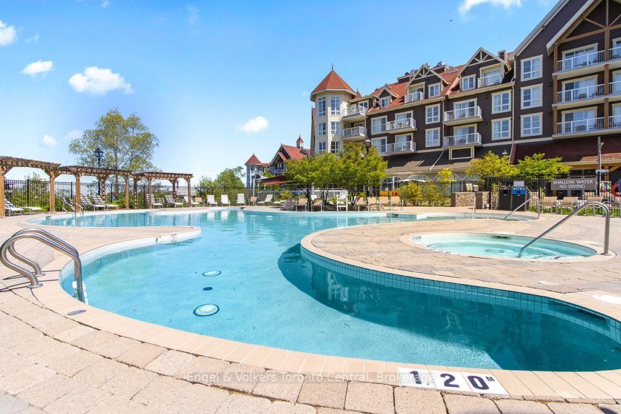
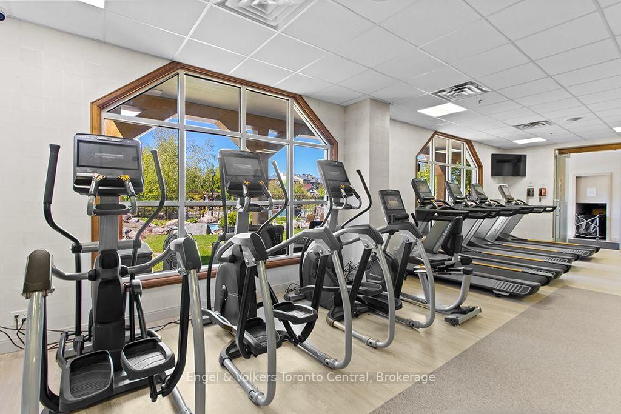
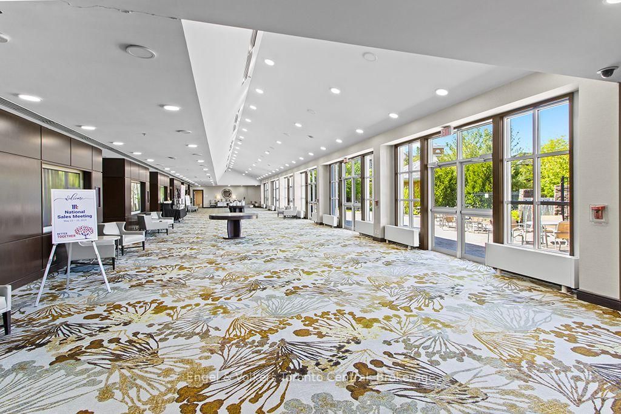
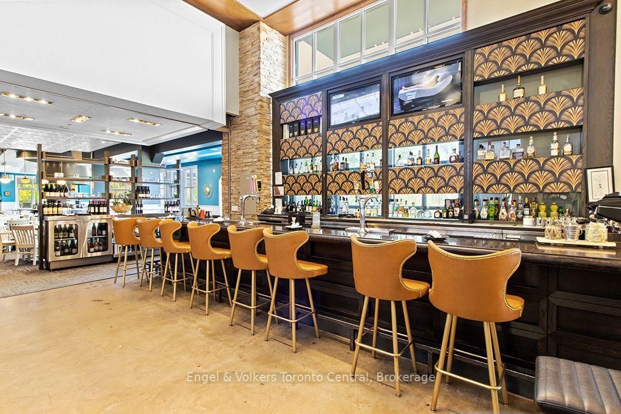
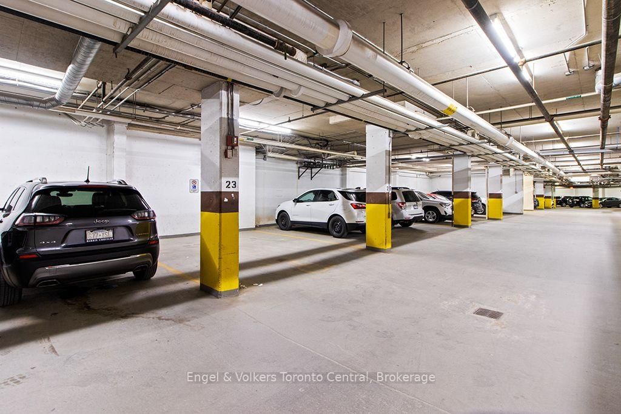
Welcome to the luxury of brand The Westin Trillium House in the beautiful Blue Mountain Village. Experience the elegance & comfort of the Westin Located in the heart of the European inspired pedestrian resort-Ontario's leading four-season family destination, just 2 hours+ drive from the GTA. Enjoy year round activities, festives & breathtaking surroundings steps from your door, including the tranquil Village Millpond, vibrant ski hills & trails, leisure lifestyle shops, restaurants, cafes, grocery, spa, golfing & mountain biking. A short drive brings you to the private beach, Scenic Caves, Collingwood downtown, Georgian Bay, marinas, and famous Wasaga Beach. This fully furnished one bedroom suite is 610 Sq Ft per plan, featuring soaring ceiling height, gas fireplace & Queen pull-out sofa bed in living room, primary bedroom & full equipped kitchenette, completely turn-key, ideal for personal enjoyment and/or investment.The suite is currently enrolled in a well managed rental program generating income to help offset partial monthly operating expenses while not in personal use. Fully deeded ownership (NOT a timeshare or fractional property). HST may apply or deferred for HST registrant if participate in the rental program. A 2%+HST of purchase price to Village Association Entry Fee is due on closing, annual VA fees approx. $1.16+HST/Sq Ft will apply quarterly. Owners enjoy exceptional features including ski-in/ski-out location, ensuite storage, exclusive use of ski locker, heated underground unassigned one parking spot while personal occupying the suite, valet parking, high-end dining at Oliver & Bonacini+Lobby Bar, year round outdoor swimming pool & 2 hot tubs, fitness centre, saunas, kid's playroom & conference centre. Historic rental statements are available upon request.

Property details

Property type
Condo Apartment
Style
1 Storey/Apt
Total rooms
4
Maintenance fee
$1,114.61/mo
Exposure
North
Property taxes
$2,188.90 (2025)
Days on market
11
Status
Active
MLS®

Property history

Recently sold nearby

Listing data last updated: Aug 26, 2026, 4:02 p.m. EDT via TRREB IDX.

First listed: Aug 17, 2026, 12:20 p.m. EDT.