
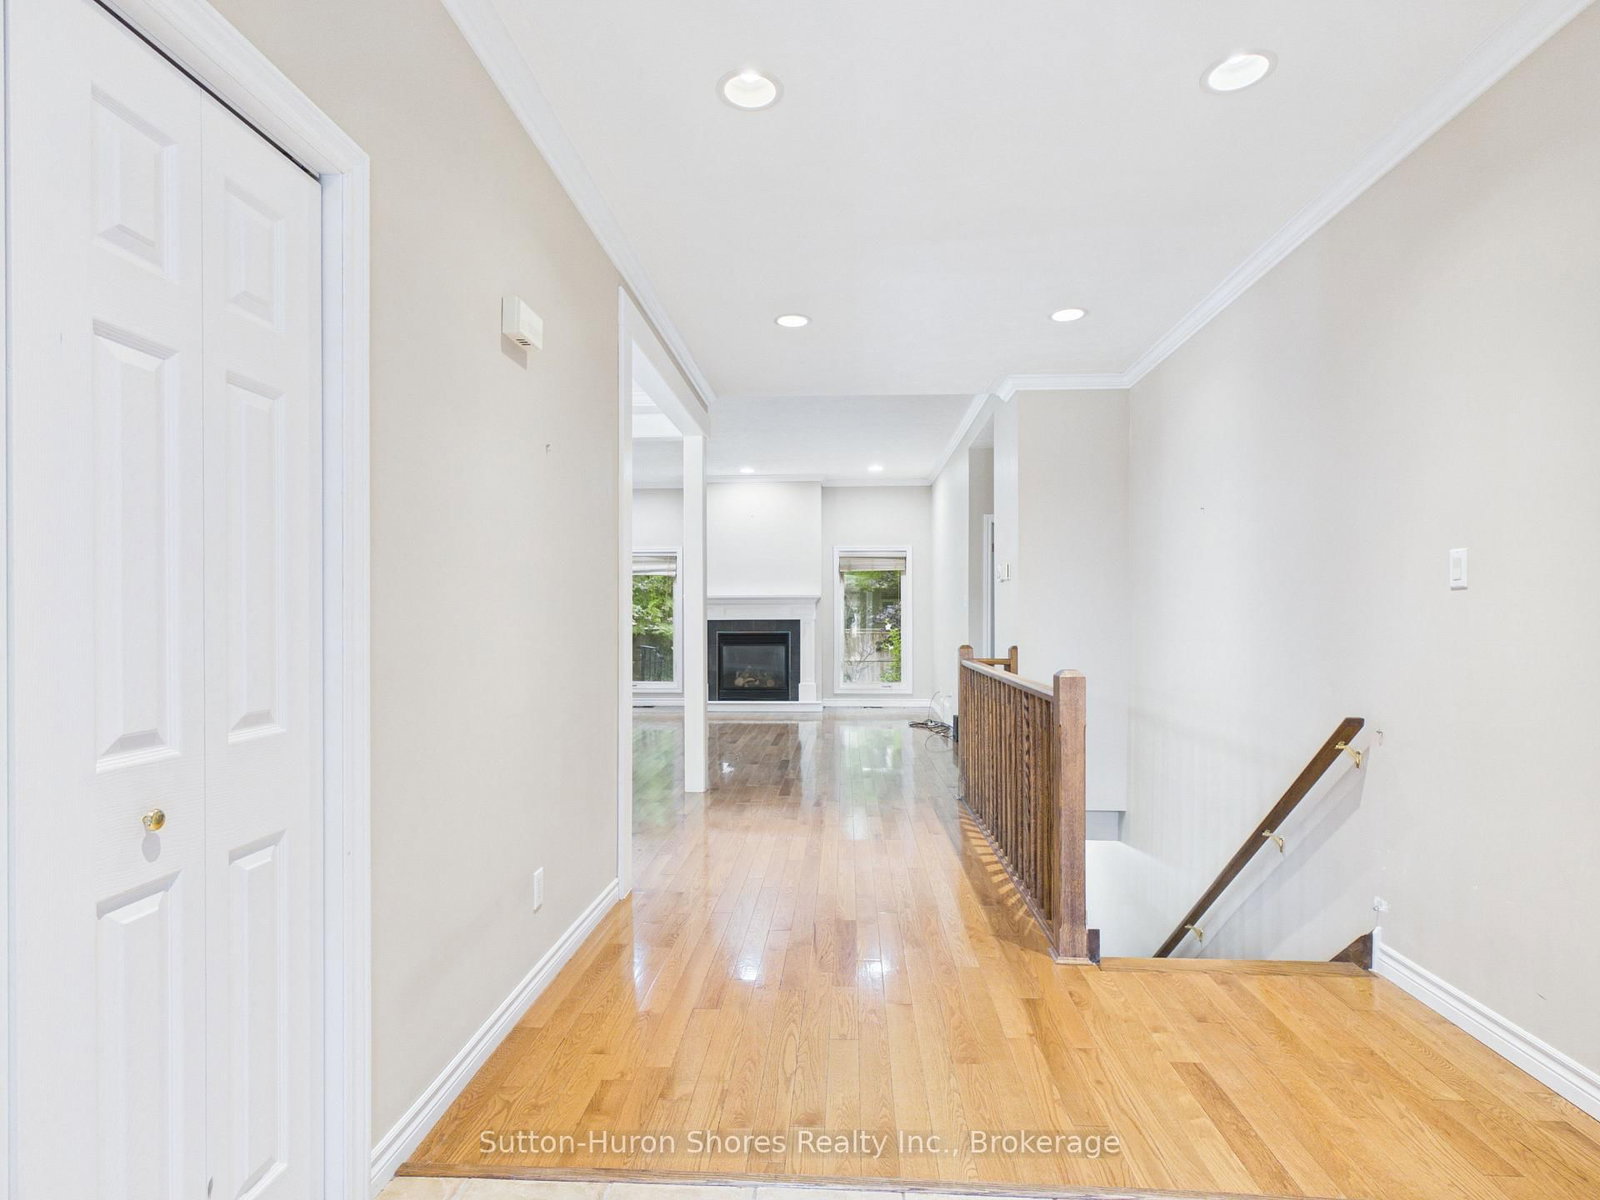
490 Bluewater Drive • Saugeen Shores, ON photo 1
490 Bluewater Drive • Saugeen Shores, ON photo 2
490 Bluewater Drive • Saugeen Shores, ON photo 3
490 Bluewater Drive • Saugeen Shores, ON photo 4
490 Bluewater Drive • Saugeen Shores, ON photo 5
490 Bluewater Drive • Saugeen Shores, ON photo 6
490 Bluewater Drive • Saugeen Shores, ON photo 7
490 Bluewater Drive • Saugeen Shores, ON photo 8
490 Bluewater Drive • Saugeen Shores, ON photo 9
490 Bluewater Drive • Saugeen Shores, ON photo 10
490 Bluewater Drive • Saugeen Shores, ON photo 11
490 Bluewater Drive • Saugeen Shores, ON photo 12
490 Bluewater Drive • Saugeen Shores, ON photo 13
490 Bluewater Drive • Saugeen Shores, ON photo 14
490 Bluewater Drive • Saugeen Shores, ON photo 15
490 Bluewater Drive • Saugeen Shores, ON photo 16
490 Bluewater Drive • Saugeen Shores, ON photo 17
490 Bluewater Drive • Saugeen Shores, ON photo 18
490 Bluewater Drive • Saugeen Shores, ON photo 19
490 Bluewater Drive • Saugeen Shores, ON photo 20
490 Bluewater Drive • Saugeen Shores, ON photo 21
490 Bluewater Drive • Saugeen Shores, ON photo 22
490 Bluewater Drive • Saugeen Shores, ON photo 23
490 Bluewater Drive • Saugeen Shores, ON photo 24
490 Bluewater Drive • Saugeen Shores, ON photo 25
490 Bluewater Drive • Saugeen Shores, ON photo 26
490 Bluewater Drive • Saugeen Shores, ON photo 27
490 Bluewater Drive • Saugeen Shores, ON photo 28
490 Bluewater Drive • Saugeen Shores, ON photo 29
490 Bluewater Drive • Saugeen Shores, ON photo 30
490 Bluewater Drive • Saugeen Shores, ON photo 31
490 Bluewater Drive • Saugeen Shores, ON photo 32
490 Bluewater Drive • Saugeen Shores, ON photo 33
490 Bluewater Drive • Saugeen Shores, ON photo 34
1 / 34
$799,000
490 Bluewater Drive • Saugeen Shores, ONNew
Courtesy of Sutton-Huron Shores Realty Inc.
3
Bedrooms
2
Bathrooms
1500-2000
Square feet
6
Parking

About this home

Welcome to 490 Bluewater Drive, Port Elgin, a spacious custom-built home offering over 3,000 sq. ft. of finished living space, an attached double-car garage, and a private, mature yard. The thoughtfully designed main floor features three bedrooms, including a primary suite with a 5-piece ensuite, an additional 4-piece bathroom, a welcoming living room with a natural gas fireplace, formal dining area, and a bright breakfast nook with direct access to the backyard. Main-floor laundry with garage access adds everyday convenience. The lower level is approximately two-thirds finished and offers plenty of additional living space, including a large family room, potential study or home office, and two generously sized rooms offering the potential for fourth and fifth bedrooms. You'll also find a bathroom rough-in, utility and cold rooms with ample storage, plus convenient stairs providing direct access to the garage. Outside, enjoy a low-maintenance exterior and a large, partially fenced backyard surrounded by mature landscaping, offering plenty of privacy and room to relax, entertain, or play. With its generous layout, flexible lower-level space, and desirable Port Elgin location, this custom home offers exceptional space and potential for a growing family.

Property details

Property type
Detached
Style
Bungalow
Total rooms
15
Lot size
75.46 × 121.39 ft
Property taxes
$6,308.85 (2026)
Occupancy
Flexable
Days on market
11
Status
Active
MLS®

Property history

Recently sold nearby

Listing data last updated: Aug 27, 2026, 9:19 a.m. EDT via TRREB IDX.

First listed: Aug 17, 2026, 11:57 a.m. EDT.