




About this home
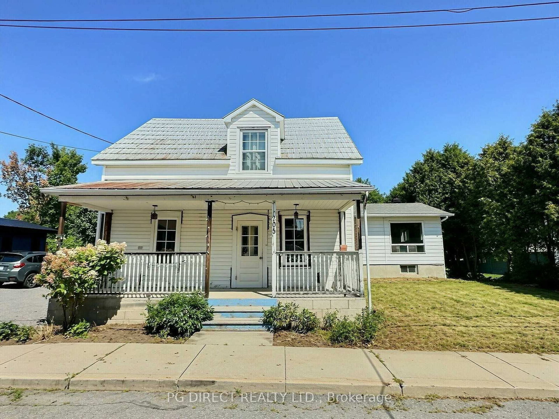
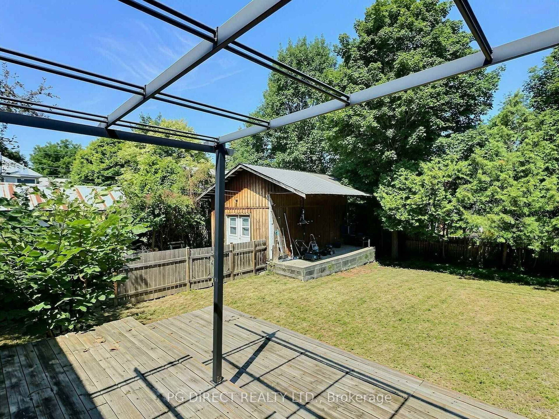
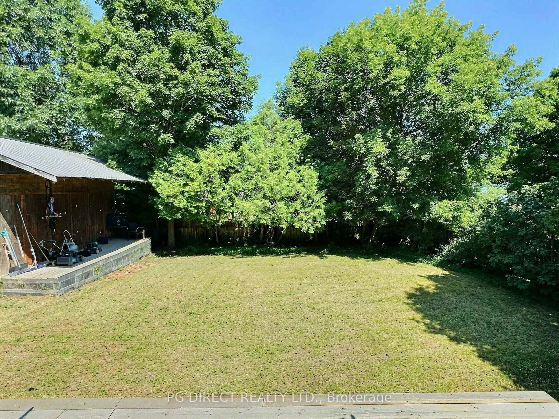
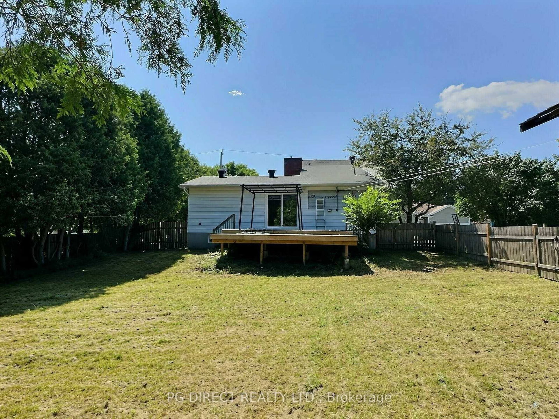
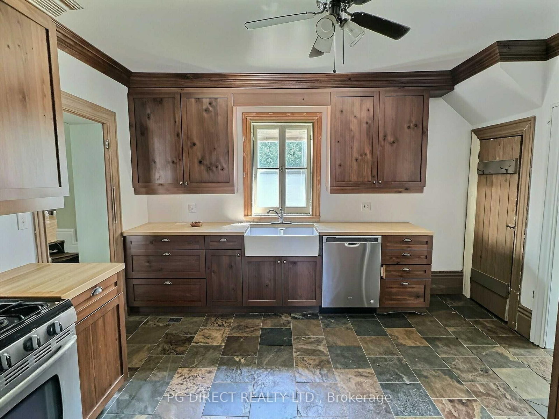
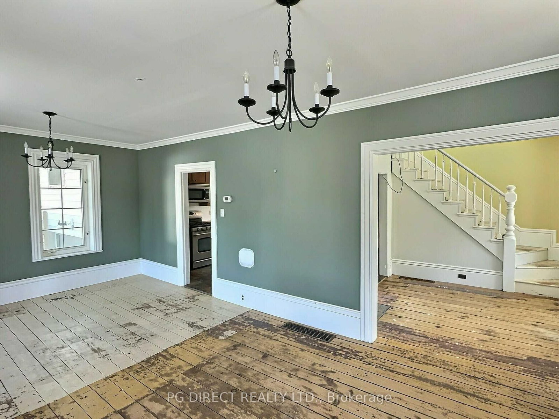
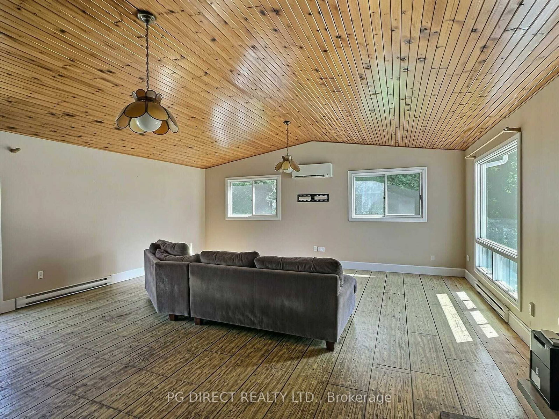
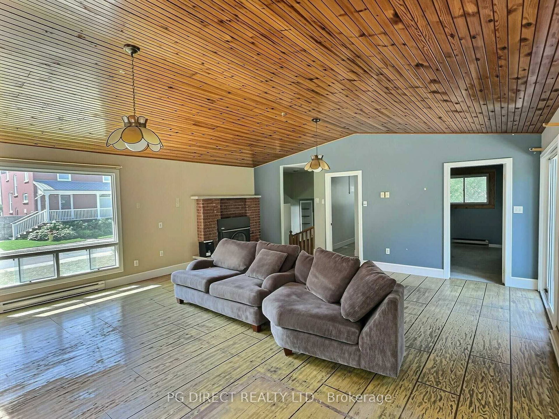
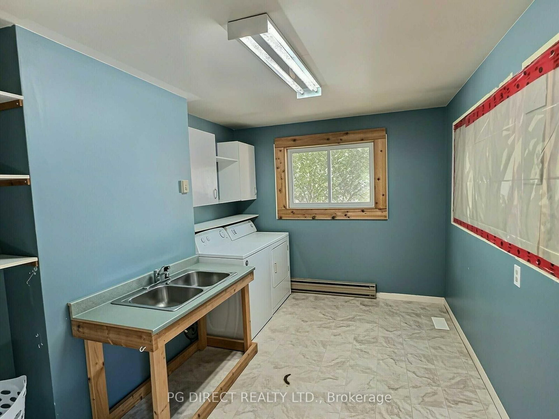
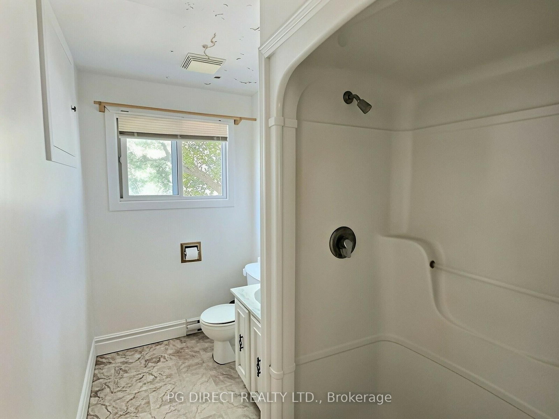
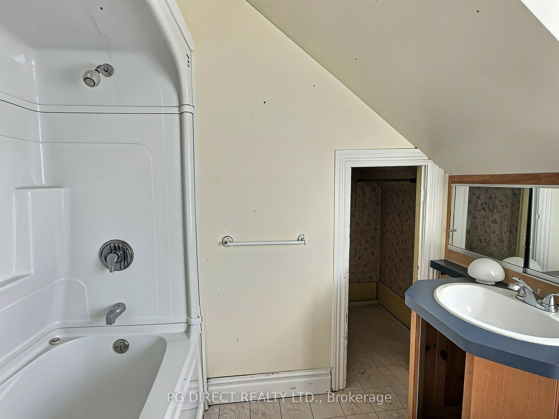
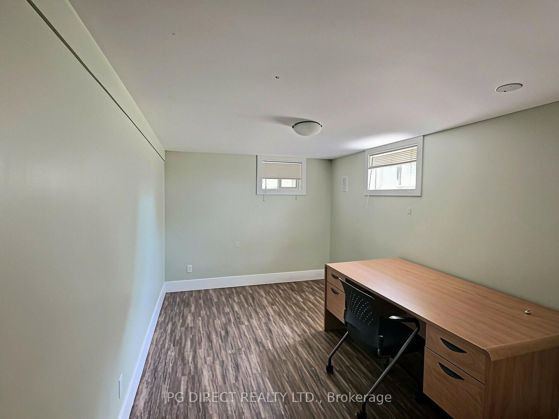
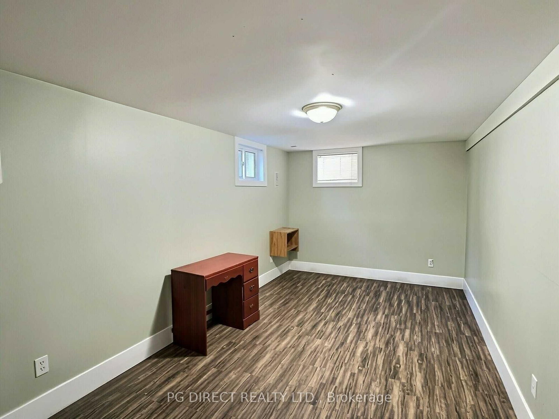
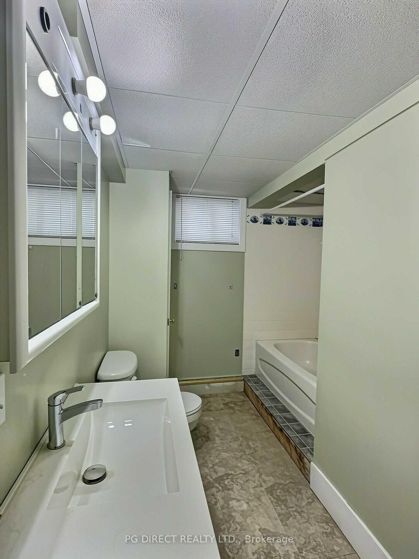
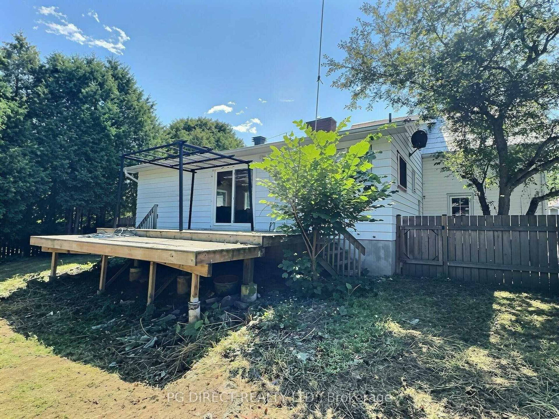
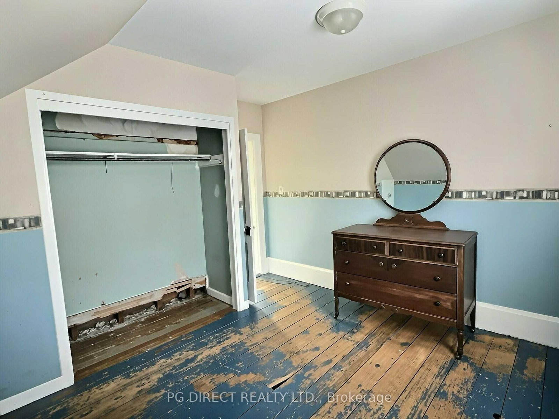
Visit the REALTOR website for further information about this listing. Discover the possibilities in this charming century home with an addition, offering 5 bedrooms and 3 bathrooms. Full of character and potential, it is ideal for buyers and investors, with potential to convert into separate units. The circa-1860s 1-storey original home offers approximately 1,100 sq. ft., with 3 bedrooms and a 4-piece bathroom upstairs. The main floor features a kitchen, dining room, living room and foyer, with original windows and a steel roof adding character. The approximately 1,400 sq. ft. addition, built in the 1980s, features a large family room with cathedral ceilings, 3-piece bathroom and laundry room on the main level. The finished lower level offers 2 bedrooms, a 4-piece bathroom and utility/storage room. Natural gas heating is provided by separate forced-air furnaces, approximately 13 years old in the original home and 4 years old in the addition. Recent updates include addition shingles and roof vents (2021). Set on a generous 78' x 131' lot, the property features a gravel driveway with parking for 6 vehicles, fenced backyard and mature trees. A 14' * 20' detached workshop with electricity offers hobby or, storage space. The location is exceptional-just steps from the elementary school and Merrickville's main street, with shops, restaurants, services and the Rideau River all within easy walking distance. The historic locks are approximately a two-minute walk away. The home requires some TLC, including rear deck repairs and interior finishing. An excellent opportunity to restore and personalize a character-filled home in one of Merrickville's most desirable locations. Home being sold AS IS and measurements are approximate.
Property details
- Property type
- Detached
- Style
- 1 1/2 Storey
- Approx. age (yrs)
- 100+
- Total rooms
- 11
- Lot size
- 78.26 × 131.88 ft
- Property taxes
- $3,617.08 (2026)
- Occupancy
- Immediate
- Days on market
- 8
- Status
- Active Under Contract
- MLS®
Property history
Location
Open in Google MapsRecently sold nearby
Listing data last updated: Aug 23, 2026, 11:57 a.m. EDT via TRREB IDX.
First listed: Aug 17, 2026, 11:50 a.m. EDT.