
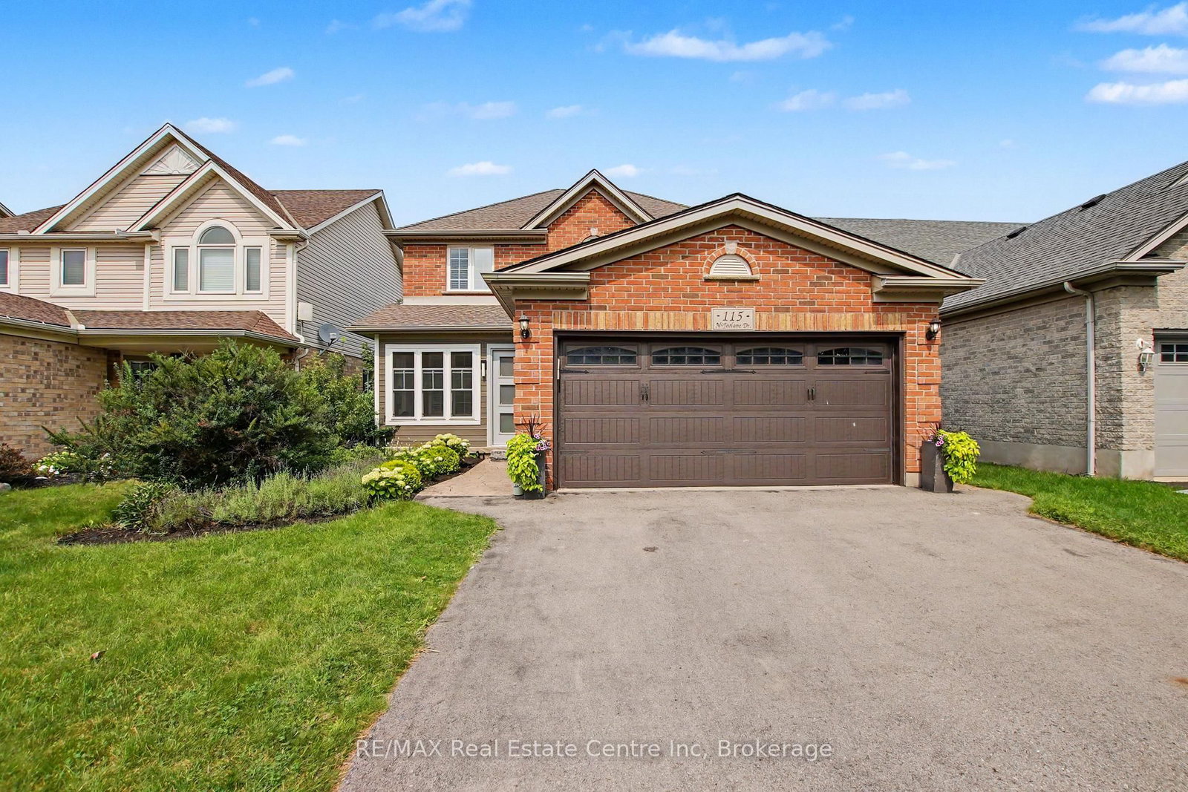
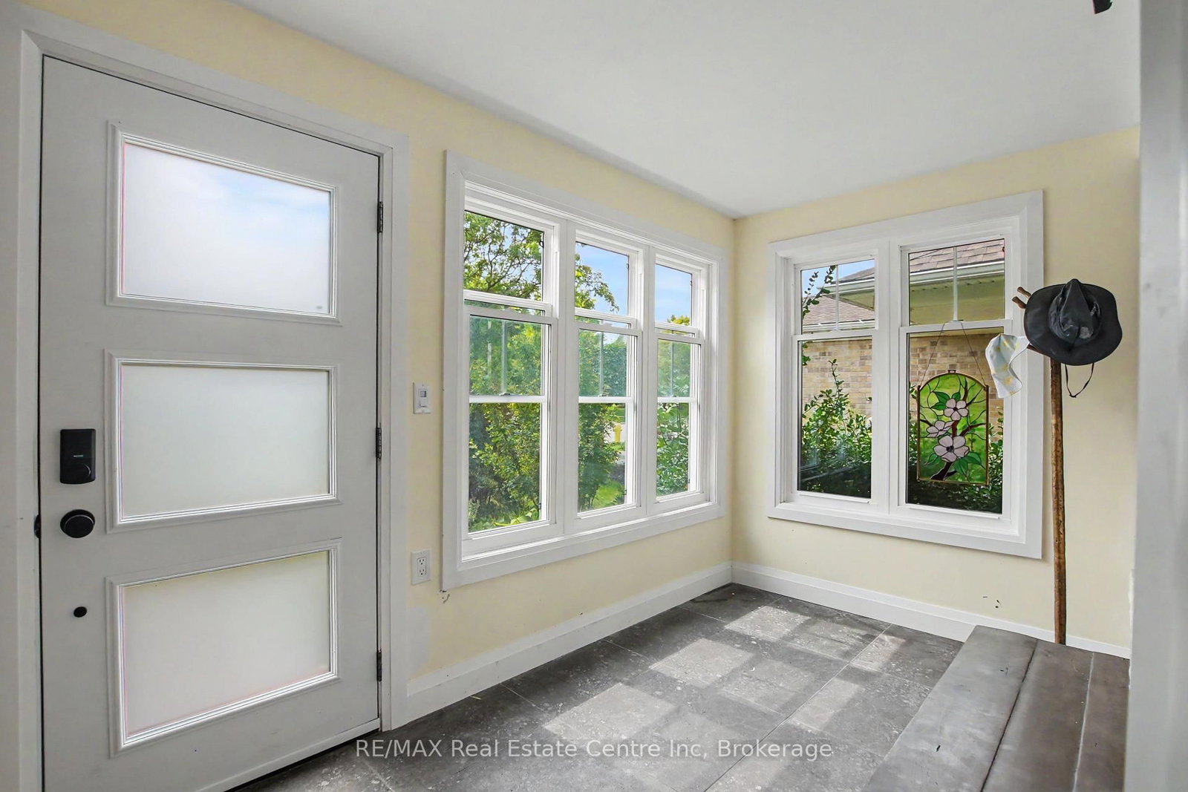
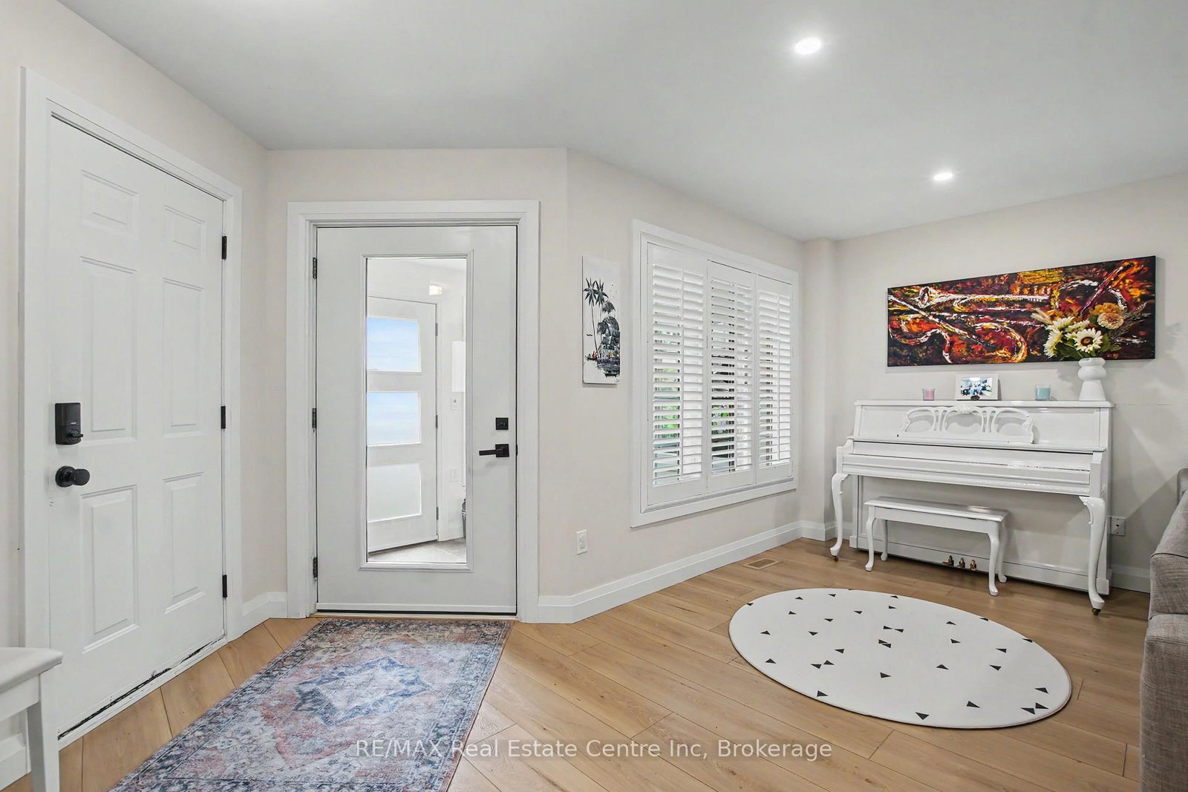
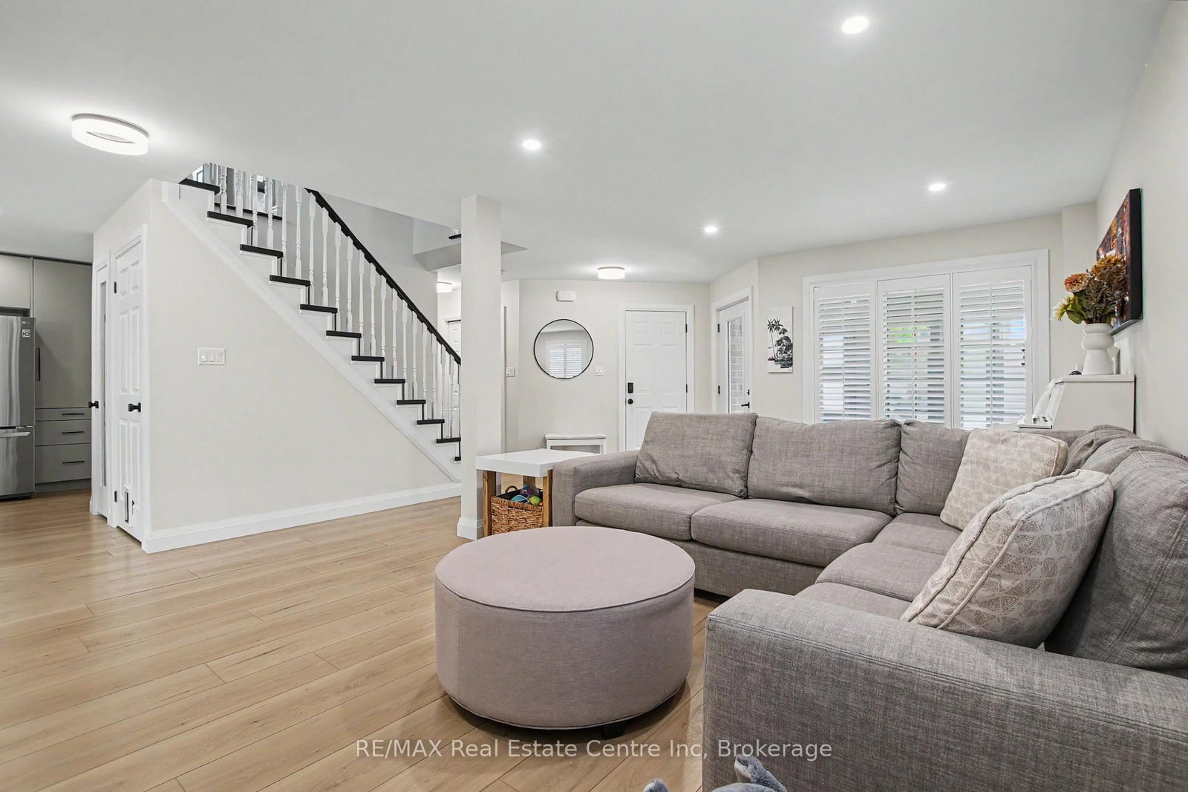
115 Mcfarlane Drive • Cambridge, ON photo 1
115 Mcfarlane Drive • Cambridge, ON photo 2
115 Mcfarlane Drive • Cambridge, ON photo 3
115 Mcfarlane Drive • Cambridge, ON photo 4
115 Mcfarlane Drive • Cambridge, ON photo 5
115 Mcfarlane Drive • Cambridge, ON photo 6
115 Mcfarlane Drive • Cambridge, ON photo 7
115 Mcfarlane Drive • Cambridge, ON photo 8
115 Mcfarlane Drive • Cambridge, ON photo 9
115 Mcfarlane Drive • Cambridge, ON photo 10
115 Mcfarlane Drive • Cambridge, ON photo 11
115 Mcfarlane Drive • Cambridge, ON photo 12
115 Mcfarlane Drive • Cambridge, ON photo 13
115 Mcfarlane Drive • Cambridge, ON photo 14
115 Mcfarlane Drive • Cambridge, ON photo 15
115 Mcfarlane Drive • Cambridge, ON photo 16
115 Mcfarlane Drive • Cambridge, ON photo 17
115 Mcfarlane Drive • Cambridge, ON photo 18
115 Mcfarlane Drive • Cambridge, ON photo 19
115 Mcfarlane Drive • Cambridge, ON photo 20
115 Mcfarlane Drive • Cambridge, ON photo 21
115 Mcfarlane Drive • Cambridge, ON photo 22
115 Mcfarlane Drive • Cambridge, ON photo 23
115 Mcfarlane Drive • Cambridge, ON photo 24
115 Mcfarlane Drive • Cambridge, ON photo 25
115 Mcfarlane Drive • Cambridge, ON photo 26
115 Mcfarlane Drive • Cambridge, ON photo 27
115 Mcfarlane Drive • Cambridge, ON photo 28
115 Mcfarlane Drive • Cambridge, ON photo 29
115 Mcfarlane Drive • Cambridge, ON photo 30
115 Mcfarlane Drive • Cambridge, ON photo 31
115 Mcfarlane Drive • Cambridge, ON photo 32
115 Mcfarlane Drive • Cambridge, ON photo 33
115 Mcfarlane Drive • Cambridge, ON photo 34
115 Mcfarlane Drive • Cambridge, ON photo 35
115 Mcfarlane Drive • Cambridge, ON photo 36
115 Mcfarlane Drive • Cambridge, ON photo 37
115 Mcfarlane Drive • Cambridge, ON photo 38
115 Mcfarlane Drive • Cambridge, ON photo 39
1 / 39
$1,000,000
115 Mcfarlane Drive • Cambridge, ONSold Conditional
Courtesy of RE/MAX Real Estate Centre Inc
3
Bedrooms
3
Bathrooms
2000-2500
Square feet
4
Parking

About this home

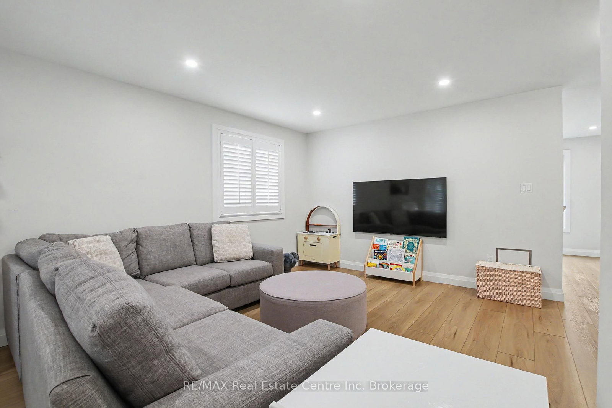
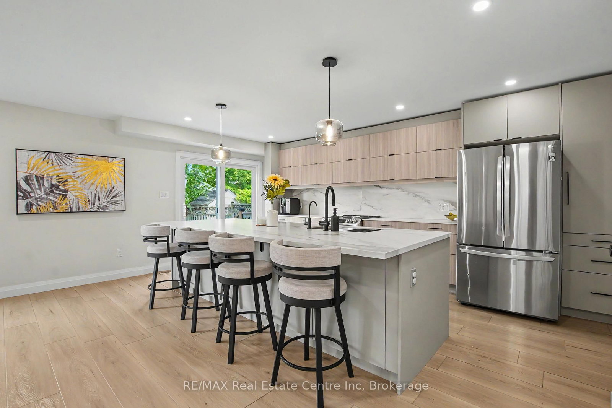
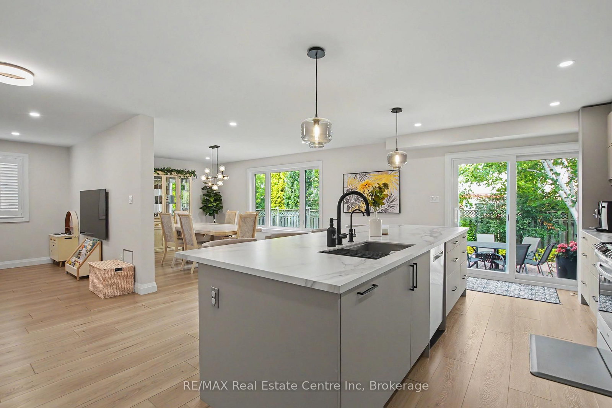
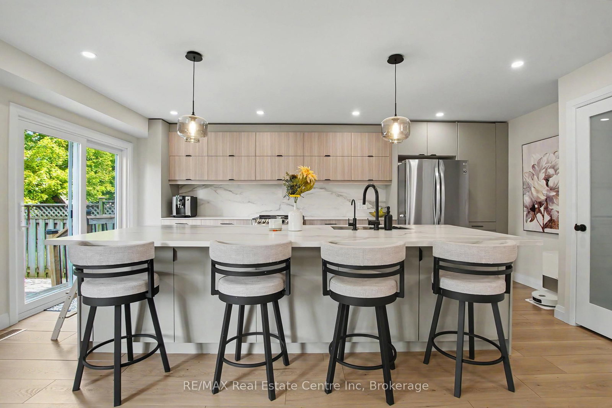
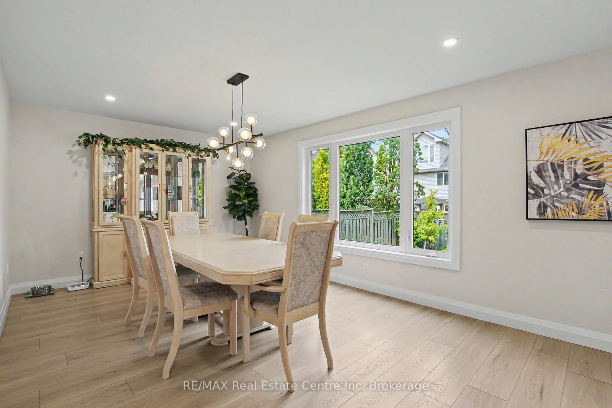
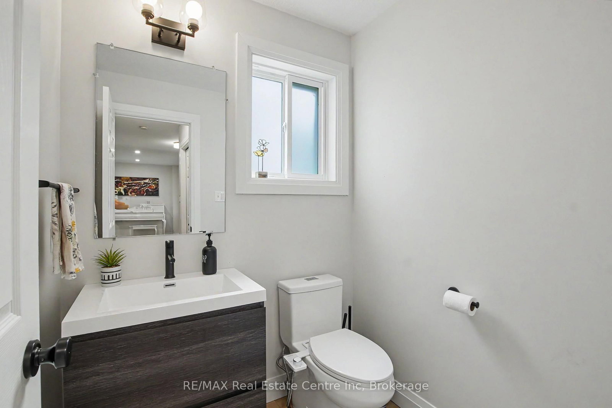
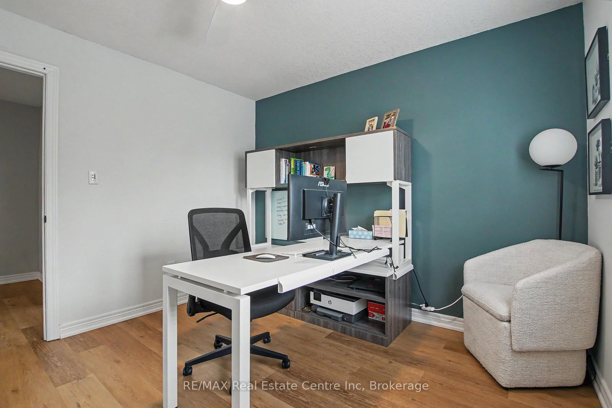
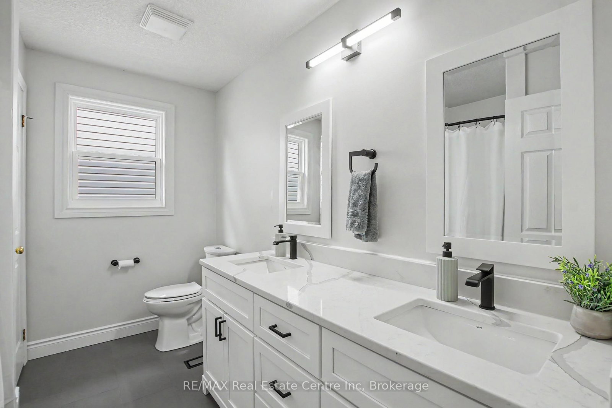
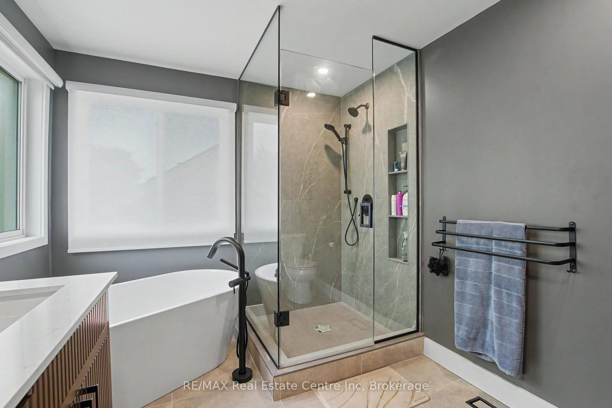
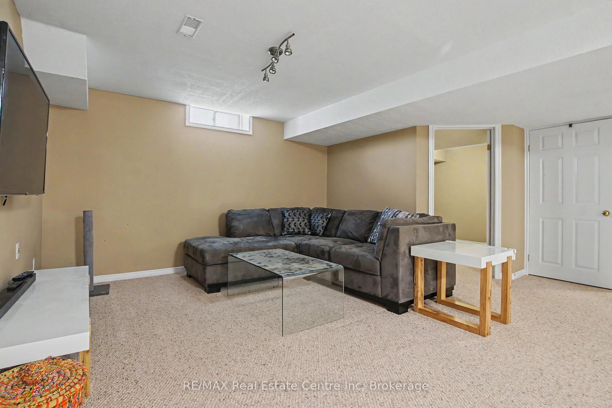
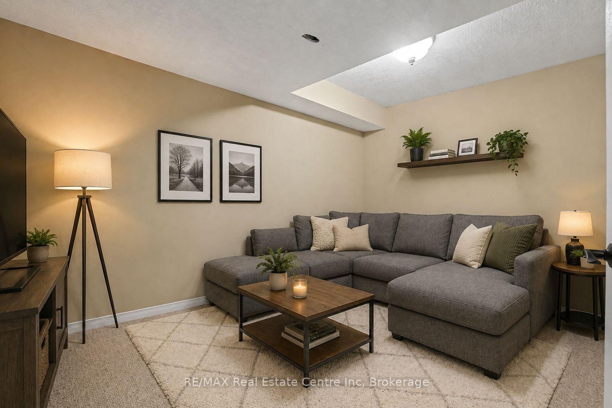
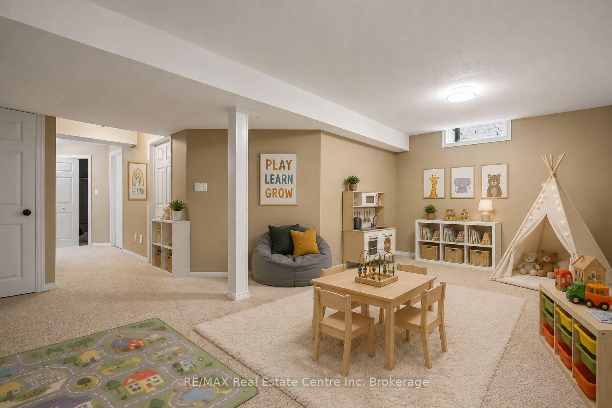
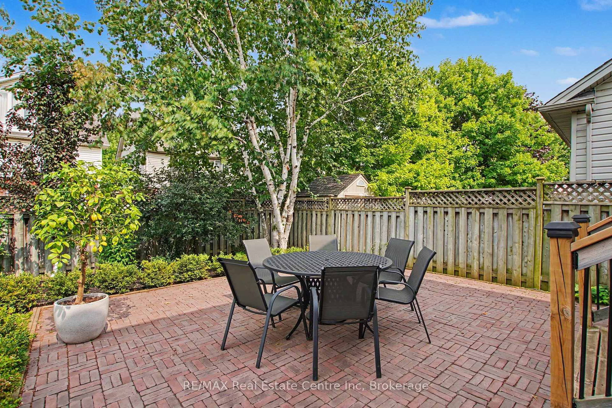
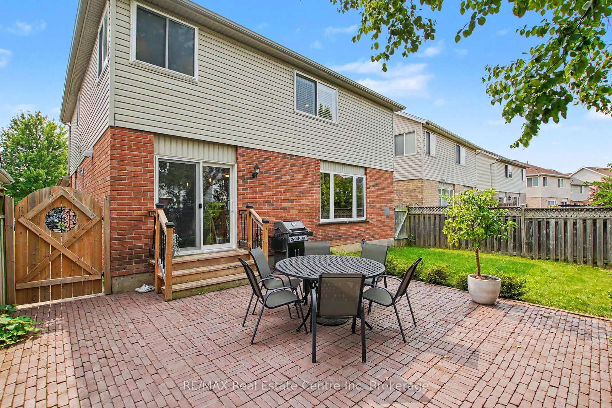
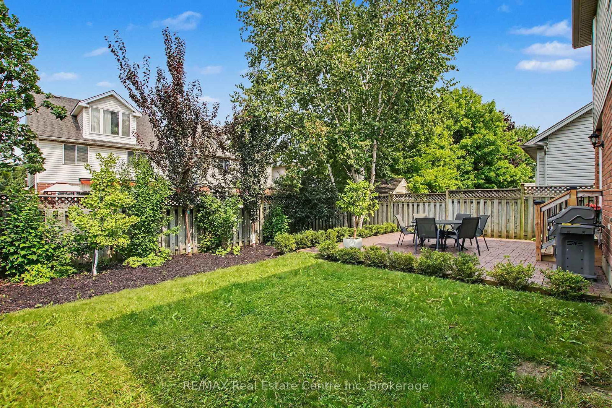
Welcome to your perfect family home in Hespeler. This stunning two storey offers and open concept main floor with luxury vinyl flooring that was fully renovated in 2023 and features a dream kitchen with a large island that is perfect for everyday cooking, eating and entertaining. The adjacent dining area is a great space for hosting family dinners. For those who work from home or need a separate homework space there is a main floor office. The second from has a beautiful primary suite with walk-in closet and ensuite bath, plus two additional spacious bedrooms and second full bathroom. Both second level bathrooms were renovated in 2025. The fully finished basement offers additional living space with a huge rec room and separate den. The backyard offers lovely outdoor space with a fully fenced yard and patio. There is a rough in in the 2 car garage for a future EV charger.

Property details

Property type
Detached
Style
2-Storey
Approx. age (yrs)
16-30
Total rooms
11
Lot size
40.03 × 104.99 ft
Property taxes
$6,774.57 (2026)
Days on market
12
Status
Active Under Contract
MLS®

Property history

Recently sold nearby

Listing data last updated: Aug 28, 2026, 12:55 p.m. EDT via TRREB IDX.

First listed: Aug 17, 2026, 11:33 a.m. EDT.