














About this home
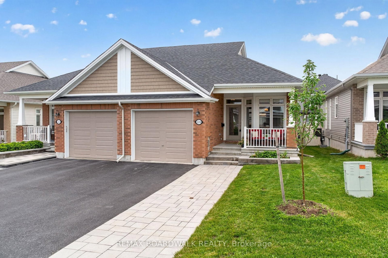
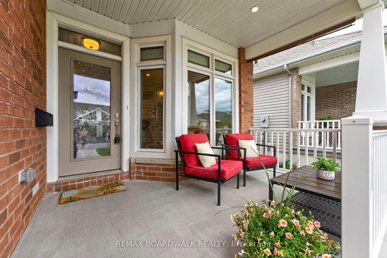
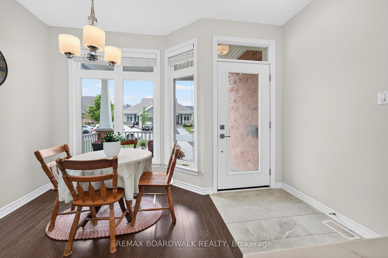
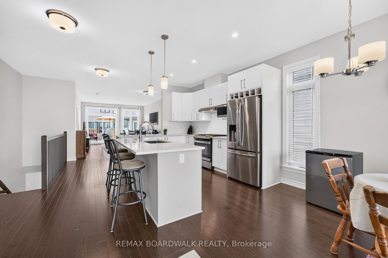
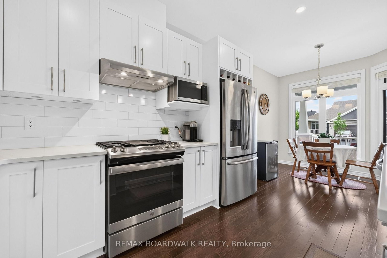
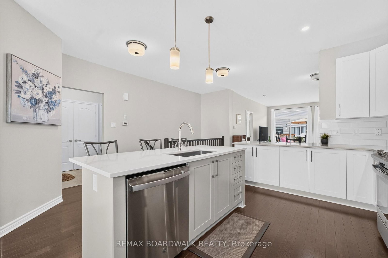
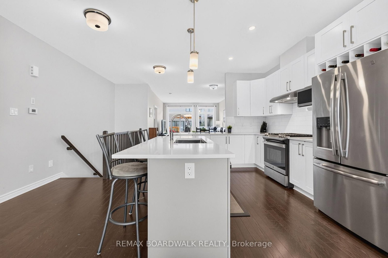
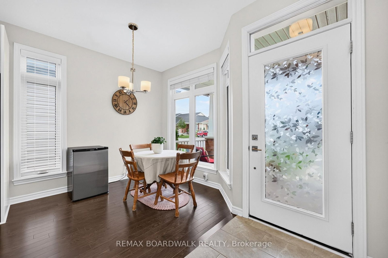
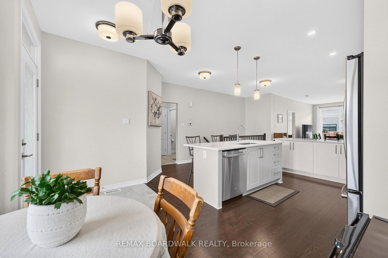
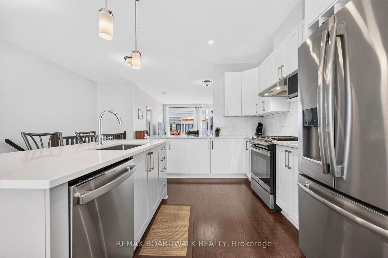
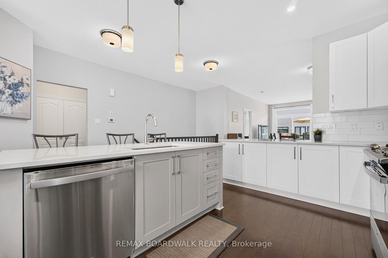
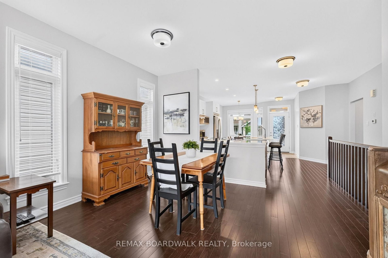
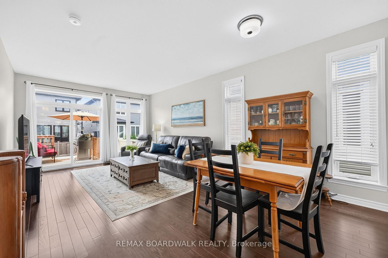
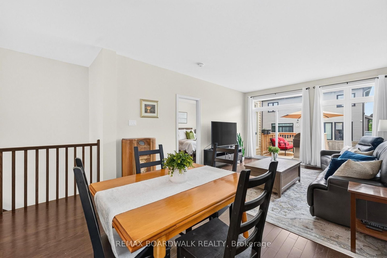
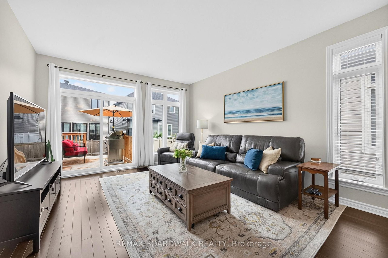
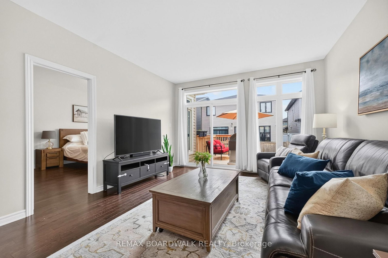
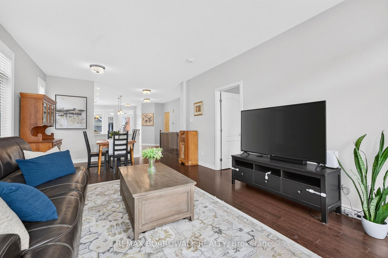
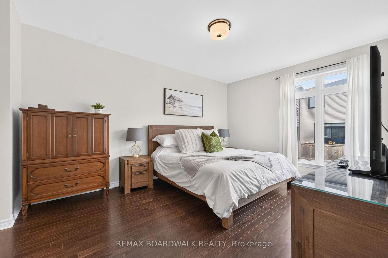
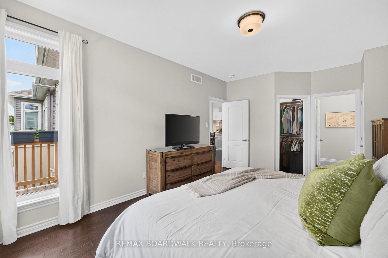
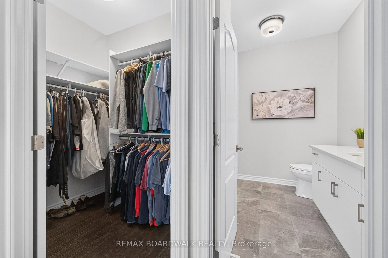
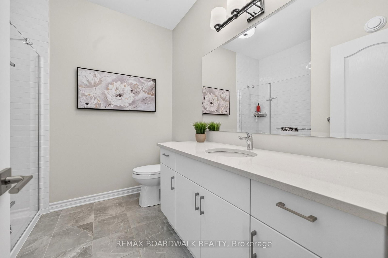
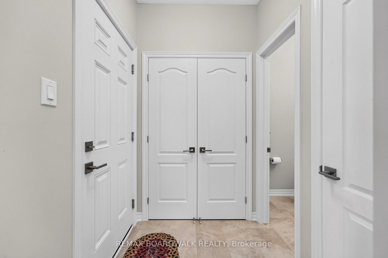
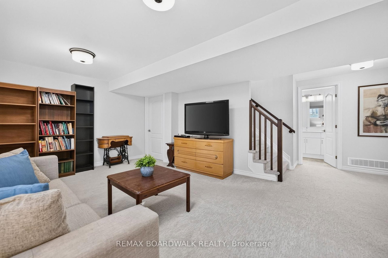
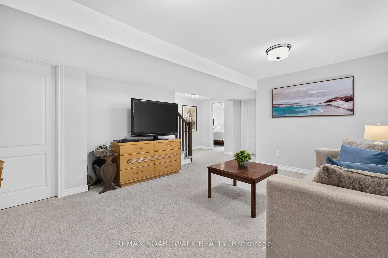
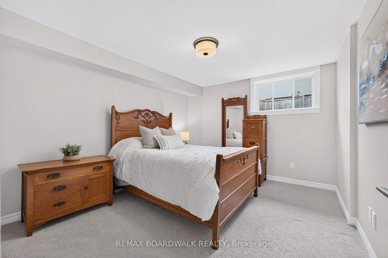
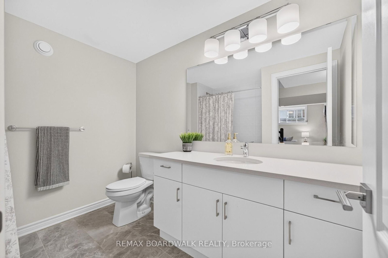
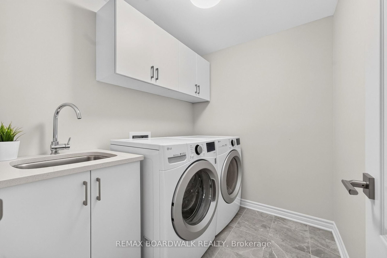
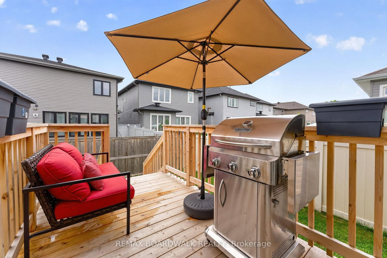
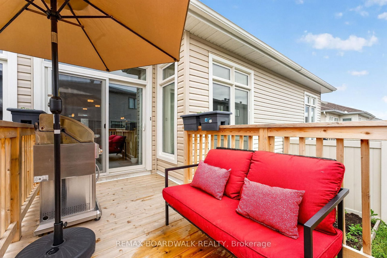
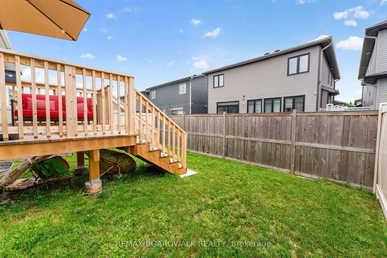
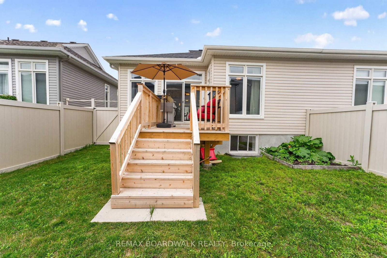
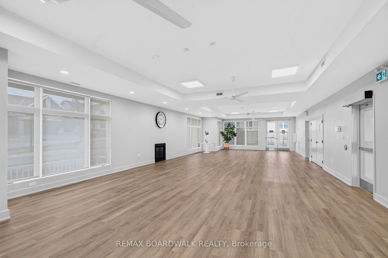
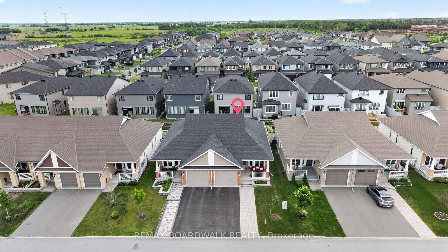
*OPEN HOUSE SUNDAY AUGUST 30, 2PM-4PM*Immaculate Semi-Detached Bungalow, Built 2021 in the highly sought-after Edenwylde Adult Lifestyle Community of Stittsville. This rare Tamarack Sage model offers the perfect balance of sophistication, spaciousness & low-maintenance living, this turnkey home offers a premium lifestyle both inside & out. Extended Front Interlock Driveway & garden box lead to the Spacious Covered Front Porch, perfect spot to enjoy your morning coffee! Ceramic Tile & Rich Hardwood floors stretching across the entire Main Flr w/9FT Ceilings. The Open Concept layout is bathed in natural light, courtesy of oversized Windows throughout. The Gourmet Kitchen features White Cabinetry w/Built in Wine Rack, w/Lg Island, Modern Quartz Counters, White Subway Tile Backsplash, Under Valance Lighting, Soft Closing Cabinets & Drawers, SS Appliances w/Gas Stove & Spacious Eat In. Seamless flow from the kitchen leads into the Grand Liv & Din Rm w/Patio Doors to the New Cedar Deck (2026) & Fully Fenced Backyard. Convenient Main Flr Mud Rm/Laundry Rm w/Garage Access to Oversized Single Garage upgraded w/durable Polyaspartic floor coating & a tucked away Powder Bath w/Optional Main Floor Laundry. Partially Builder Fin Basement features a 2nd Bedroom w/WIC, 4PC Bath w/Tile Floors & Quartz Counters, Spacious Family Room & Laundry Room w/Built in Cabinets & Sink + Plenty of Storage. Community Association Fee: $300/yr- Includes Exclusive Access to the Bungalows of Edenwylde Community Building where Neighbours gather for various social events & weekly activities including, fitness classes, game nights, pot lucks & crafts. Facility Includes: Open event space, kitchen on each level, gathering area, card tables, ping pong & billiard table. From the high-end builder upgrades to the vibrant neighbourhood connection, this residence represents adult-lifestyle living at its absolute finest. 24 HR Irrevocable on all offers.
Property details
- Property type
- Semi-Detached
- Style
- Bungalow
- Approx. age (yrs)
- 6-15
- Total rooms
- 5
- Lot size
- 30.35 × 98.43 ft
- Property taxes
- $4,404.50 (2025)
- Occupancy
- TBD
- Days on market
- 9
- Status
- Active
- MLS®
Property history
Location
Open in Google MapsRecently sold nearby
Listing data last updated: Aug 25, 2026, 11:03 a.m. EDT via TRREB IDX.
First listed: Aug 17, 2026, 10:43 a.m. EDT.