
26 Kenwoods Circle • Kingston, ON photo 1
26 Kenwoods Circle • Kingston, ON photo 2
26 Kenwoods Circle • Kingston, ON photo 3
26 Kenwoods Circle • Kingston, ON photo 4
26 Kenwoods Circle • Kingston, ON photo 5
26 Kenwoods Circle • Kingston, ON photo 6
26 Kenwoods Circle • Kingston, ON photo 7
26 Kenwoods Circle • Kingston, ON photo 8
26 Kenwoods Circle • Kingston, ON photo 9
26 Kenwoods Circle • Kingston, ON photo 10
26 Kenwoods Circle • Kingston, ON photo 11
26 Kenwoods Circle • Kingston, ON photo 12
26 Kenwoods Circle • Kingston, ON photo 13
26 Kenwoods Circle • Kingston, ON photo 14
26 Kenwoods Circle • Kingston, ON photo 15
26 Kenwoods Circle • Kingston, ON photo 16
26 Kenwoods Circle • Kingston, ON photo 17
26 Kenwoods Circle • Kingston, ON photo 18
26 Kenwoods Circle • Kingston, ON photo 19
26 Kenwoods Circle • Kingston, ON photo 20
26 Kenwoods Circle • Kingston, ON photo 21
26 Kenwoods Circle • Kingston, ON photo 22
26 Kenwoods Circle • Kingston, ON photo 23
26 Kenwoods Circle • Kingston, ON photo 24
26 Kenwoods Circle • Kingston, ON photo 25
26 Kenwoods Circle • Kingston, ON photo 26
26 Kenwoods Circle • Kingston, ON photo 27
26 Kenwoods Circle • Kingston, ON photo 28
26 Kenwoods Circle • Kingston, ON photo 29
26 Kenwoods Circle • Kingston, ON photo 30
26 Kenwoods Circle • Kingston, ON photo 31
26 Kenwoods Circle • Kingston, ON photo 32
26 Kenwoods Circle • Kingston, ON photo 33
26 Kenwoods Circle • Kingston, ON photo 34
26 Kenwoods Circle • Kingston, ON photo 35
26 Kenwoods Circle • Kingston, ON photo 36
26 Kenwoods Circle • Kingston, ON photo 37
26 Kenwoods Circle • Kingston, ON photo 38
26 Kenwoods Circle • Kingston, ON photo 39
26 Kenwoods Circle • Kingston, ON photo 40
26 Kenwoods Circle • Kingston, ON photo 41
26 Kenwoods Circle • Kingston, ON photo 42
26 Kenwoods Circle • Kingston, ON photo 43
26 Kenwoods Circle • Kingston, ON photo 44
26 Kenwoods Circle • Kingston, ON photo 45
26 Kenwoods Circle • Kingston, ON photo 46
26 Kenwoods Circle • Kingston, ON photo 47
26 Kenwoods Circle • Kingston, ON photo 48
26 Kenwoods Circle • Kingston, ON photo 49
26 Kenwoods Circle • Kingston, ON photo 50
1 / 50
$984,500
26 Kenwoods Circle • Kingston, ONNew
Courtesy of ROYAL LEPAGE PROALLIANCE REALTY, BROKERAGE
3+1
Bedrooms
3
Bathrooms
2000-2500
Square feet
4
Parking

About this home

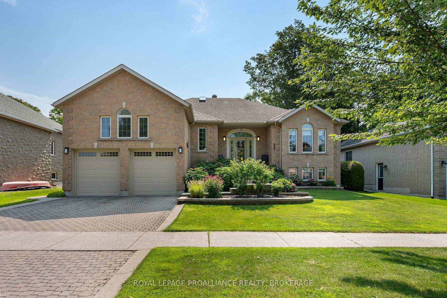
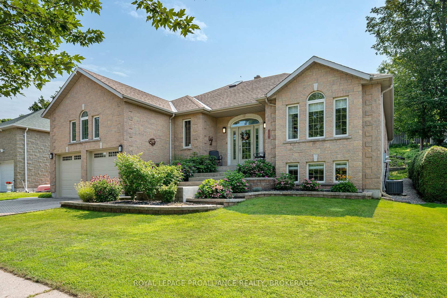
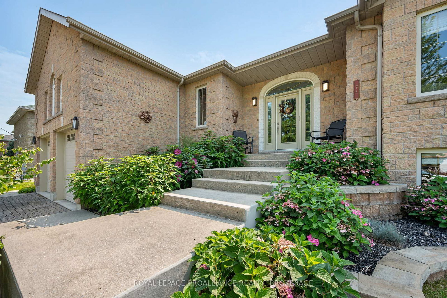
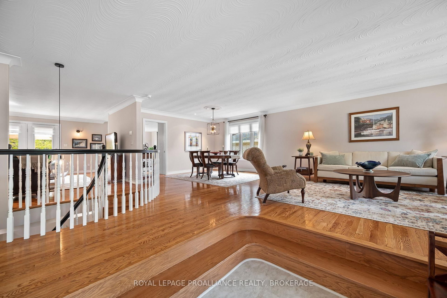
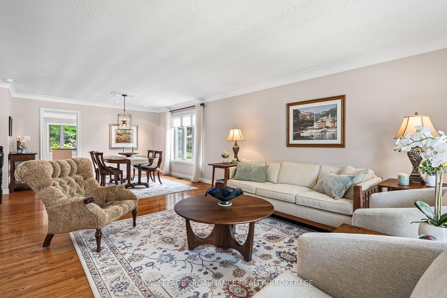
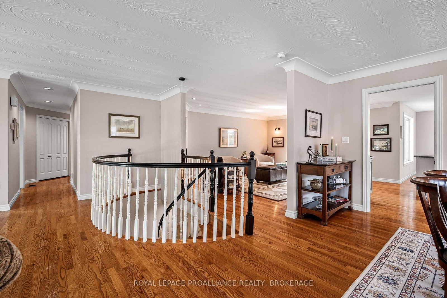
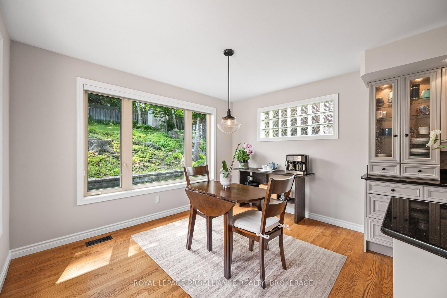
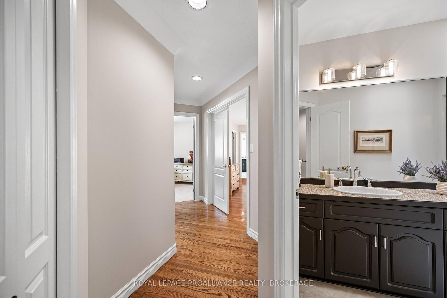
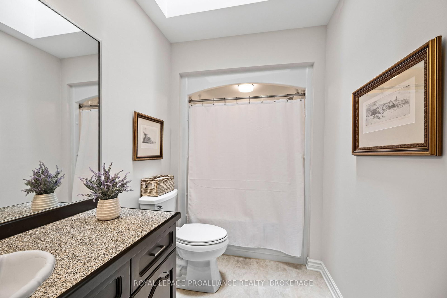
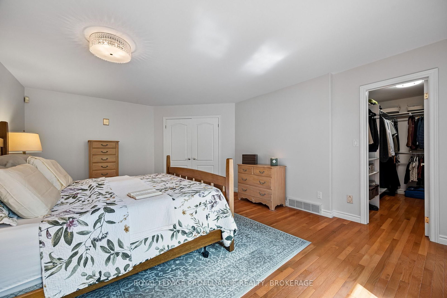
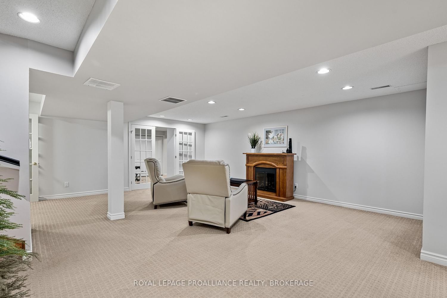
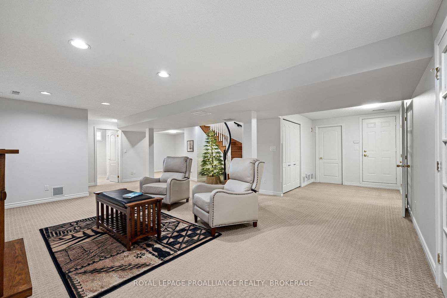
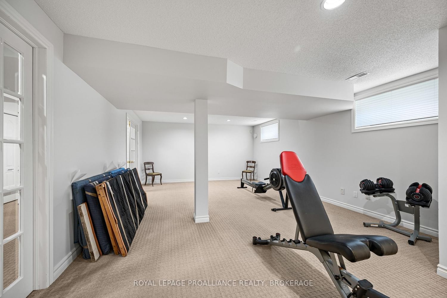
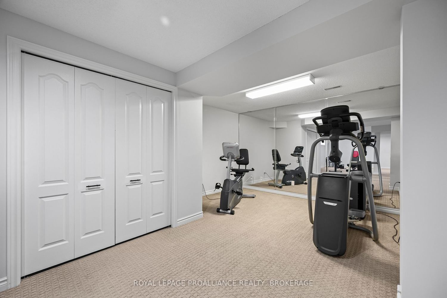
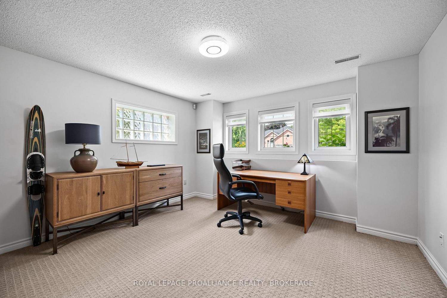
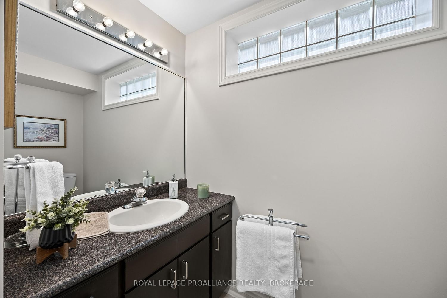
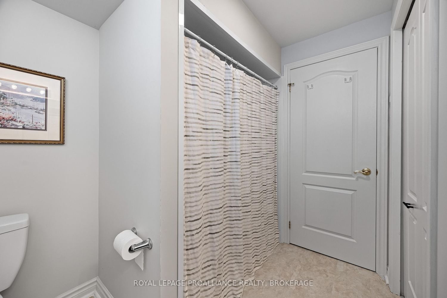
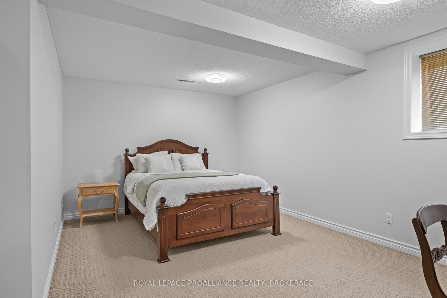
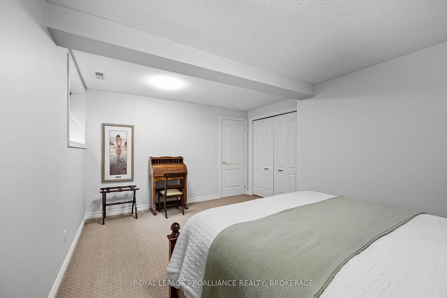
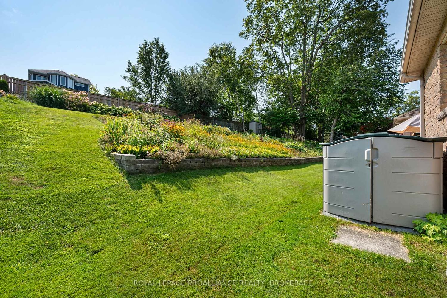
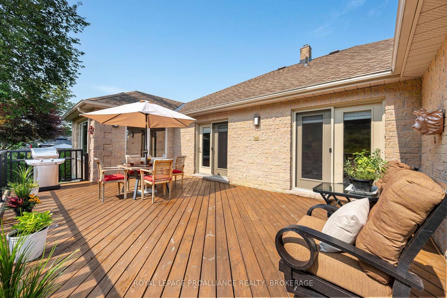
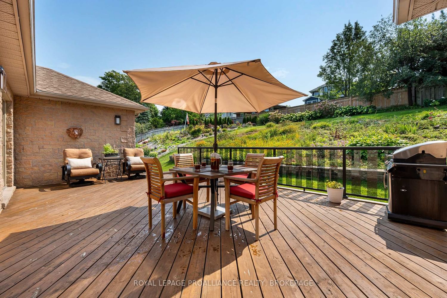
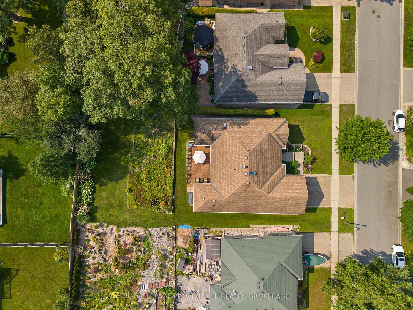
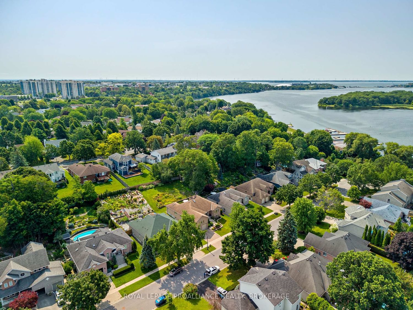
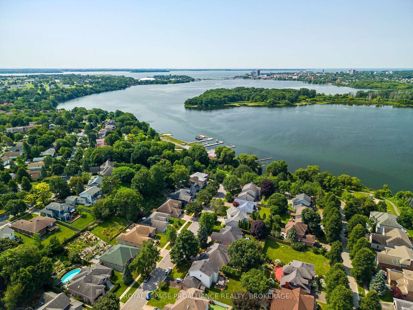
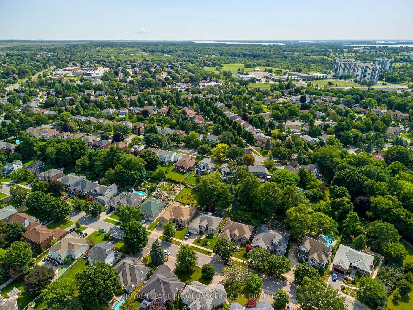
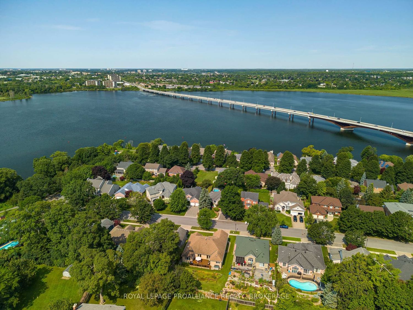
Set within a mature executive enclave in Kingston's highly sought-after East End, this sprawling raised bungalow makes a striking first impression with its all stone exterior & interlock driveway. A sunken foyer introduces an impressive main level highlighted by stylish swirl textured ceilings, hardwood flooring & crown moulding. The eat-in kitchen features stone counters, a tile backsplash, built-in appliances & skylight, while the adjoining family room offers an electric fireplace & access to the expansive rear deck with BBQ gas bib. The primary suite is a standout with a walk-in closet, exterior access to the deck & a spa-like 5pc ensuite with his & hers sinks. Two additional bedrooms, a skylight 4pc main bath & convenient main floor laundry complete this level. The home also features central vacuum, HRV & bonus storage above the garage. A distinctive helical staircase leads to the fully finished walk up lower level, where a substantial rec room with wet bar is joined by a bedroom, office, expansive exercise area with versatile use, 3pc bath & excellent storage. Meticulously cared for, the home reflects pride of ownership throughout. Improvements from 2024-2026 include interior painting, updated lighting & LED bulbs, humidity sensing bathroom fans, replacement blinds, ensuite toilet, lower level shower head, bar fridge, floor vents, kitchen cabinet hardware & dishwasher, along with deck resurfacing/staining, tree removal & servicing of the: furnace, A/C, HVAC, garage doors & irrigation system, plus duct & dryer vent cleaning. Enjoy a peaceful residential setting with convenient access to nearby shops & amenities, CFB Kingston, Highway 401, Waban Crossing & the Great Cataraqui River.

Property details

Property type
Detached
Style
Bungalow-Raised
Total rooms
12
Lot size
65.13 × 147.7 ft
Property taxes
$7,247.62 (2026)
Occupancy
NEGOTIABLE
Days on market
24
Status
Active
MLS®

Property history

Recently sold nearby

Listing data last updated: Sep 9, 2026, 1:20 p.m. EDT via TRREB IDX.

First listed: Aug 17, 2026, 10:30 a.m. EDT.