
1708 Lyndy Place • Fort Frances, ON photo 1
1708 Lyndy Place • Fort Frances, ON photo 2
1708 Lyndy Place • Fort Frances, ON photo 3
1708 Lyndy Place • Fort Frances, ON photo 4
1708 Lyndy Place • Fort Frances, ON photo 5
1708 Lyndy Place • Fort Frances, ON photo 6
1708 Lyndy Place • Fort Frances, ON photo 7
1708 Lyndy Place • Fort Frances, ON photo 8
1708 Lyndy Place • Fort Frances, ON photo 9
1708 Lyndy Place • Fort Frances, ON photo 10
1708 Lyndy Place • Fort Frances, ON photo 11
1708 Lyndy Place • Fort Frances, ON photo 12
1708 Lyndy Place • Fort Frances, ON photo 13
1708 Lyndy Place • Fort Frances, ON photo 14
1708 Lyndy Place • Fort Frances, ON photo 15
1708 Lyndy Place • Fort Frances, ON photo 16
1708 Lyndy Place • Fort Frances, ON photo 17
1708 Lyndy Place • Fort Frances, ON photo 18
1708 Lyndy Place • Fort Frances, ON photo 19
1708 Lyndy Place • Fort Frances, ON photo 20
1708 Lyndy Place • Fort Frances, ON photo 21
1708 Lyndy Place • Fort Frances, ON photo 22
1708 Lyndy Place • Fort Frances, ON photo 23
1708 Lyndy Place • Fort Frances, ON photo 24
1708 Lyndy Place • Fort Frances, ON photo 25
1708 Lyndy Place • Fort Frances, ON photo 26
1708 Lyndy Place • Fort Frances, ON photo 27
1708 Lyndy Place • Fort Frances, ON photo 28
1708 Lyndy Place • Fort Frances, ON photo 29
1708 Lyndy Place • Fort Frances, ON photo 30
1708 Lyndy Place • Fort Frances, ON photo 31
1708 Lyndy Place • Fort Frances, ON photo 32
1708 Lyndy Place • Fort Frances, ON photo 33
1708 Lyndy Place • Fort Frances, ON photo 34
1708 Lyndy Place • Fort Frances, ON photo 35
1708 Lyndy Place • Fort Frances, ON photo 36
1708 Lyndy Place • Fort Frances, ON photo 37
1708 Lyndy Place • Fort Frances, ON photo 38
1708 Lyndy Place • Fort Frances, ON photo 39
New1 / 39
$585,000
1708 Lyndy Place • Fort Frances, ONNew
Courtesy of RE/MAX NORTHWEST REALTY LTD.
3+3
Bedrooms
3
Bathrooms
Square feet
Parking

About this home

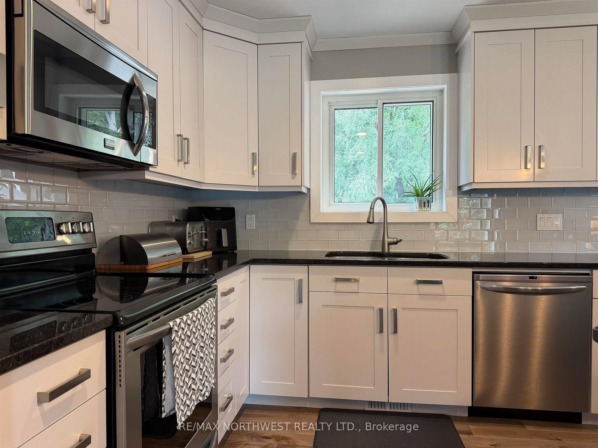
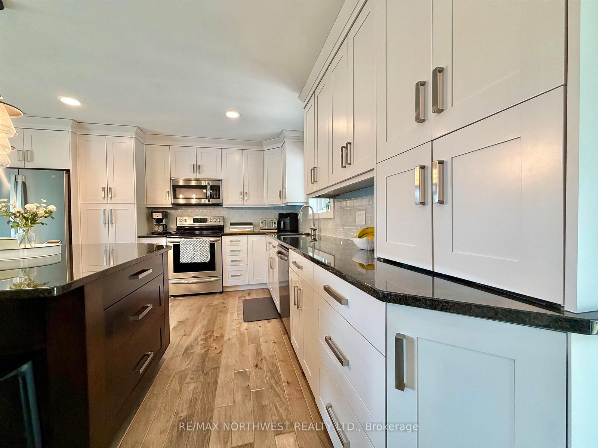
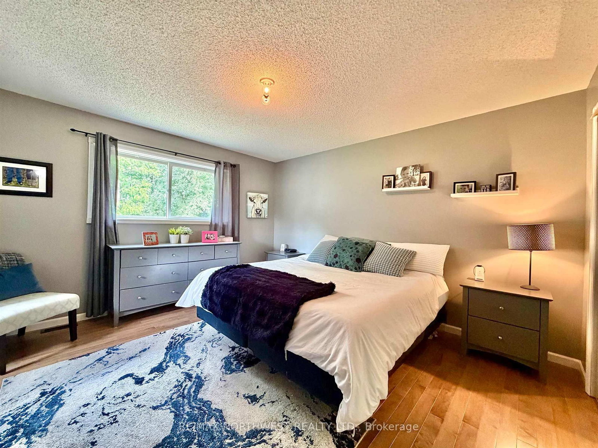
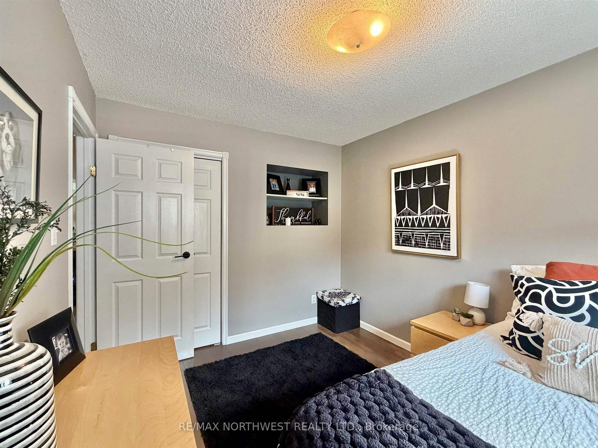
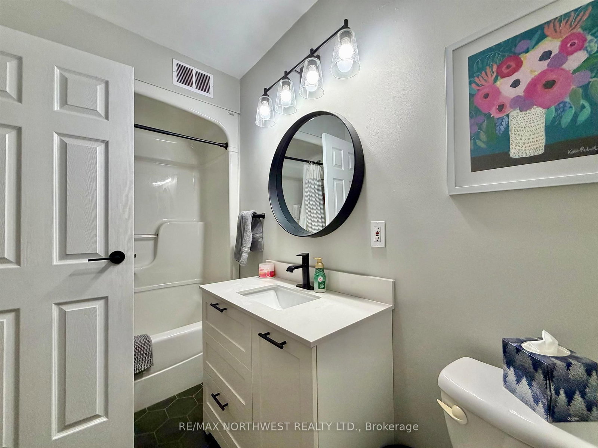
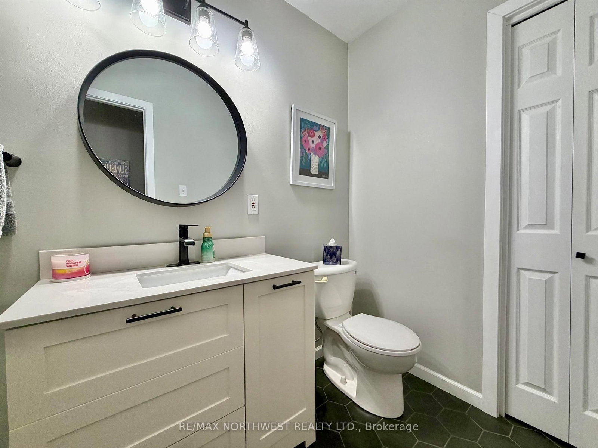
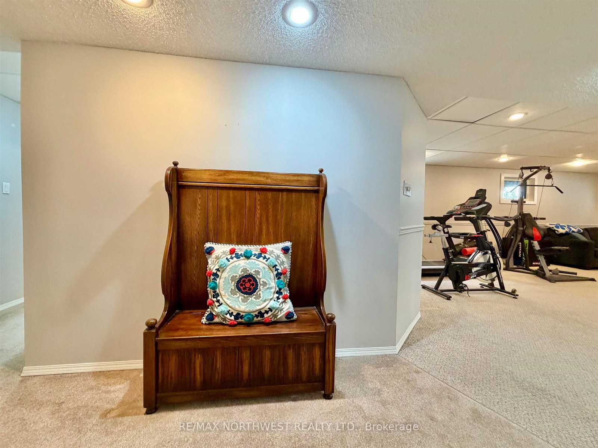
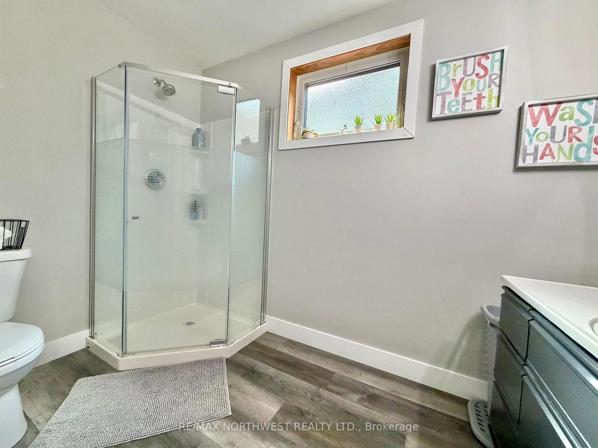
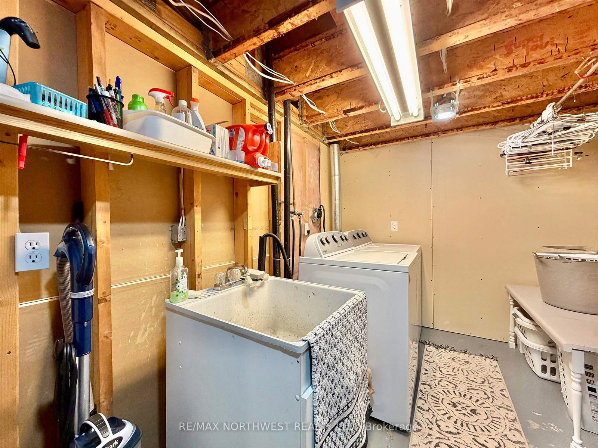
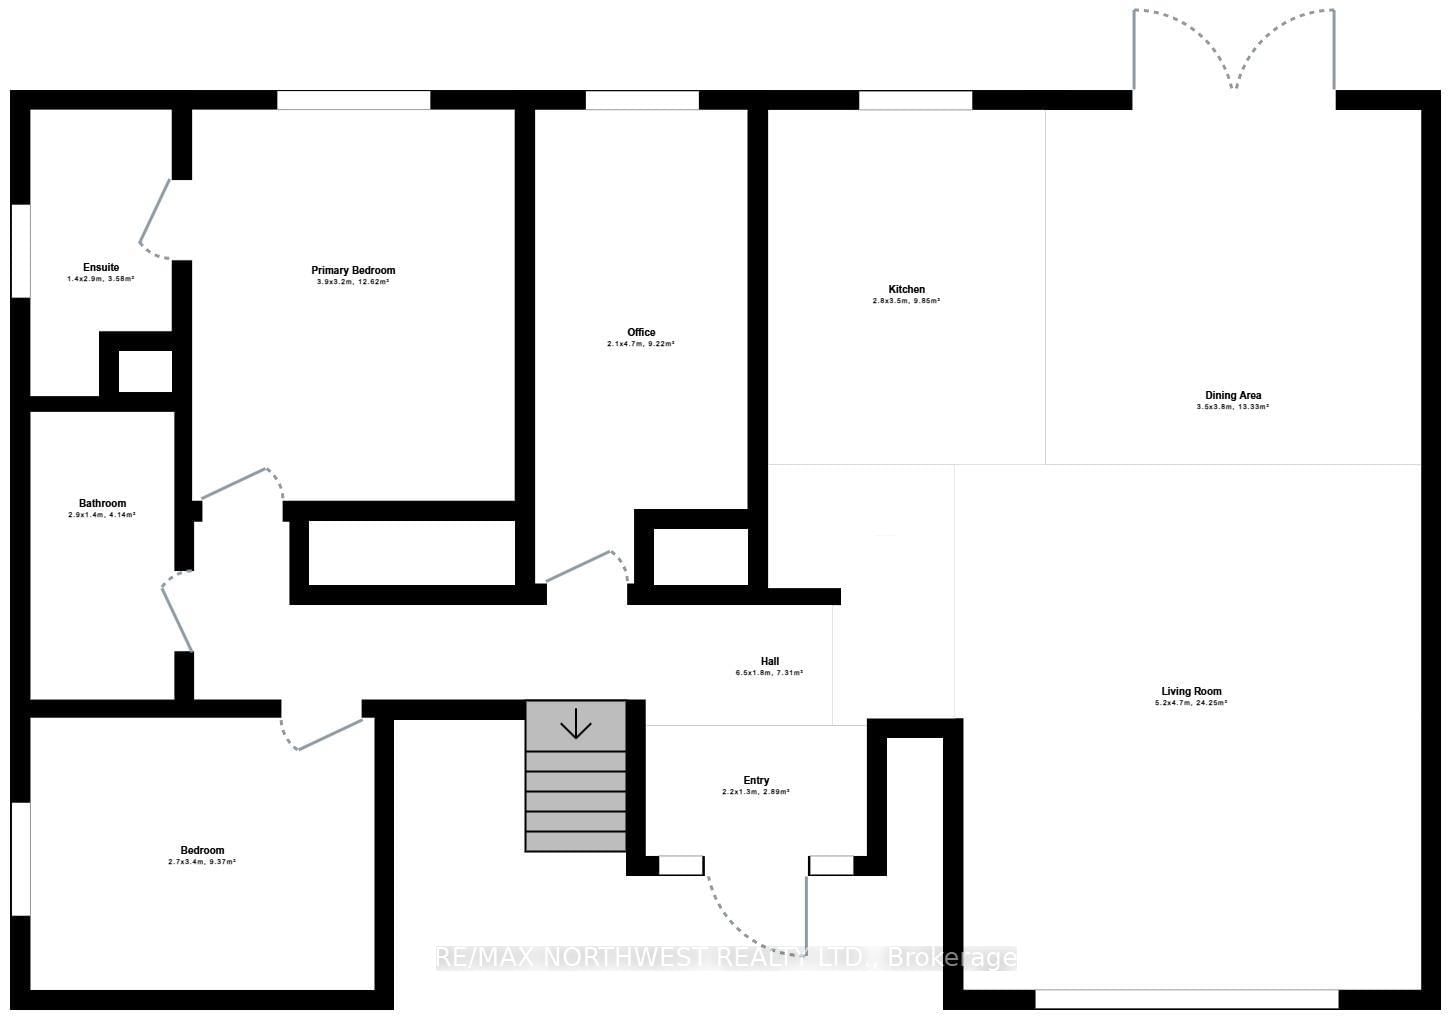
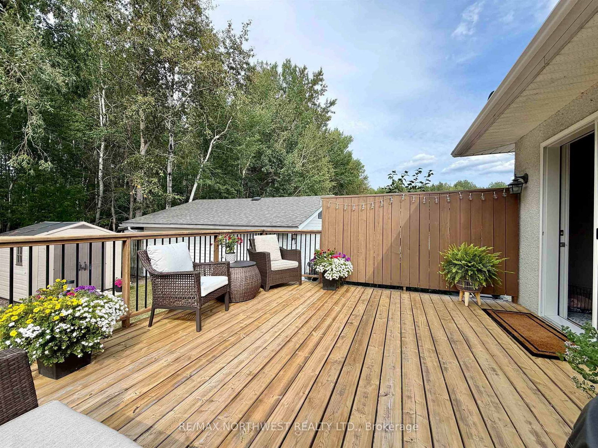
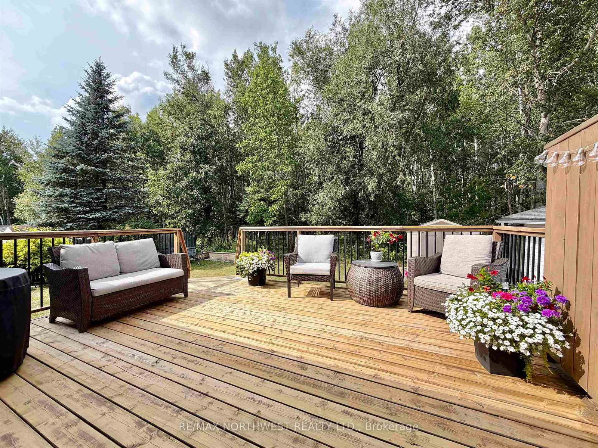
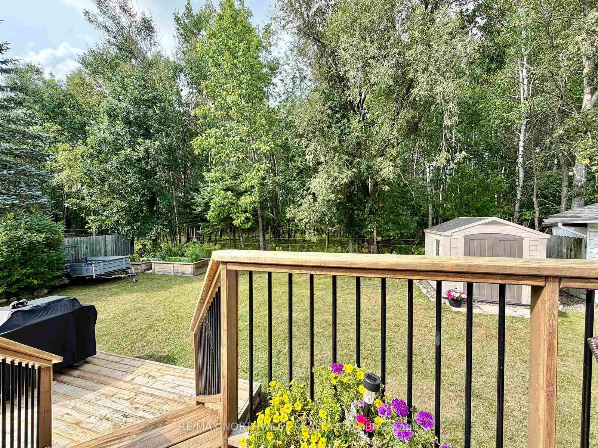
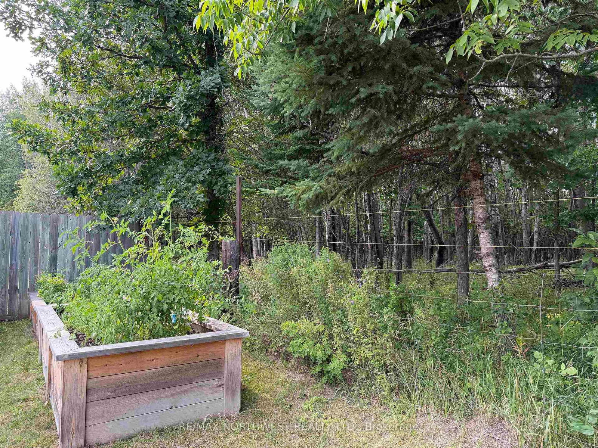
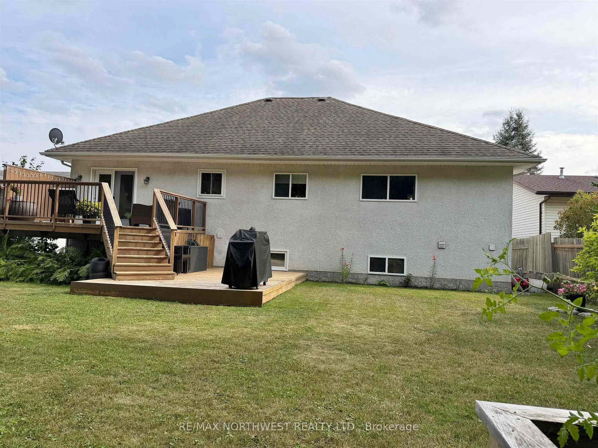
Tucked away on a quiet cul-de-sac, this beautifully designed home offers an updated layout and stunning interior architectural details. The open-concept kitchen, living and dining area features beautiful engineered hardwood flooring, new kitchen cabinets and appliances. The main floor includes 3 bedrooms and 2 bathrooms, including an ensuite. The fully finished basement adds an extra-large recreation room, 3 additional bedrooms, bathroom and laundry room. Enjoy a private fenced yard backing onto peaceful green space. Approximately 2,980 sq. ft. of total living space.

Property details

Property type
Detached
Style
Bungalow
Total rooms
7
Lot size
59.62 × 119.52 ft
Property taxes
$5,954 (2026)
Occupancy
Tba
Days on market
2
Status
Active
MLS®

Property history

Recently sold nearby

Listing data last updated: Aug 17, 2026, 10:15 a.m. EDT via TRREB IDX.

First listed: Aug 17, 2026, 10:15 a.m. EDT.