
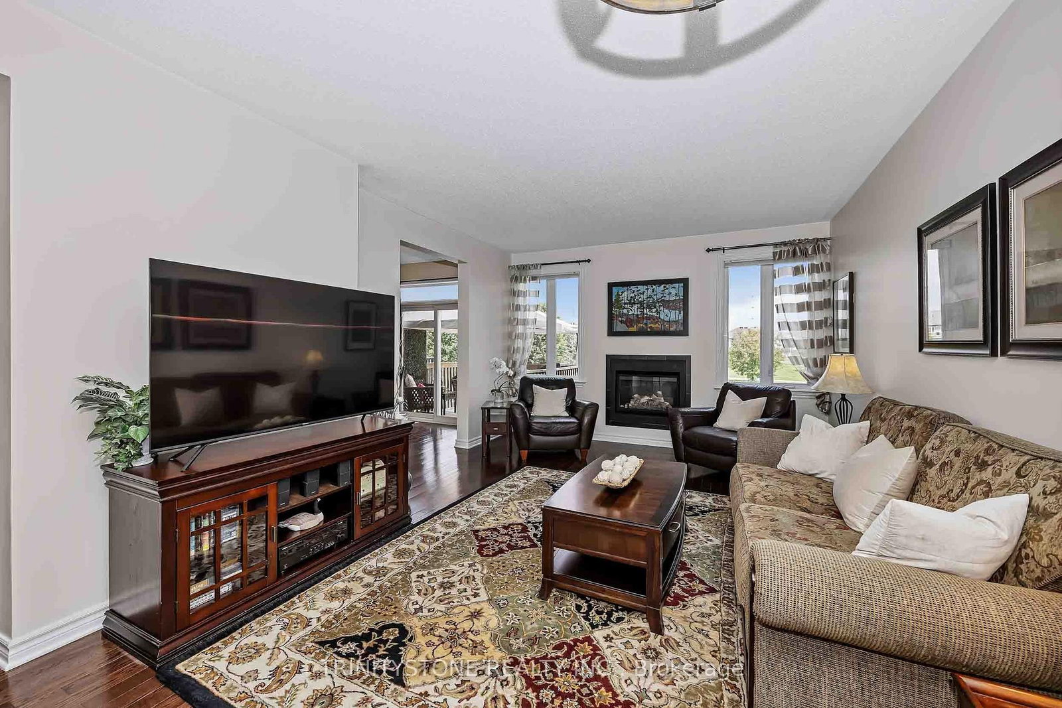
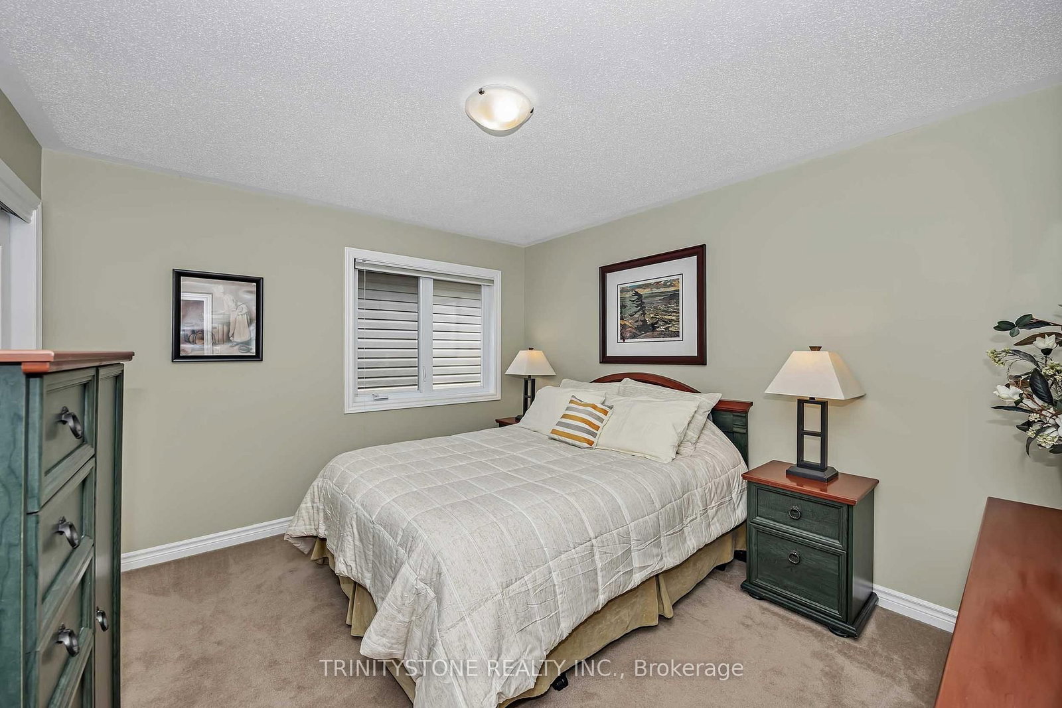
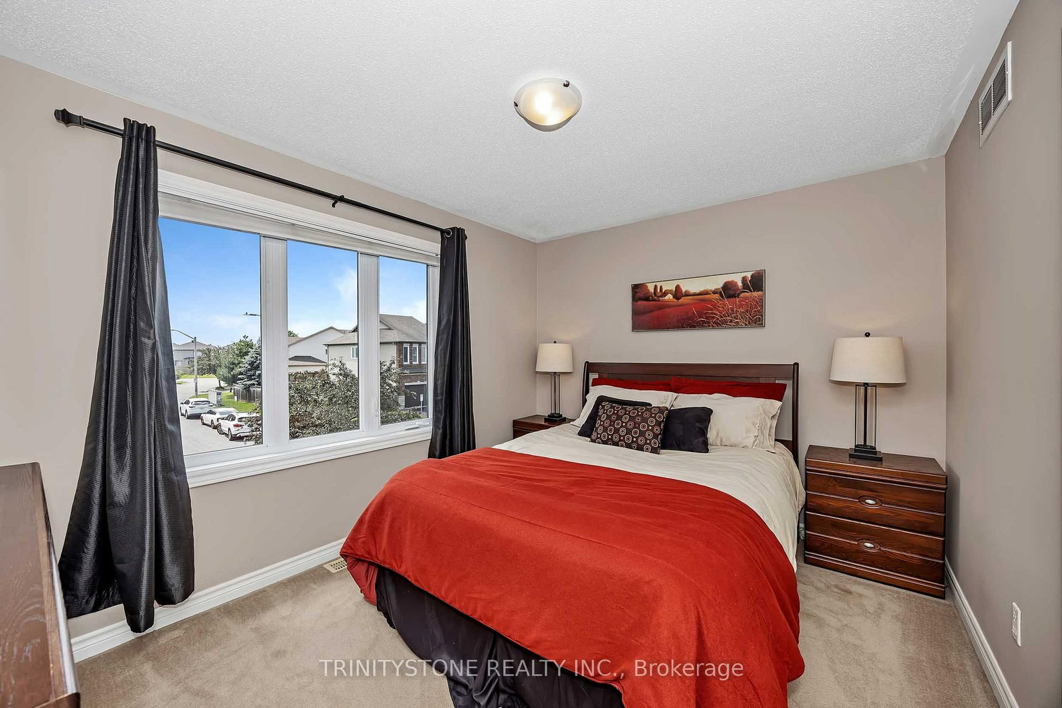
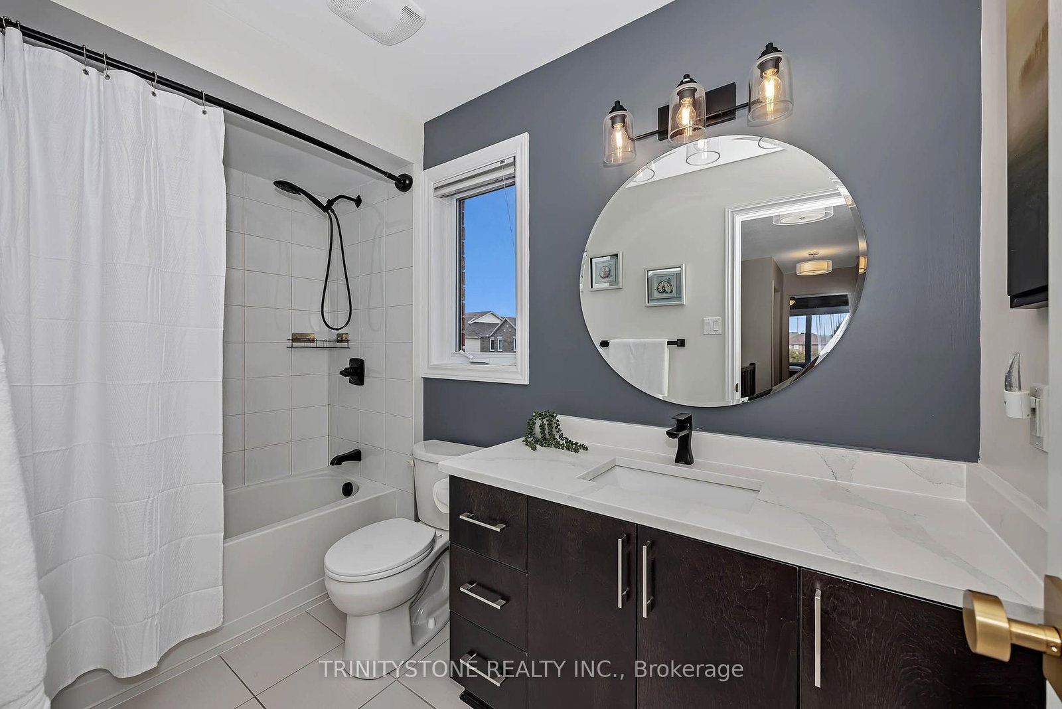
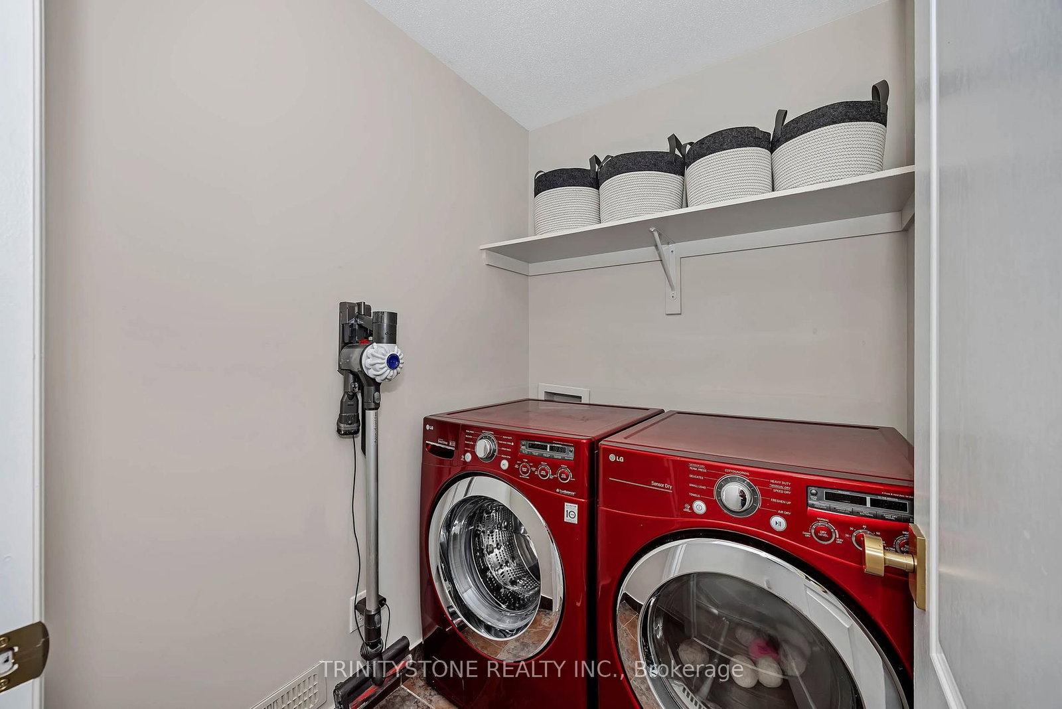
1114 Northgraves Crescent • Ottawa, ON photo 1
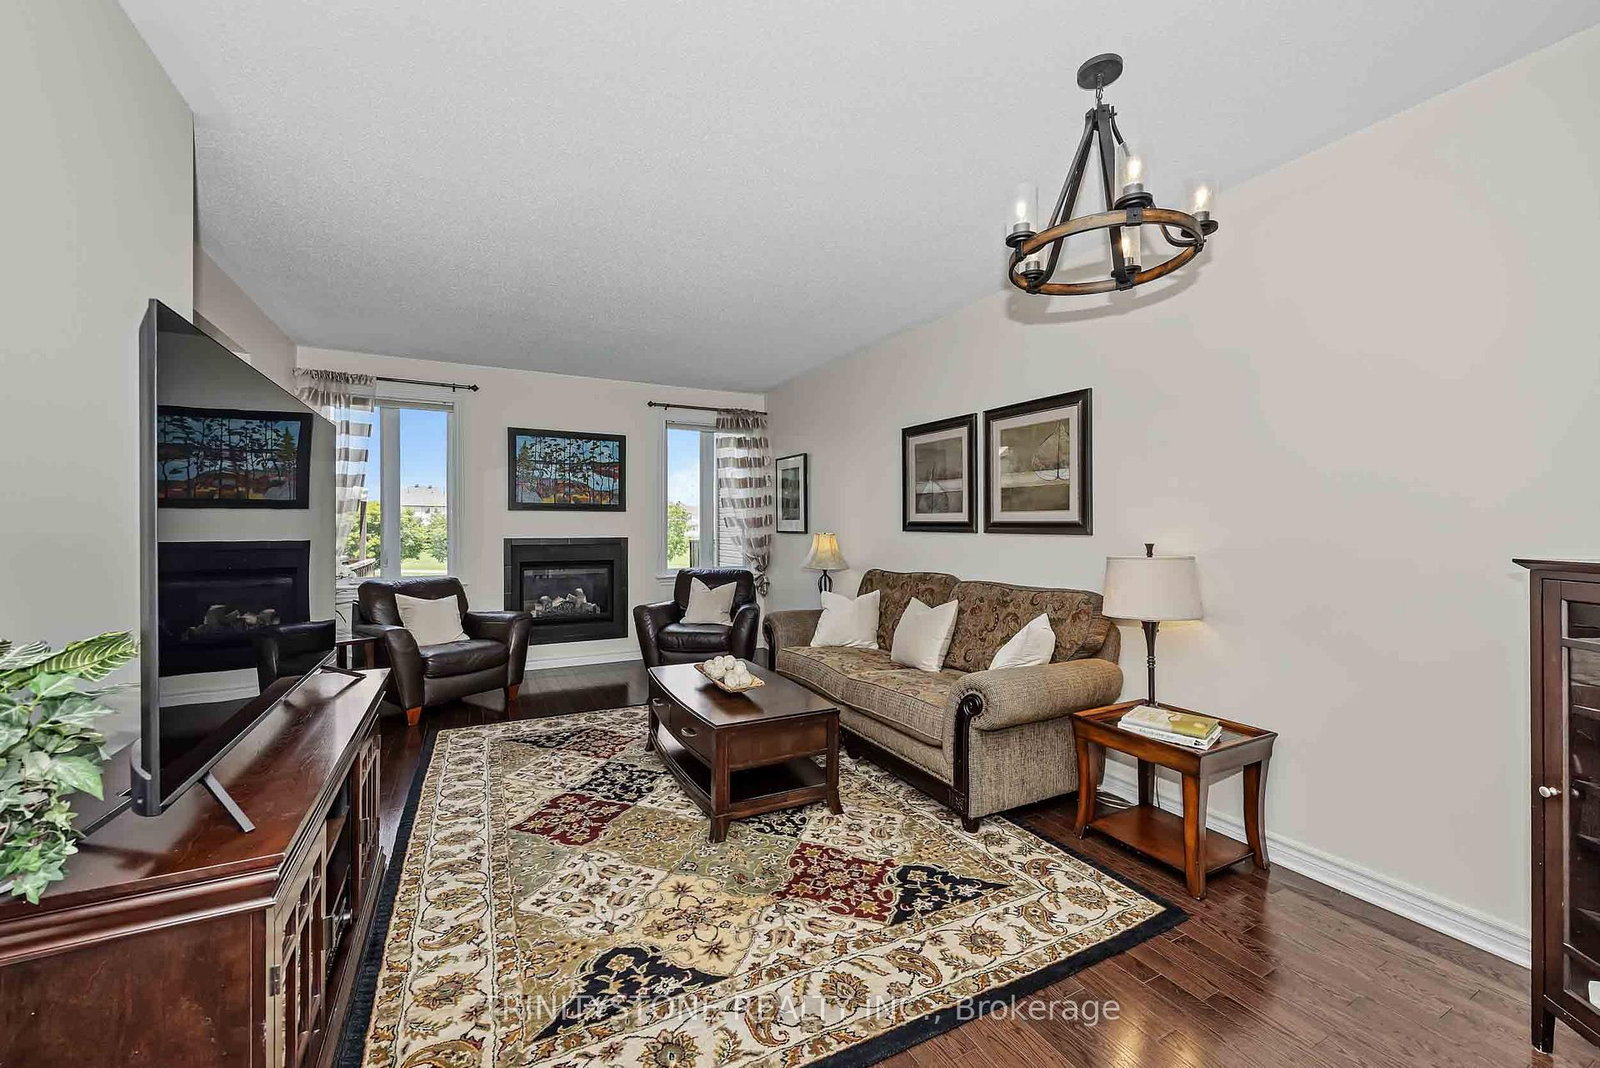
1114 Northgraves Crescent • Ottawa, ON photo 2
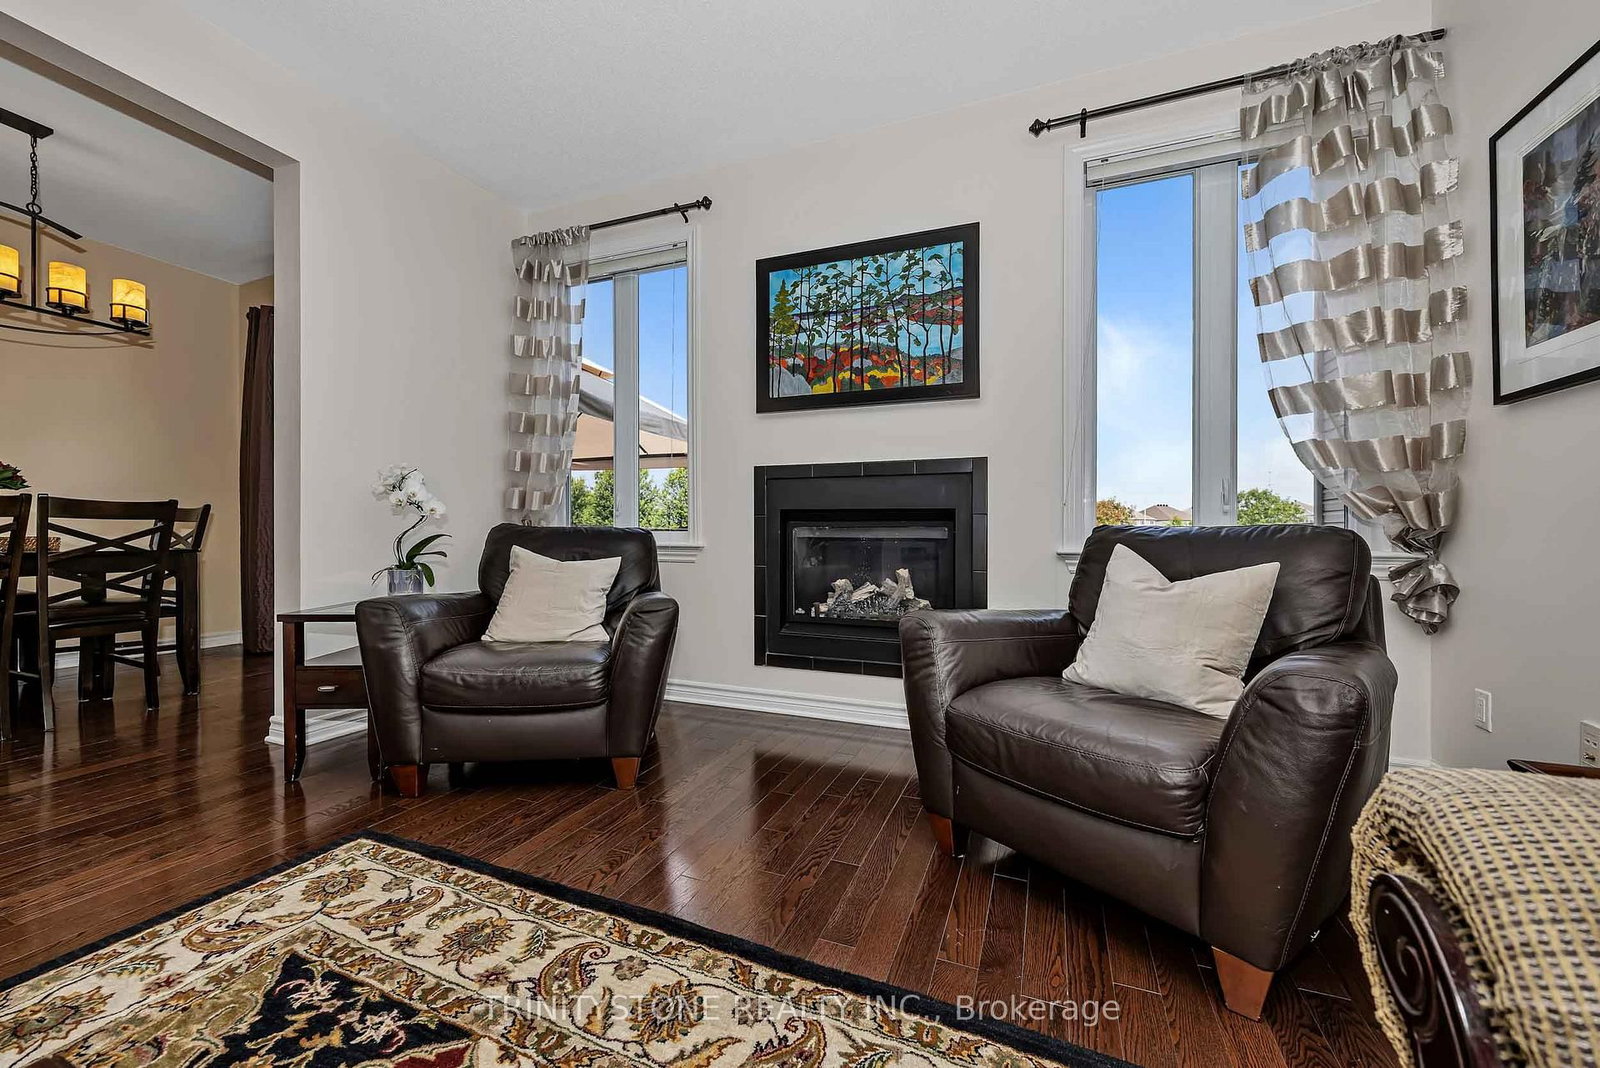
1114 Northgraves Crescent • Ottawa, ON photo 3
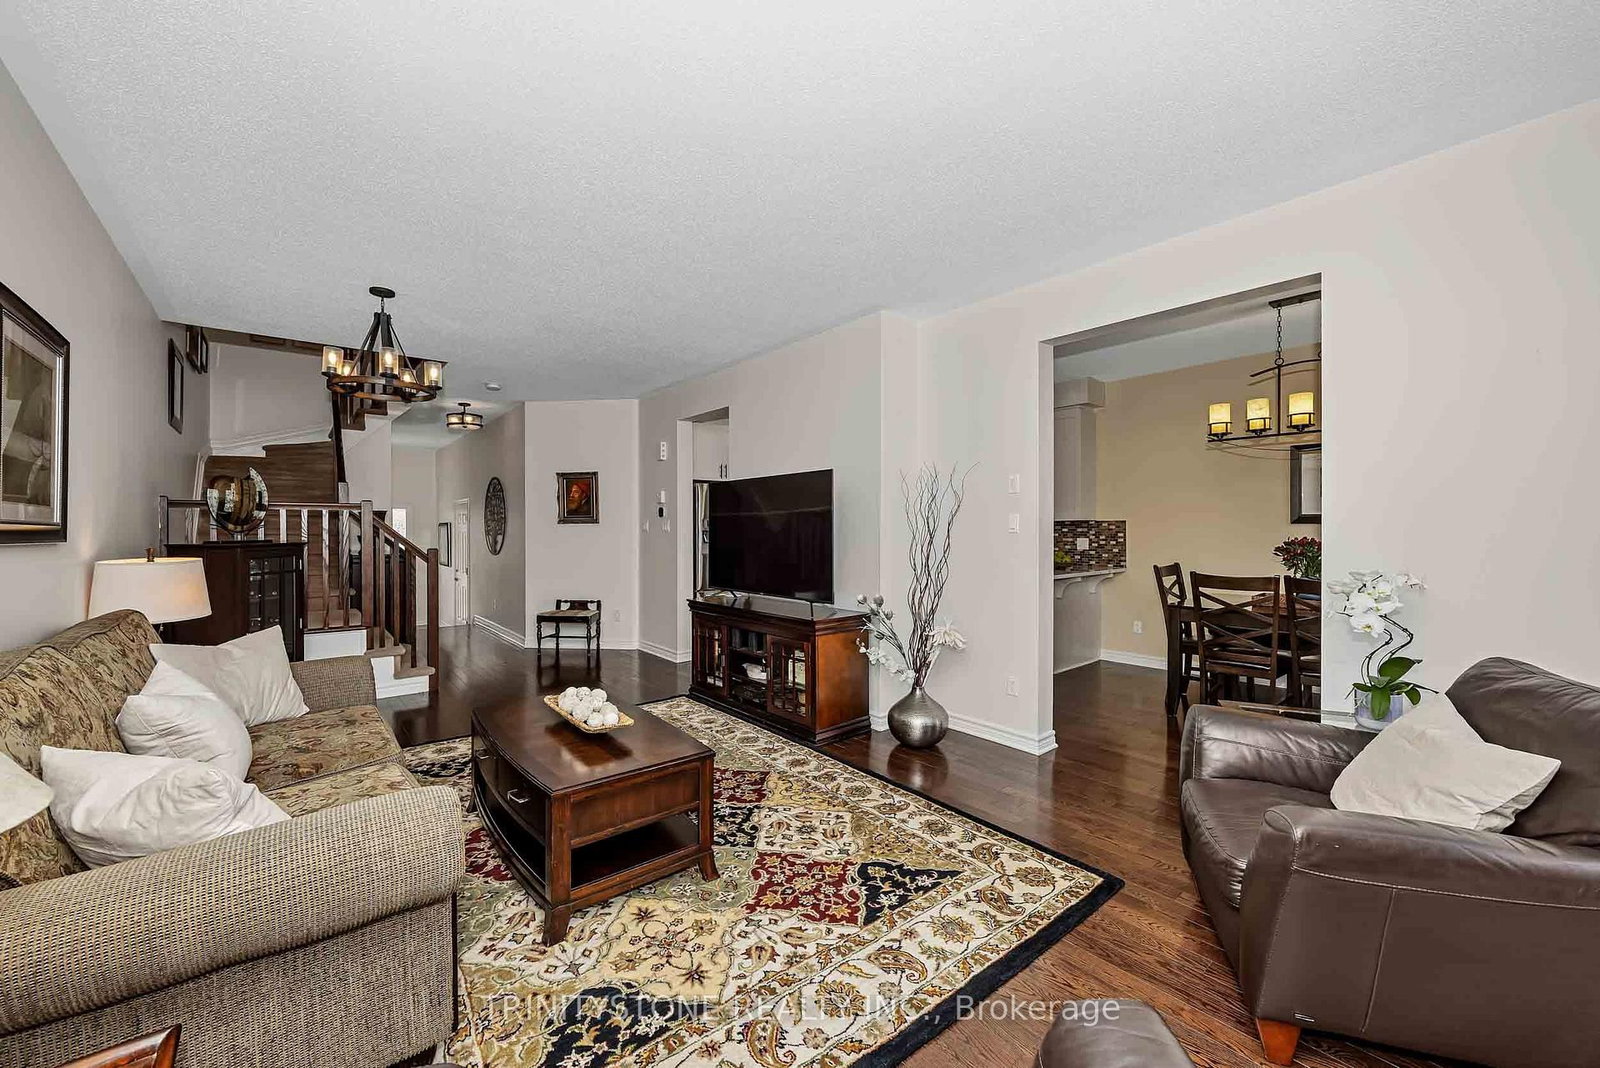
1114 Northgraves Crescent • Ottawa, ON photo 4
1114 Northgraves Crescent • Ottawa, ON photo 5
1114 Northgraves Crescent • Ottawa, ON photo 6
1114 Northgraves Crescent • Ottawa, ON photo 7
1114 Northgraves Crescent • Ottawa, ON photo 8
1114 Northgraves Crescent • Ottawa, ON photo 9
1114 Northgraves Crescent • Ottawa, ON photo 10
1114 Northgraves Crescent • Ottawa, ON photo 11
1114 Northgraves Crescent • Ottawa, ON photo 12
1114 Northgraves Crescent • Ottawa, ON photo 13
1114 Northgraves Crescent • Ottawa, ON photo 14
1114 Northgraves Crescent • Ottawa, ON photo 15
1114 Northgraves Crescent • Ottawa, ON photo 16
1114 Northgraves Crescent • Ottawa, ON photo 17
1114 Northgraves Crescent • Ottawa, ON photo 18
1114 Northgraves Crescent • Ottawa, ON photo 19
1114 Northgraves Crescent • Ottawa, ON photo 20
1114 Northgraves Crescent • Ottawa, ON photo 21
1114 Northgraves Crescent • Ottawa, ON photo 22
1114 Northgraves Crescent • Ottawa, ON photo 23
1114 Northgraves Crescent • Ottawa, ON photo 24
1114 Northgraves Crescent • Ottawa, ON photo 25
1114 Northgraves Crescent • Ottawa, ON photo 26
1114 Northgraves Crescent • Ottawa, ON photo 27
1114 Northgraves Crescent • Ottawa, ON photo 28
1114 Northgraves Crescent • Ottawa, ON photo 29
1114 Northgraves Crescent • Ottawa, ON photo 30
1114 Northgraves Crescent • Ottawa, ON photo 31
1114 Northgraves Crescent • Ottawa, ON photo 32
1114 Northgraves Crescent • Ottawa, ON photo 33
1114 Northgraves Crescent • Ottawa, ON photo 34
1114 Northgraves Crescent • Ottawa, ON photo 35
1114 Northgraves Crescent • Ottawa, ON photo 36
1114 Northgraves Crescent • Ottawa, ON photo 37
1114 Northgraves Crescent • Ottawa, ON photo 38
1114 Northgraves Crescent • Ottawa, ON photo 39
1114 Northgraves Crescent • Ottawa, ON photo 40
1114 Northgraves Crescent • Ottawa, ON photo 41
1114 Northgraves Crescent • Ottawa, ON photo 42
1114 Northgraves Crescent • Ottawa, ON photo 43
1114 Northgraves Crescent • Ottawa, ON photo 44
1114 Northgraves Crescent • Ottawa, ON photo 45
1114 Northgraves Crescent • Ottawa, ON photo 46
1114 Northgraves Crescent • Ottawa, ON photo 47
1114 Northgraves Crescent • Ottawa, ON photo 48
1114 Northgraves Crescent • Ottawa, ON photo 49
1 / 49
$729,900
1114 Northgraves Crescent • Ottawa, ONNew
Courtesy of TRINITYSTONE REALTY INC.
3
Bedrooms
3
Bathrooms
1500-2000
Square feet
6
Parking

About this home

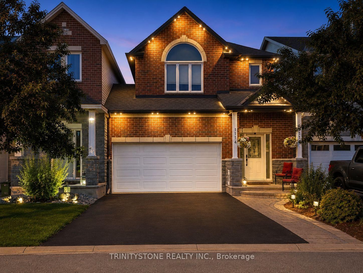
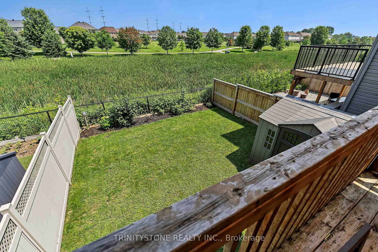
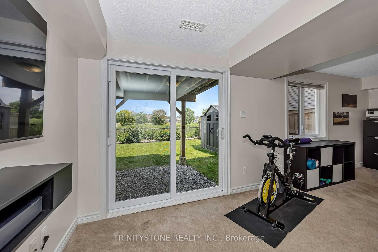
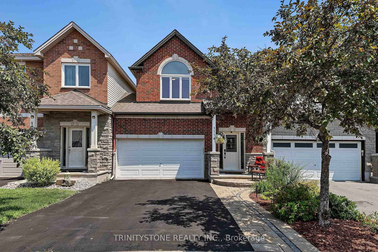
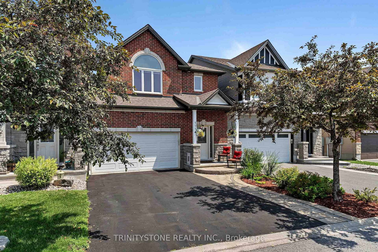
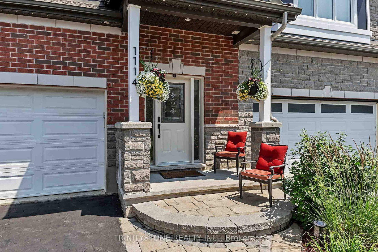
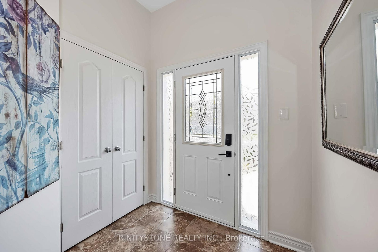
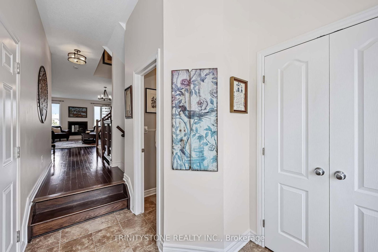
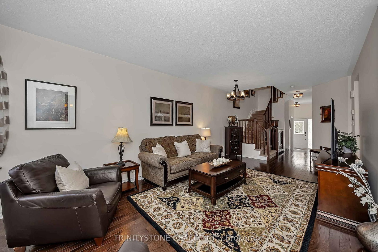
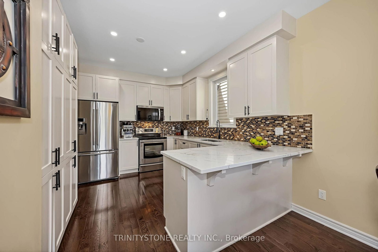
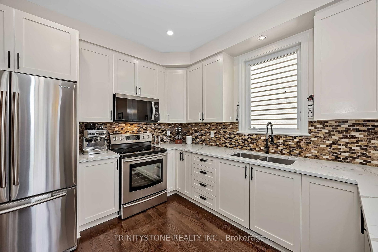
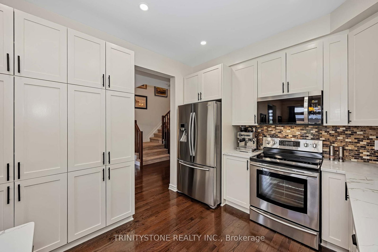
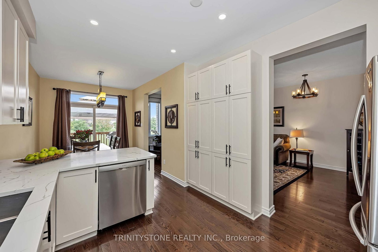
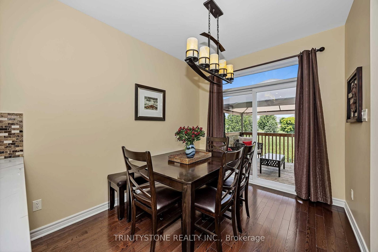
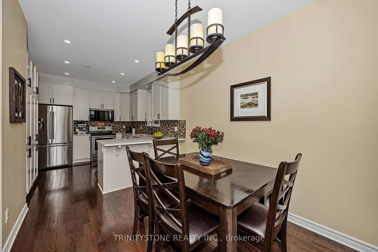
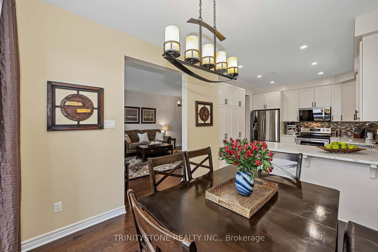
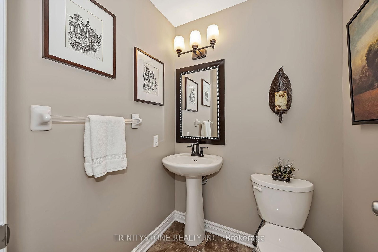
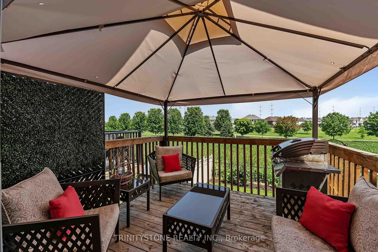
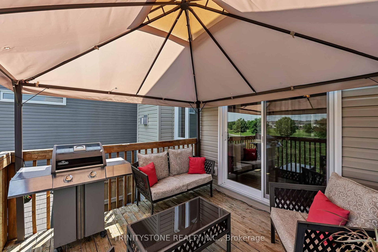
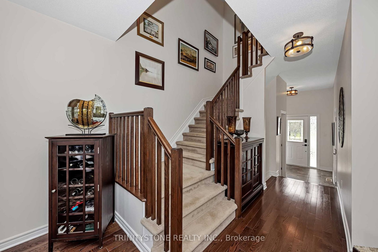
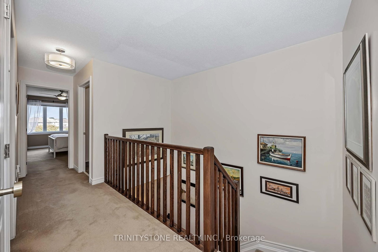
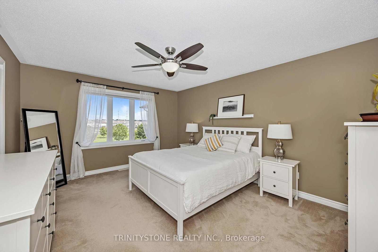
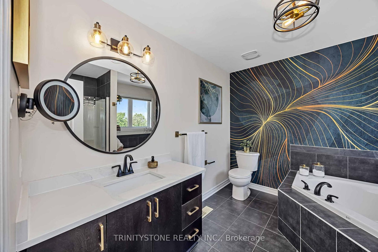
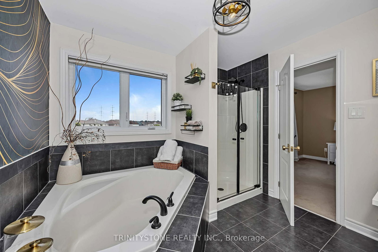
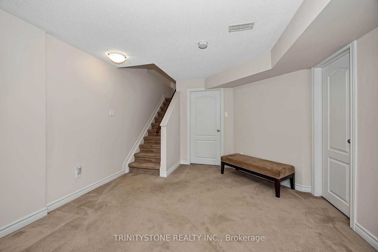
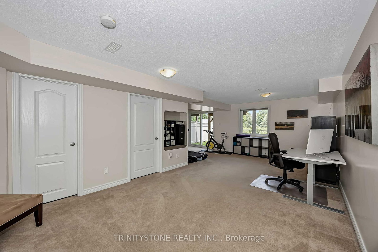
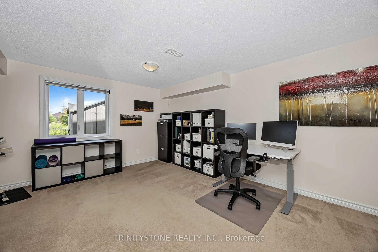
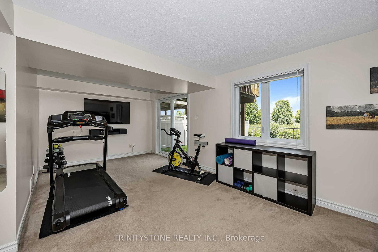
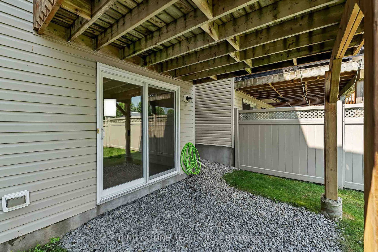
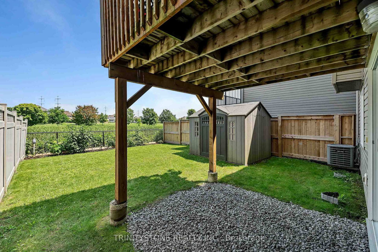
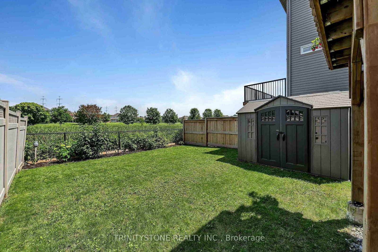
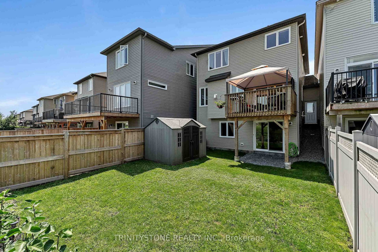
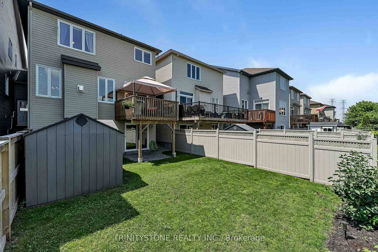
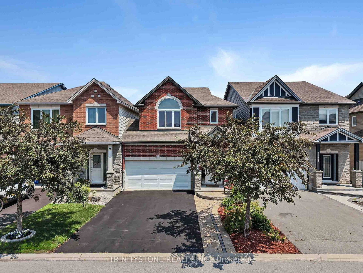
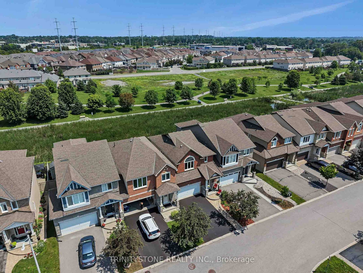
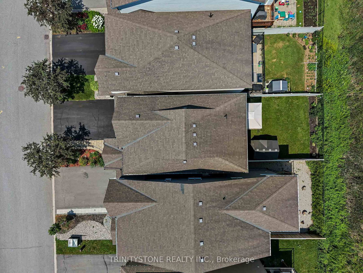
**OPEN HOUSE, SUNDAY AUGUST 30TH 2-4PM** [DETACHED LIVING WITH PARK VIEWS] Welcome to 1114 Northgraves Crescent - a 3 Bedroom/3 Bathroom fully single-family home layout connected ONLY below ground at the garage, offering 100% independent living walls, complete quiet, and ultimate privacy!Backing directly onto a tranquil park with no rear neighbors, this home features a rare finished walk-out basement that opens straight into your fully fenced, landscaped backyard and walking trails.Main Highlights: Main Floor: Soaring 9-ft ceilings, rich hardwood floors, bright living space with gas fireplace, and a chef's kitchen featuring quartz countertops and stainless steel appliances. Upper Level: Spacious primary suite with walk-in closet & 4-pc ensuite (soaker tub + glass shower), plus second-floor laundry. Lower Level: Fully finished walk-out lower level - perfect for a family room, home office, or gym. Recent Upgrades: Replacement windows (2026), smart keypad entry, and Gemstone permanent LED exterior lighting.Get all the benefits of a detached home in desirable Trailwest, combined with stunning green-space views!

Property details

Property type
Detached
Style
2-Storey
Total rooms
13
Lot size
27.82 × 98.43 ft
Property taxes
$4,846.73 (2026)
Occupancy
TBD
Days on market
9
Status
Active
MLS®

Property history

Recently sold nearby

Listing data last updated: Aug 25, 2026, 9:23 a.m. EDT via TRREB IDX.

First listed: Aug 17, 2026, 9:59 a.m. EDT.