
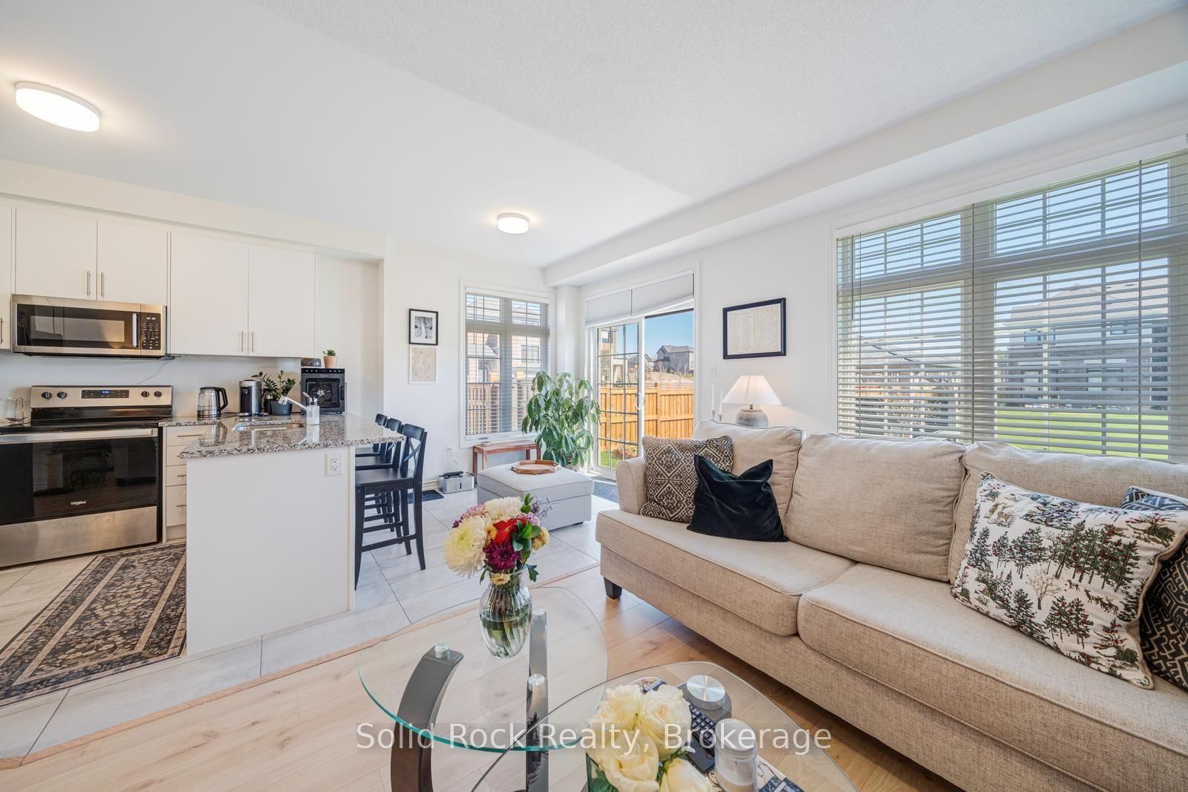
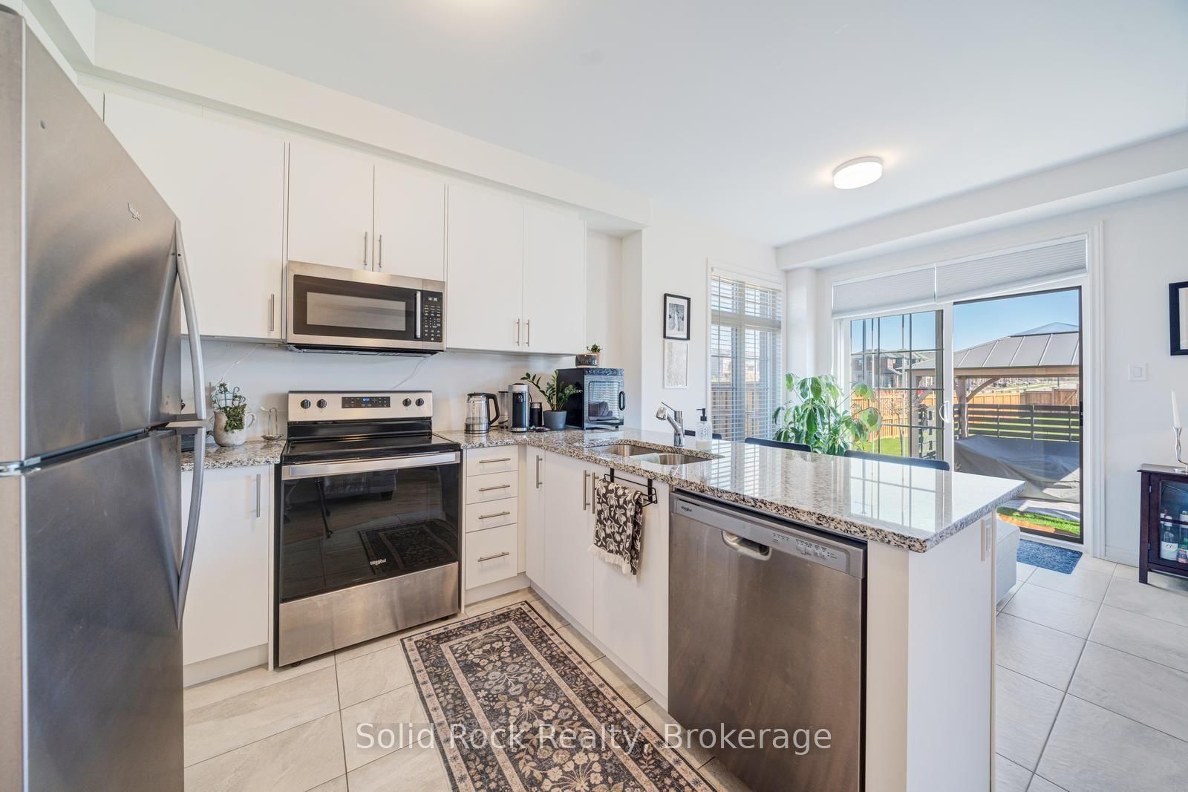
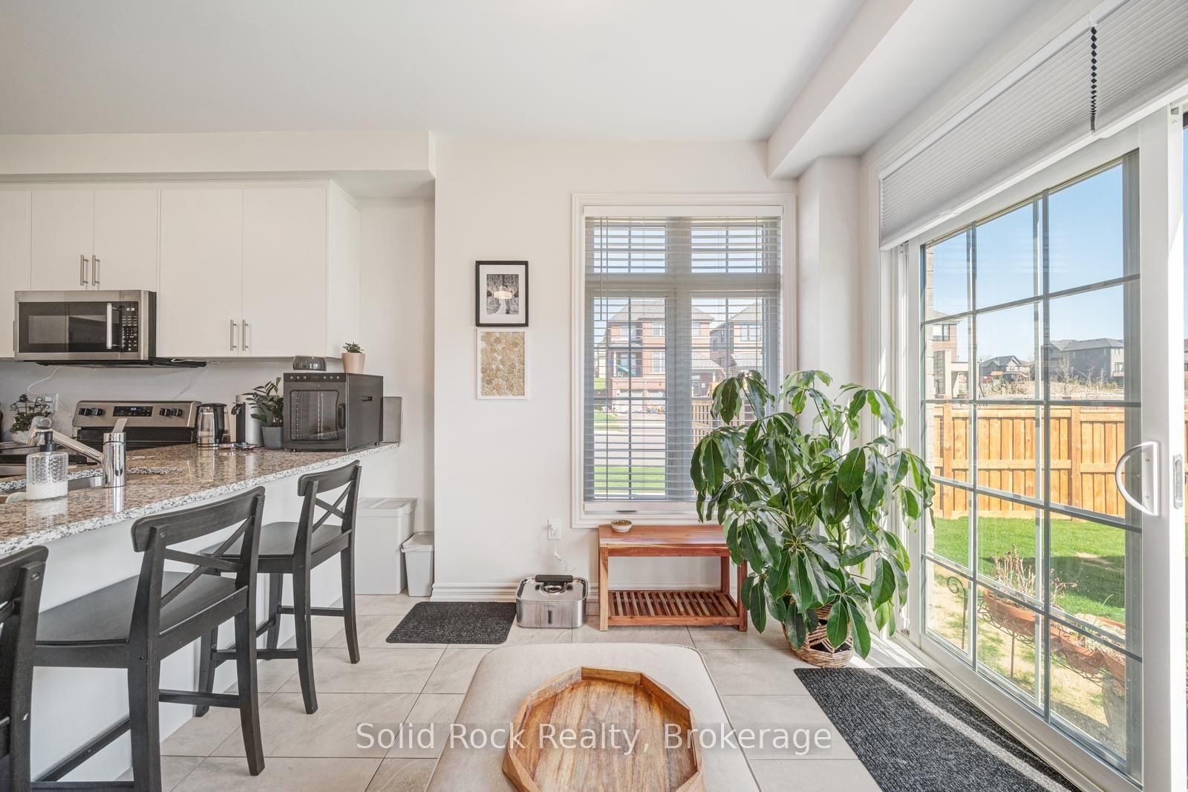
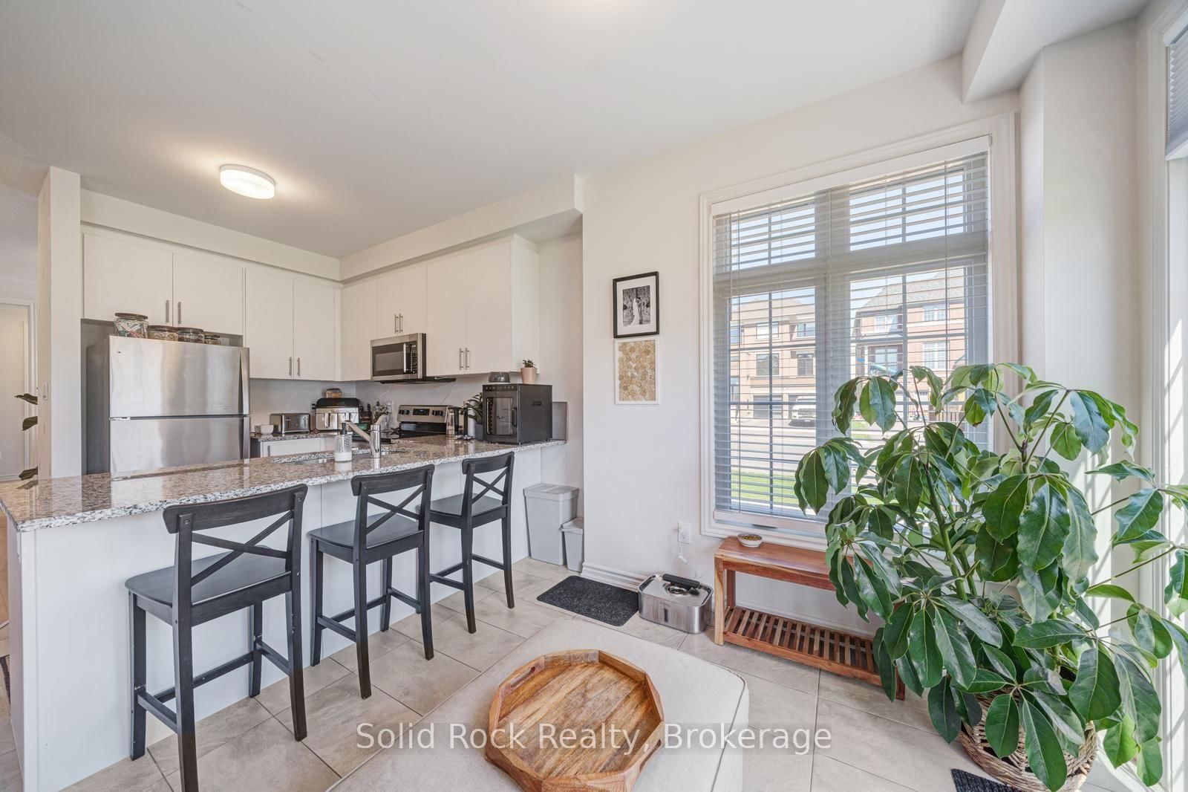
415 Trevor Street • Cobourg, ON photo 1
415 Trevor Street • Cobourg, ON photo 2
415 Trevor Street • Cobourg, ON photo 3
415 Trevor Street • Cobourg, ON photo 4
415 Trevor Street • Cobourg, ON photo 5
415 Trevor Street • Cobourg, ON photo 6
415 Trevor Street • Cobourg, ON photo 7
415 Trevor Street • Cobourg, ON photo 8
415 Trevor Street • Cobourg, ON photo 9
415 Trevor Street • Cobourg, ON photo 10
415 Trevor Street • Cobourg, ON photo 11
415 Trevor Street • Cobourg, ON photo 12
415 Trevor Street • Cobourg, ON photo 13
415 Trevor Street • Cobourg, ON photo 14
415 Trevor Street • Cobourg, ON photo 15
415 Trevor Street • Cobourg, ON photo 16
415 Trevor Street • Cobourg, ON photo 17
415 Trevor Street • Cobourg, ON photo 18
415 Trevor Street • Cobourg, ON photo 19
415 Trevor Street • Cobourg, ON photo 20
415 Trevor Street • Cobourg, ON photo 21
415 Trevor Street • Cobourg, ON photo 22
415 Trevor Street • Cobourg, ON photo 23
415 Trevor Street • Cobourg, ON photo 24
415 Trevor Street • Cobourg, ON photo 25
415 Trevor Street • Cobourg, ON photo 26
415 Trevor Street • Cobourg, ON photo 27
415 Trevor Street • Cobourg, ON photo 28
415 Trevor Street • Cobourg, ON photo 29
415 Trevor Street • Cobourg, ON photo 30
415 Trevor Street • Cobourg, ON photo 31
415 Trevor Street • Cobourg, ON photo 32
415 Trevor Street • Cobourg, ON photo 33
415 Trevor Street • Cobourg, ON photo 34
415 Trevor Street • Cobourg, ON photo 35
415 Trevor Street • Cobourg, ON photo 36
415 Trevor Street • Cobourg, ON photo 37
415 Trevor Street • Cobourg, ON photo 38
415 Trevor Street • Cobourg, ON photo 39
415 Trevor Street • Cobourg, ON photo 40
415 Trevor Street • Cobourg, ON photo 41
415 Trevor Street • Cobourg, ON photo 42
1 / 42
$729,000
415 Trevor Street • Cobourg, ONNew
Courtesy of Solid Rock Realty
4
Bedrooms
3
Bathrooms
2000-2500
Square feet
3
Parking

About this home

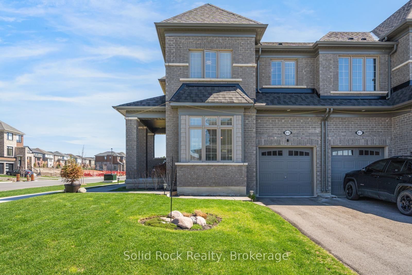
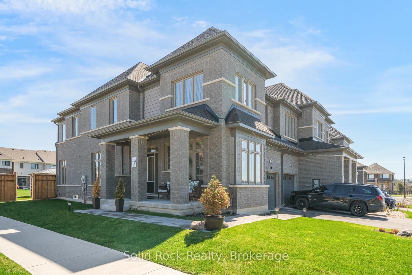
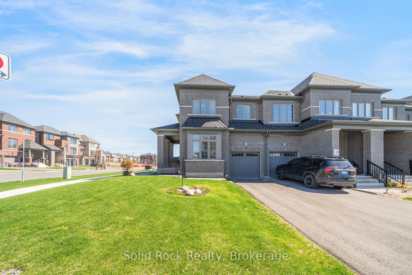
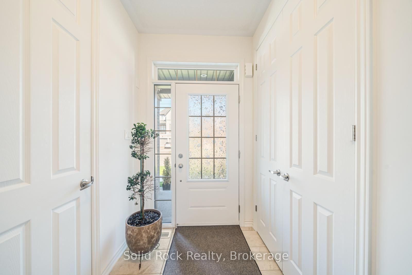
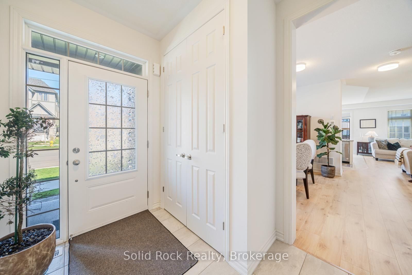
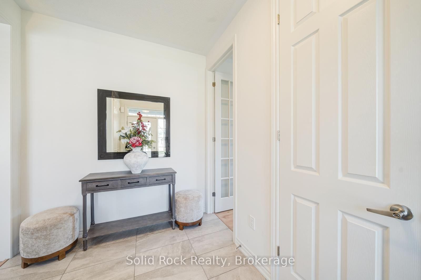
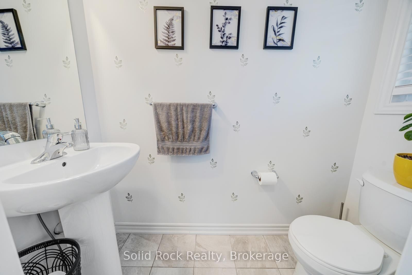
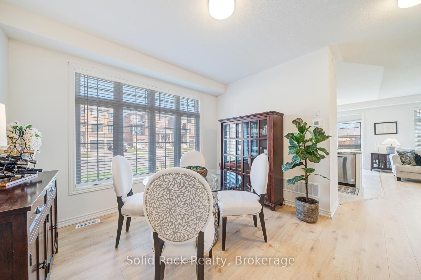
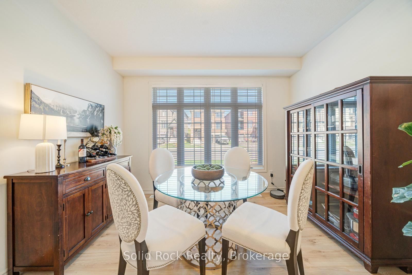
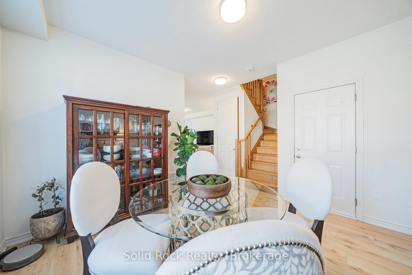
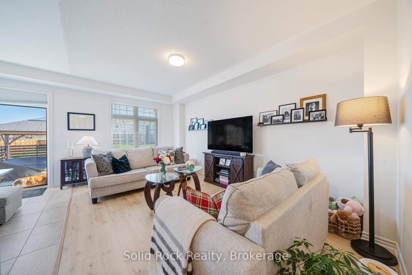
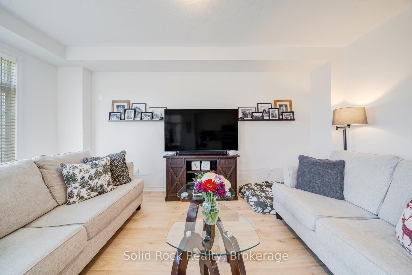
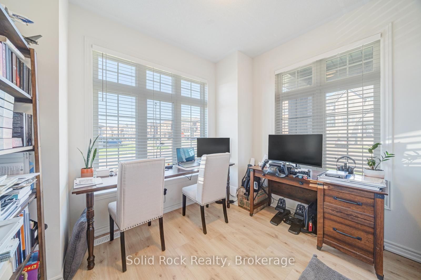
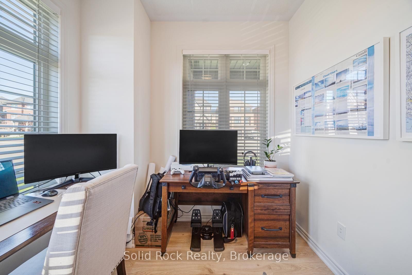
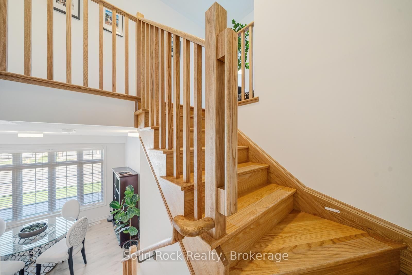
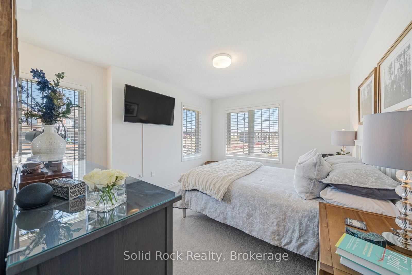
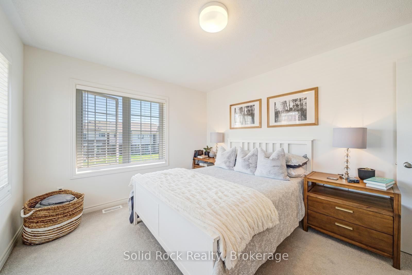
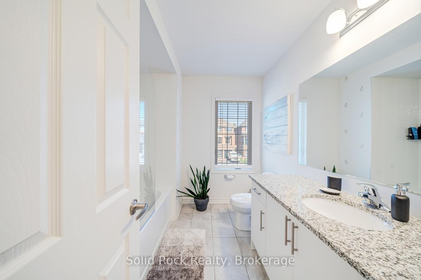
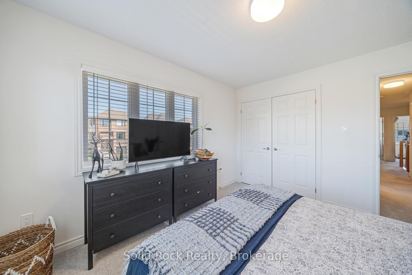
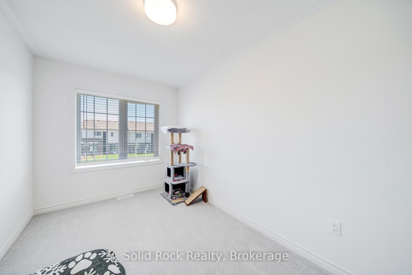
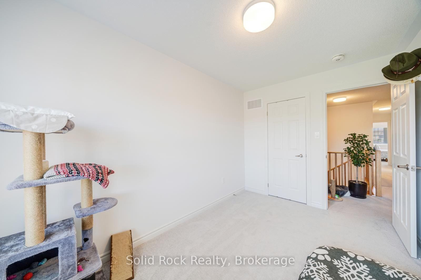
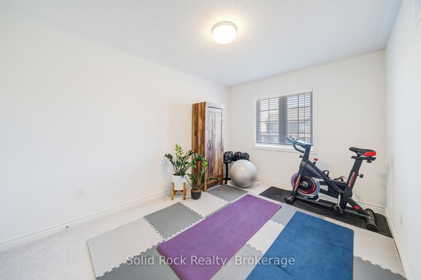
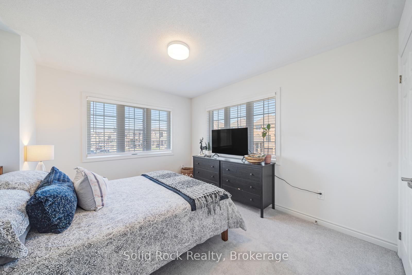
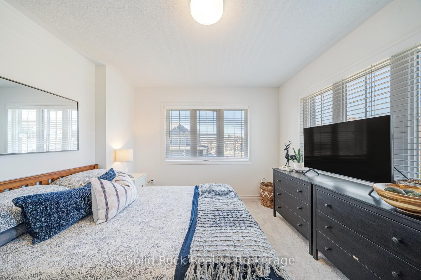
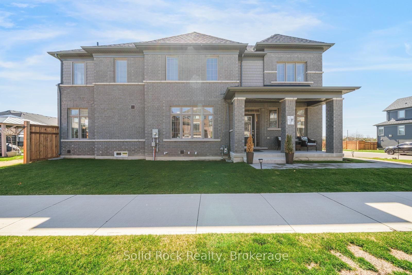
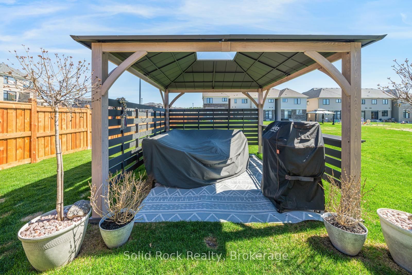
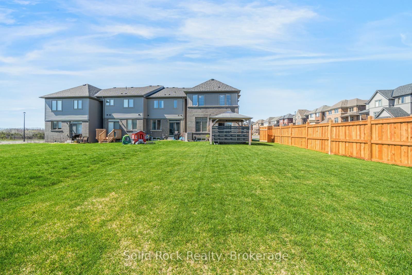
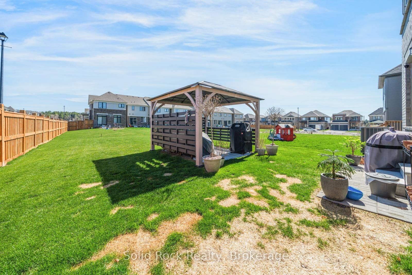
If you are looking for airy and bright- this home will NOT disappoint! An end-unit townhome, light pours in from huge windows on 3 sides! You will love the flexible layout too. From the foyer, you will find a beautiful main floor office/ den. There is a totally separate dining area, and then the open concept kitchen/ eating area overlooking the living room (and the backyard!). The modern kitchen has lots of storage and a huge breakfast bar with stone counters. On the second floor there is a luminous primary bedroom with windows on 2 sides, as well as a walk-in closet and an ensuite bathroom (with another window!) The other 3 bedrooms are all a good size, there is a large full bathroom and a fantastic 2nd floor laundry room. The unfinished basement is fantastic for storage while you plan for it's future possibilities! Then there is the large backyard! Perfect for bbqs/ entertaining or just enjoying the quiet summer evenings. Taxes per Geowarehouse. Sold under power of sale. Sold As-Is, Where Is. Seller does not warranty any aspects of property, including but not limited to: sizes, taxes or condition.

Property details

Property type
Att/Row/Townhouse
Style
2-Storey
Approx. age (yrs)
New
Total rooms
7
Lot size
36 × 124 ft
Property taxes
$6,348 (2025)
Occupancy
Flexible
Days on market
31
Status
Active
MLS®

Property history

Recently sold nearby

Listing data last updated: Sep 15, 2026, 7:14 p.m. EDT via TRREB IDX.

First listed: Aug 17, 2026, 9:54 a.m. EDT.