
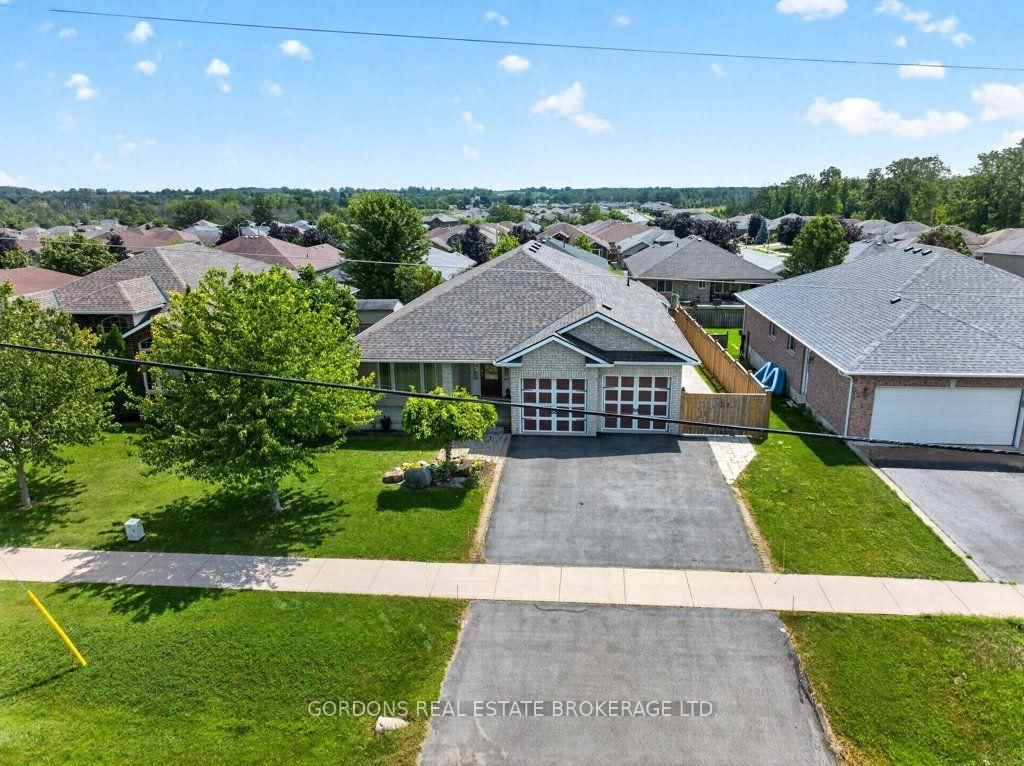
436 Bridge Street W • Greater Napanee, ON photo 1
436 Bridge Street W • Greater Napanee, ON photo 2
436 Bridge Street W • Greater Napanee, ON photo 3
436 Bridge Street W • Greater Napanee, ON photo 4
436 Bridge Street W • Greater Napanee, ON photo 5
436 Bridge Street W • Greater Napanee, ON photo 6
436 Bridge Street W • Greater Napanee, ON photo 7
436 Bridge Street W • Greater Napanee, ON photo 8
436 Bridge Street W • Greater Napanee, ON photo 9
436 Bridge Street W • Greater Napanee, ON photo 10
436 Bridge Street W • Greater Napanee, ON photo 11
436 Bridge Street W • Greater Napanee, ON photo 12
436 Bridge Street W • Greater Napanee, ON photo 13
436 Bridge Street W • Greater Napanee, ON photo 14
436 Bridge Street W • Greater Napanee, ON photo 15
436 Bridge Street W • Greater Napanee, ON photo 16
436 Bridge Street W • Greater Napanee, ON photo 17
436 Bridge Street W • Greater Napanee, ON photo 18
436 Bridge Street W • Greater Napanee, ON photo 19
436 Bridge Street W • Greater Napanee, ON photo 20
436 Bridge Street W • Greater Napanee, ON photo 21
436 Bridge Street W • Greater Napanee, ON photo 22
436 Bridge Street W • Greater Napanee, ON photo 23
436 Bridge Street W • Greater Napanee, ON photo 24
436 Bridge Street W • Greater Napanee, ON photo 25
436 Bridge Street W • Greater Napanee, ON photo 26
436 Bridge Street W • Greater Napanee, ON photo 27
436 Bridge Street W • Greater Napanee, ON photo 28
436 Bridge Street W • Greater Napanee, ON photo 29
436 Bridge Street W • Greater Napanee, ON photo 30
436 Bridge Street W • Greater Napanee, ON photo 31
436 Bridge Street W • Greater Napanee, ON photo 32
436 Bridge Street W • Greater Napanee, ON photo 33
436 Bridge Street W • Greater Napanee, ON photo 34
436 Bridge Street W • Greater Napanee, ON photo 35
436 Bridge Street W • Greater Napanee, ON photo 36
436 Bridge Street W • Greater Napanee, ON photo 37
436 Bridge Street W • Greater Napanee, ON photo 38
436 Bridge Street W • Greater Napanee, ON photo 39
436 Bridge Street W • Greater Napanee, ON photo 40
436 Bridge Street W • Greater Napanee, ON photo 41
436 Bridge Street W • Greater Napanee, ON photo 42
436 Bridge Street W • Greater Napanee, ON photo 43
436 Bridge Street W • Greater Napanee, ON photo 44
436 Bridge Street W • Greater Napanee, ON photo 45
436 Bridge Street W • Greater Napanee, ON photo 46
436 Bridge Street W • Greater Napanee, ON photo 47
436 Bridge Street W • Greater Napanee, ON photo 48
436 Bridge Street W • Greater Napanee, ON photo 49
436 Bridge Street W • Greater Napanee, ON photo 50
1 / 50
$795,000
436 Bridge Street W • Greater Napanee, ONNew
Courtesy of GORDONS REAL ESTATE BROKERAGE LTD.
2+2
Bedrooms
4
Bathrooms
1500-2000
Square feet
6
Parking

About this home

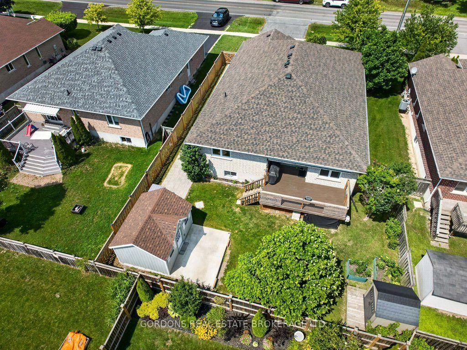
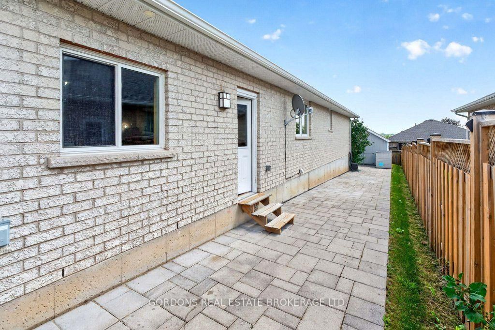
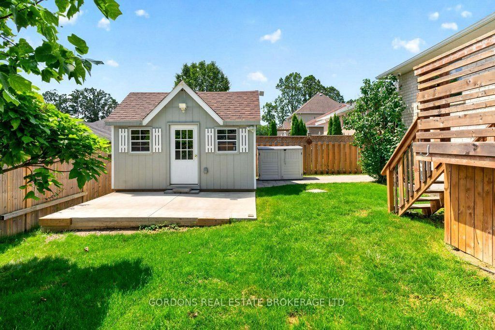
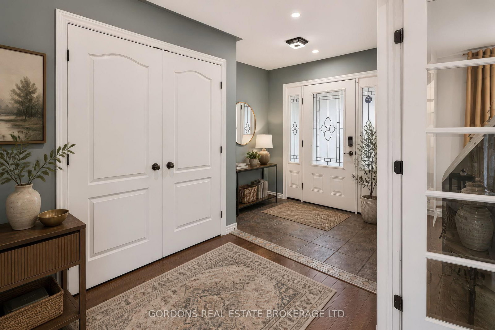
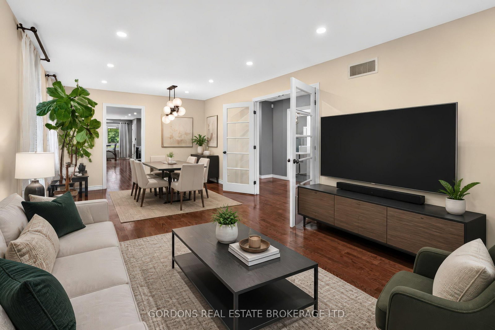
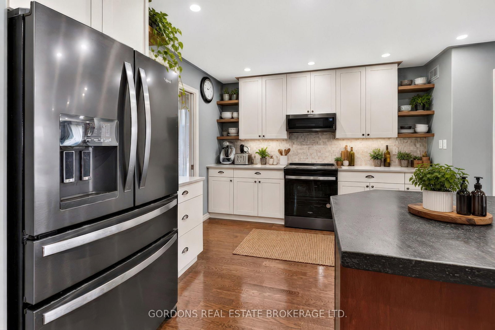
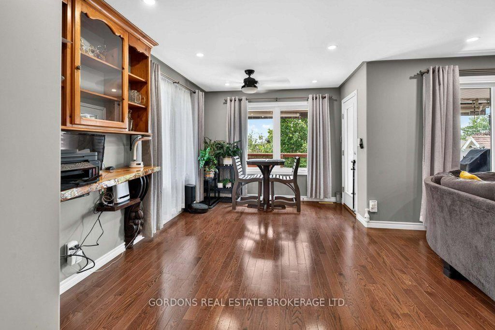
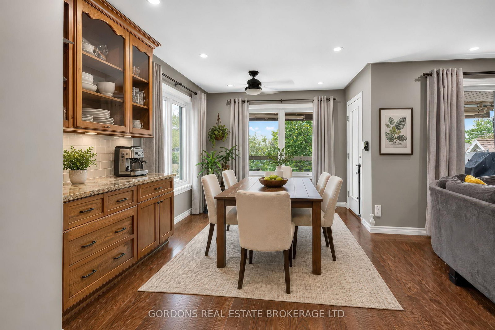
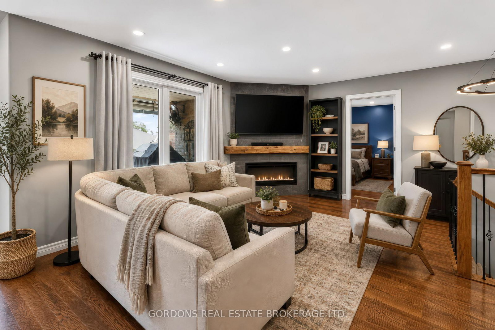
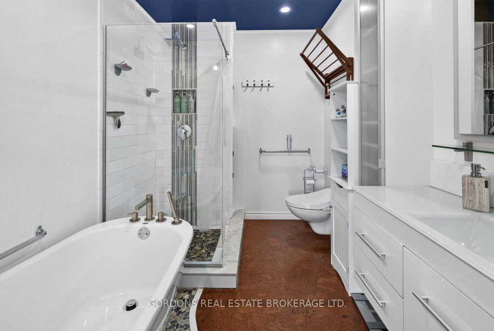
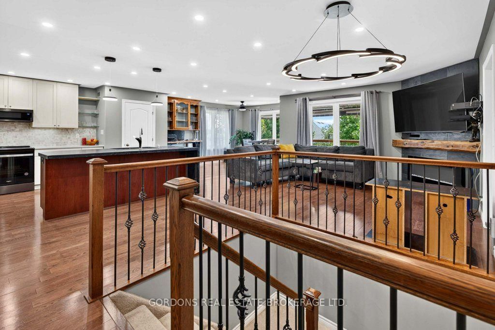
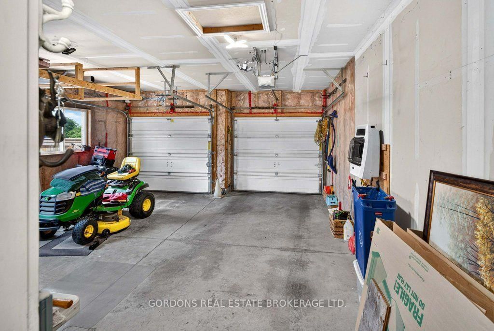
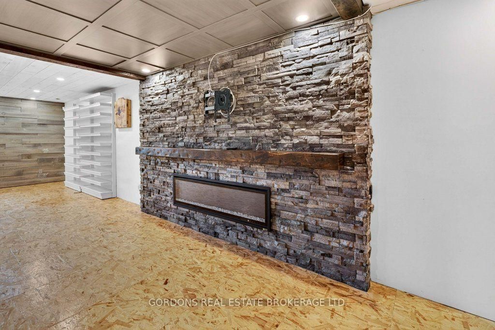
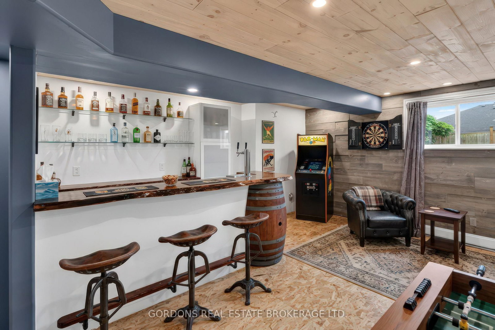
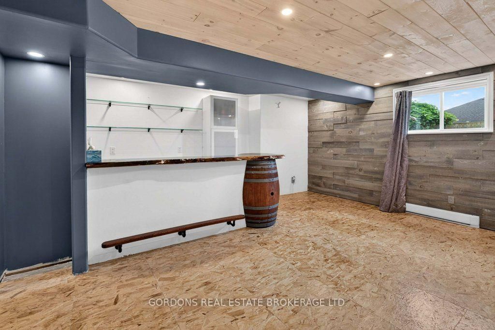
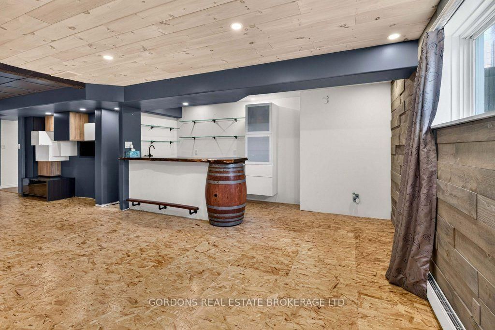
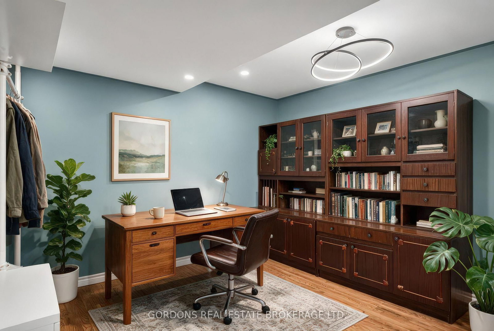
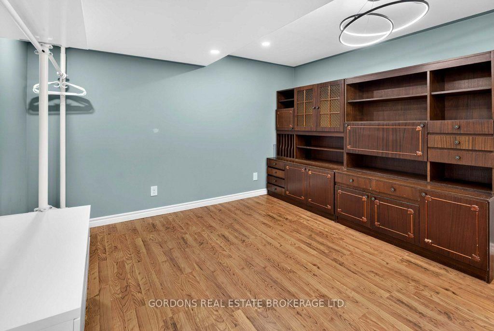
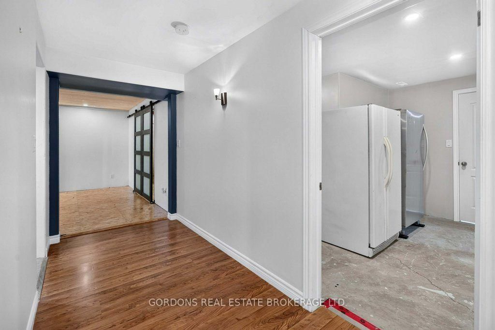
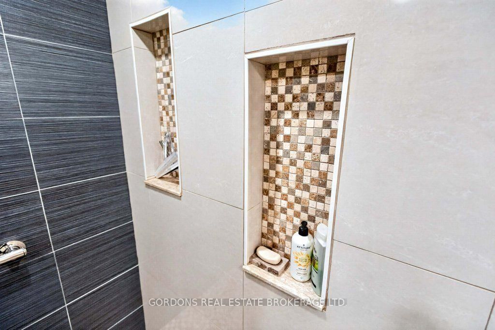
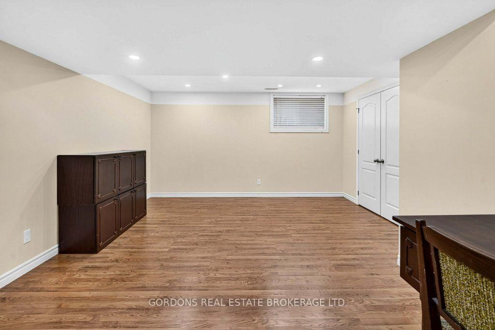
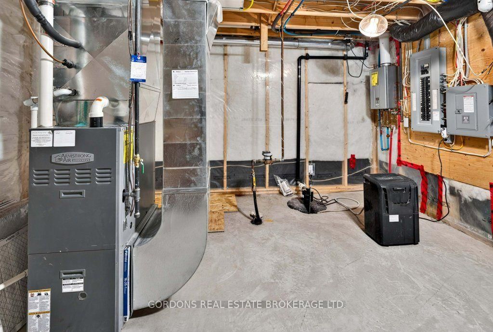
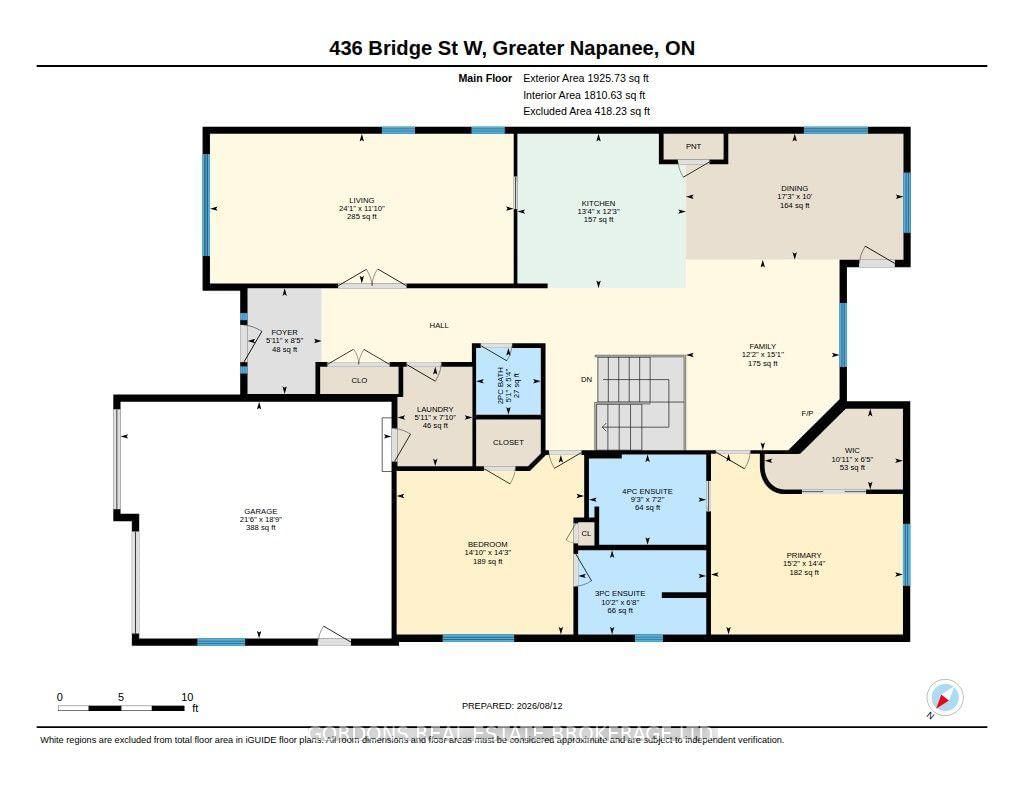
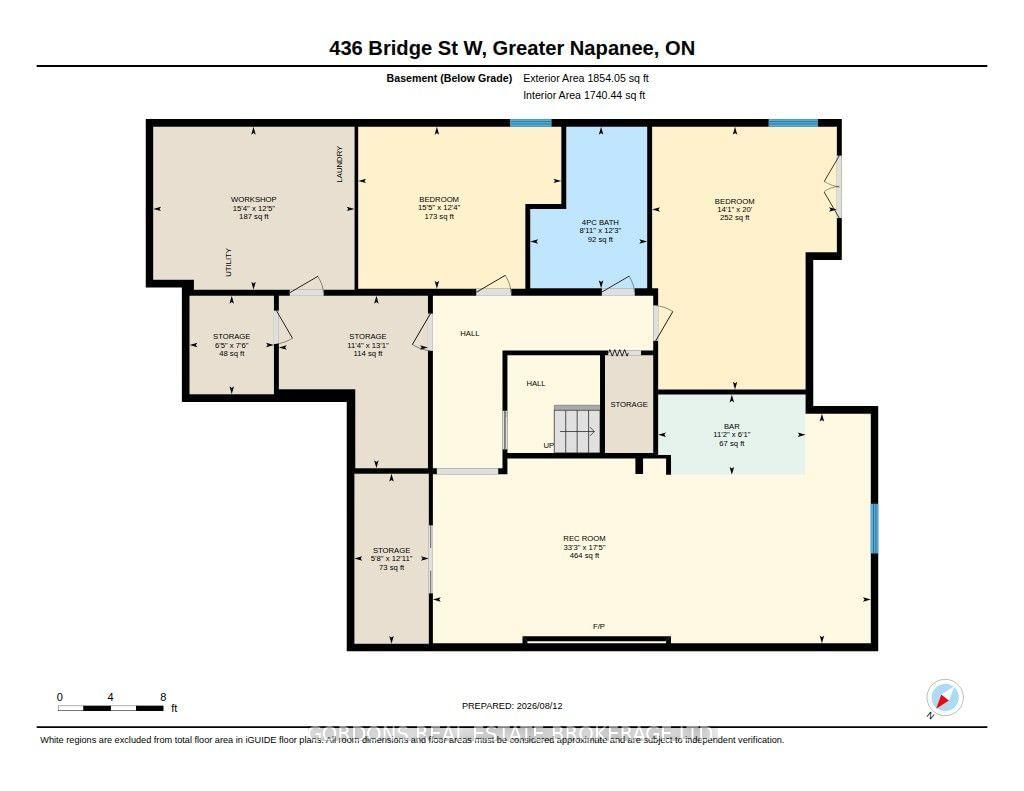
Welcome to 436 Bridge Street West, a beautifully maintained all-brick bungalow on an oversized, professionally landscaped lot in one of Greater Napanee's most desirable neighbourhoods. Thoughtfully updated throughout, this exceptional home offers quality finishes, modern conveniences and a functional layout designed for everyday living and entertaining. The bright, open-concept main floor features engineered hardwood flooring, large casement windows, a striking stone-accented electric fireplace and an impressive kitchen with concrete and Corian countertops, waterfall island, high-end appliances and abundant cabinetry. The spacious primary suite includes a walk-in closet and four-piece ensuite, while a second bedroom, additional full bathroom and main-floor laundry complete the level. The fully finished lower level adds two generous bedrooms, a spa-inspired bathroom with heated floors, a large recreation room with a second electric fireplace, and a custom wet bar with wine storage. Additional highlights include smart home features, on-demand hot water, custom closet organizers, backup generator hookup, RV parking with hookups, and an attached double garage. Step outside to enjoy the composite deck overlooking the fully fenced backyard, complete with a heated detached workshop that's perfect for hobbies, a home gym, studio or additional workspace. Ideally located close to the hospital, schools, parks, shopping, restaurants, and Highway 401, this move-in-ready home combines exceptional quality, versatile living space and an outstanding location.

Property details

Property type
Detached
Style
Bungalow-Raised
Approx. age (yrs)
16-30
Total rooms
12
Lot size
60.04 × 123.03 ft
Property taxes
$5,182 (2025)
Days on market
15
Status
Active
MLS®

Property history

Recently sold nearby

Listing data last updated: Aug 31, 2026, 12:14 p.m. EDT via TRREB IDX.

First listed: Aug 17, 2026, 9:14 a.m. EDT.