
1786 Attawandaron Road • #10 • London North, ON photo 1
1786 Attawandaron Road • #10 • London North, ON photo 2
1786 Attawandaron Road • #10 • London North, ON photo 3
1786 Attawandaron Road • #10 • London North, ON photo 4
1786 Attawandaron Road • #10 • London North, ON photo 5
1786 Attawandaron Road • #10 • London North, ON photo 6
1786 Attawandaron Road • #10 • London North, ON photo 7
1786 Attawandaron Road • #10 • London North, ON photo 8
1786 Attawandaron Road • #10 • London North, ON photo 9
1786 Attawandaron Road • #10 • London North, ON photo 10
1786 Attawandaron Road • #10 • London North, ON photo 11
1786 Attawandaron Road • #10 • London North, ON photo 12
1786 Attawandaron Road • #10 • London North, ON photo 13
1786 Attawandaron Road • #10 • London North, ON photo 14
1786 Attawandaron Road • #10 • London North, ON photo 15
1786 Attawandaron Road • #10 • London North, ON photo 16
1786 Attawandaron Road • #10 • London North, ON photo 17
1786 Attawandaron Road • #10 • London North, ON photo 18
1786 Attawandaron Road • #10 • London North, ON photo 19
1786 Attawandaron Road • #10 • London North, ON photo 20
1786 Attawandaron Road • #10 • London North, ON photo 21
1786 Attawandaron Road • #10 • London North, ON photo 22
1786 Attawandaron Road • #10 • London North, ON photo 23
1786 Attawandaron Road • #10 • London North, ON photo 24
1786 Attawandaron Road • #10 • London North, ON photo 25
1786 Attawandaron Road • #10 • London North, ON photo 26
1786 Attawandaron Road • #10 • London North, ON photo 27
1786 Attawandaron Road • #10 • London North, ON photo 28
1786 Attawandaron Road • #10 • London North, ON photo 29
1786 Attawandaron Road • #10 • London North, ON photo 30
1786 Attawandaron Road • #10 • London North, ON photo 31
1786 Attawandaron Road • #10 • London North, ON photo 32
1786 Attawandaron Road • #10 • London North, ON photo 33
1 / 33
$409,990
1786 Attawandaron Road • #10 • London North, ONNew
Courtesy of AVION REALTY INC
3
Bedrooms
3
Bathrooms
1200-1399
Square feet
2
Parking

About this home

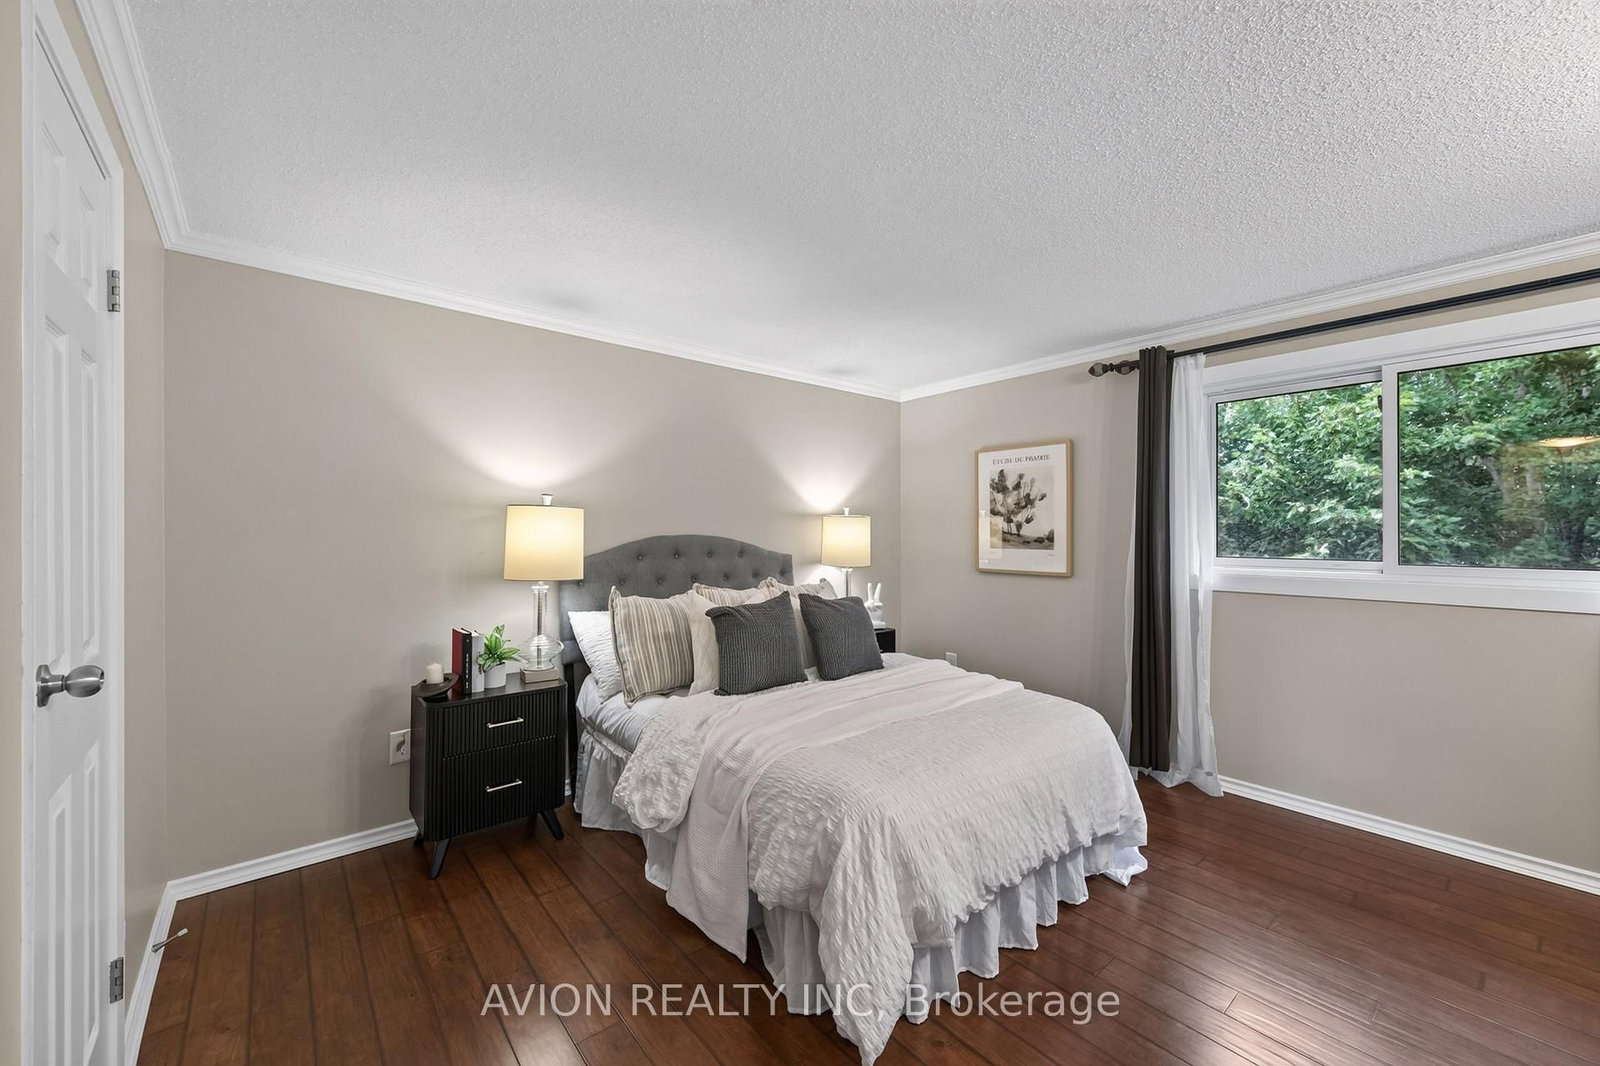
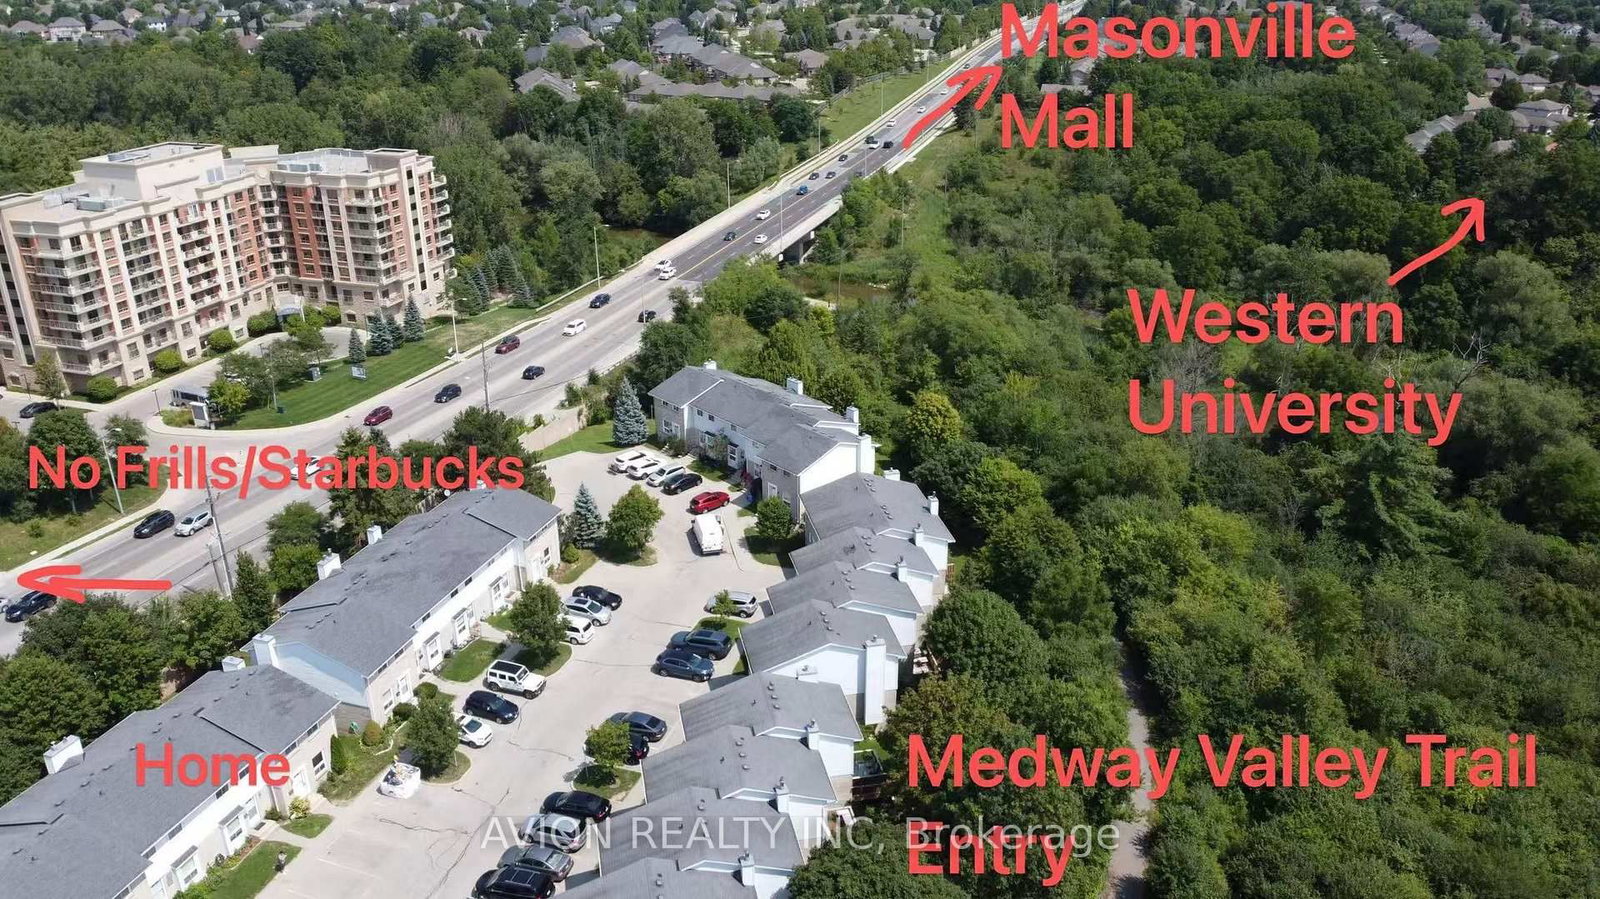
Welcome to 1786 Attawandaron Road Unit #10 this unique townhome is located in The Medway Valley Place. Surrounded by beautiful Greenway Park & trails sits this 3-Bedroom 2.5 Bath home has been meticulously maintained and generously updated over the years! This turn-key starter home boasts a fresh main floor that boast plenty of natural light, main floor 2-pc bath, great room, kitchen, plenty of cabinets. The second level offers 3 generously sized bedrooms, a nice size 4-piece bathroom. The finished basement with a family room is perfect for relaxation and entertainment, and a 3-piece bathroom perfect for guest. Ample storage space is available in the storage/utility room. North London location just steps to Starbucks, Wine Rack, Shoppers Drug Mart, No Frills several nearby restaurants plus the Masonville and Hyde Park shopping districts. 8 minutes to Western University and University hospital plus excellent schools---Orchard park public school ranks as #1 in the whole Ontario in 2023!!

Property details

Property type
Condo Townhouse
Style
2-Storey
Approx. age (yrs)
31-50
Total rooms
6
Maintenance fee
$419/mo
Exposure
South
Property taxes
$2,414 (2025)
Occupancy
Flexible
Days on market
11
Status
Active
MLS®

Property history

Recently sold nearby

Listing data last updated: Aug 18, 2026, 7:48 p.m. EDT via TRREB IDX.

First listed: Aug 17, 2026, 9:09 a.m. EDT.