
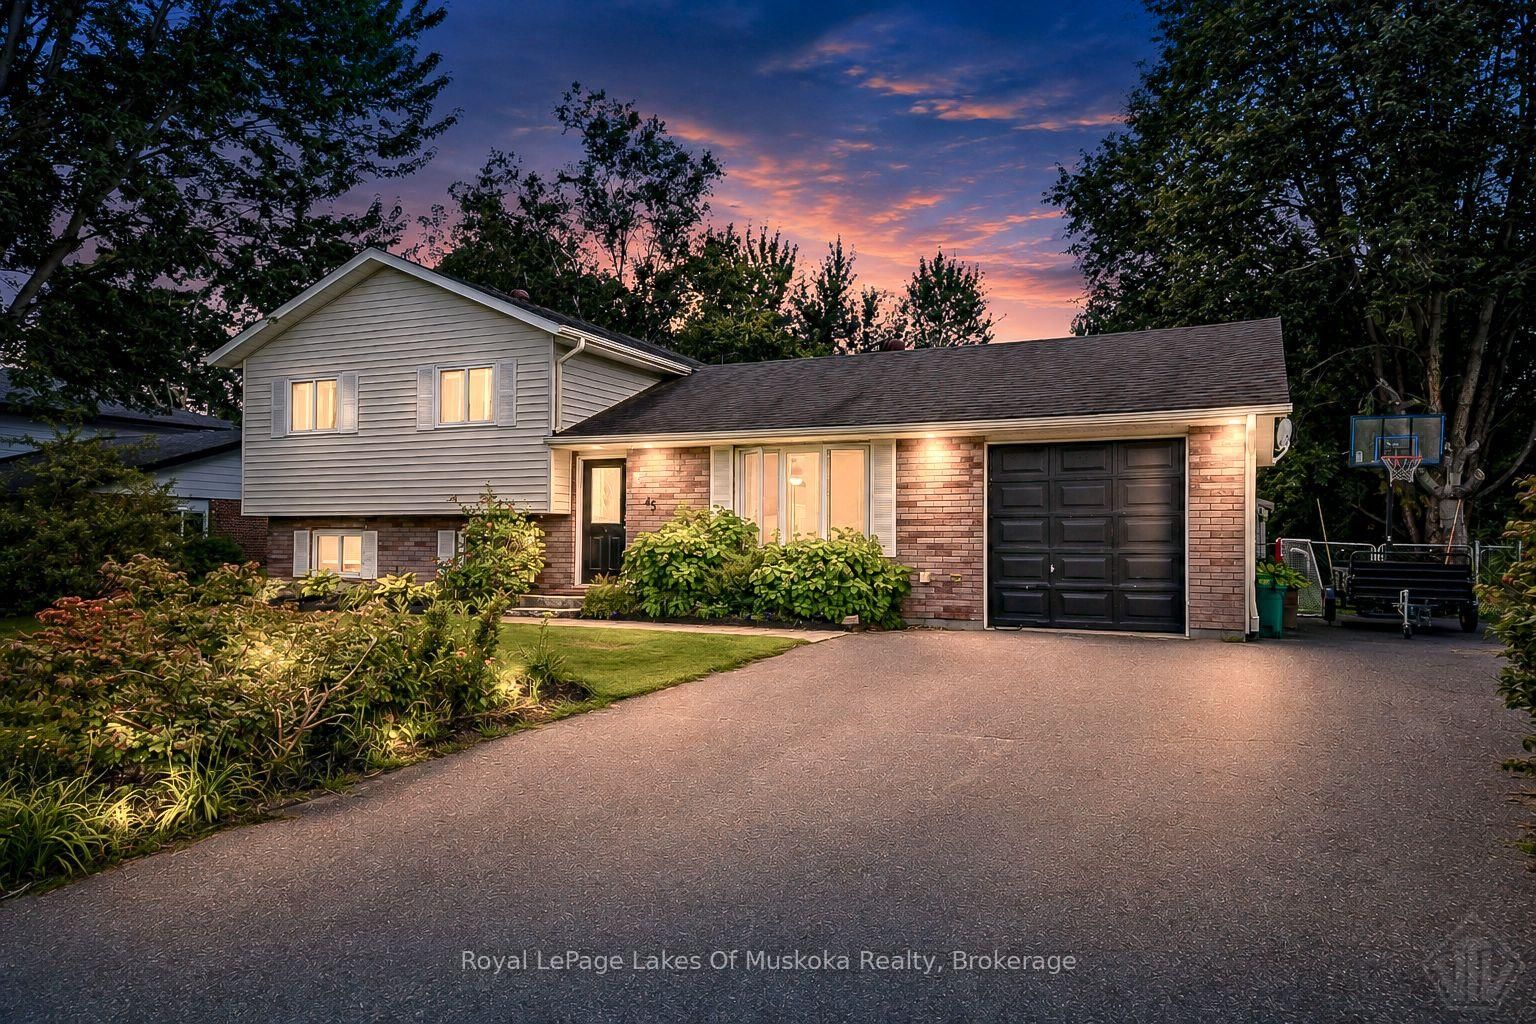
45 Kevin Crescent • Bracebridge, ON photo 1
45 Kevin Crescent • Bracebridge, ON photo 2
45 Kevin Crescent • Bracebridge, ON photo 3
45 Kevin Crescent • Bracebridge, ON photo 4
45 Kevin Crescent • Bracebridge, ON photo 5
45 Kevin Crescent • Bracebridge, ON photo 6
45 Kevin Crescent • Bracebridge, ON photo 7
45 Kevin Crescent • Bracebridge, ON photo 8
45 Kevin Crescent • Bracebridge, ON photo 9
45 Kevin Crescent • Bracebridge, ON photo 10
45 Kevin Crescent • Bracebridge, ON photo 11
45 Kevin Crescent • Bracebridge, ON photo 12
45 Kevin Crescent • Bracebridge, ON photo 13
45 Kevin Crescent • Bracebridge, ON photo 14
45 Kevin Crescent • Bracebridge, ON photo 15
45 Kevin Crescent • Bracebridge, ON photo 16
45 Kevin Crescent • Bracebridge, ON photo 17
45 Kevin Crescent • Bracebridge, ON photo 18
45 Kevin Crescent • Bracebridge, ON photo 19
45 Kevin Crescent • Bracebridge, ON photo 20
45 Kevin Crescent • Bracebridge, ON photo 21
45 Kevin Crescent • Bracebridge, ON photo 22
45 Kevin Crescent • Bracebridge, ON photo 23
45 Kevin Crescent • Bracebridge, ON photo 24
45 Kevin Crescent • Bracebridge, ON photo 25
45 Kevin Crescent • Bracebridge, ON photo 26
45 Kevin Crescent • Bracebridge, ON photo 27
45 Kevin Crescent • Bracebridge, ON photo 28
45 Kevin Crescent • Bracebridge, ON photo 29
45 Kevin Crescent • Bracebridge, ON photo 30
45 Kevin Crescent • Bracebridge, ON photo 31
45 Kevin Crescent • Bracebridge, ON photo 32
45 Kevin Crescent • Bracebridge, ON photo 33
45 Kevin Crescent • Bracebridge, ON photo 34
45 Kevin Crescent • Bracebridge, ON photo 35
45 Kevin Crescent • Bracebridge, ON photo 36
45 Kevin Crescent • Bracebridge, ON photo 37
45 Kevin Crescent • Bracebridge, ON photo 38
45 Kevin Crescent • Bracebridge, ON photo 39
1 / 39
$725,000
45 Kevin Crescent • Bracebridge, ONPrice Change▼ 3.20%
Courtesy of Royal LePage Lakes Of Muskoka Realty
3
Bedrooms
2
Bathrooms
700-1100
Square feet
3
Parking

About this home

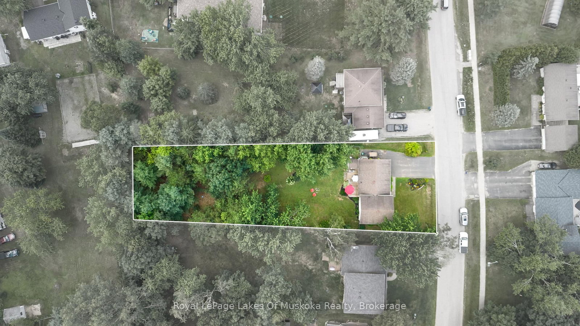
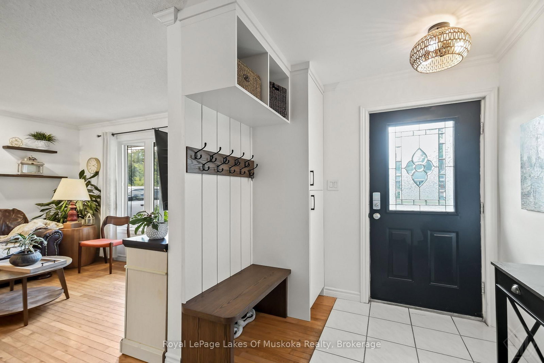
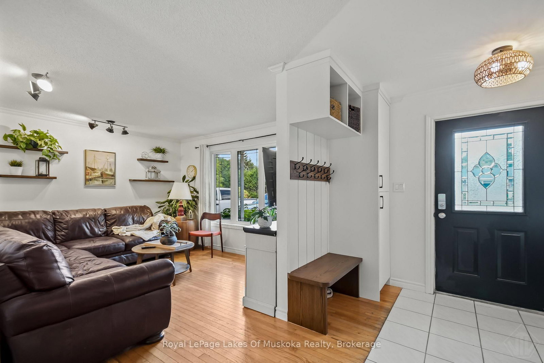
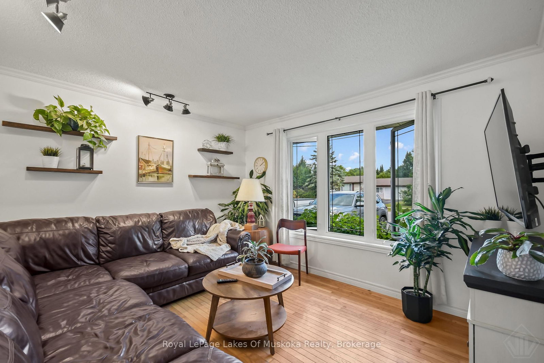
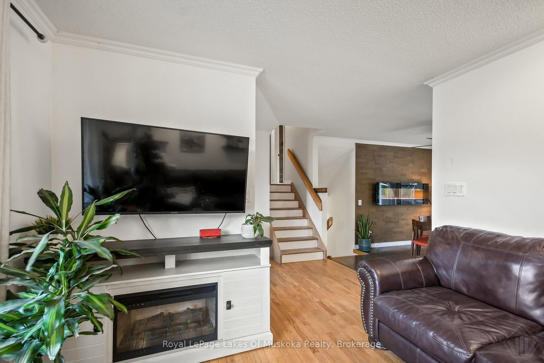
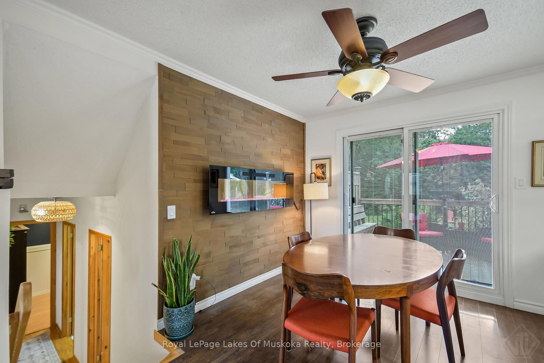
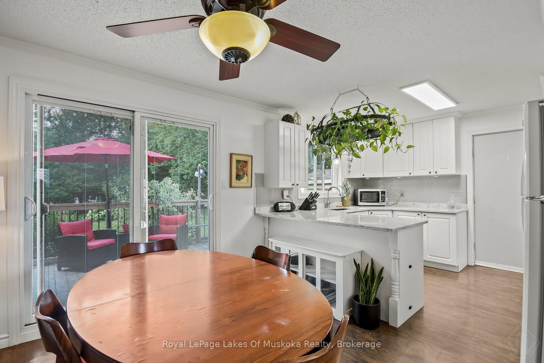
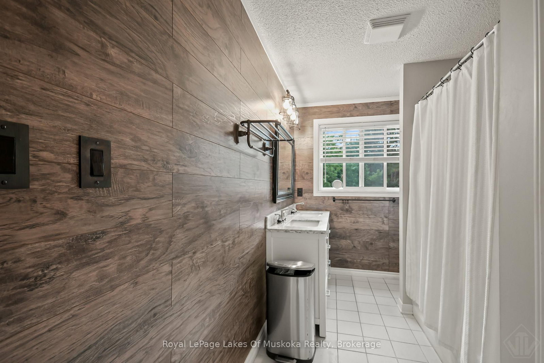
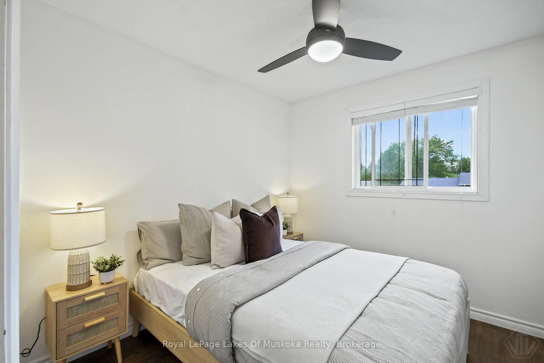
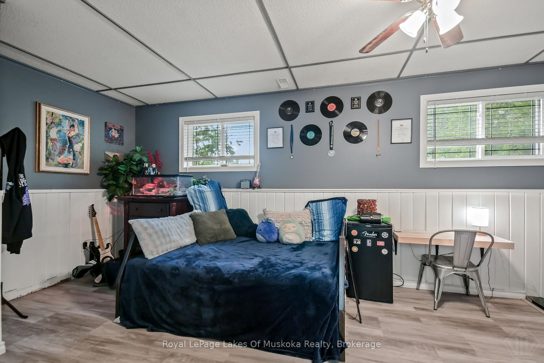
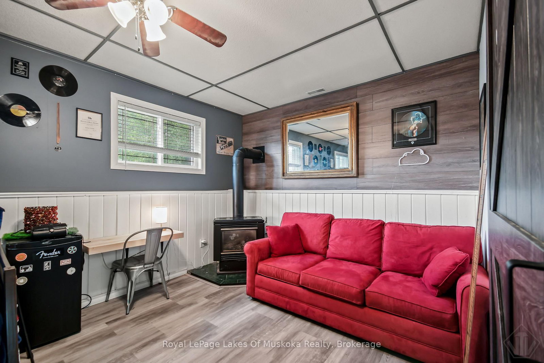
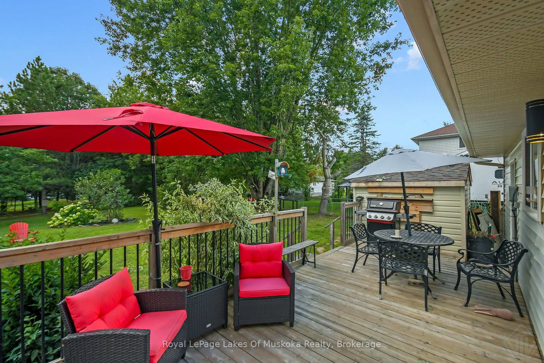
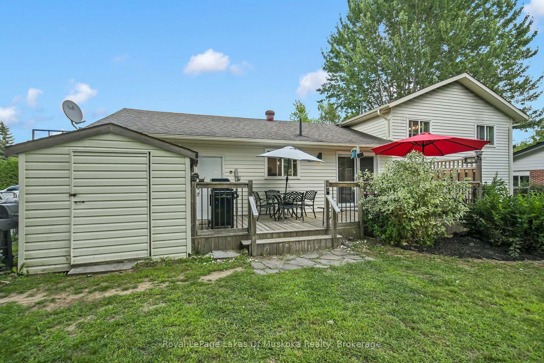
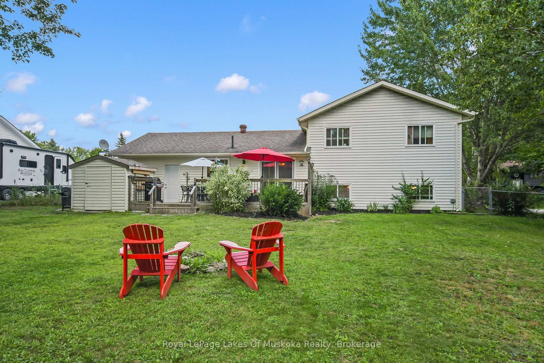
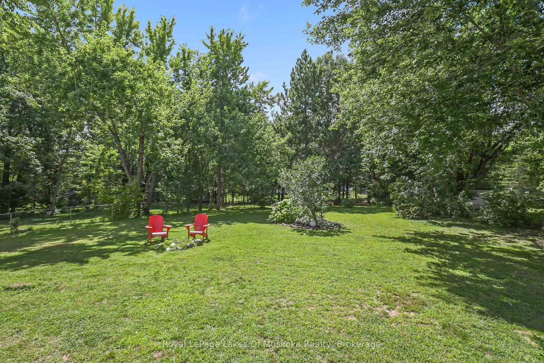
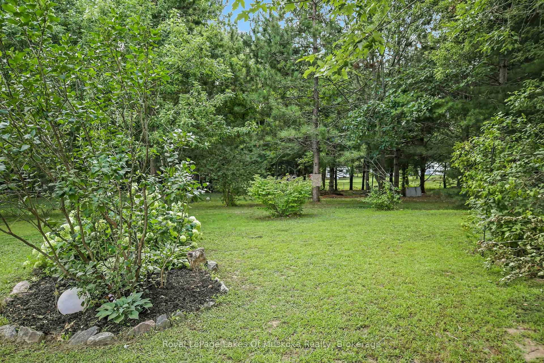
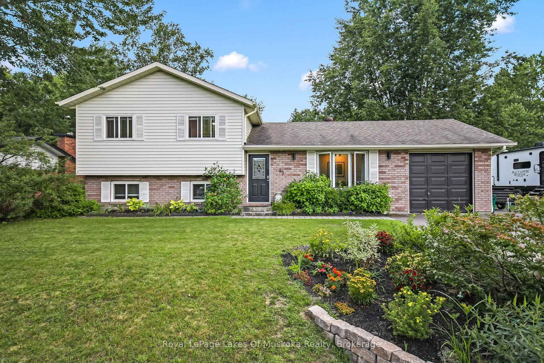
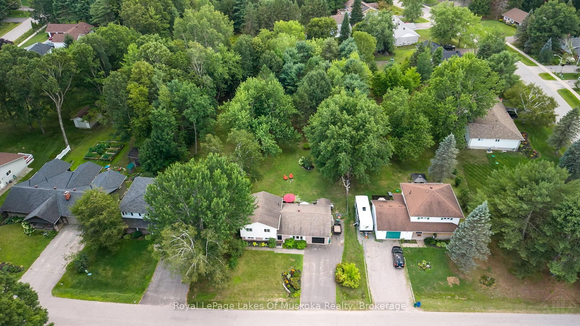
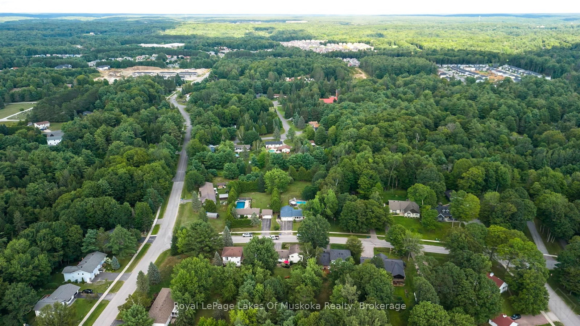
Welcome to this exceptional side-split family home, perfectly positioned on a sprawling, near-half-acre lot in one of Bracebridge's most desirable neighborhoods. Designed for effortless daily living and entertaining, the main level features a bright living room and an inviting eat-in kitchen with sliding glass doors that open directly to the back deck and expansive backyard. The upper level hosts three comfortable bedrooms and a full five-piece bathroom, while the fully finished lower level offers valuable extra living space with a cozy family room, a dedicated home office, a three-piece bathroom, and a functional laundry room. There is a back deck for bbqing and an attached single car garage with inside entry to the kitchen plus additional parking at the side of the garage. This is what Bracebridge living is all about. Come see for yourself today everything this property has to offer.

Property details

Property type
Detached
Style
Sidesplit
Approx. age (yrs)
31-50
Total rooms
10
Lot size
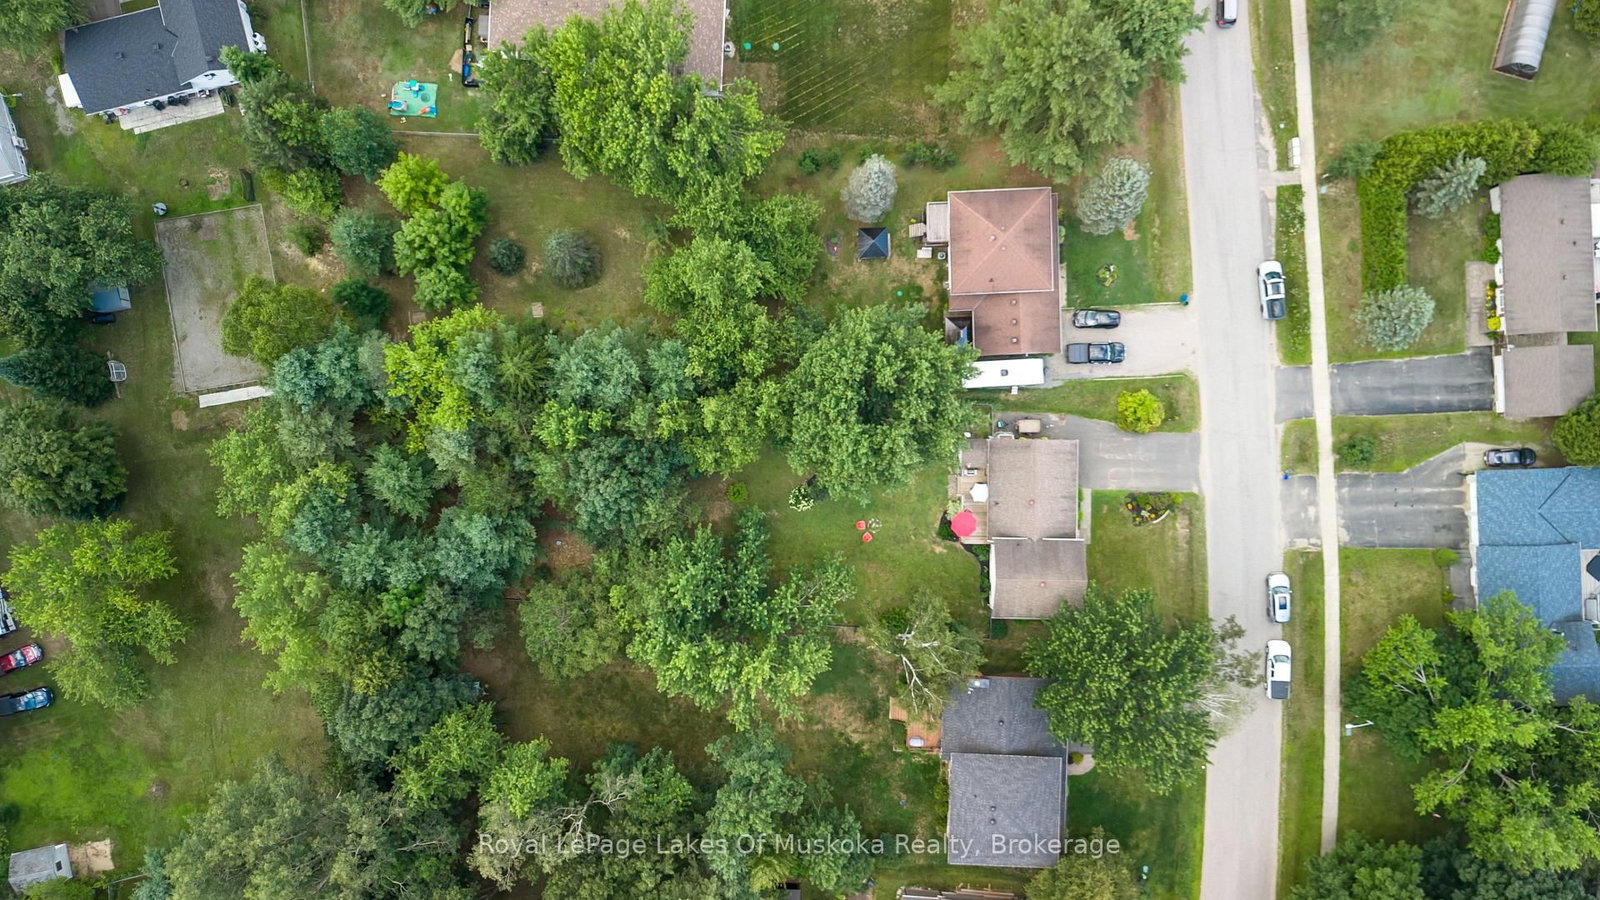
80 × 256 ft
Property taxes
$3,454 (2026)
Days on market
16
Status
Active
MLS®

Property history

Recently sold nearby

Listing data last updated: Sep 1, 2026, 9:48 a.m. EDT via TRREB IDX.

First listed: Aug 17, 2026, 8:40 a.m. EDT.