
19084 Kenyon Concession Rd 5 Road • North Glengarry, ON photo 1
19084 Kenyon Concession Rd 5 Road • North Glengarry, ON photo 2
19084 Kenyon Concession Rd 5 Road • North Glengarry, ON photo 3
19084 Kenyon Concession Rd 5 Road • North Glengarry, ON photo 4
19084 Kenyon Concession Rd 5 Road • North Glengarry, ON photo 5
19084 Kenyon Concession Rd 5 Road • North Glengarry, ON photo 6
19084 Kenyon Concession Rd 5 Road • North Glengarry, ON photo 7
19084 Kenyon Concession Rd 5 Road • North Glengarry, ON photo 8
19084 Kenyon Concession Rd 5 Road • North Glengarry, ON photo 9
19084 Kenyon Concession Rd 5 Road • North Glengarry, ON photo 10
19084 Kenyon Concession Rd 5 Road • North Glengarry, ON photo 11
19084 Kenyon Concession Rd 5 Road • North Glengarry, ON photo 12
19084 Kenyon Concession Rd 5 Road • North Glengarry, ON photo 13
19084 Kenyon Concession Rd 5 Road • North Glengarry, ON photo 14
19084 Kenyon Concession Rd 5 Road • North Glengarry, ON photo 15
19084 Kenyon Concession Rd 5 Road • North Glengarry, ON photo 16
19084 Kenyon Concession Rd 5 Road • North Glengarry, ON photo 17
19084 Kenyon Concession Rd 5 Road • North Glengarry, ON photo 18
19084 Kenyon Concession Rd 5 Road • North Glengarry, ON photo 19
19084 Kenyon Concession Rd 5 Road • North Glengarry, ON photo 20
19084 Kenyon Concession Rd 5 Road • North Glengarry, ON photo 21
19084 Kenyon Concession Rd 5 Road • North Glengarry, ON photo 22
19084 Kenyon Concession Rd 5 Road • North Glengarry, ON photo 23
19084 Kenyon Concession Rd 5 Road • North Glengarry, ON photo 24
19084 Kenyon Concession Rd 5 Road • North Glengarry, ON photo 25
19084 Kenyon Concession Rd 5 Road • North Glengarry, ON photo 26
19084 Kenyon Concession Rd 5 Road • North Glengarry, ON photo 27
19084 Kenyon Concession Rd 5 Road • North Glengarry, ON photo 28
19084 Kenyon Concession Rd 5 Road • North Glengarry, ON photo 29
19084 Kenyon Concession Rd 5 Road • North Glengarry, ON photo 30
19084 Kenyon Concession Rd 5 Road • North Glengarry, ON photo 31
19084 Kenyon Concession Rd 5 Road • North Glengarry, ON photo 32
19084 Kenyon Concession Rd 5 Road • North Glengarry, ON photo 33
19084 Kenyon Concession Rd 5 Road • North Glengarry, ON photo 34
19084 Kenyon Concession Rd 5 Road • North Glengarry, ON photo 35
19084 Kenyon Concession Rd 5 Road • North Glengarry, ON photo 36
19084 Kenyon Concession Rd 5 Road • North Glengarry, ON photo 37
19084 Kenyon Concession Rd 5 Road • North Glengarry, ON photo 38
19084 Kenyon Concession Rd 5 Road • North Glengarry, ON photo 39
19084 Kenyon Concession Rd 5 Road • North Glengarry, ON photo 40
19084 Kenyon Concession Rd 5 Road • North Glengarry, ON photo 41
19084 Kenyon Concession Rd 5 Road • North Glengarry, ON photo 42
19084 Kenyon Concession Rd 5 Road • North Glengarry, ON photo 43
19084 Kenyon Concession Rd 5 Road • North Glengarry, ON photo 44
19084 Kenyon Concession Rd 5 Road • North Glengarry, ON photo 45
19084 Kenyon Concession Rd 5 Road • North Glengarry, ON photo 46
19084 Kenyon Concession Rd 5 Road • North Glengarry, ON photo 47
19084 Kenyon Concession Rd 5 Road • North Glengarry, ON photo 48
19084 Kenyon Concession Rd 5 Road • North Glengarry, ON photo 49
19084 Kenyon Concession Rd 5 Road • North Glengarry, ON photo 50
1 / 50
$419,900
19084 Kenyon Concession Rd 5 Road • North Glengarry, ONSold Conditional
Courtesy of RE/MAX AFFILIATES MARQUIS LTD.
8
Bedrooms
2
Bathrooms
2500-3000
Square feet
8
Parking

About this home

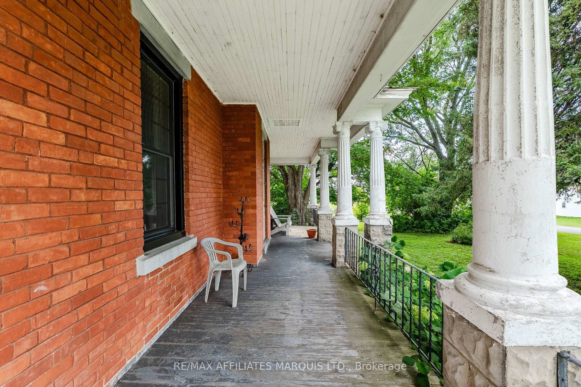
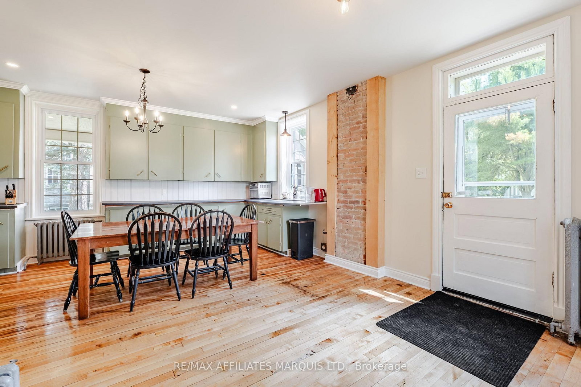
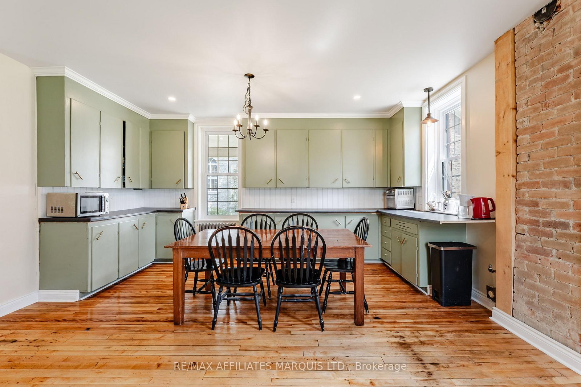
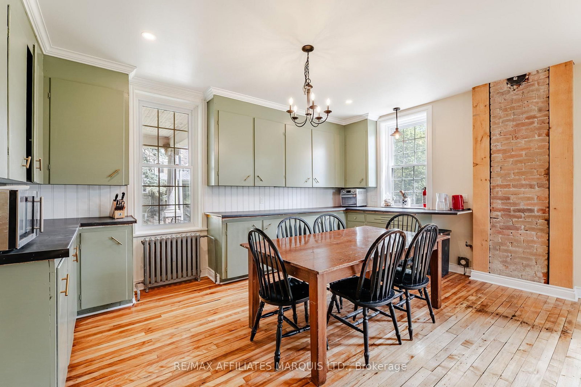
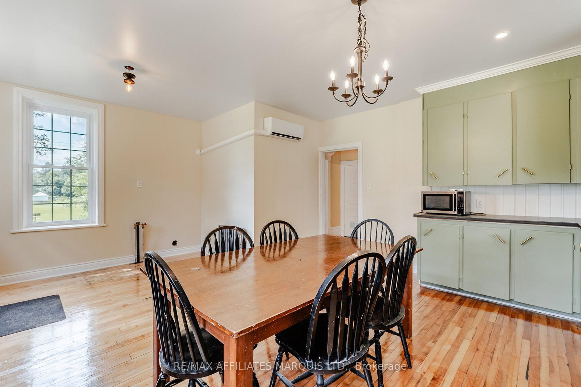
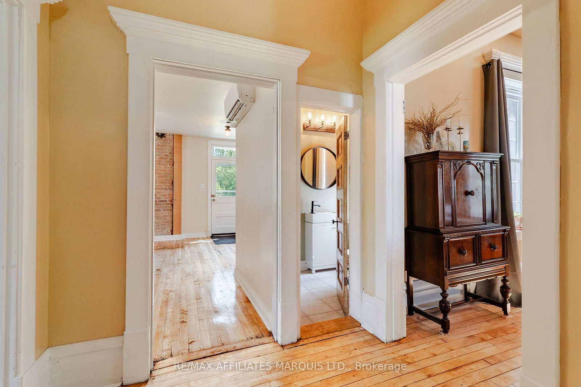
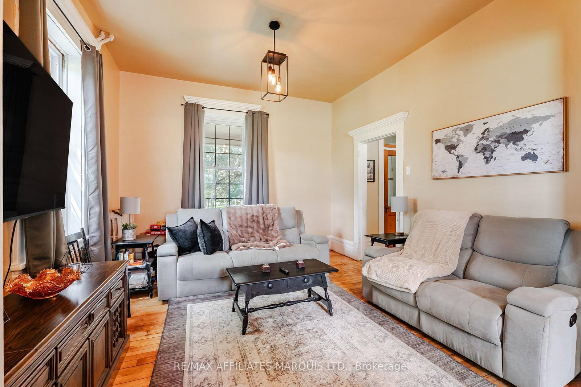
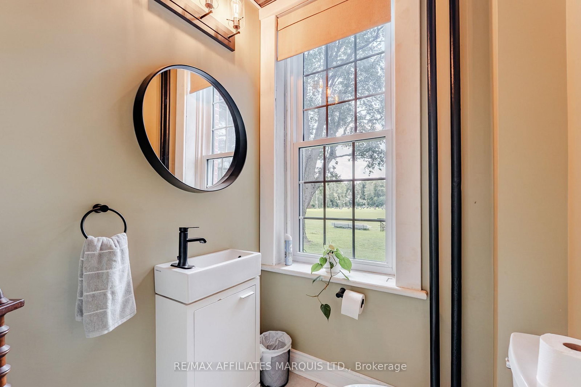
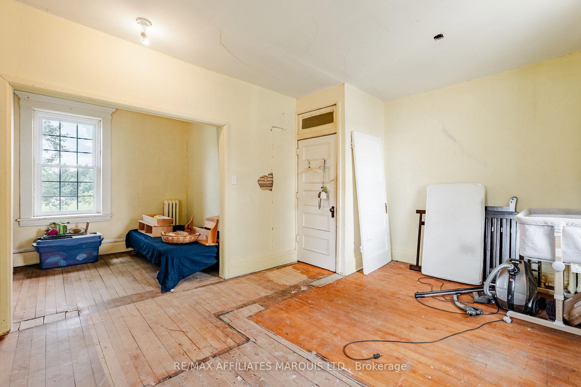
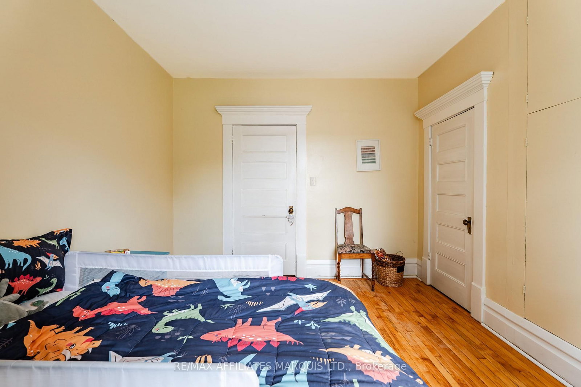
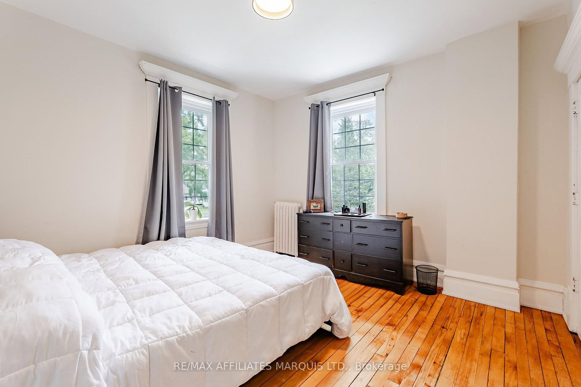
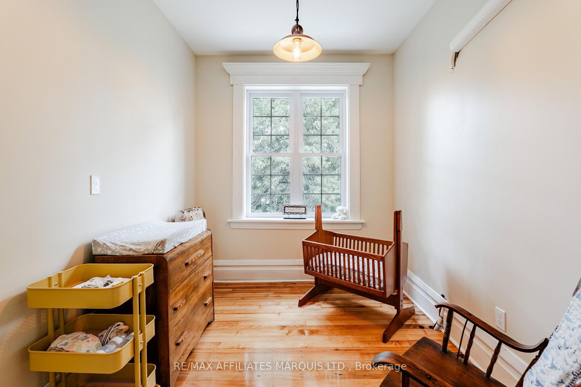
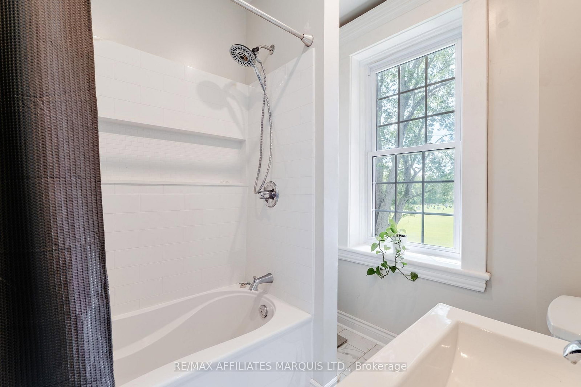
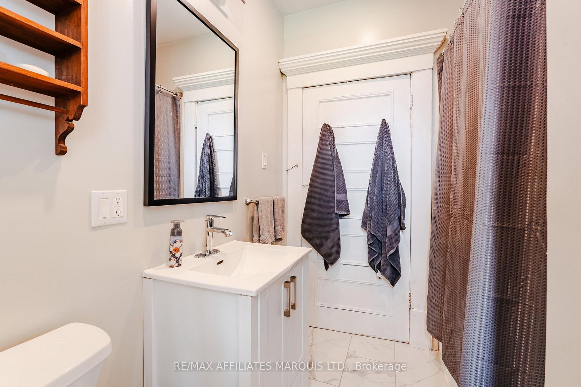
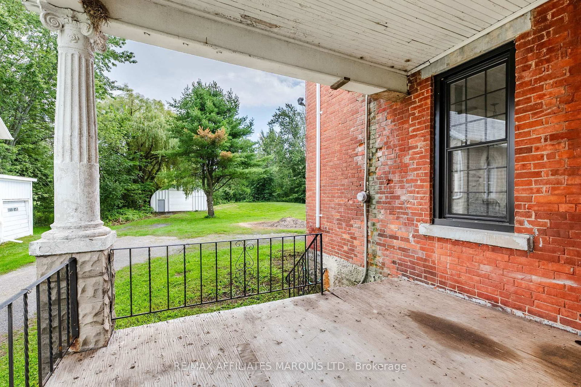
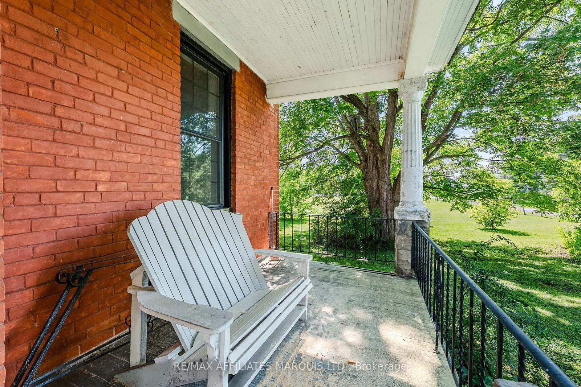
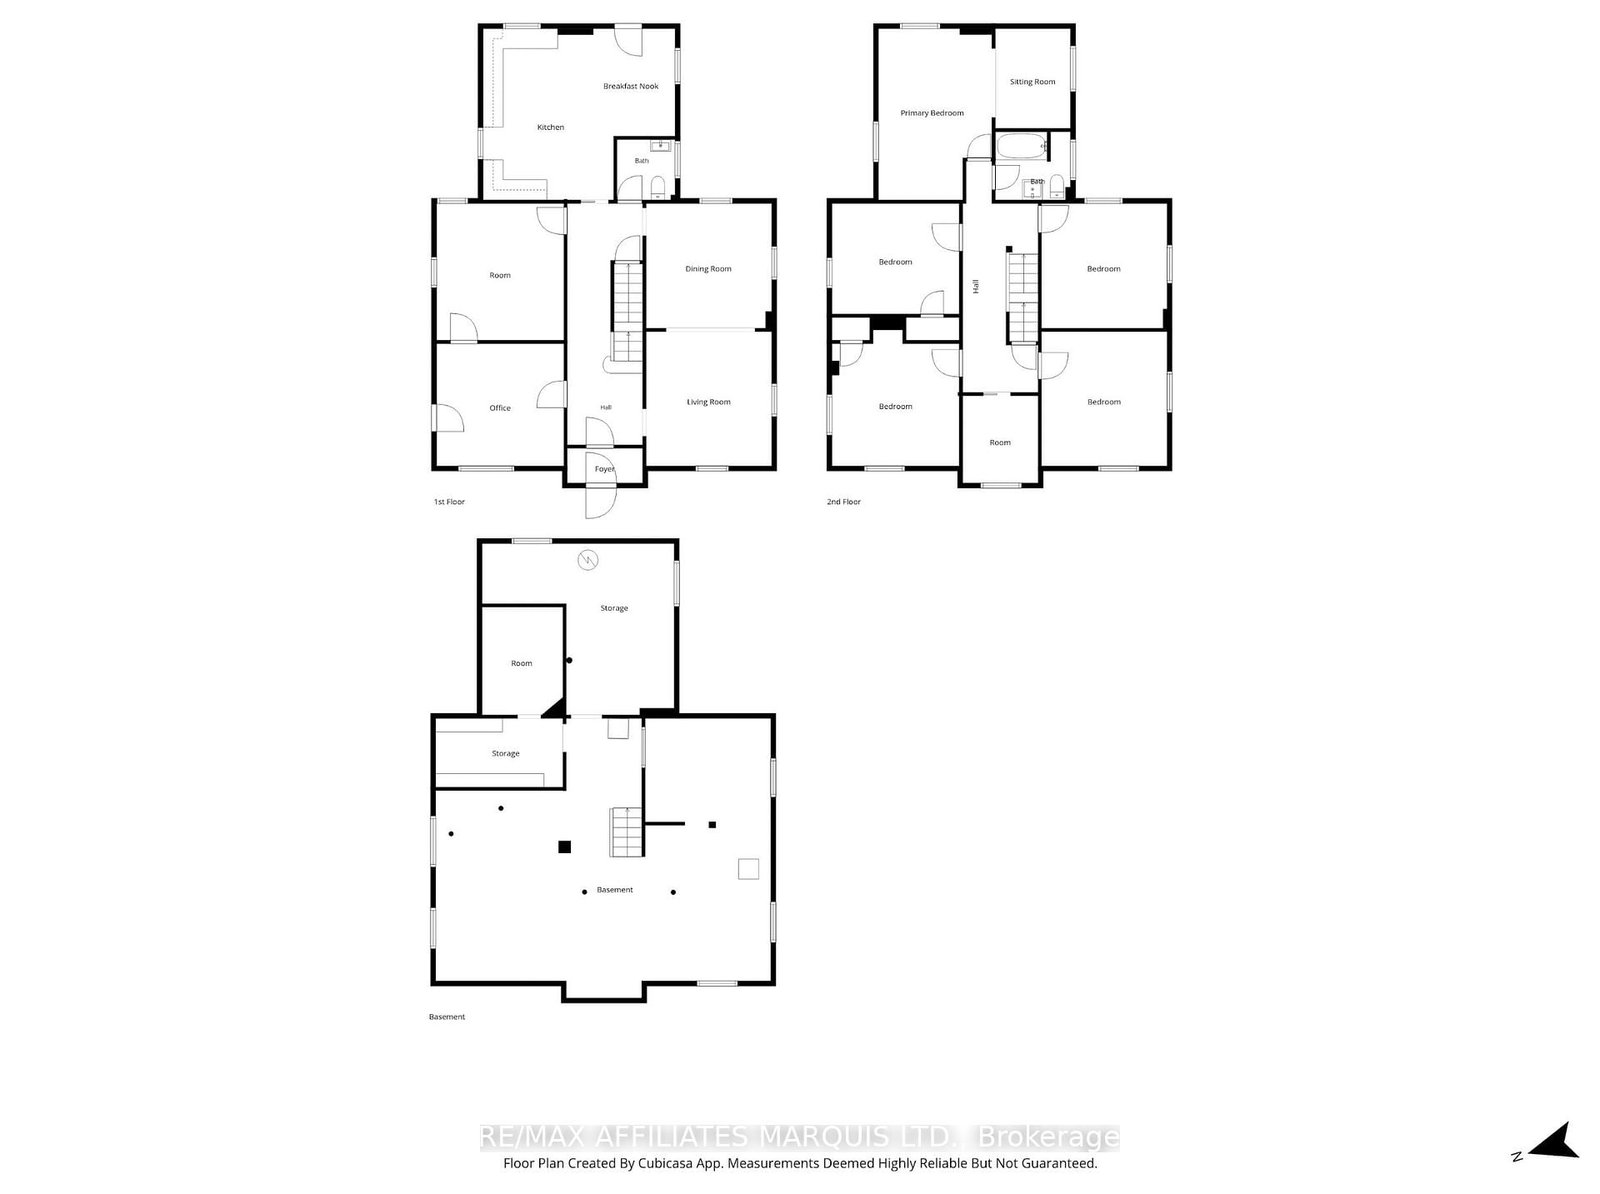
This large character rich home features up to 8 bedrooms, 1.5 bathrooms, a quonset building and shed in the back yard, and so much original charm! Situated just 10 minutes from Alexandria, 7 minutes from Maxville and only 45 minutes from Ottawa, this well located property is ideal for large families or anyone who appreciates the timeless character of century homes. The main floor of this home features a large eat-in kitchen, a half bathroom, an open concept living/dining area, as well as 2 additional rooms that could be used as recreational rooms, bedrooms, or offices. Across both levels of this home you'll appreciate the great craftsmanship including hardwood floors and trim throughout. Up on the second floor you'll find 6 additional bedrooms of various sizes, as well as a fully renovated and updated 3-piece bathroom. This home has had many updates including new windows, new split heat pump / air conditioning units, upgraded bathrooms, and so much more! Enjoy small town life in the village of Greenfield while being within a short driving distance from all the amenities of Alexandria. This is a home you won't want to miss. As per sellers direction 24 hour irrevocable required on all offers.

Property details

Property type
Detached
Style
2-Storey
Total rooms
13
Lot size
130 × 313.44 ft
Property taxes
$2,093 (2025)
Occupancy
TBD
Days on market
8
Status
Active Under Contract
MLS®

Property history

Recently sold nearby

Listing data last updated: Aug 23, 2026, 11:58 a.m. EDT via TRREB IDX.

First listed: Aug 17, 2026, 8:15 a.m. EDT.