
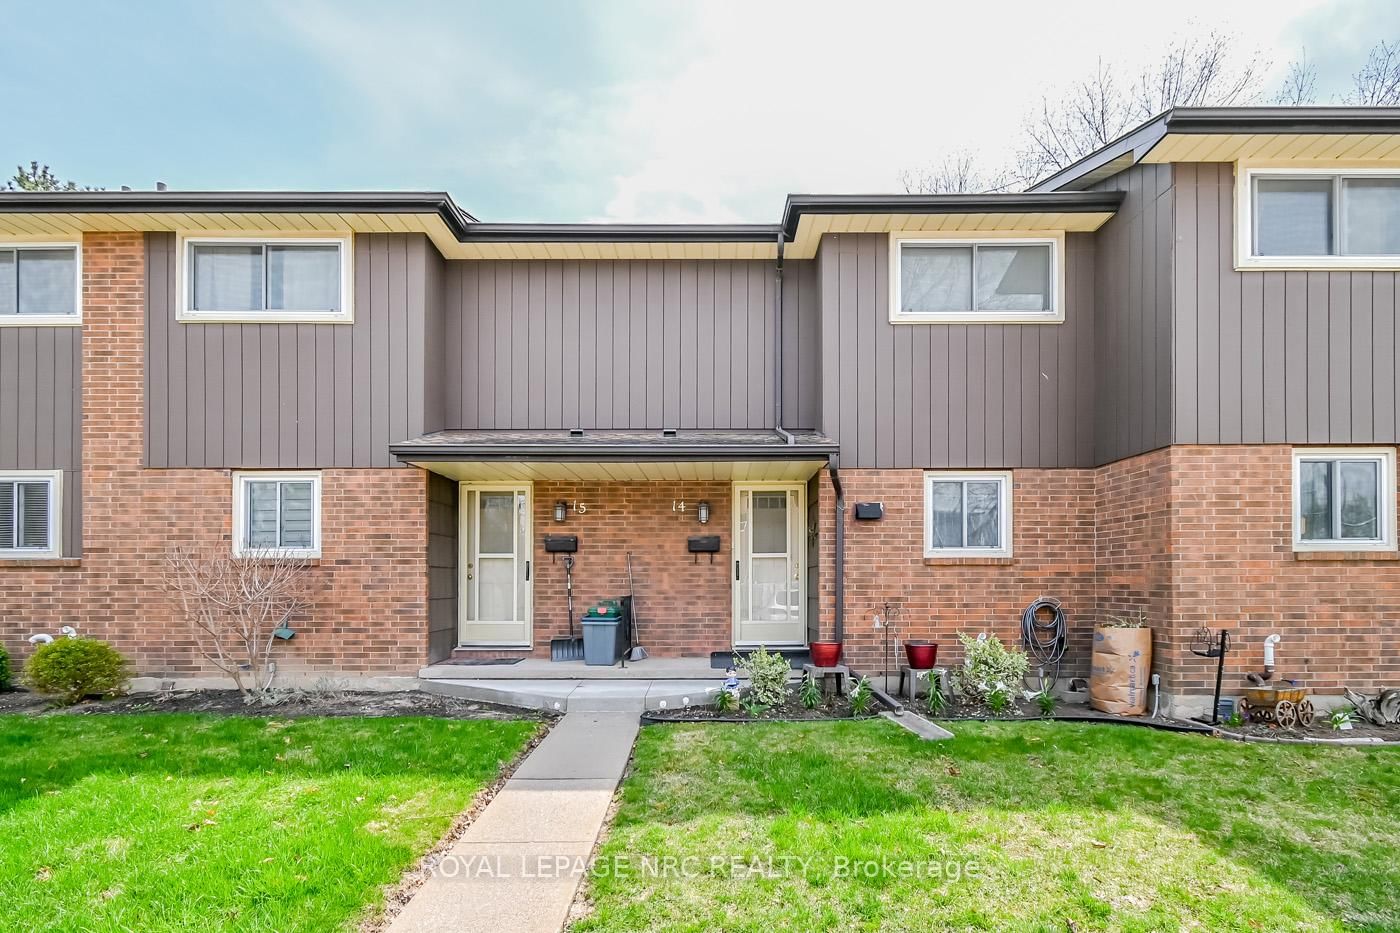
64 FORSTER Street • #14 • St. Catharines, ON photo 1
64 FORSTER Street • #14 • St. Catharines, ON photo 2
64 FORSTER Street • #14 • St. Catharines, ON photo 3
64 FORSTER Street • #14 • St. Catharines, ON photo 4
64 FORSTER Street • #14 • St. Catharines, ON photo 5
64 FORSTER Street • #14 • St. Catharines, ON photo 6
64 FORSTER Street • #14 • St. Catharines, ON photo 7
64 FORSTER Street • #14 • St. Catharines, ON photo 8
64 FORSTER Street • #14 • St. Catharines, ON photo 9
64 FORSTER Street • #14 • St. Catharines, ON photo 10
64 FORSTER Street • #14 • St. Catharines, ON photo 11
64 FORSTER Street • #14 • St. Catharines, ON photo 12
64 FORSTER Street • #14 • St. Catharines, ON photo 13
64 FORSTER Street • #14 • St. Catharines, ON photo 14
64 FORSTER Street • #14 • St. Catharines, ON photo 15
64 FORSTER Street • #14 • St. Catharines, ON photo 16
64 FORSTER Street • #14 • St. Catharines, ON photo 17
64 FORSTER Street • #14 • St. Catharines, ON photo 18
64 FORSTER Street • #14 • St. Catharines, ON photo 19
64 FORSTER Street • #14 • St. Catharines, ON photo 20
64 FORSTER Street • #14 • St. Catharines, ON photo 21
64 FORSTER Street • #14 • St. Catharines, ON photo 22
64 FORSTER Street • #14 • St. Catharines, ON photo 23
64 FORSTER Street • #14 • St. Catharines, ON photo 24
64 FORSTER Street • #14 • St. Catharines, ON photo 25
64 FORSTER Street • #14 • St. Catharines, ON photo 26
64 FORSTER Street • #14 • St. Catharines, ON photo 27
64 FORSTER Street • #14 • St. Catharines, ON photo 28
64 FORSTER Street • #14 • St. Catharines, ON photo 29
64 FORSTER Street • #14 • St. Catharines, ON photo 30
64 FORSTER Street • #14 • St. Catharines, ON photo 31
64 FORSTER Street • #14 • St. Catharines, ON photo 32
64 FORSTER Street • #14 • St. Catharines, ON photo 33
64 FORSTER Street • #14 • St. Catharines, ON photo 34
64 FORSTER Street • #14 • St. Catharines, ON photo 35
64 FORSTER Street • #14 • St. Catharines, ON photo 36
64 FORSTER Street • #14 • St. Catharines, ON photo 37
1 / 37
$399,999
64 FORSTER Street • #14 • St. Catharines, ONPrice Change▼ 0.72%
Courtesy of ROYAL LEPAGE NRC REALTY
3
Bedrooms
2
Bathrooms
1000-1199
Square feet
1
Parking

About this home

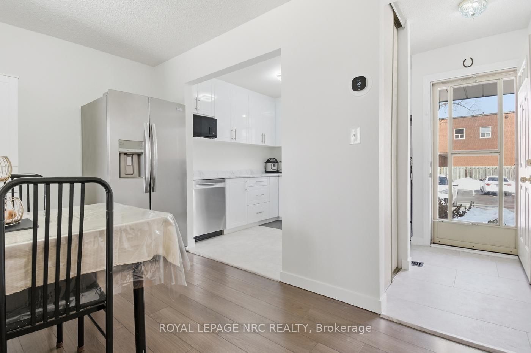
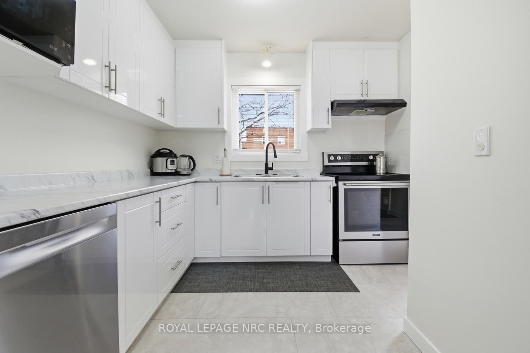
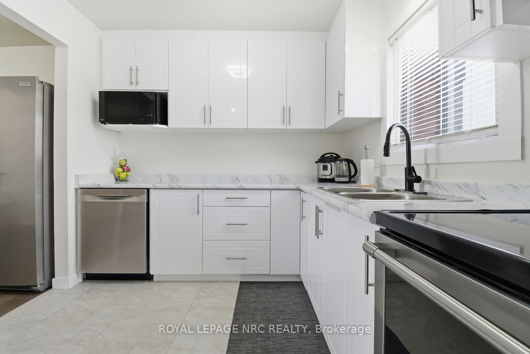
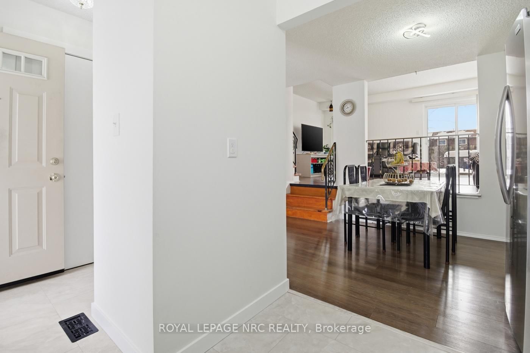
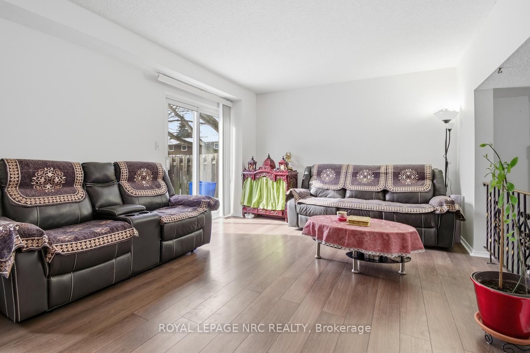
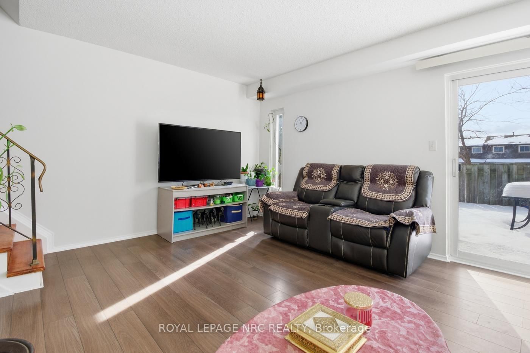
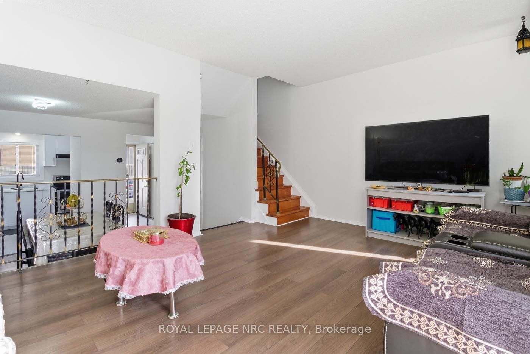
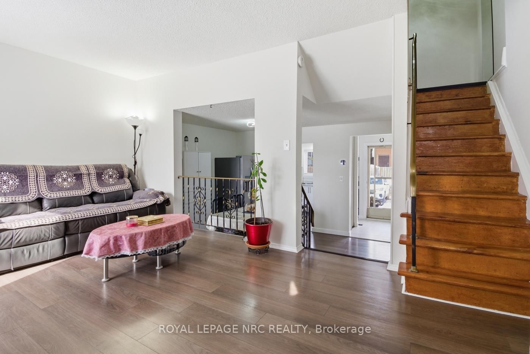
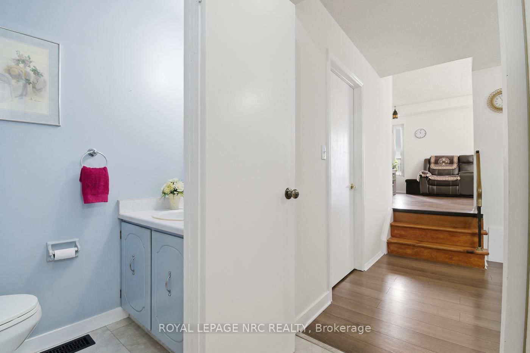
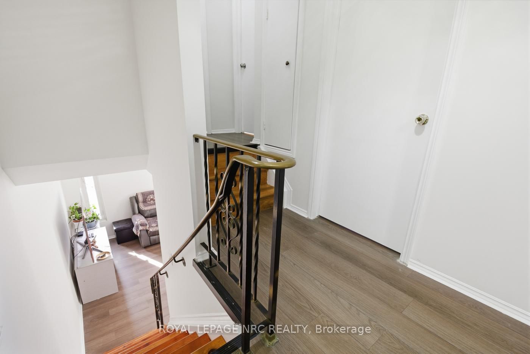
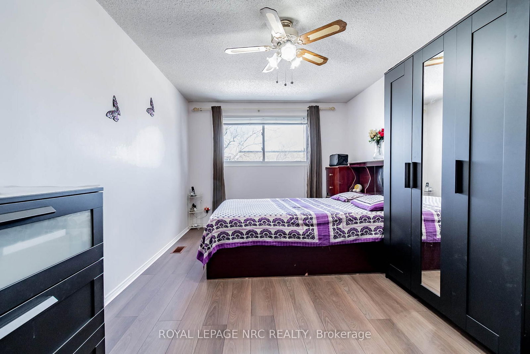
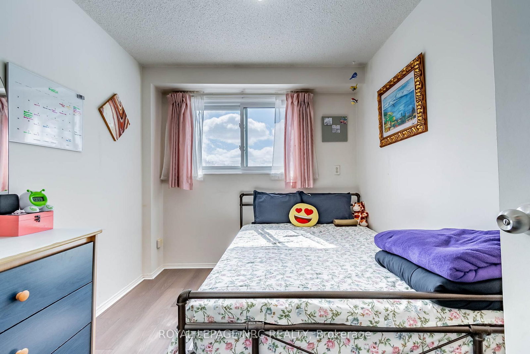
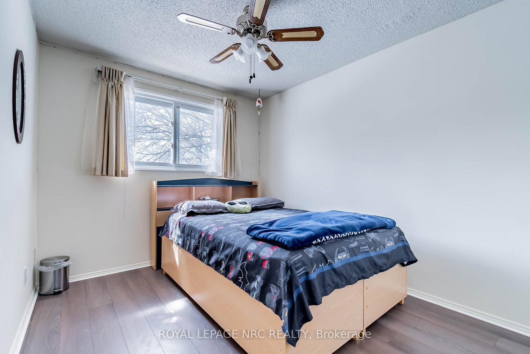
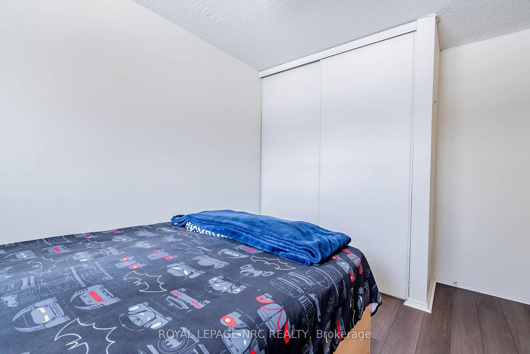
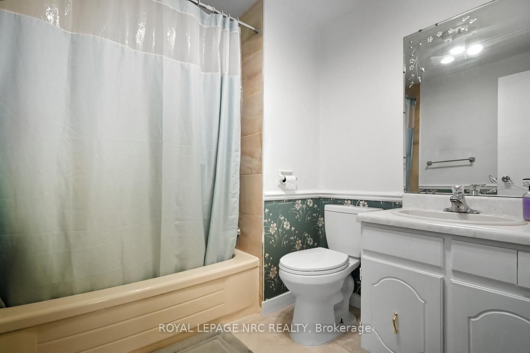
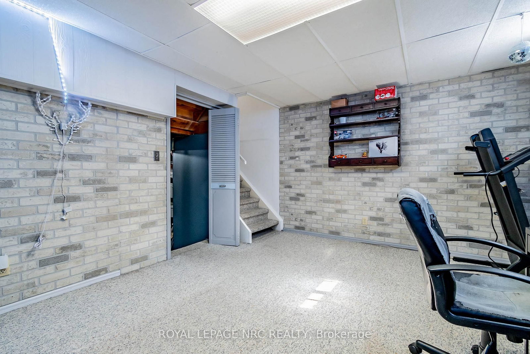
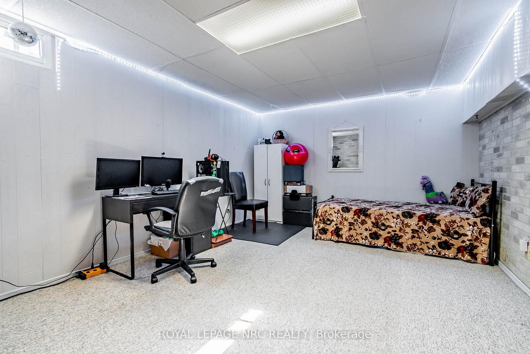
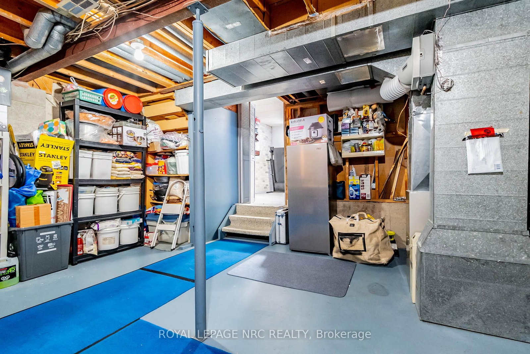
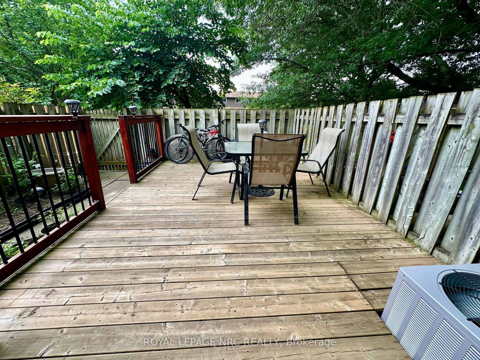
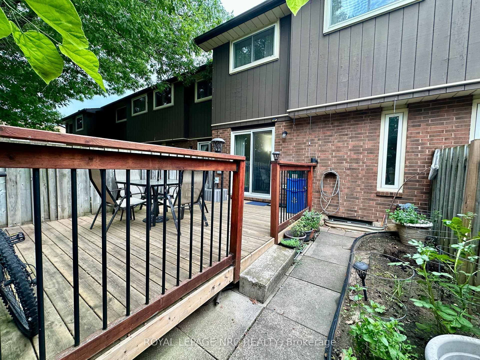
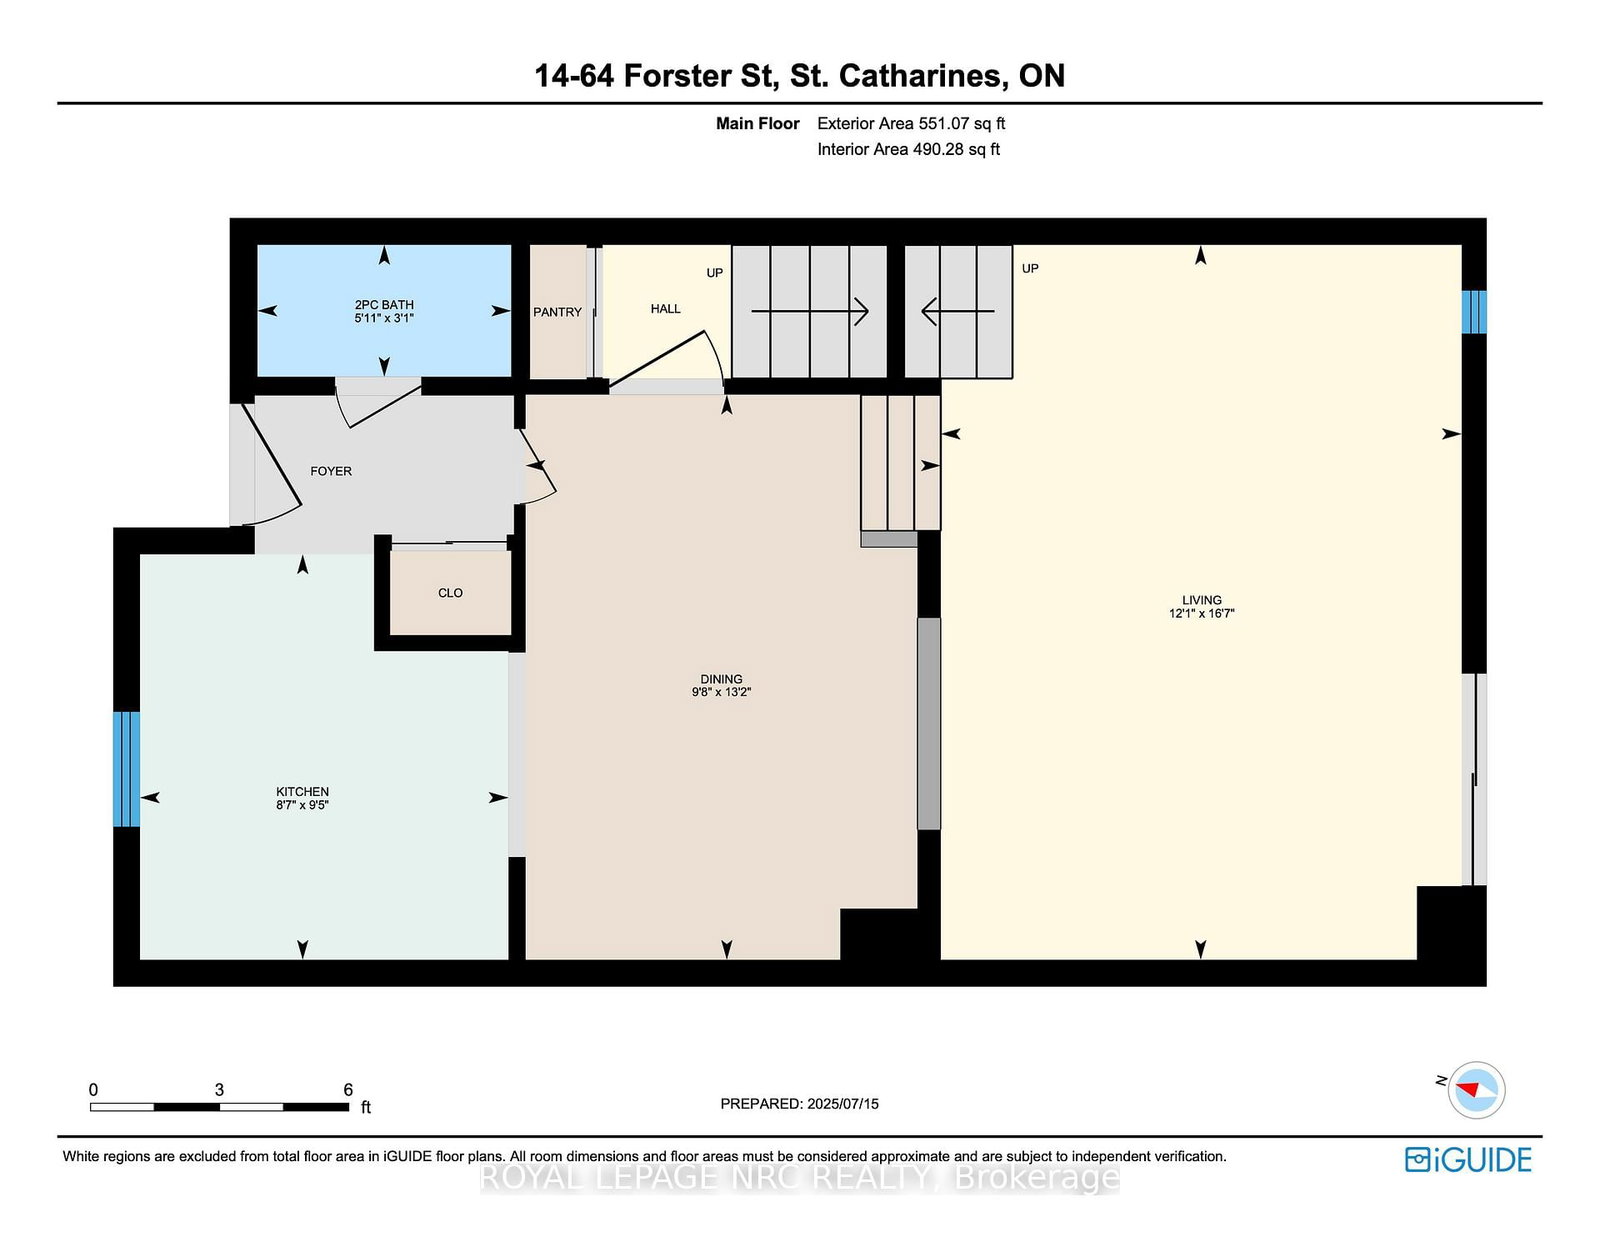
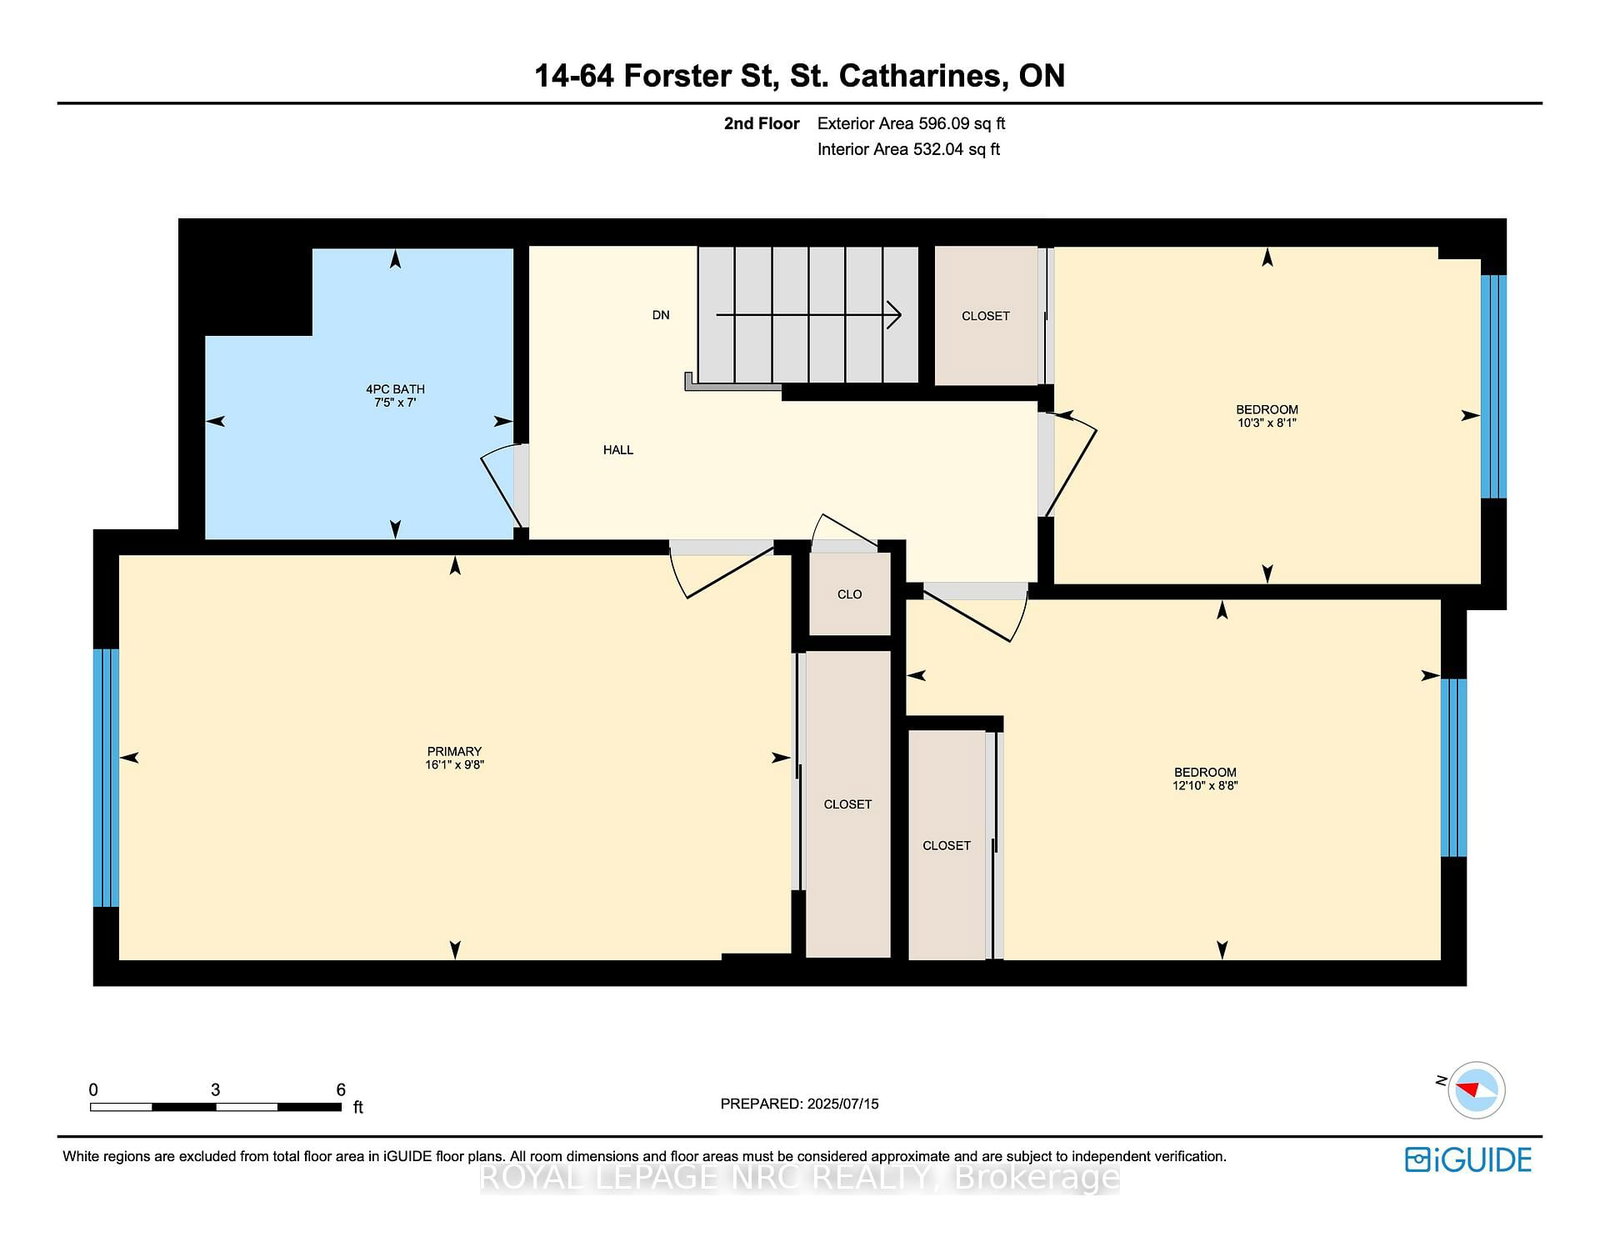
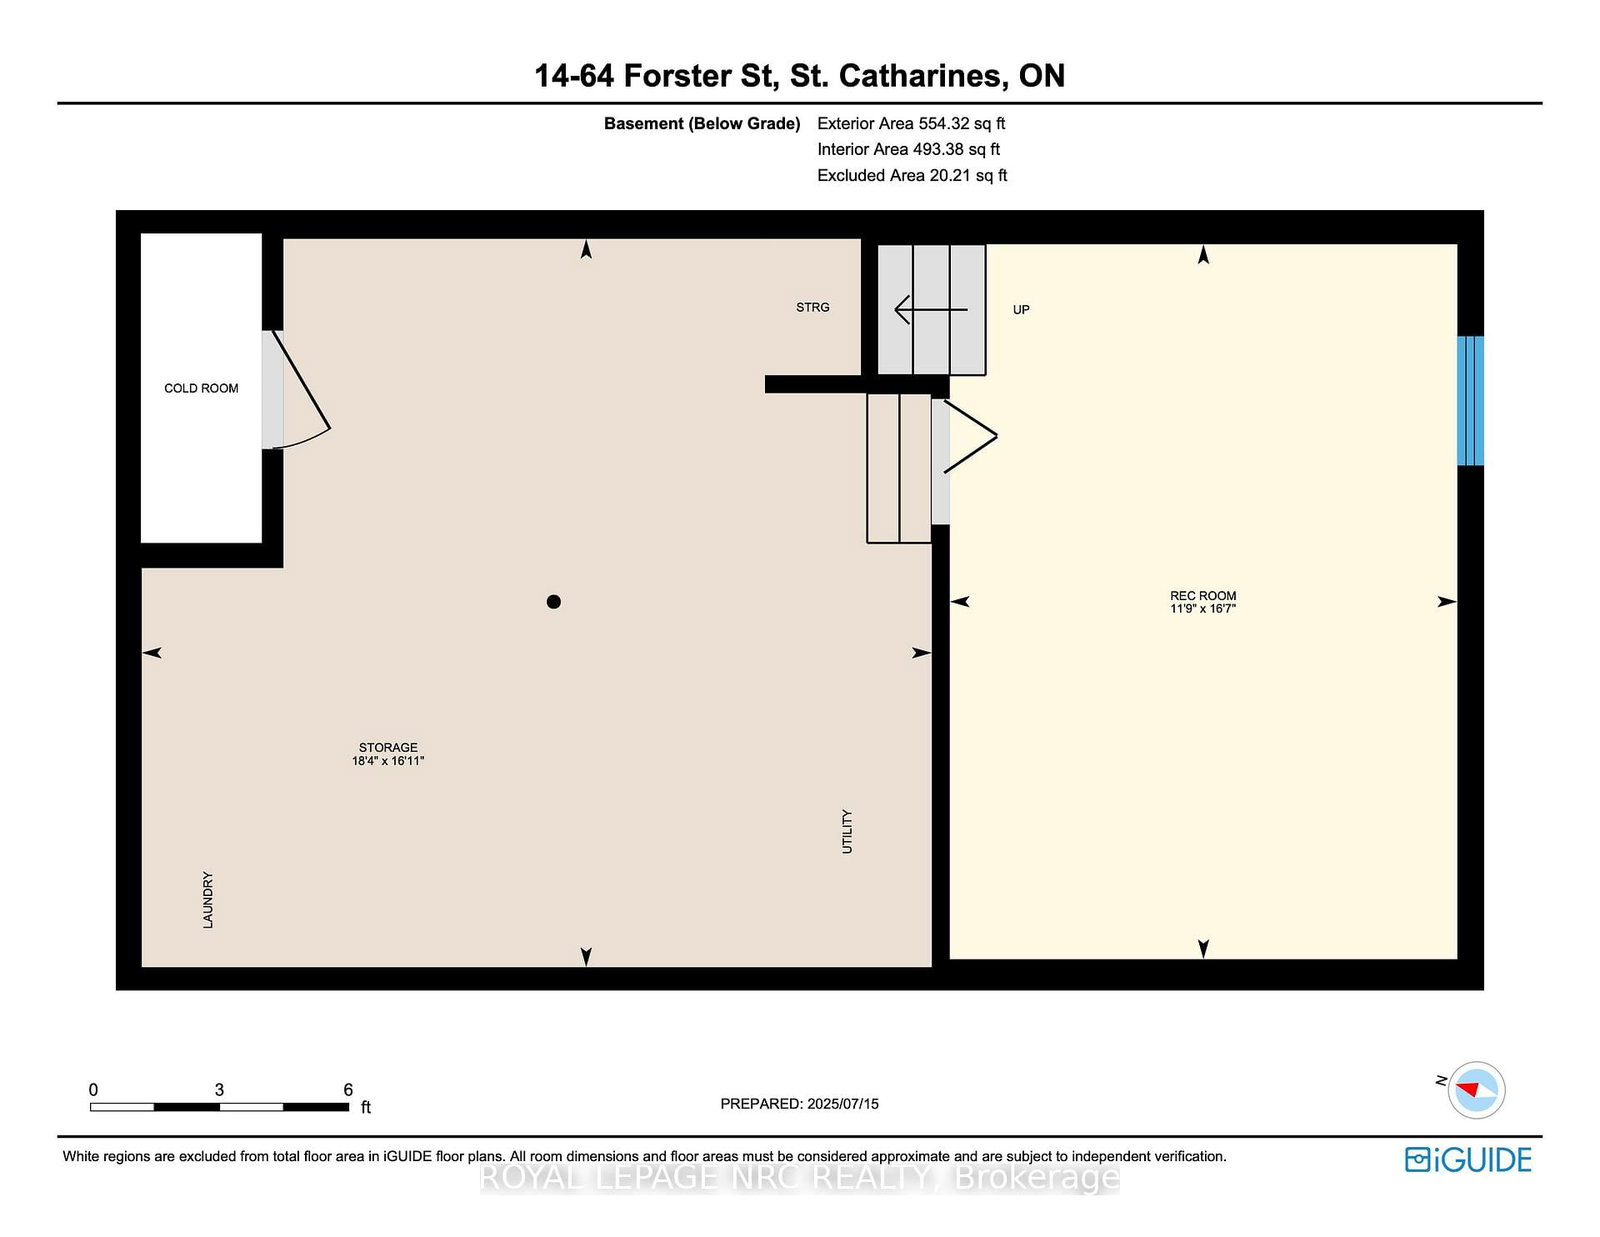
Welcome to this beautifully updated multi-level townhome, ideally located in a peaceful, well-maintained North End complex surrounded by a family-friendly neighbourhood. Offering 3 generous bedrooms, 1.5 baths and a versatile finished basement with space for a 4th bedroom, this home delivers comfort and functionality for today's lifestyle. The bright living room features patio doors leading to an expansive private deck-perfect for summer BBQs and entertaining-with direct gate access to green space creating a peaceful outdoor retreat. The updated kitchen offers ample cabinetry, counter space and newer appliances, with an inviting dining area conveniently located just off the kitchen. The finished basement adds valuable living space, storage and a cold cellar. Enjoy low-maintenance living with grass cutting and snow removal included. Condo fees also include water, basic cable and building insurance. Recent updates include kitchen, electrical panel and paint (2025), furnace (2024), central air (2019), flooring and expansive deck. Conveniently located near schools, parks, Fairview Mall, Costco, QEW and the Port Dalhousie waterfront attractions. A wonderful opportunity for comfortable, carefree North End living!

Property details

Property type
Condo Townhouse
Style
2-Storey
Approx. age (yrs)
31-50
Total rooms
5
Maintenance fee
$485.51/mo
Exposure
North
Property taxes
$3,124 (2025)
Occupancy
Flexible
Days on market
41
Status
Active
MLS®

Property history

Recently sold nearby

Listing data last updated: Sep 24, 2026, 3:47 p.m. EDT via TRREB IDX.

First listed: Aug 16, 2026, 6:49 p.m. EDT.