





About this home
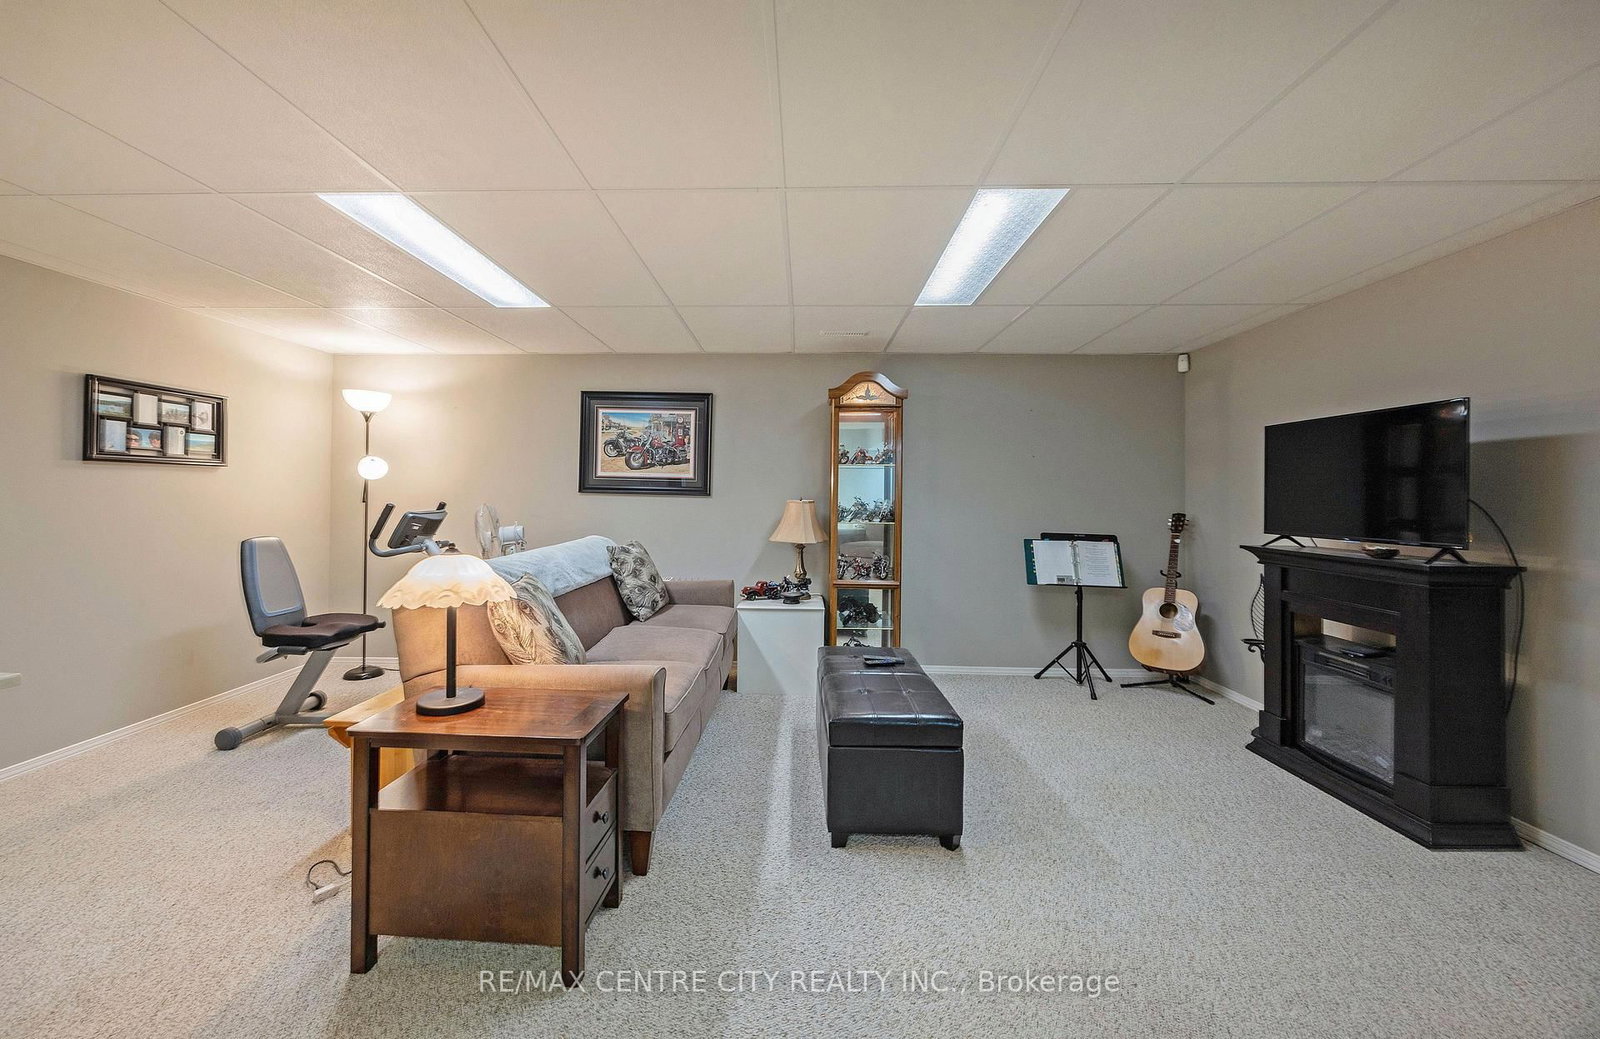
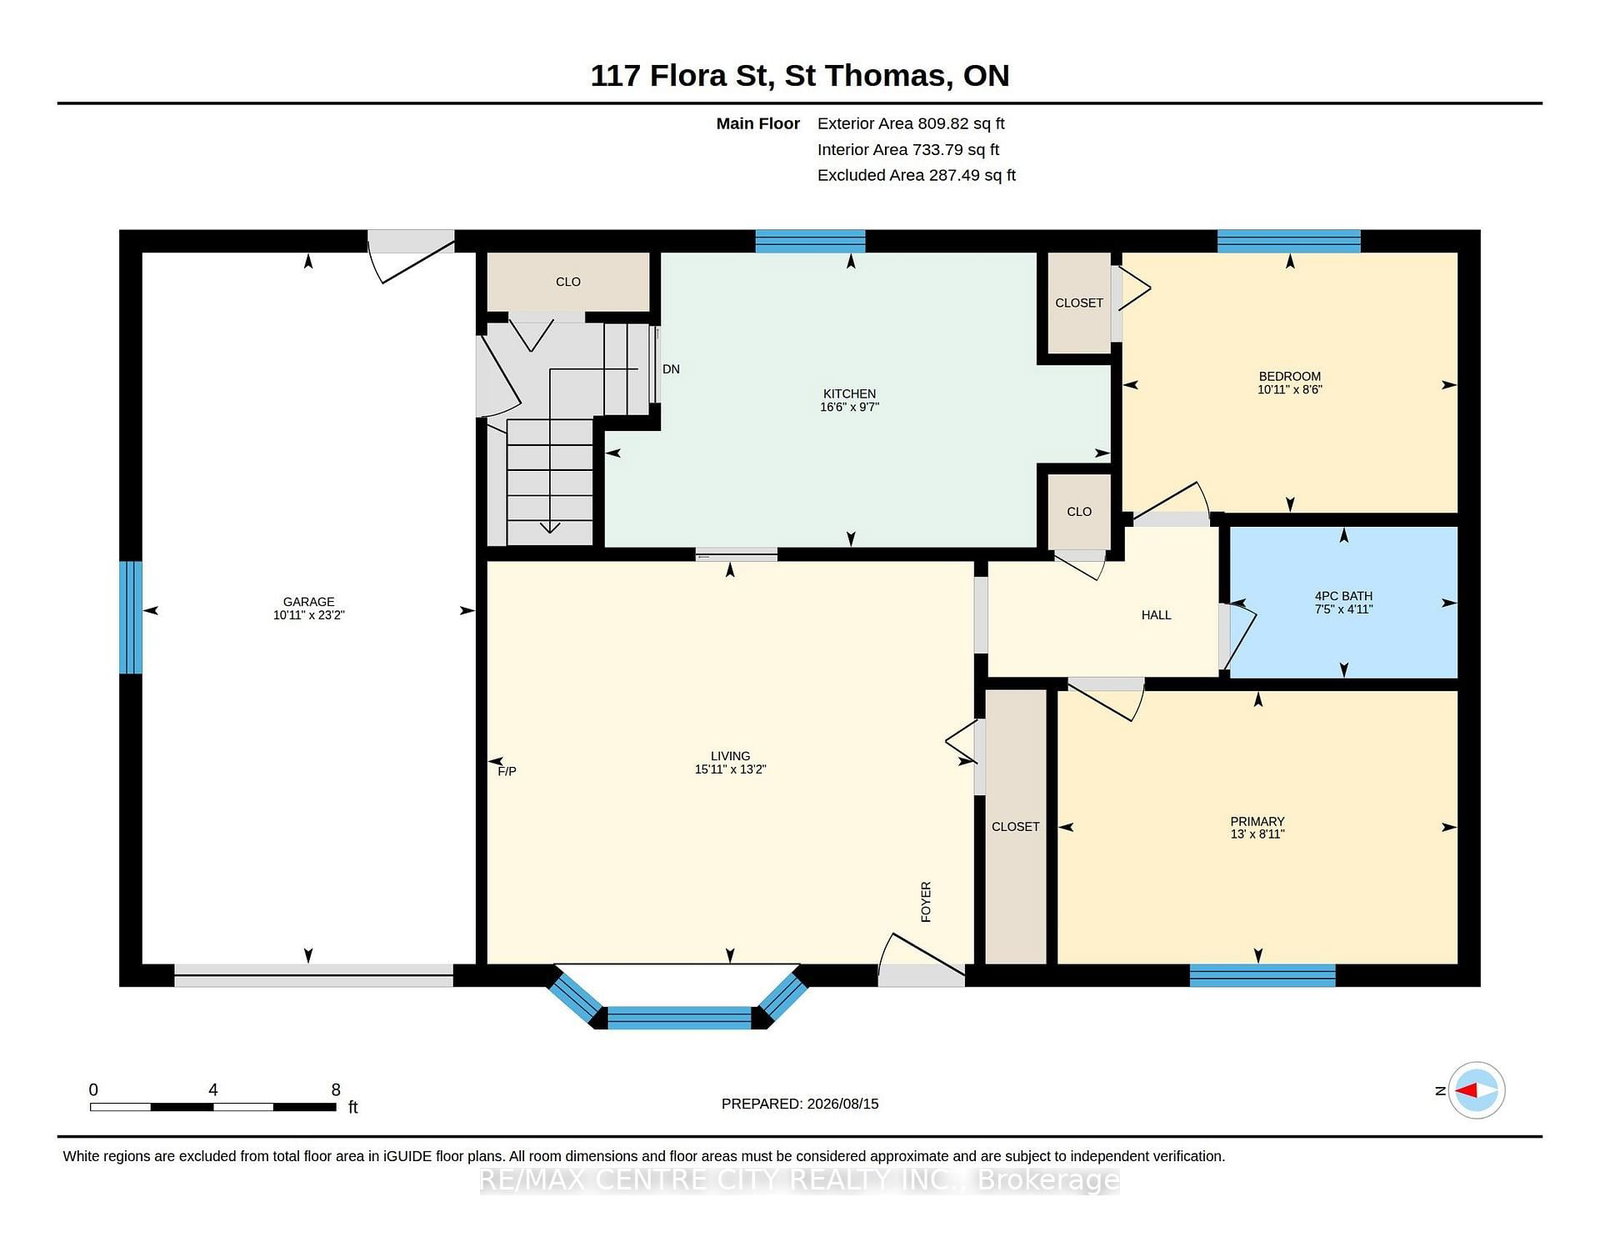
Welcome to this solid brick 2+1 bedroom bungalow, ideally situated in a peaceful, low-traffic area with easy access to London and stunning curb appeal. This well-maintained home offers a comfortable layout, thoughtful updates, and excellent indoor and outdoor living space. The main floor has been freshly repainted with updated baseboards and features updated laminate flooring throughout the living areas and bedrooms. The bright eat-in kitchen offers plenty of cupboard space, convenient pull-out drawers, pocket doors, and a sun tube that fills the space with natural light. The living room and primary bedroom features crown mouldings, adding a classic finishing touch. Both entrances offer large closets for added storage. The fully finished basement provides additional living space with a spacious recreation room, an additional bedroom, and plenty of storage, making it ideal for guests, a growing family, or a home office. Outside, enjoy a covered front porch and a fantastic backyard entertaining area complete with a spacious deck and gazebo. The property also offers parking for up to five vehicles. The oversized single-car garage features a man door to the backyard and convenient interior entry. Additional updates include a roof approximately 5 years old, furnace (2016), updated eavestroughs, soffit, fascia and awnings, and updated windows. A great opportunity to own a well-kept, all-brick bungalow in a quiet location with convenient access to London.
Property details
- Property type
- Detached
- Style
- Bungalow
- Total rooms
- 8
- Lot size
- 99.23 × 56.2 ft
- Property taxes
- $2,462 (2025)
- Occupancy
- 60-89 DAYS
- Days on market
- 14
- Status
- Active
- MLS®
Property history
Location
Open in Google MapsRecently sold nearby
Listing data last updated: Aug 28, 2026, 3:19 p.m. EDT via TRREB IDX.
First listed: Aug 16, 2026, 1:42 p.m. EDT.