
107 Millpond Road • Niagara-on-the-Lake, ON photo 1
107 Millpond Road • Niagara-on-the-Lake, ON photo 2
107 Millpond Road • Niagara-on-the-Lake, ON photo 3
107 Millpond Road • Niagara-on-the-Lake, ON photo 4
107 Millpond Road • Niagara-on-the-Lake, ON photo 5
107 Millpond Road • Niagara-on-the-Lake, ON photo 6
107 Millpond Road • Niagara-on-the-Lake, ON photo 7
107 Millpond Road • Niagara-on-the-Lake, ON photo 8
107 Millpond Road • Niagara-on-the-Lake, ON photo 9
107 Millpond Road • Niagara-on-the-Lake, ON photo 10
107 Millpond Road • Niagara-on-the-Lake, ON photo 11
107 Millpond Road • Niagara-on-the-Lake, ON photo 12
107 Millpond Road • Niagara-on-the-Lake, ON photo 13
107 Millpond Road • Niagara-on-the-Lake, ON photo 14
107 Millpond Road • Niagara-on-the-Lake, ON photo 15
107 Millpond Road • Niagara-on-the-Lake, ON photo 16
107 Millpond Road • Niagara-on-the-Lake, ON photo 17
107 Millpond Road • Niagara-on-the-Lake, ON photo 18
107 Millpond Road • Niagara-on-the-Lake, ON photo 19
107 Millpond Road • Niagara-on-the-Lake, ON photo 20
107 Millpond Road • Niagara-on-the-Lake, ON photo 21
107 Millpond Road • Niagara-on-the-Lake, ON photo 22
107 Millpond Road • Niagara-on-the-Lake, ON photo 23
107 Millpond Road • Niagara-on-the-Lake, ON photo 24
107 Millpond Road • Niagara-on-the-Lake, ON photo 25
107 Millpond Road • Niagara-on-the-Lake, ON photo 26
107 Millpond Road • Niagara-on-the-Lake, ON photo 27
107 Millpond Road • Niagara-on-the-Lake, ON photo 28
107 Millpond Road • Niagara-on-the-Lake, ON photo 29
107 Millpond Road • Niagara-on-the-Lake, ON photo 30
107 Millpond Road • Niagara-on-the-Lake, ON photo 31
107 Millpond Road • Niagara-on-the-Lake, ON photo 32
107 Millpond Road • Niagara-on-the-Lake, ON photo 33
107 Millpond Road • Niagara-on-the-Lake, ON photo 34
107 Millpond Road • Niagara-on-the-Lake, ON photo 35
107 Millpond Road • Niagara-on-the-Lake, ON photo 36
107 Millpond Road • Niagara-on-the-Lake, ON photo 37
107 Millpond Road • Niagara-on-the-Lake, ON photo 38
107 Millpond Road • Niagara-on-the-Lake, ON photo 39
107 Millpond Road • Niagara-on-the-Lake, ON photo 40
107 Millpond Road • Niagara-on-the-Lake, ON photo 41
107 Millpond Road • Niagara-on-the-Lake, ON photo 42
107 Millpond Road • Niagara-on-the-Lake, ON photo 43
107 Millpond Road • Niagara-on-the-Lake, ON photo 44
107 Millpond Road • Niagara-on-the-Lake, ON photo 45
107 Millpond Road • Niagara-on-the-Lake, ON photo 46
107 Millpond Road • Niagara-on-the-Lake, ON photo 47
107 Millpond Road • Niagara-on-the-Lake, ON photo 48
107 Millpond Road • Niagara-on-the-Lake, ON photo 49
107 Millpond Road • Niagara-on-the-Lake, ON photo 50
1 / 50
$1,788,800
107 Millpond Road • Niagara-on-the-Lake, ONNew
Courtesy of RE/MAX NIAGARA REALTY LTD, BROKERAGE
3+2
Bedrooms
4
Bathrooms
2000-2500
Square feet
4
Parking

About this home

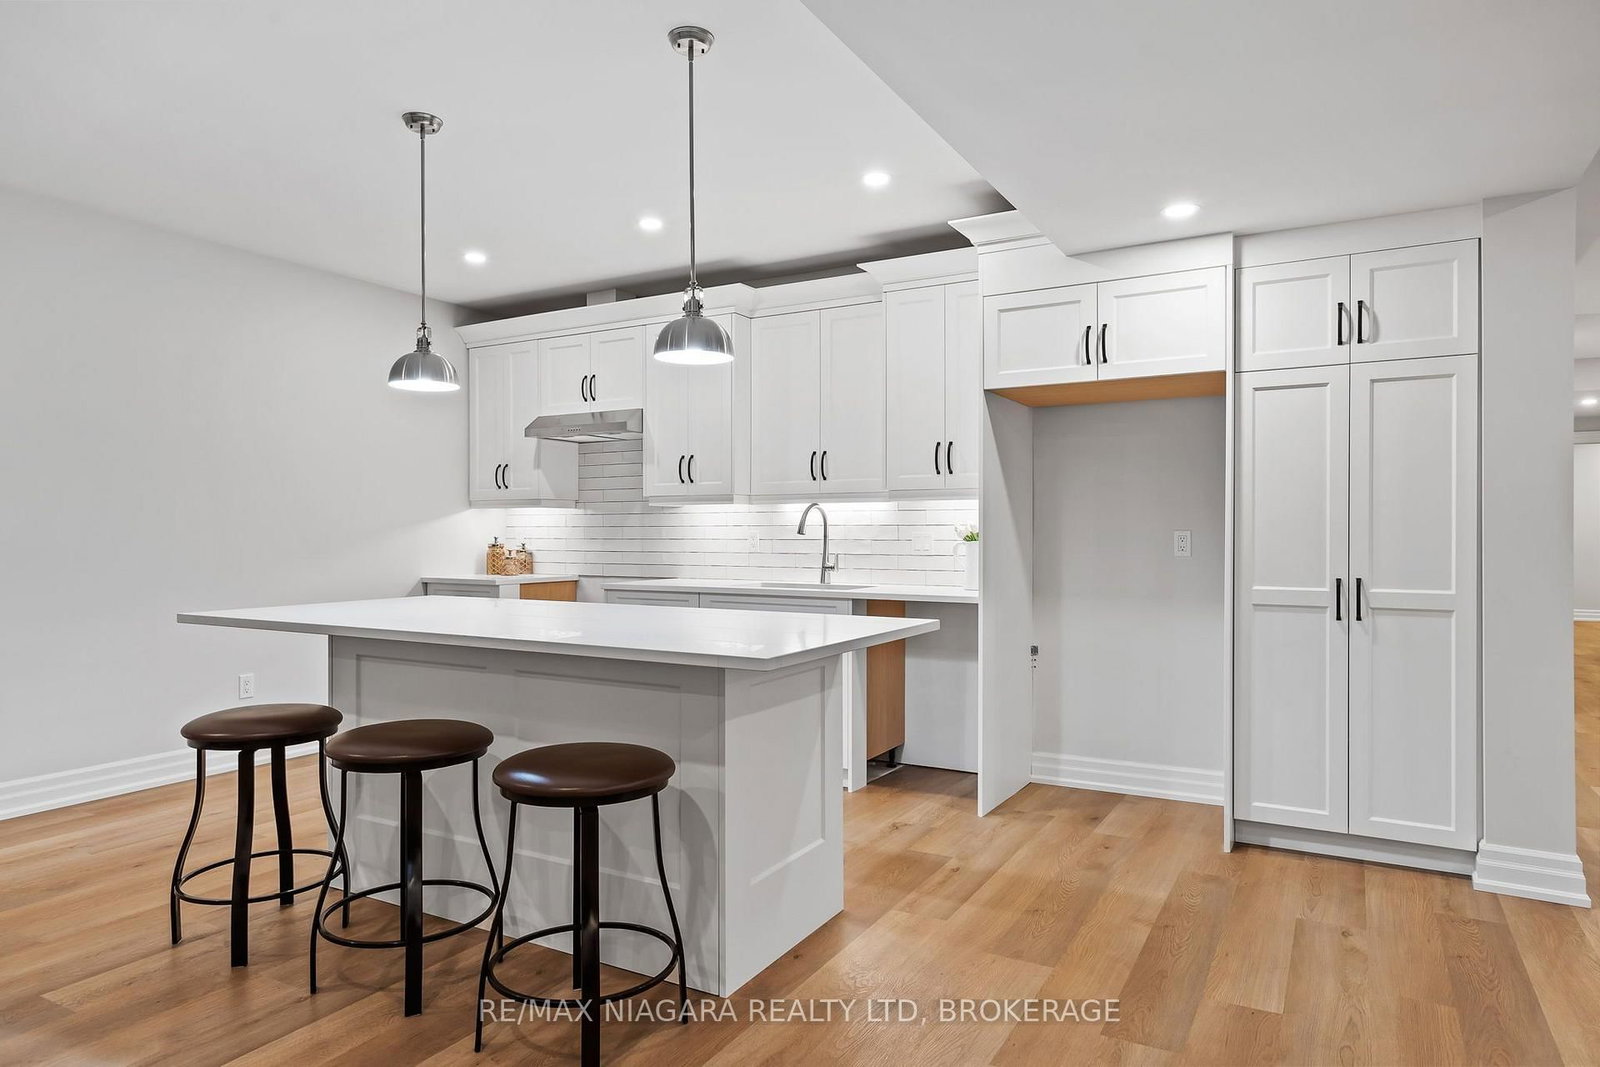
Offering 3+2 bedrooms, 3+1 bathrooms, and over 4,000 sq. ft. of beautifully finished living space, including a complete lower-level in-law suite, this impressive bungalow delivers exceptional space, versatility, and refined comfort in a sought-after location between Niagara-on-the-Lake's renowned vineyards and the conveniences of Niagara Falls. Step inside to soaring ceilings, elegant wall panel detailing, and a bright, thoughtfully designed layout made for both everyday living and entertaining. At the heart of the home, the chef-inspired kitchen features quartz countertops, custom built-in cabinetry, and a premium Thermador gas range, creating a polished and highly functional space. The main level offers spacious principal rooms and generously sized bedrooms, while the fully finished lower level provides outstanding flexibility with 2 additional bedrooms, a full kitchen, bathroom, and comfortable living space-ideal for extended family, multi-generational living, guests, or a private in-law setup. Two gas fireplaces add warmth and character throughout the home, while the covered rear patio offers a comfortable place to relax or entertain outdoors. Additional highlights include engineered hardwood flooring, heated floors in all bathrooms, motorized blinds, a second kitchen in the lower level, in-ground sprinkler system, double-car garage, and ample driveway parking. This home combines modern finishes, thoughtful upgrades, and impressive flexibility in one exceptional package - don't miss out.

Property details

Property type
Detached
Style
Bungalow
Approx. age (yrs)
0-5
Total rooms
6
Lot size
45.09 × 125.38 ft
Property taxes
$9,408.03 (2026)
Occupancy
FLEXIBLE
Days on market
11
Status
Active
MLS®

Property history

Recently sold nearby

Listing data last updated: Aug 26, 2026, 8:11 a.m. EDT via TRREB IDX.

First listed: Aug 16, 2026, 10:27 a.m. EDT.