
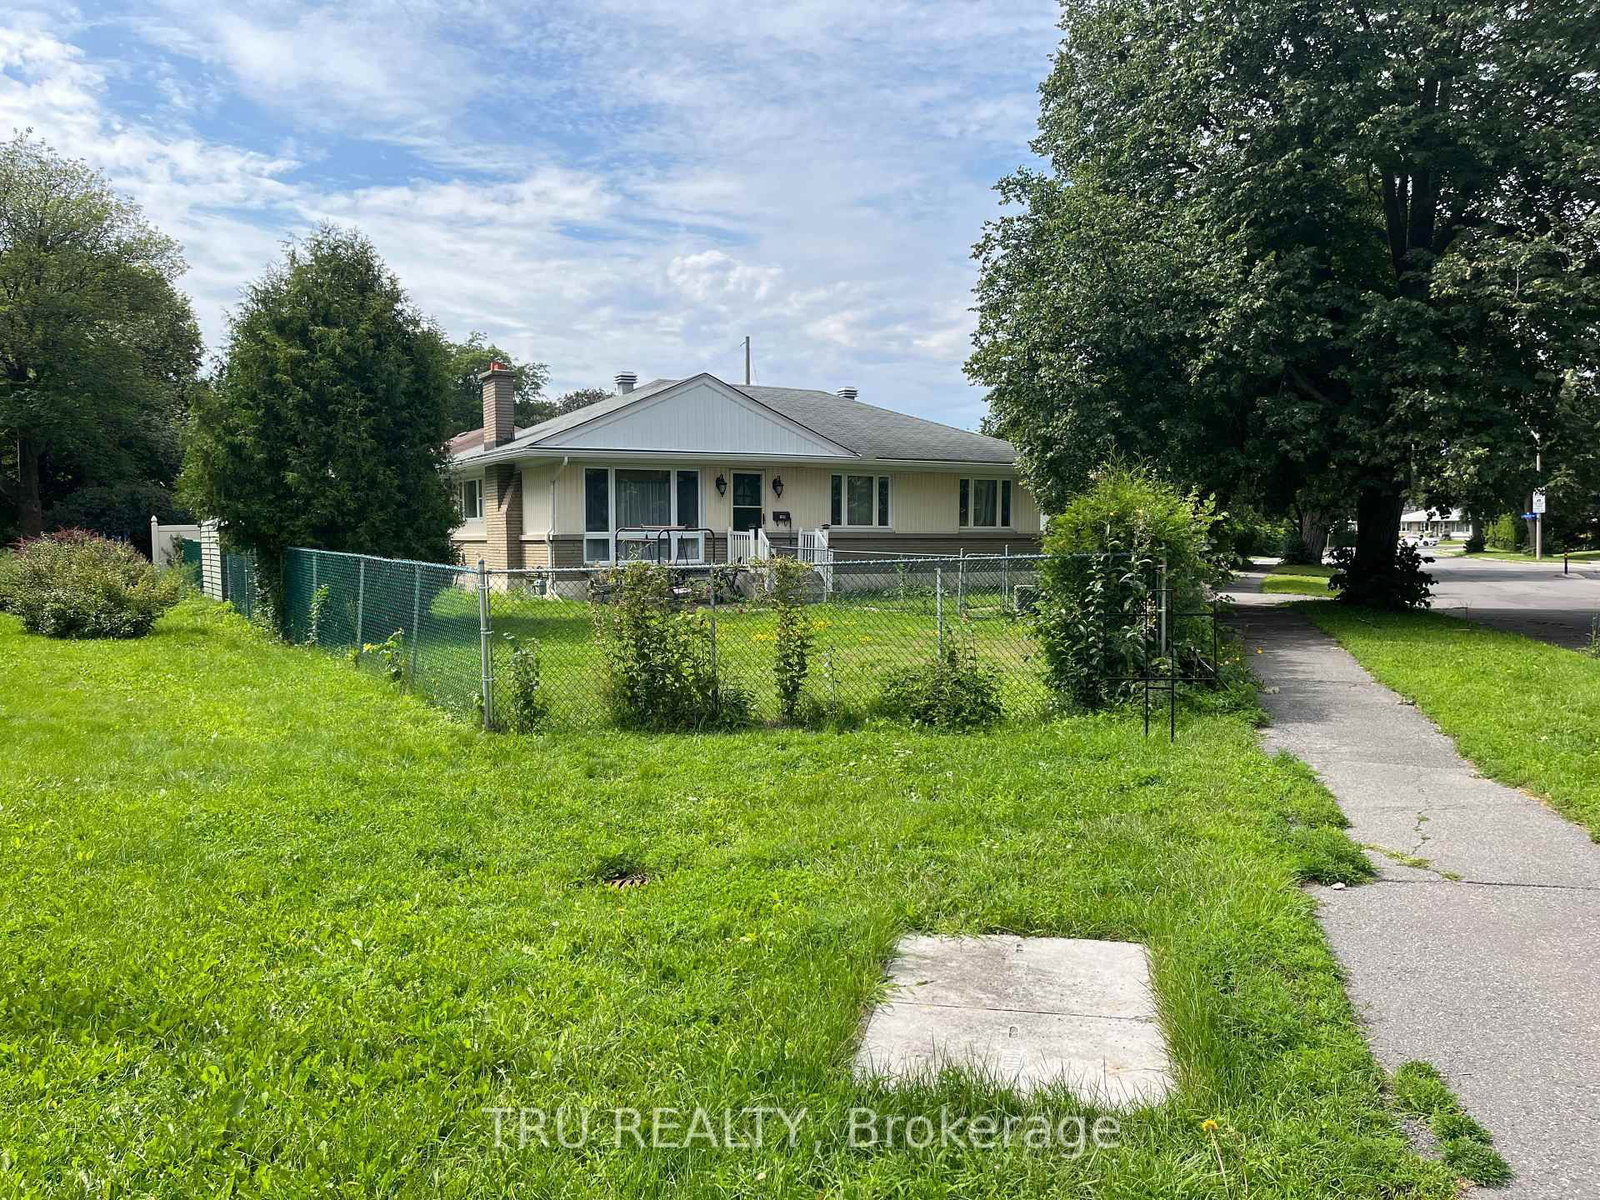
1908 Saunderson Drive • Ottawa, ON photo 1
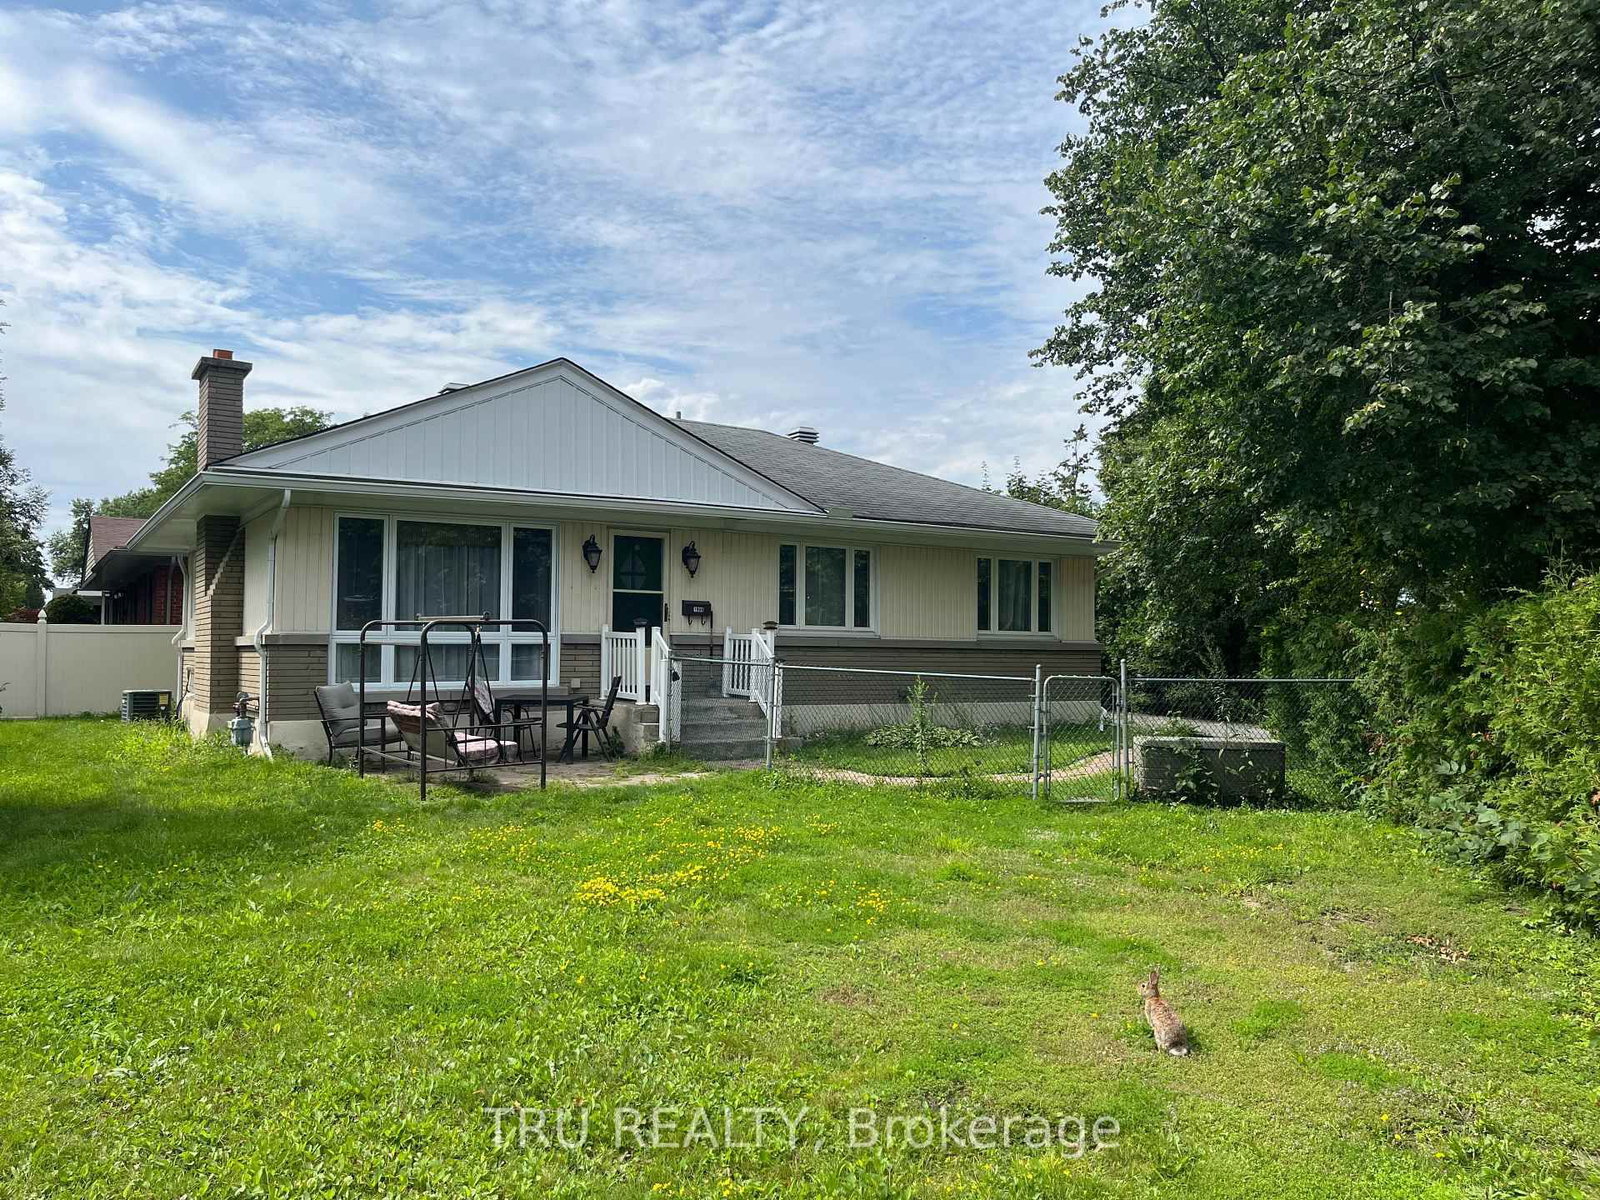
1908 Saunderson Drive • Ottawa, ON photo 2
1908 Saunderson Drive • Ottawa, ON photo 3
1908 Saunderson Drive • Ottawa, ON photo 4
1908 Saunderson Drive • Ottawa, ON photo 5
1908 Saunderson Drive • Ottawa, ON photo 6
1908 Saunderson Drive • Ottawa, ON photo 7
1908 Saunderson Drive • Ottawa, ON photo 8
1908 Saunderson Drive • Ottawa, ON photo 9
1908 Saunderson Drive • Ottawa, ON photo 10
1908 Saunderson Drive • Ottawa, ON photo 11
1908 Saunderson Drive • Ottawa, ON photo 12
1908 Saunderson Drive • Ottawa, ON photo 13
1908 Saunderson Drive • Ottawa, ON photo 14
1908 Saunderson Drive • Ottawa, ON photo 15
1908 Saunderson Drive • Ottawa, ON photo 16
1908 Saunderson Drive • Ottawa, ON photo 17
1908 Saunderson Drive • Ottawa, ON photo 18
1908 Saunderson Drive • Ottawa, ON photo 19
1908 Saunderson Drive • Ottawa, ON photo 20
1908 Saunderson Drive • Ottawa, ON photo 21
1908 Saunderson Drive • Ottawa, ON photo 22
1908 Saunderson Drive • Ottawa, ON photo 23
1908 Saunderson Drive • Ottawa, ON photo 24
1908 Saunderson Drive • Ottawa, ON photo 25
1908 Saunderson Drive • Ottawa, ON photo 26
1908 Saunderson Drive • Ottawa, ON photo 27
1908 Saunderson Drive • Ottawa, ON photo 28
1908 Saunderson Drive • Ottawa, ON photo 29
1908 Saunderson Drive • Ottawa, ON photo 30
1908 Saunderson Drive • Ottawa, ON photo 31
1908 Saunderson Drive • Ottawa, ON photo 32
1908 Saunderson Drive • Ottawa, ON photo 33
1 / 33
$685,000
1908 Saunderson Drive • Ottawa, ONNew
Courtesy of TRU REALTY
3
Bedrooms
2
Bathrooms
1100-1500
Square feet
3
Parking

About this home

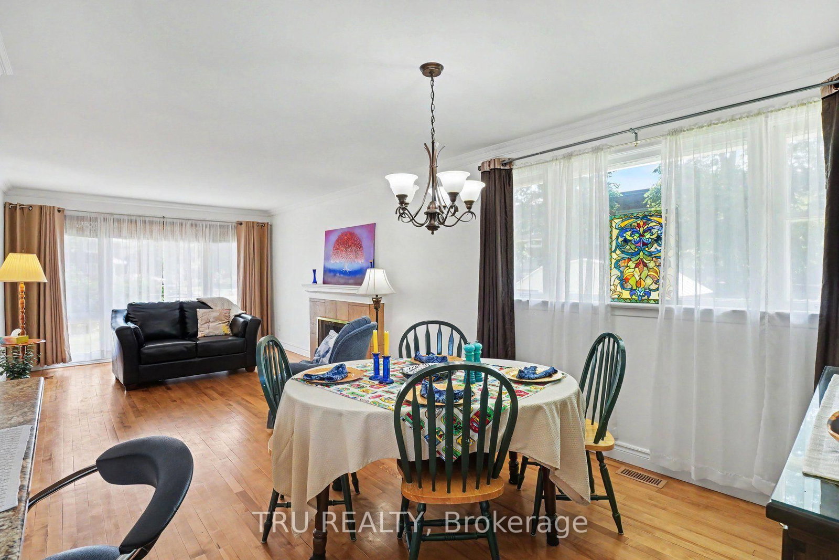
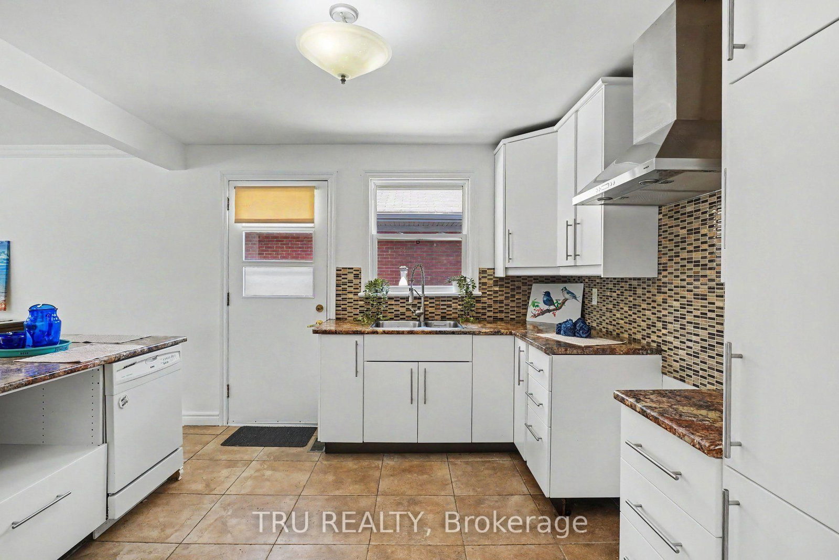
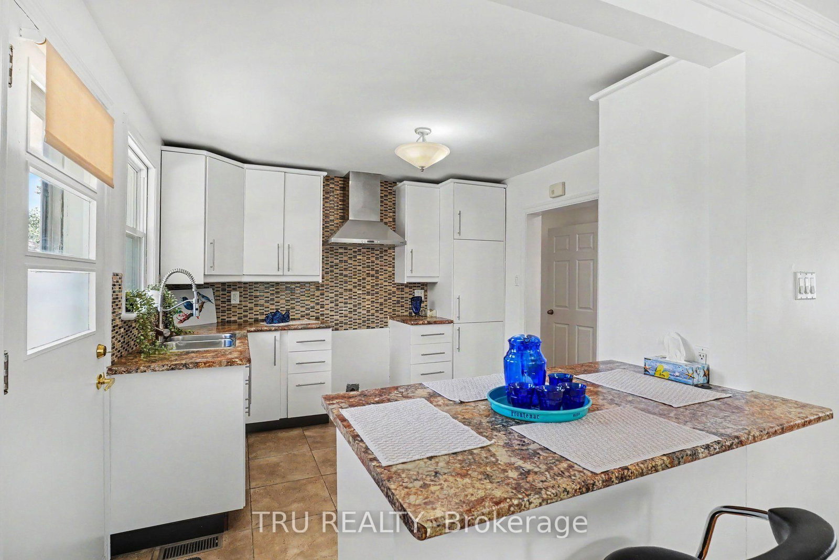
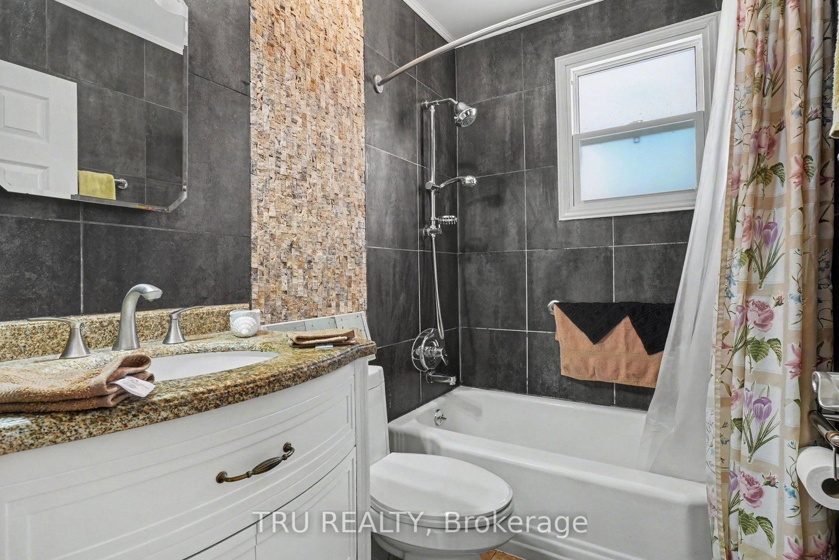
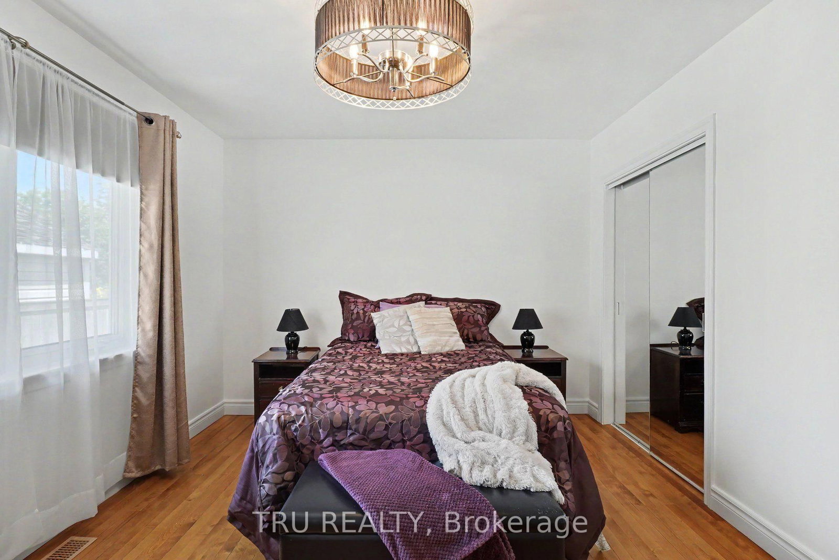
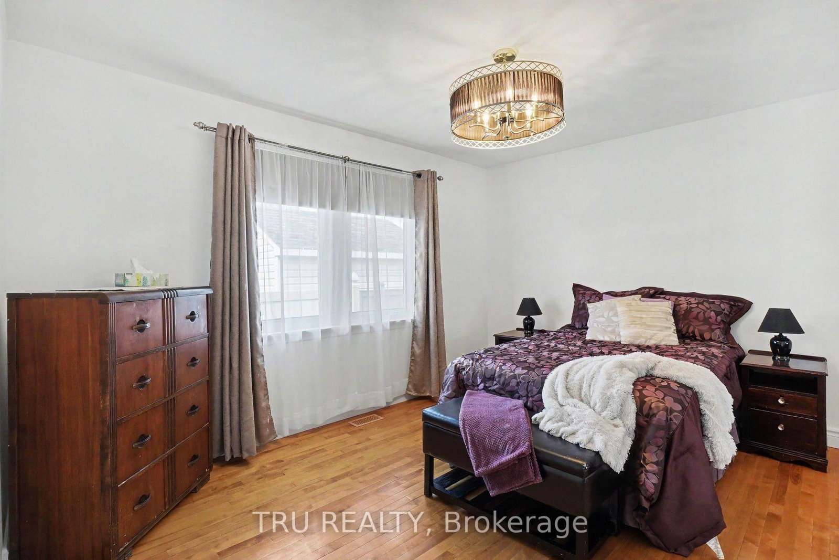
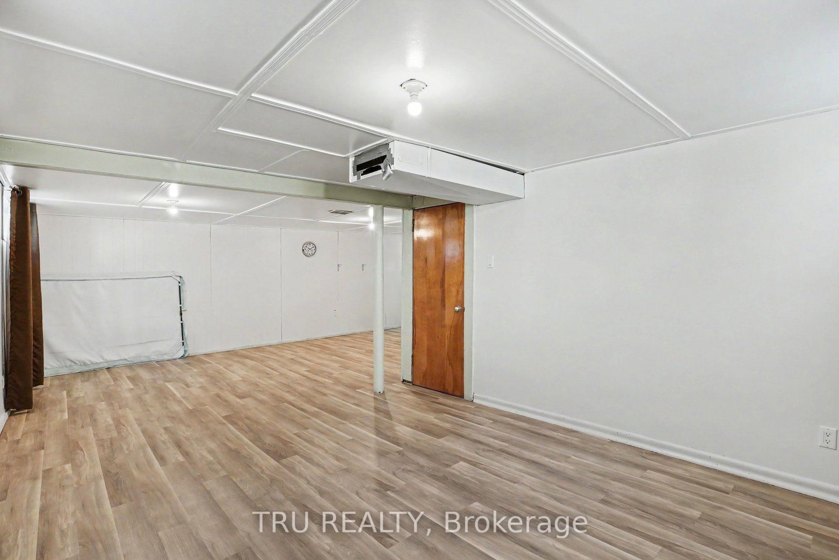
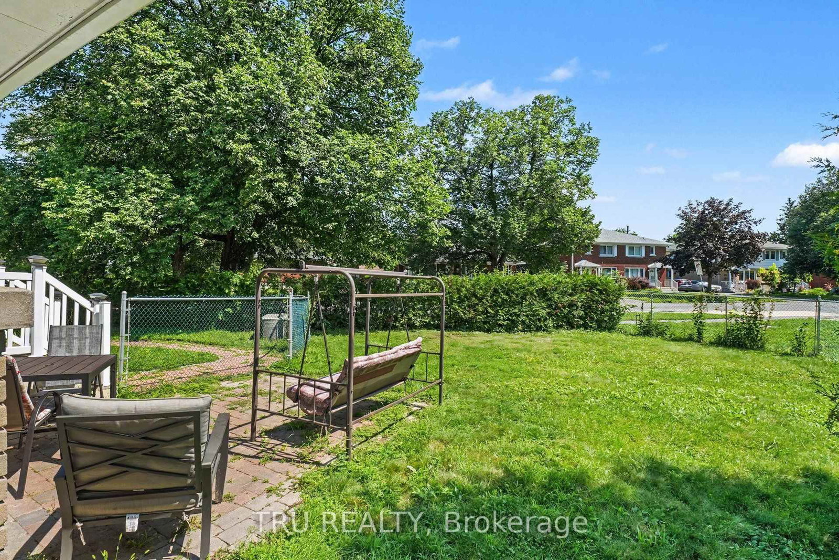
Spectacular Saunderson! Bright bungalow on large corner lot. Close to schools, shopping, hospitals & medical services - this home is sure to impress - it is fresh, spacious & elegant. Hardwood & tile flooring, painted & professionally cleaned - ready for you to just move into! The large living room with lovely fireplace (gas line turned off replaced with electric insert), is open to dining room. The kitchen features a window & breakfast bar overlooking dining room - great flow for entertaining family and friends. The updated bathroom and three good-sized bedrooms complete the main floor. Partially finished basement includes family room, cold room & 2-pc bath along with utility/storage room combined with workshop. See it now and start packing! Elmvale Excellence!

Property details

Property type
Detached
Style
Bungalow
Total rooms
7
Lot size
94.81 × 90 ft
Property taxes
$4,821.27 (2026)
Occupancy
subject to probate
Days on market
12
Status
Active
MLS®

Property history

Recently sold nearby

Listing data last updated: Aug 27, 2026, 7:39 a.m. EDT via TRREB IDX.

First listed: Aug 16, 2026, 5:59 a.m. EDT.