
893 Cumberland Avenue • Peterborough, ON photo 1
893 Cumberland Avenue • Peterborough, ON photo 2
893 Cumberland Avenue • Peterborough, ON photo 3
893 Cumberland Avenue • Peterborough, ON photo 4
893 Cumberland Avenue • Peterborough, ON photo 5
893 Cumberland Avenue • Peterborough, ON photo 6
893 Cumberland Avenue • Peterborough, ON photo 7
893 Cumberland Avenue • Peterborough, ON photo 8
893 Cumberland Avenue • Peterborough, ON photo 9
893 Cumberland Avenue • Peterborough, ON photo 10
893 Cumberland Avenue • Peterborough, ON photo 11
893 Cumberland Avenue • Peterborough, ON photo 12
893 Cumberland Avenue • Peterborough, ON photo 13
893 Cumberland Avenue • Peterborough, ON photo 14
893 Cumberland Avenue • Peterborough, ON photo 15
893 Cumberland Avenue • Peterborough, ON photo 16
893 Cumberland Avenue • Peterborough, ON photo 17
893 Cumberland Avenue • Peterborough, ON photo 18
893 Cumberland Avenue • Peterborough, ON photo 19
893 Cumberland Avenue • Peterborough, ON photo 20
893 Cumberland Avenue • Peterborough, ON photo 21
893 Cumberland Avenue • Peterborough, ON photo 22
893 Cumberland Avenue • Peterborough, ON photo 23
893 Cumberland Avenue • Peterborough, ON photo 24
893 Cumberland Avenue • Peterborough, ON photo 25
893 Cumberland Avenue • Peterborough, ON photo 26
893 Cumberland Avenue • Peterborough, ON photo 27
893 Cumberland Avenue • Peterborough, ON photo 28
893 Cumberland Avenue • Peterborough, ON photo 29
893 Cumberland Avenue • Peterborough, ON photo 30
893 Cumberland Avenue • Peterborough, ON photo 31
893 Cumberland Avenue • Peterborough, ON photo 32
1 / 32
$529,900
893 Cumberland Avenue • Peterborough, ONNew
Courtesy of Homelife Preferred Realty Inc.
2+2
Bedrooms
2
Bathrooms
700-1100
Square feet
2
Parking

About this home

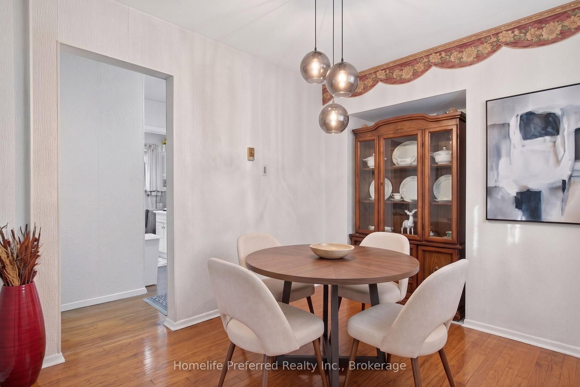
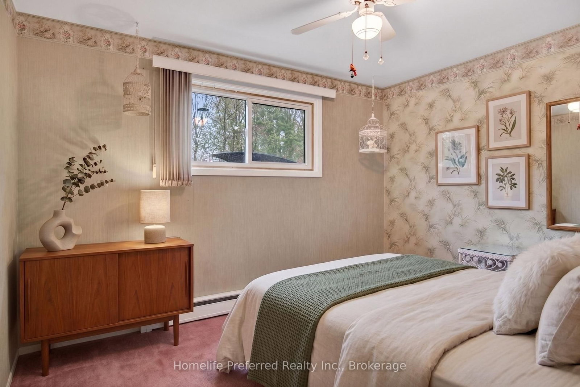
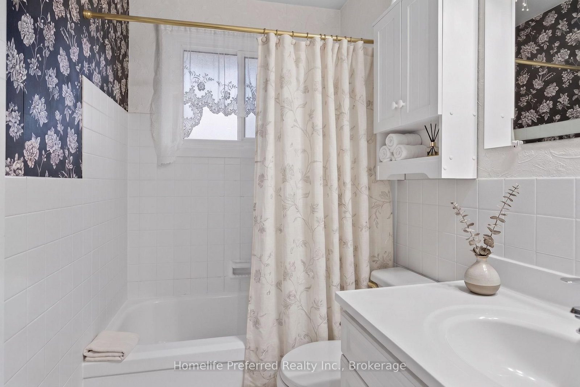
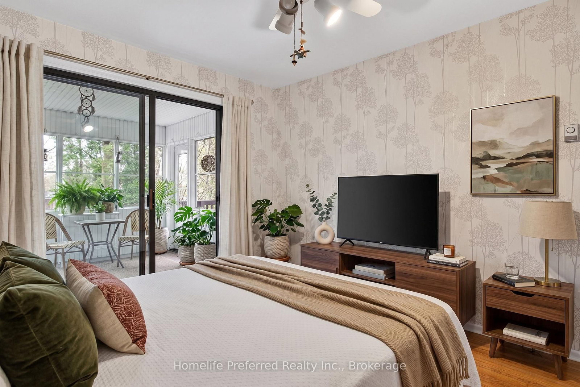
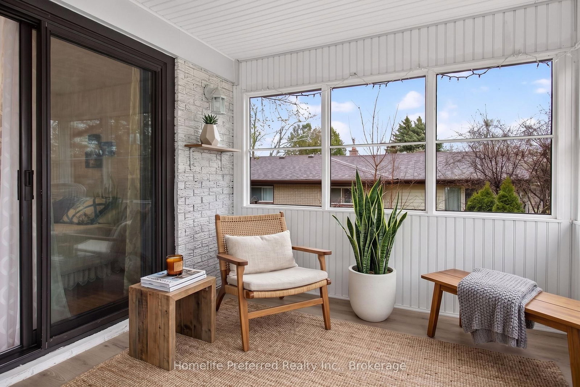
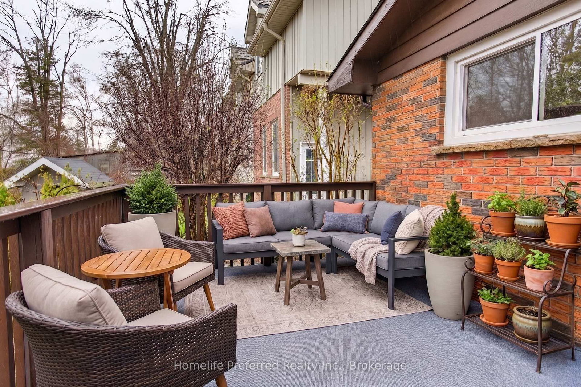
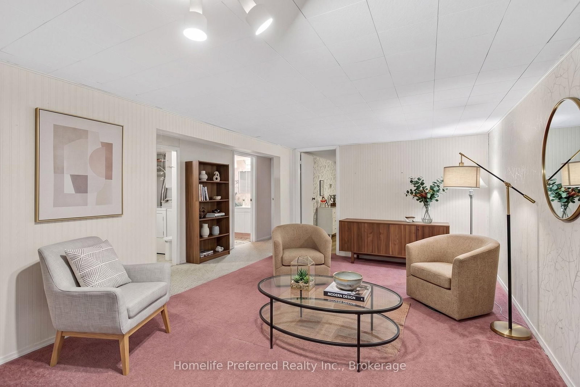
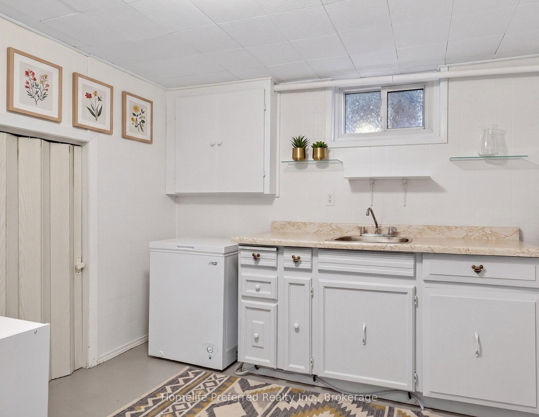
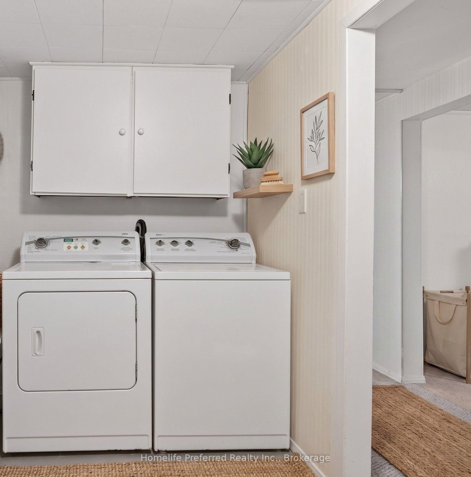
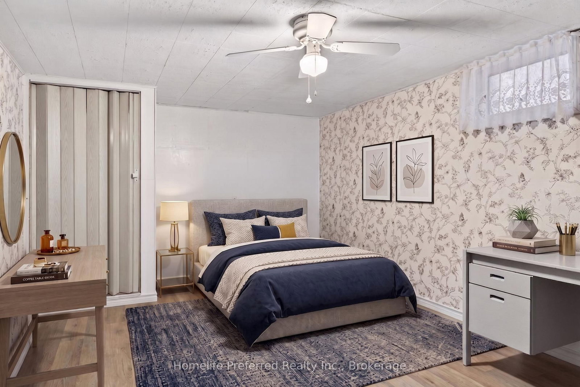
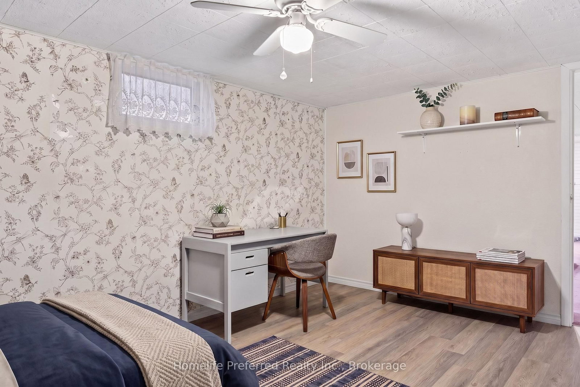
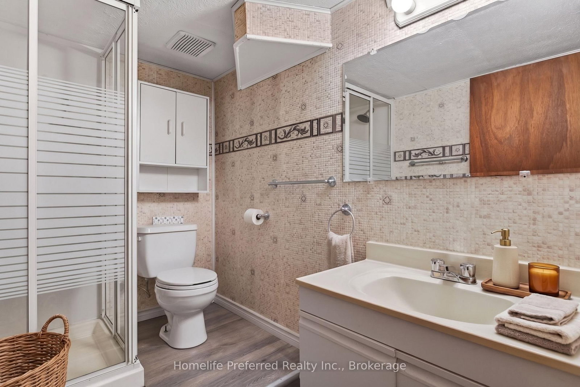
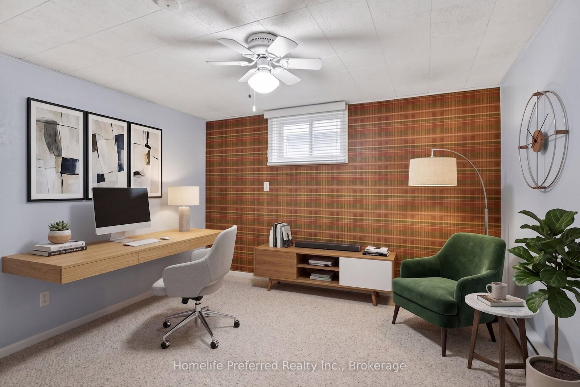
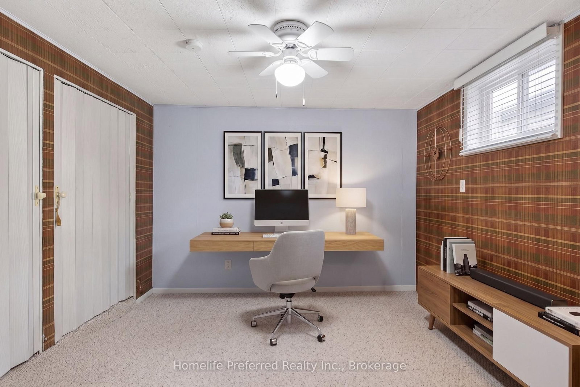
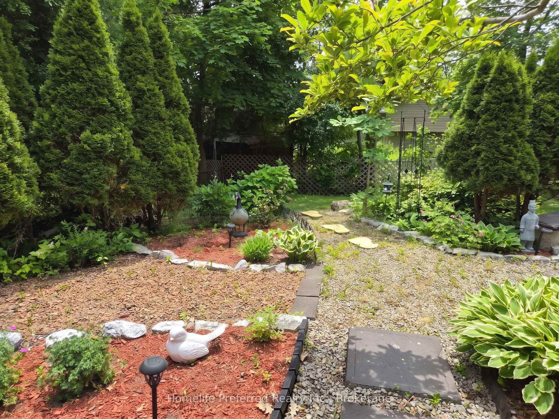
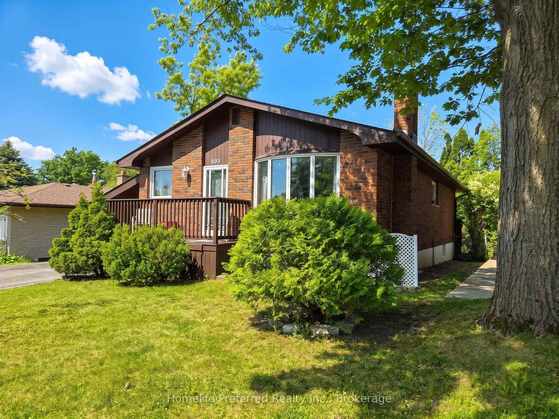
2+2 bedroom, 2 bath home close to Trent University, in the desirable North-end. Featuring a spacious eat-in kitchen, bright living room, formal dining area, 2 bedrooms and sunroom on the main floor. Side entrance offers potential of in-law suite. 2 bedrooms, 1 bath, rec room and comb laundry / galley kitchenette on teh lower level. Sunroom overlooks, deck and private backyard. Carport and paved drive. Close to all amenities. Pride of ownership is evident, this home is move in ready.

Property details

Property type
Detached
Style
Bungalow
Approx. age (yrs)
51-99
Total rooms
7
Lot size
54 × 110 ft
Property taxes
$4,228 (2026)
Days on market
11
Status
Active
MLS®

Property history

Recently sold nearby

Listing data last updated: Aug 24, 2026, 7:50 p.m. EDT via TRREB IDX.

First listed: Aug 15, 2026, 4:04 p.m. EDT.