
38 Patterson Crescent • Carleton Place, ON photo 1
38 Patterson Crescent • Carleton Place, ON photo 2
38 Patterson Crescent • Carleton Place, ON photo 3
38 Patterson Crescent • Carleton Place, ON photo 4
38 Patterson Crescent • Carleton Place, ON photo 5
38 Patterson Crescent • Carleton Place, ON photo 6
38 Patterson Crescent • Carleton Place, ON photo 7
38 Patterson Crescent • Carleton Place, ON photo 8
38 Patterson Crescent • Carleton Place, ON photo 9
38 Patterson Crescent • Carleton Place, ON photo 10
38 Patterson Crescent • Carleton Place, ON photo 11
38 Patterson Crescent • Carleton Place, ON photo 12
38 Patterson Crescent • Carleton Place, ON photo 13
38 Patterson Crescent • Carleton Place, ON photo 14
38 Patterson Crescent • Carleton Place, ON photo 15
38 Patterson Crescent • Carleton Place, ON photo 16
38 Patterson Crescent • Carleton Place, ON photo 17
38 Patterson Crescent • Carleton Place, ON photo 18
38 Patterson Crescent • Carleton Place, ON photo 19
38 Patterson Crescent • Carleton Place, ON photo 20
38 Patterson Crescent • Carleton Place, ON photo 21
38 Patterson Crescent • Carleton Place, ON photo 22
38 Patterson Crescent • Carleton Place, ON photo 23
38 Patterson Crescent • Carleton Place, ON photo 24
38 Patterson Crescent • Carleton Place, ON photo 25
38 Patterson Crescent • Carleton Place, ON photo 26
38 Patterson Crescent • Carleton Place, ON photo 27
38 Patterson Crescent • Carleton Place, ON photo 28
38 Patterson Crescent • Carleton Place, ON photo 29
38 Patterson Crescent • Carleton Place, ON photo 30
38 Patterson Crescent • Carleton Place, ON photo 31
38 Patterson Crescent • Carleton Place, ON photo 32
38 Patterson Crescent • Carleton Place, ON photo 33
38 Patterson Crescent • Carleton Place, ON photo 34
38 Patterson Crescent • Carleton Place, ON photo 35
38 Patterson Crescent • Carleton Place, ON photo 36
1 / 36
$759,900
38 Patterson Crescent • Carleton Place, ONSold Conditional
Courtesy of ROYAL LEPAGE TEAM REALTY
3
Bedrooms
3
Bathrooms
1100-1500
Square feet
6
Parking

About this home

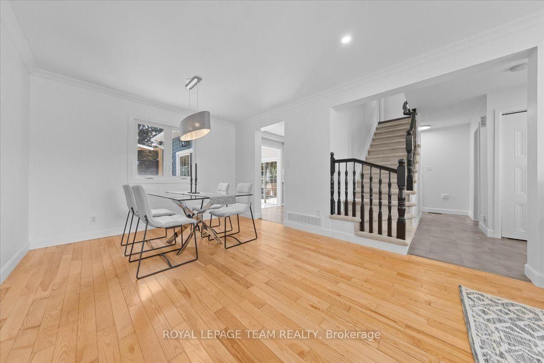
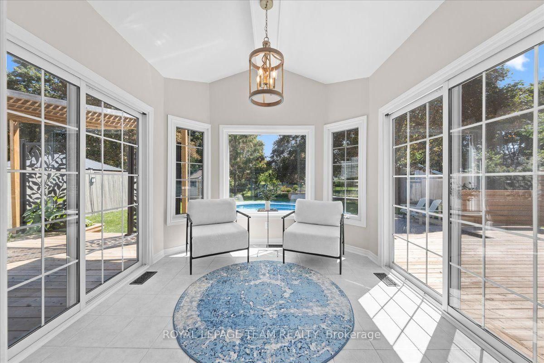
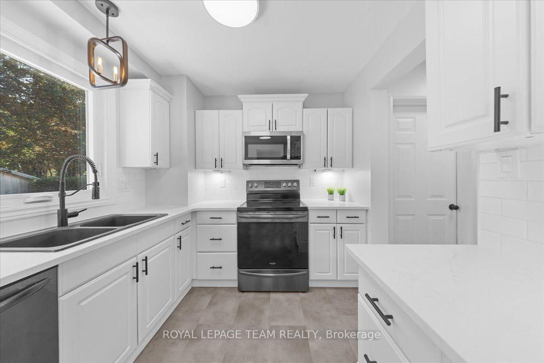
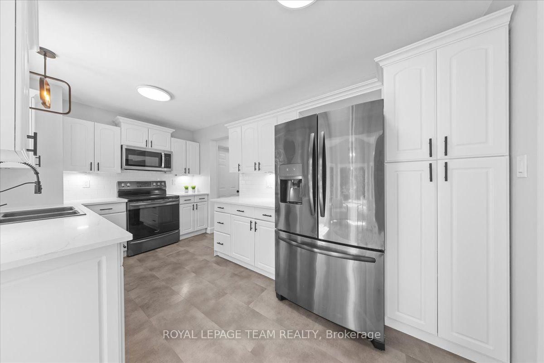
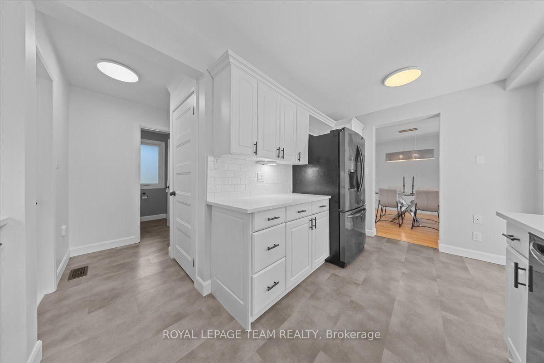
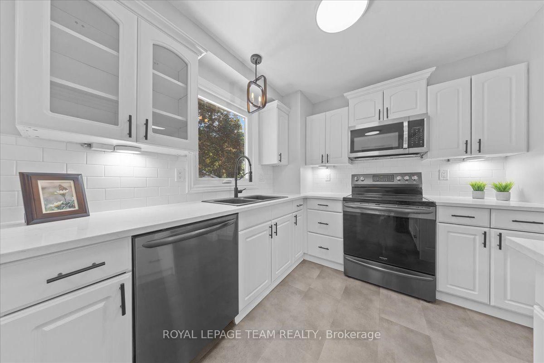
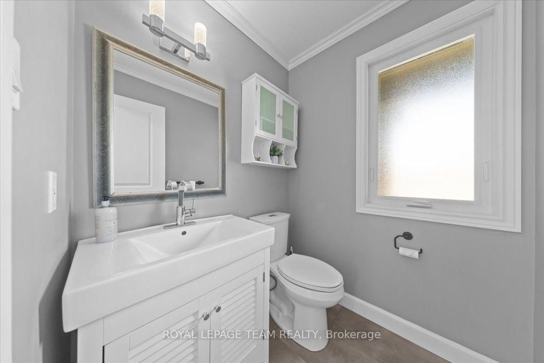
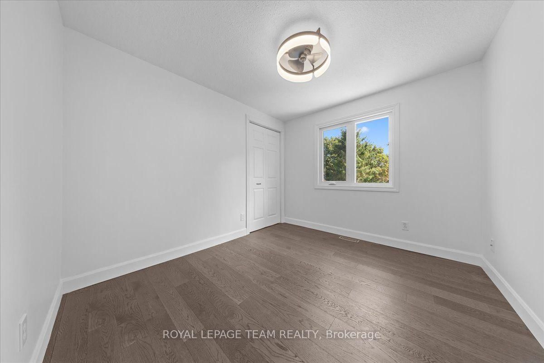
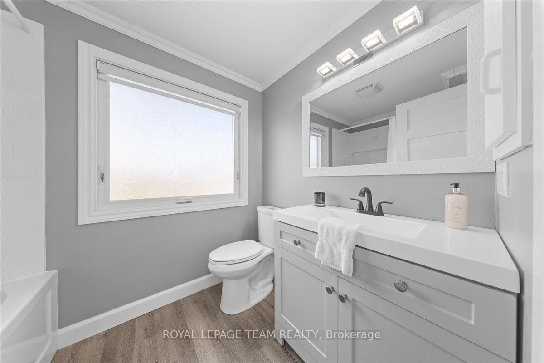
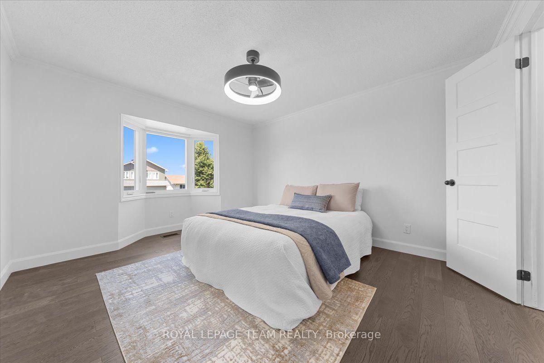
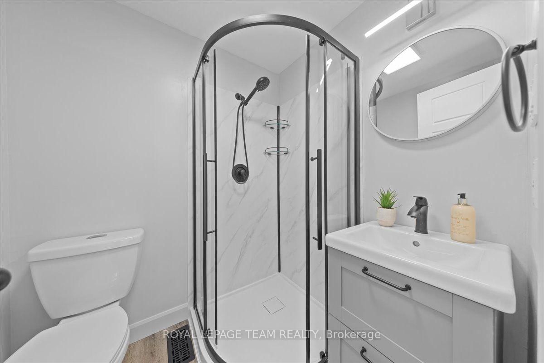
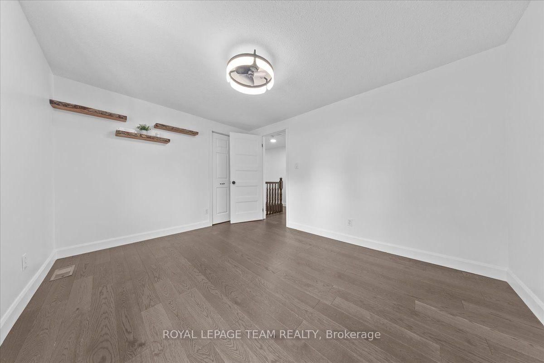
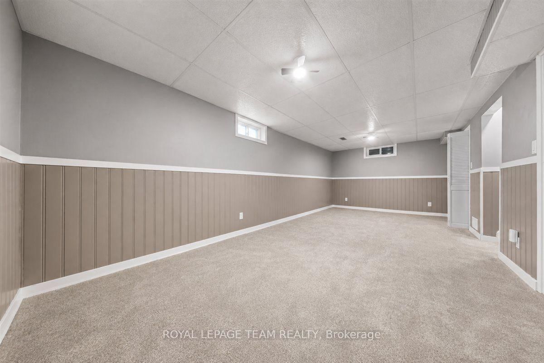
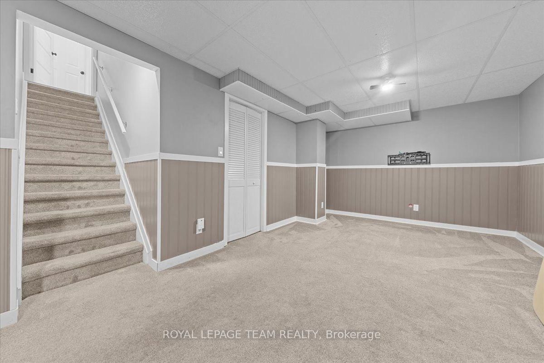
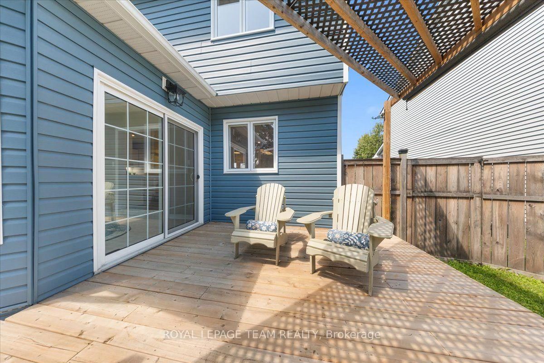
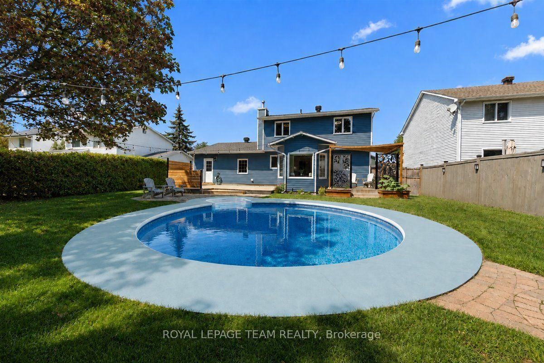
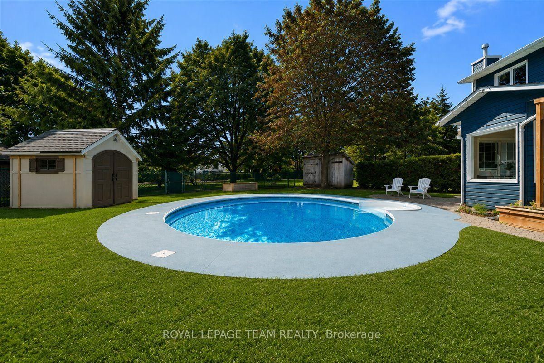
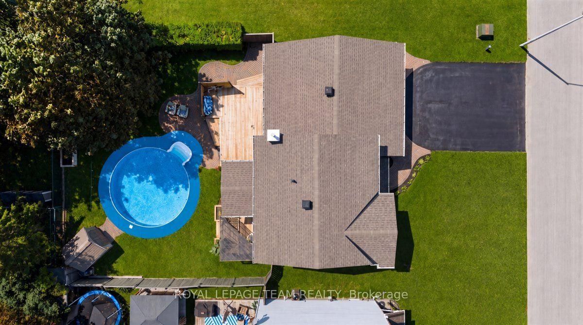
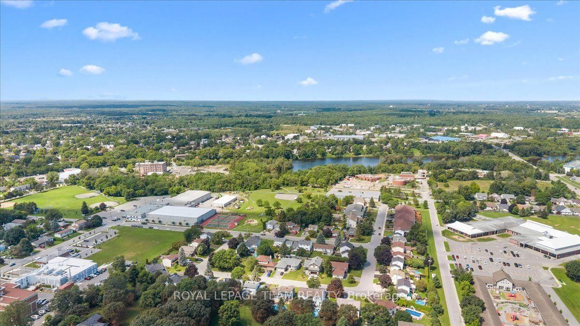
Welcome to this bright, fully renovated, move-in-ready 3-bedroom, 2.5 bathroom home on an amazing, quiet family-friendly street. Ideally located close to parks, the arena, hospital, walking paths, shopping, amenities and the Mississippi River. The bright main level features a spacious living and dining area with pot lights throughout, a fully updated kitchen with quartz countertops and ceramic backsplash, and a stunning sunroom overlooking the private backyard with no immediate rear neighbours.Two decks provide plenty of space for outdoor dining and entertaining, while you enjoy summer days in the 5-ft deep, heated saltwater inground pool, perfect for entertaining and relaxing. The oversized 28' x 21' double-car garage offers exceptional parking and storage. Upstairs, the spacious primary bedroom features a private ensuite, complemented by two additional bedrooms and a full bathroom. The finished basement offers a versatile recreation room, great for a media room, gym or playroom, plus plenty of additional storage. A beautifully updated home offering space, privacy and an incredible family-friendly location.

Property details

Property type
Detached
Style
2-Storey
Total rooms
7
Lot size
62 × 108.3 ft
Property taxes
$4,456 (2025)
Occupancy
TBD
Days on market
11
Status
Active Under Contract
MLS®

Property history

Recently sold nearby

Listing data last updated: Aug 24, 2026, 1:40 p.m. EDT via TRREB IDX.

First listed: Aug 15, 2026, 9:55 a.m. EDT.