
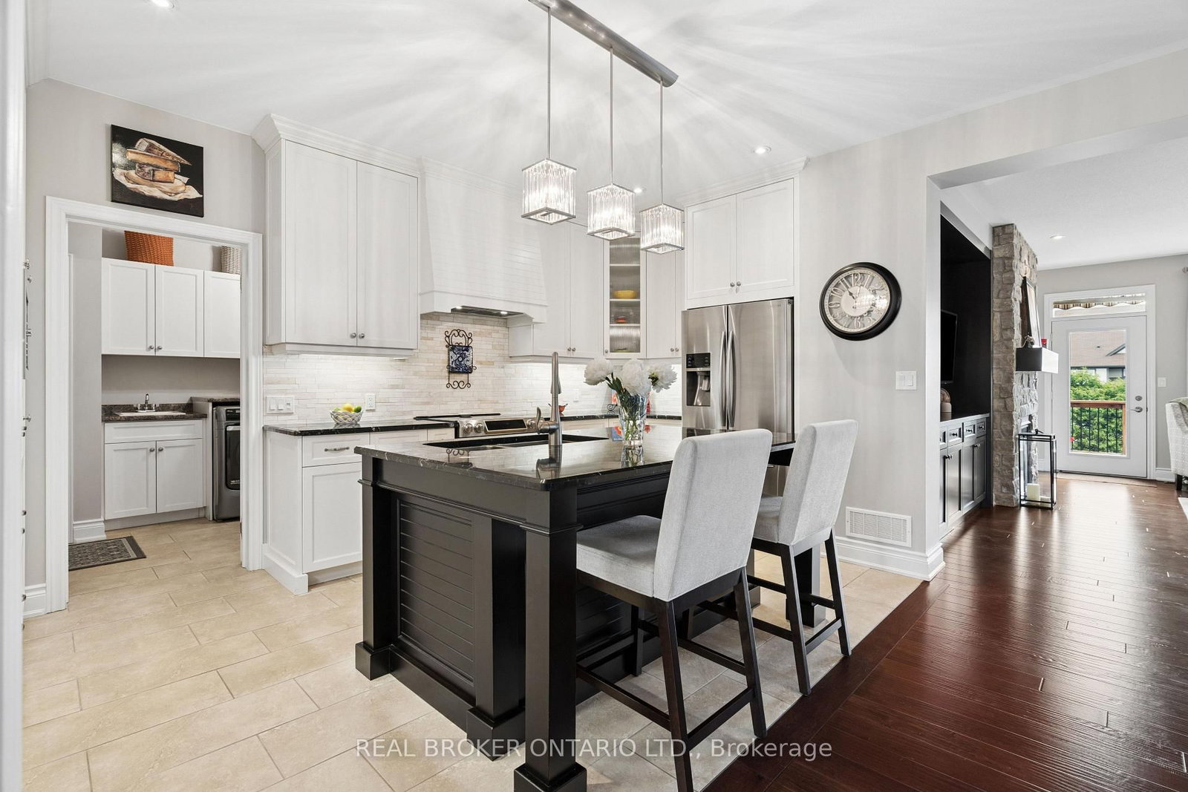
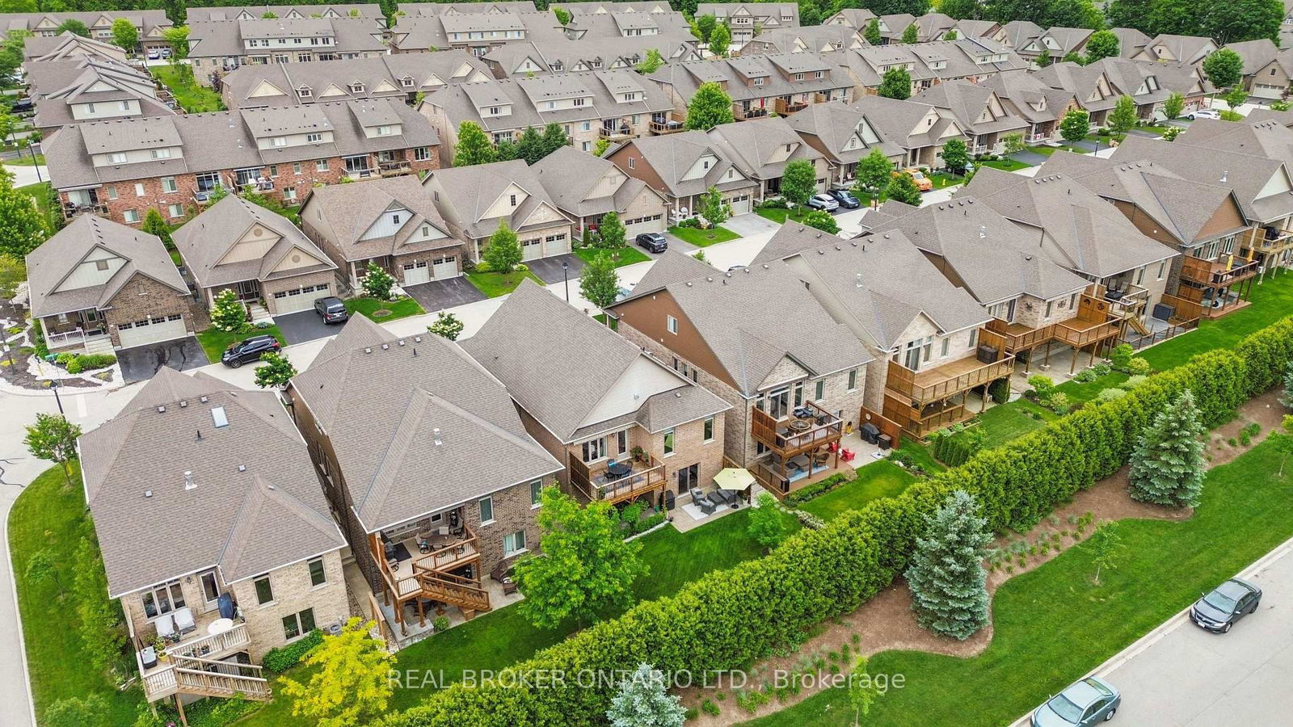
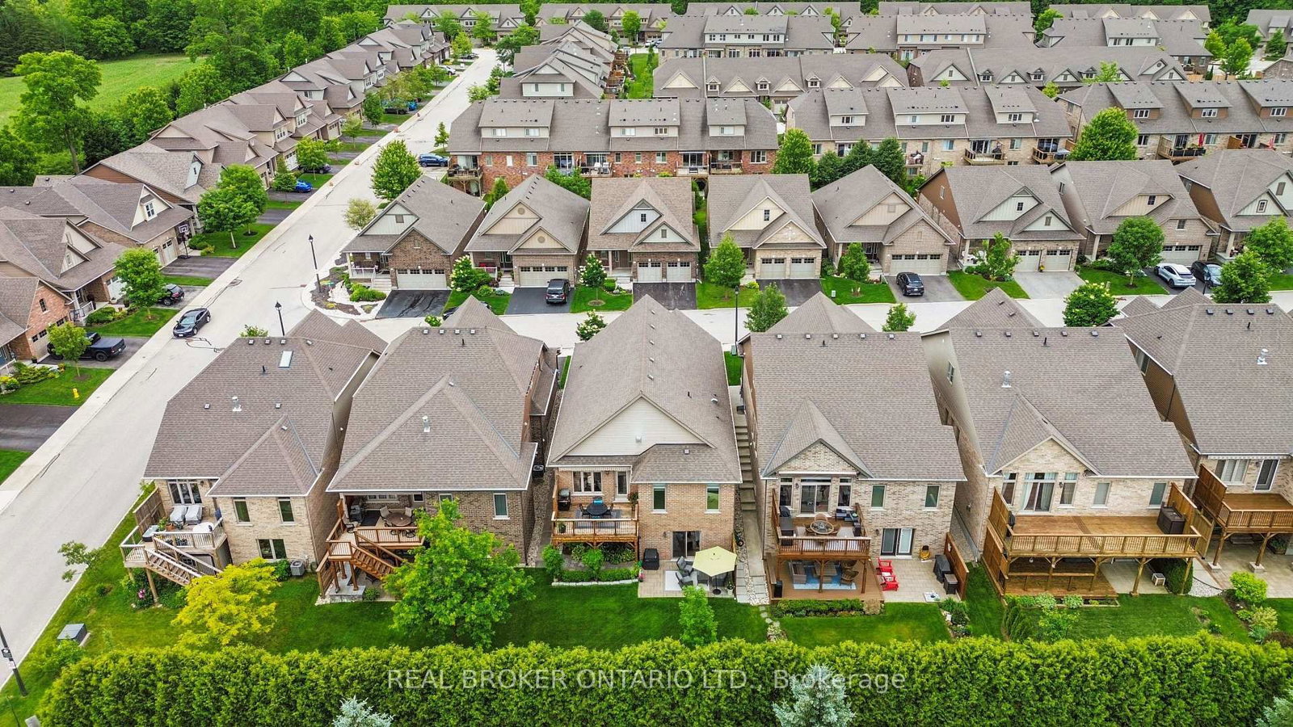
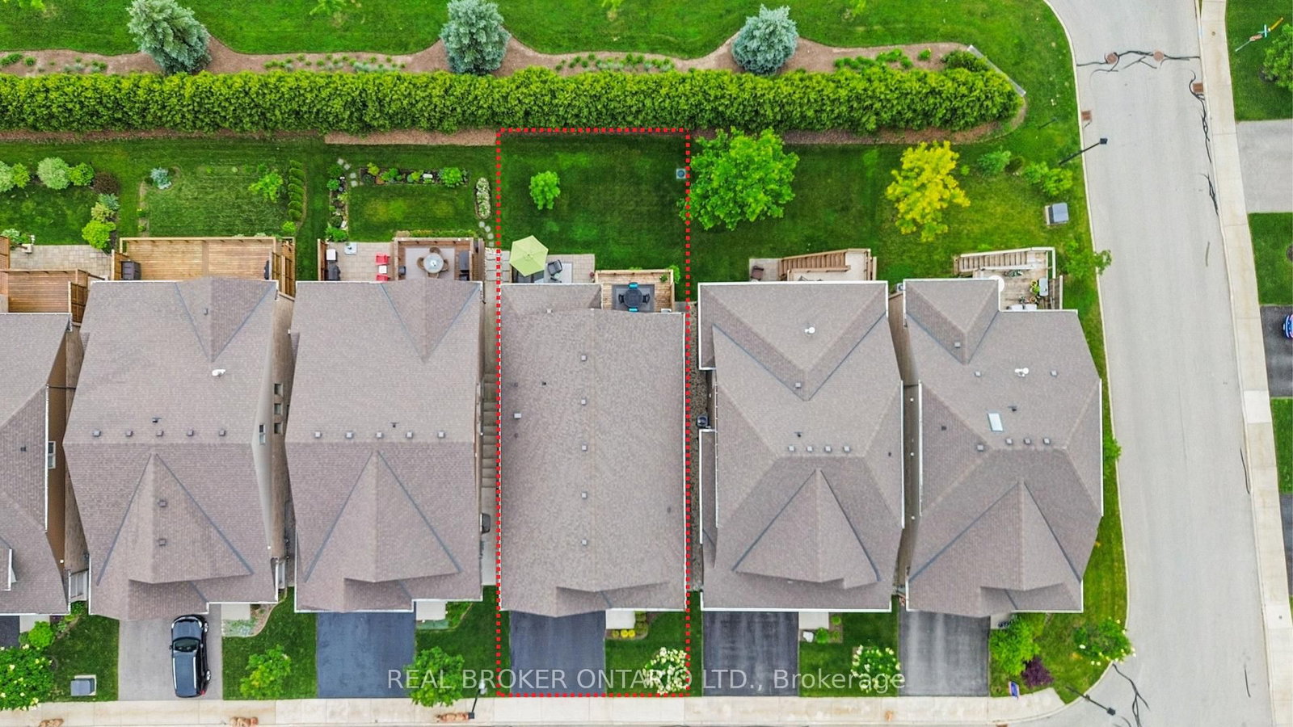
14 Chestnut Drive • Guelph/Eramosa, ON photo 1
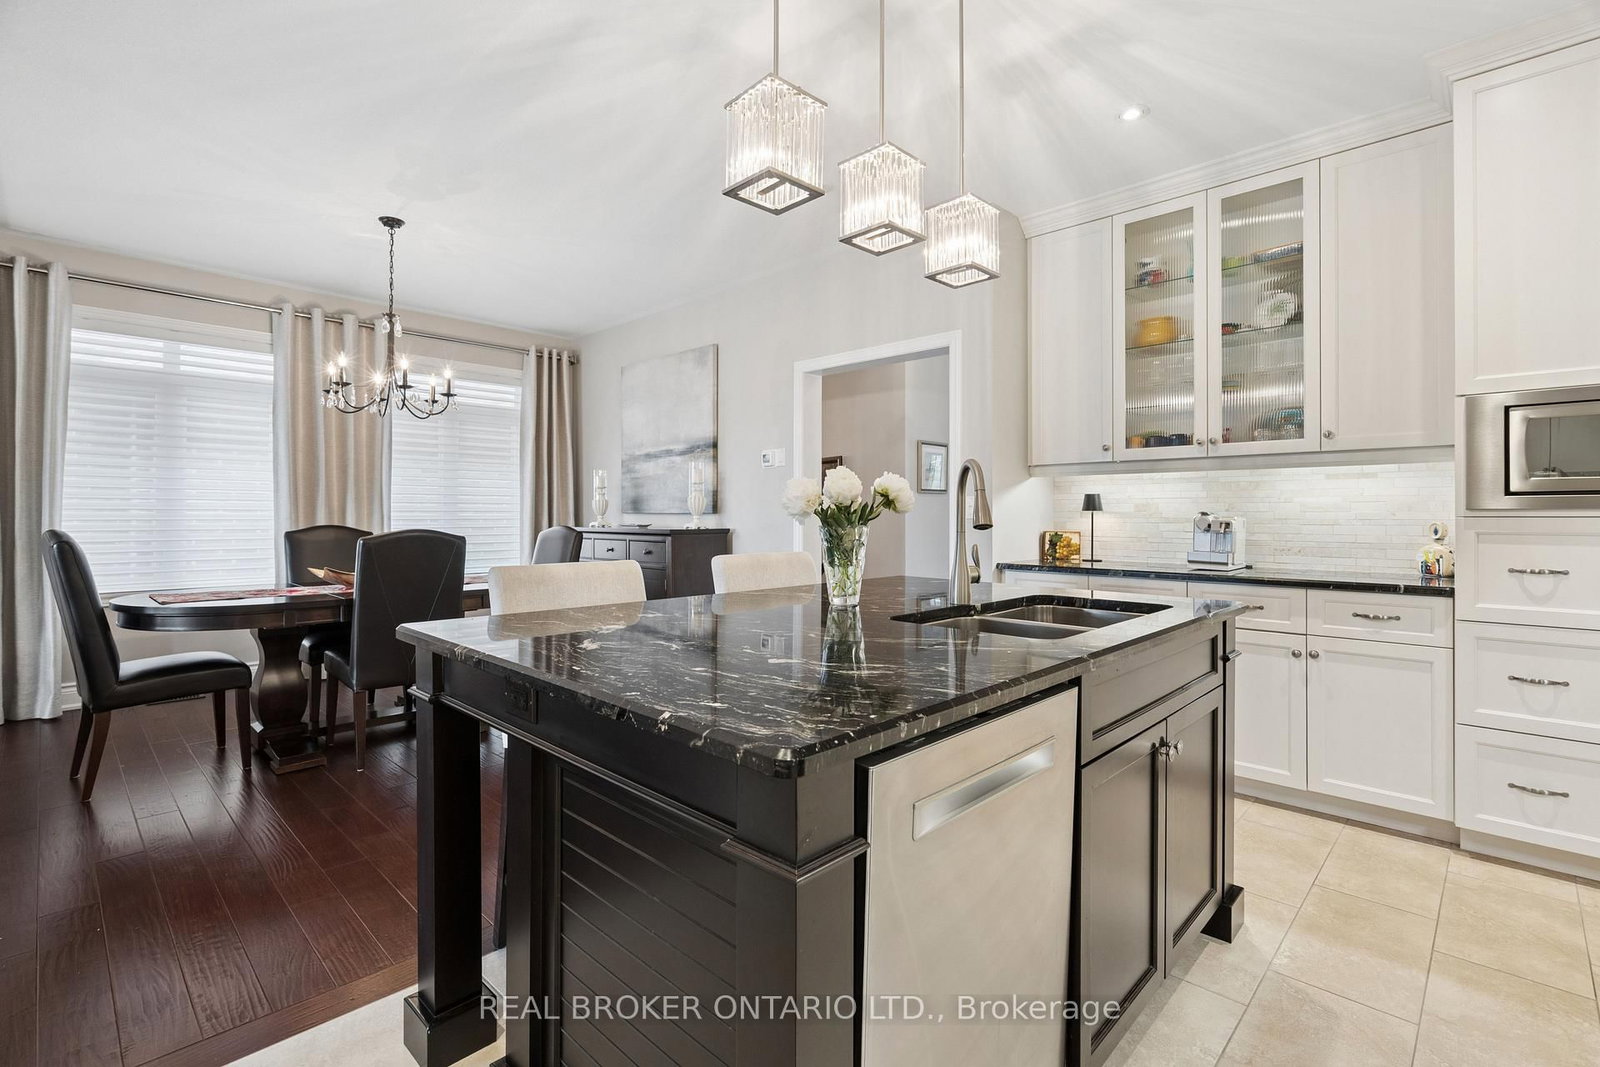
14 Chestnut Drive • Guelph/Eramosa, ON photo 2
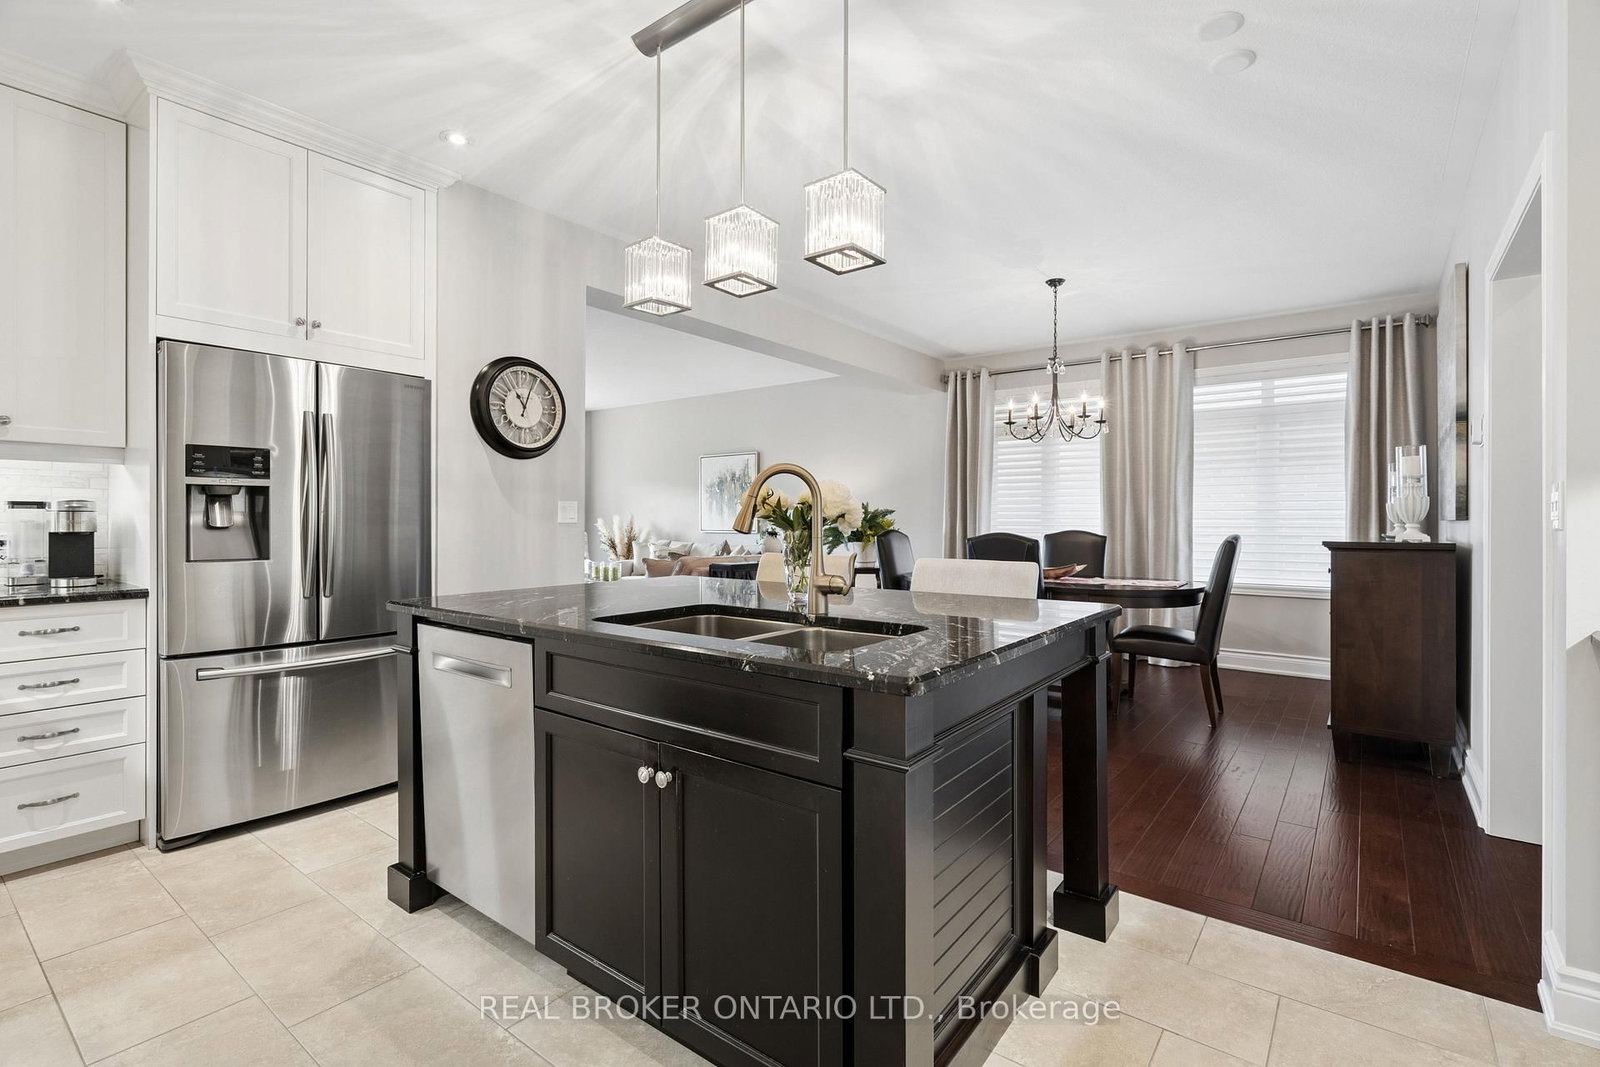
14 Chestnut Drive • Guelph/Eramosa, ON photo 3
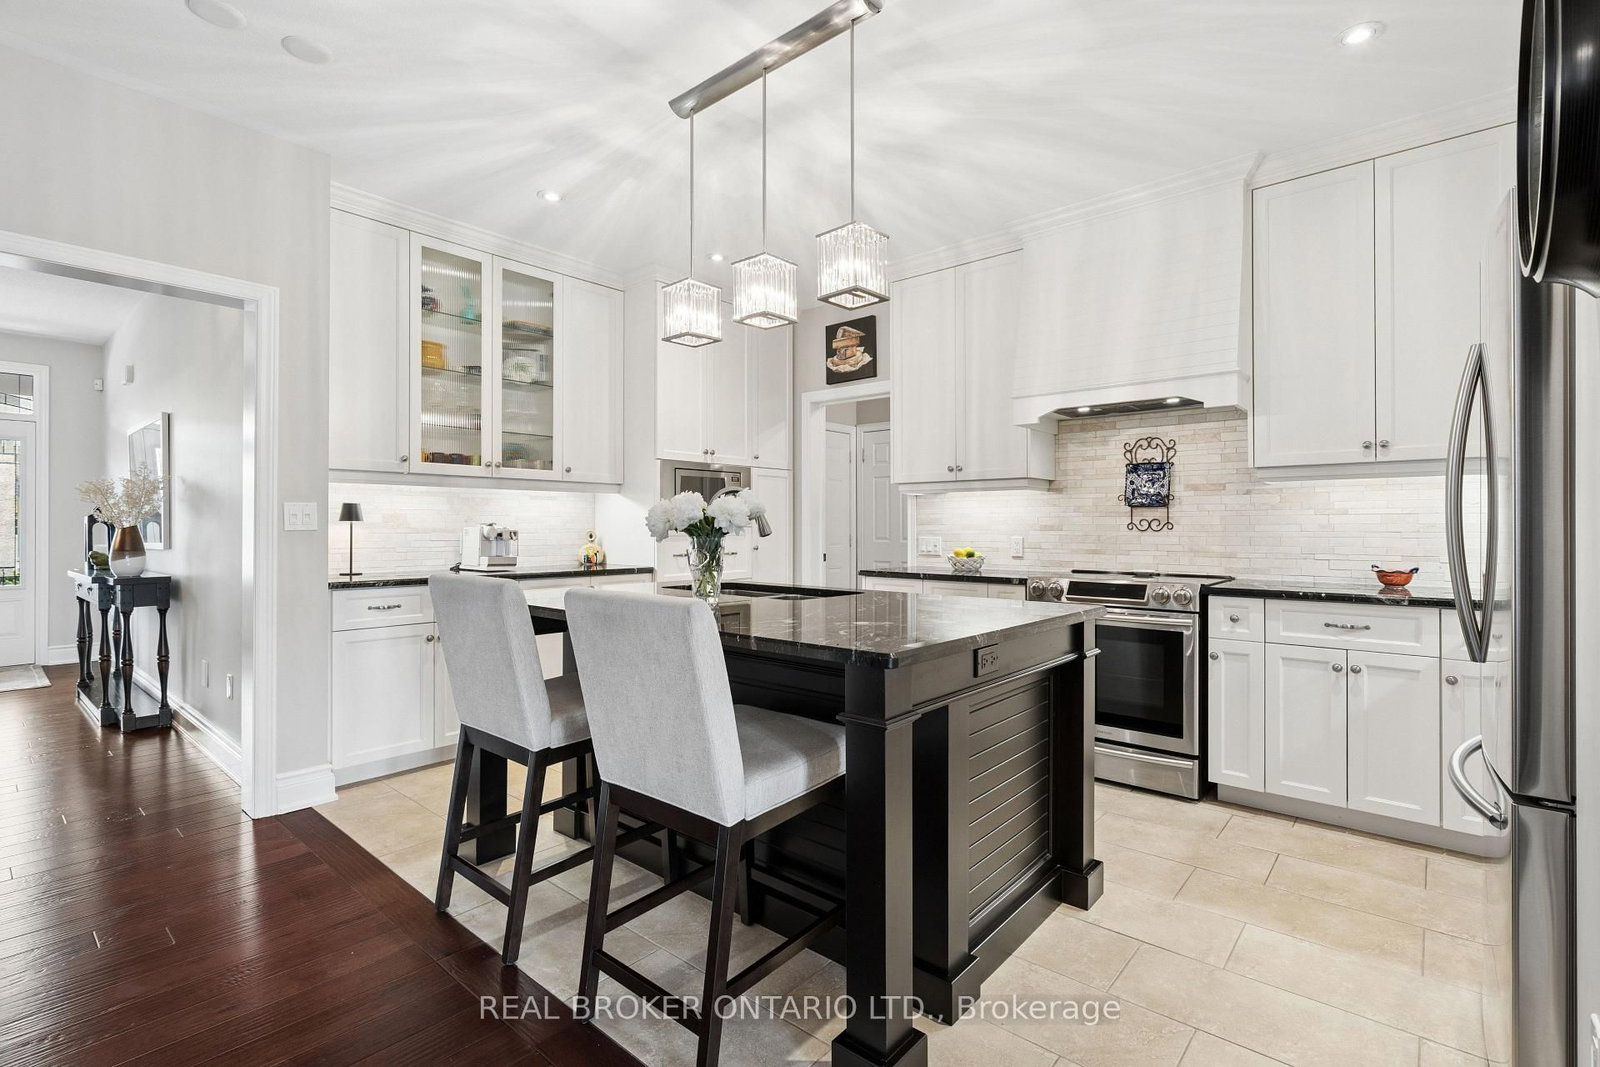
14 Chestnut Drive • Guelph/Eramosa, ON photo 4
14 Chestnut Drive • Guelph/Eramosa, ON photo 5
14 Chestnut Drive • Guelph/Eramosa, ON photo 6
14 Chestnut Drive • Guelph/Eramosa, ON photo 7
14 Chestnut Drive • Guelph/Eramosa, ON photo 8
14 Chestnut Drive • Guelph/Eramosa, ON photo 9
14 Chestnut Drive • Guelph/Eramosa, ON photo 10
14 Chestnut Drive • Guelph/Eramosa, ON photo 11
14 Chestnut Drive • Guelph/Eramosa, ON photo 12
14 Chestnut Drive • Guelph/Eramosa, ON photo 13
14 Chestnut Drive • Guelph/Eramosa, ON photo 14
14 Chestnut Drive • Guelph/Eramosa, ON photo 15
14 Chestnut Drive • Guelph/Eramosa, ON photo 16
14 Chestnut Drive • Guelph/Eramosa, ON photo 17
14 Chestnut Drive • Guelph/Eramosa, ON photo 18
14 Chestnut Drive • Guelph/Eramosa, ON photo 19
14 Chestnut Drive • Guelph/Eramosa, ON photo 20
14 Chestnut Drive • Guelph/Eramosa, ON photo 21
14 Chestnut Drive • Guelph/Eramosa, ON photo 22
14 Chestnut Drive • Guelph/Eramosa, ON photo 23
14 Chestnut Drive • Guelph/Eramosa, ON photo 24
14 Chestnut Drive • Guelph/Eramosa, ON photo 25
14 Chestnut Drive • Guelph/Eramosa, ON photo 26
14 Chestnut Drive • Guelph/Eramosa, ON photo 27
14 Chestnut Drive • Guelph/Eramosa, ON photo 28
14 Chestnut Drive • Guelph/Eramosa, ON photo 29
14 Chestnut Drive • Guelph/Eramosa, ON photo 30
14 Chestnut Drive • Guelph/Eramosa, ON photo 31
14 Chestnut Drive • Guelph/Eramosa, ON photo 32
14 Chestnut Drive • Guelph/Eramosa, ON photo 33
14 Chestnut Drive • Guelph/Eramosa, ON photo 34
14 Chestnut Drive • Guelph/Eramosa, ON photo 35
14 Chestnut Drive • Guelph/Eramosa, ON photo 36
14 Chestnut Drive • Guelph/Eramosa, ON photo 37
14 Chestnut Drive • Guelph/Eramosa, ON photo 38
14 Chestnut Drive • Guelph/Eramosa, ON photo 39
14 Chestnut Drive • Guelph/Eramosa, ON photo 40
14 Chestnut Drive • Guelph/Eramosa, ON photo 41
14 Chestnut Drive • Guelph/Eramosa, ON photo 42
14 Chestnut Drive • Guelph/Eramosa, ON photo 43
14 Chestnut Drive • Guelph/Eramosa, ON photo 44
14 Chestnut Drive • Guelph/Eramosa, ON photo 45
14 Chestnut Drive • Guelph/Eramosa, ON photo 46
14 Chestnut Drive • Guelph/Eramosa, ON photo 47
14 Chestnut Drive • Guelph/Eramosa, ON photo 48
14 Chestnut Drive • Guelph/Eramosa, ON photo 49
14 Chestnut Drive • Guelph/Eramosa, ON photo 50
1 / 50
$1,049,900
14 Chestnut Drive • Guelph/Eramosa, ONExtended
Courtesy of REAL BROKER ONTARIO LTD.
1+1
Bedrooms
3
Bathrooms
1500-2000
Square feet
4
Parking

About this home

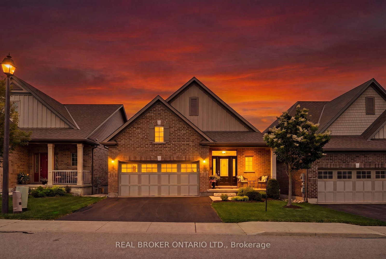
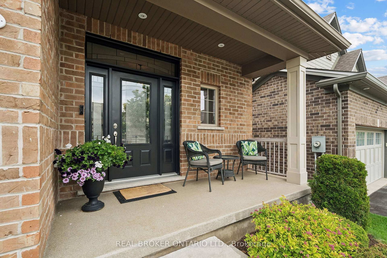
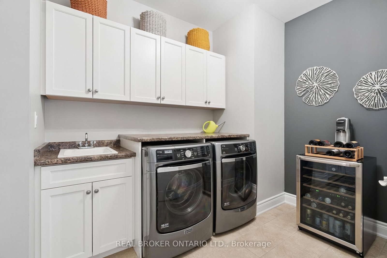
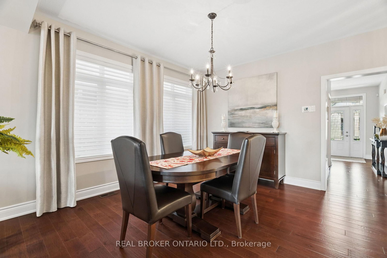
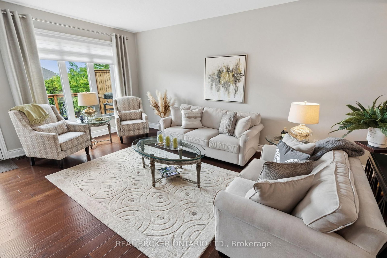
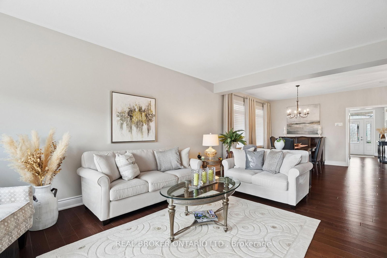
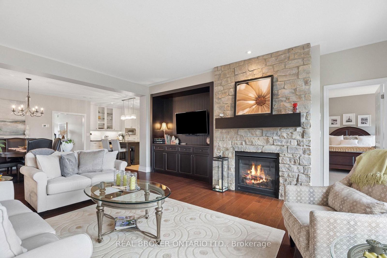
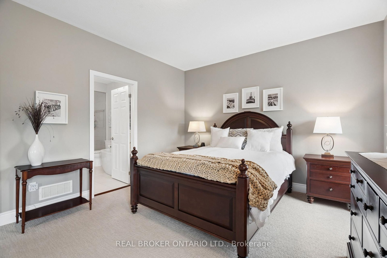
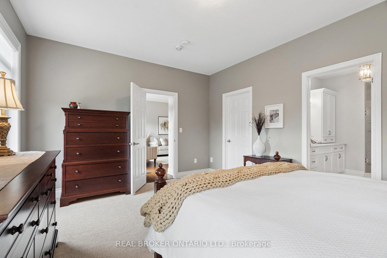
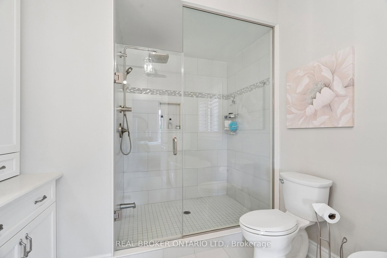
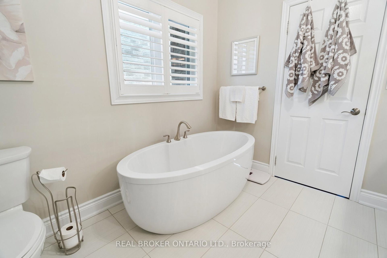
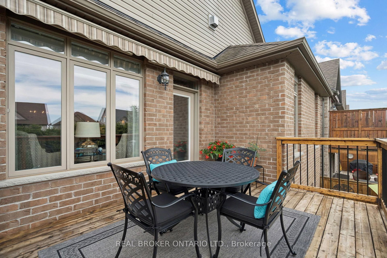
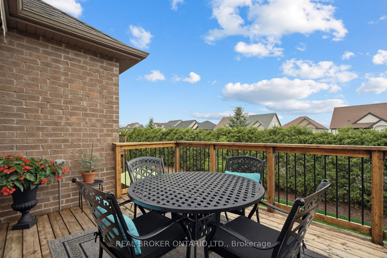
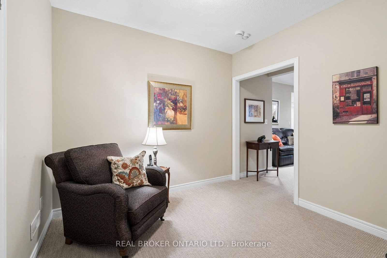
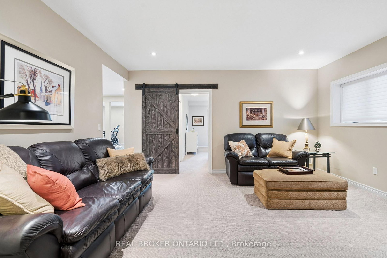
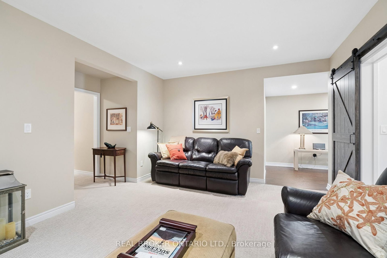
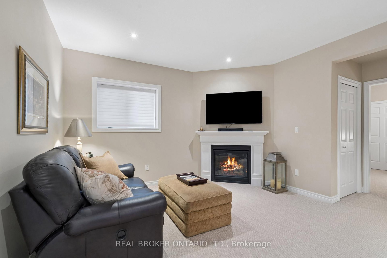
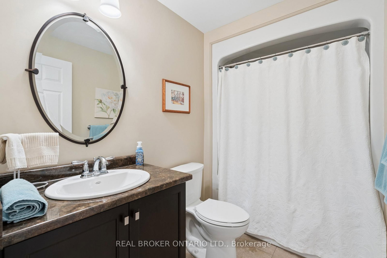
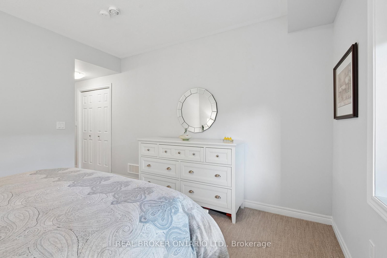
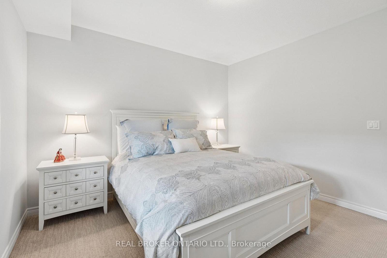
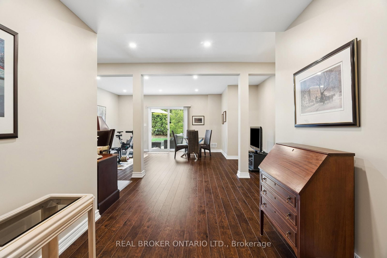
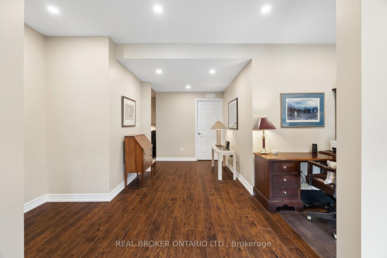
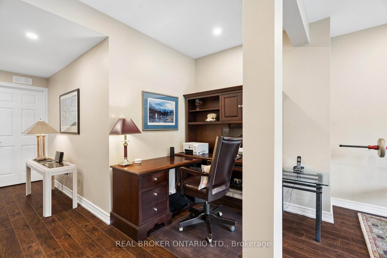
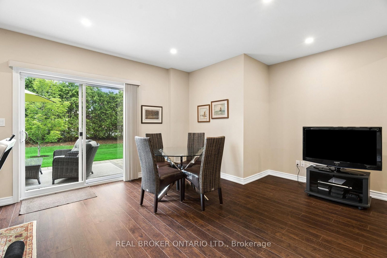
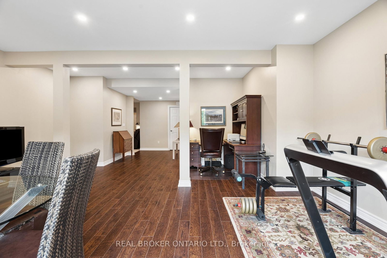
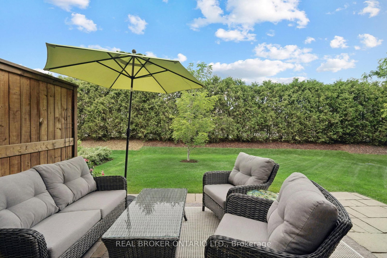
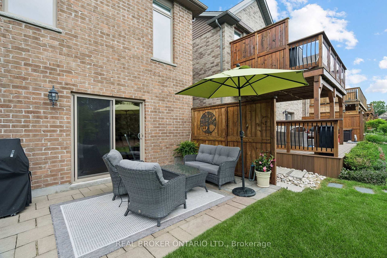
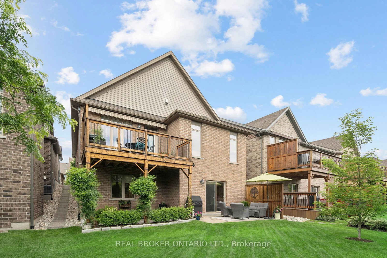
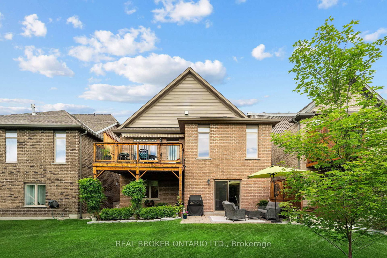
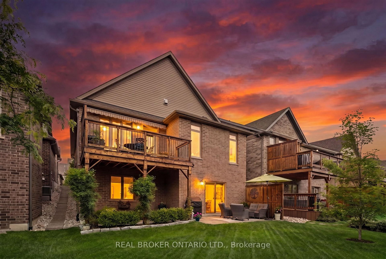
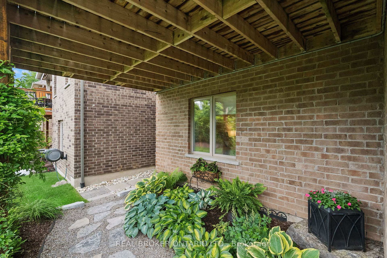
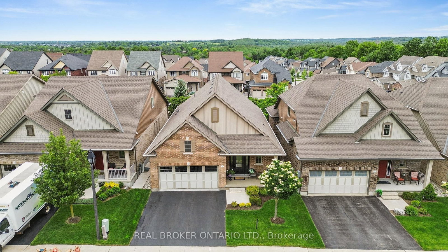
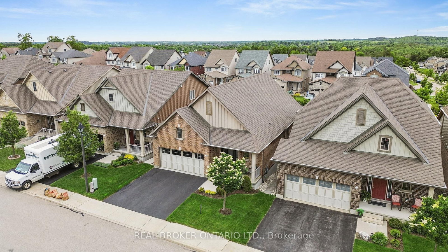
2 BEDROOMS! 3 BATHROOMS! WALK-OUT BUNGALOW! Welcome to 14 Chestnut Drive, a beautifully maintained bungalow located in one of Rockwood's most desirable neighbourhoods. Offering 9-foot ceilings, a finished walk-out basement, and an exceptional open-concept layout, this home is ideal for downsizers, professionals, or anyone seeking comfortable main-floor living with plenty of additional space. The main floor features hardwood flooring throughout the dining and living areas, creating a warm and inviting atmosphere. The spacious kitchen is designed for both everyday living and entertaining, complete with granite countertops, a large centre island, stainless steel appliances, a dedicated coffee bar, and abundant cabinetry. Just off the kitchen, the convenient laundry room provides direct access to the attached garage. The bright living room showcases pot lights, a gas fireplace, custom built-in entertainment centre, and a walk-out to the raised deck featuring an electric awning overlooking the beautifully landscaped backyard. The primary bedroom offers a walk-in closet and a luxurious 5-piece ensuite complete with dual vanities and a glass rain shower. The finished walk-out basement is filled with natural light thanks to all above-grade windows and features a spacious family room with a second gas fireplace, a recreation room with laminate flooring and walk-out to the backyard, plus a generous second bedroom with its own private 4-piece ensuite. Outside, you'll enjoy professionally landscaped gardens, new shrubs, attractive garden pathways, an epoxy-coated stone patio, and multiple outdoor living spaces designed for relaxation and entertaining. Located close to parks, downtown Rockwood, shopping, restaurants, and offering convenient access to both the Guelph and Acton GO Stations, this exceptional home combines quality finishes, functional design, and an outstanding location.

Property details

Property type
Detached
Style
Bungalow
Total rooms
6
Lot size
40.02 × 115.49 ft
Property taxes
$6,528 (2025)
Occupancy
60-90 days, TBA
Days on market
34
Status
Active
MLS®

Property history

Recently sold nearby

Listing data last updated: Sep 17, 2026, 9:31 a.m. EDT via TRREB IDX.

First listed: Aug 15, 2026, 9:08 a.m. EDT.