
22 Burnstead Crescent • Ottawa, ON photo 1
22 Burnstead Crescent • Ottawa, ON photo 2
22 Burnstead Crescent • Ottawa, ON photo 3
22 Burnstead Crescent • Ottawa, ON photo 4
22 Burnstead Crescent • Ottawa, ON photo 5
22 Burnstead Crescent • Ottawa, ON photo 6
22 Burnstead Crescent • Ottawa, ON photo 7
22 Burnstead Crescent • Ottawa, ON photo 8
22 Burnstead Crescent • Ottawa, ON photo 9
22 Burnstead Crescent • Ottawa, ON photo 10
22 Burnstead Crescent • Ottawa, ON photo 11
22 Burnstead Crescent • Ottawa, ON photo 12
22 Burnstead Crescent • Ottawa, ON photo 13
22 Burnstead Crescent • Ottawa, ON photo 14
22 Burnstead Crescent • Ottawa, ON photo 15
22 Burnstead Crescent • Ottawa, ON photo 16
22 Burnstead Crescent • Ottawa, ON photo 17
22 Burnstead Crescent • Ottawa, ON photo 18
22 Burnstead Crescent • Ottawa, ON photo 19
22 Burnstead Crescent • Ottawa, ON photo 20
22 Burnstead Crescent • Ottawa, ON photo 21
22 Burnstead Crescent • Ottawa, ON photo 22
22 Burnstead Crescent • Ottawa, ON photo 23
22 Burnstead Crescent • Ottawa, ON photo 24
22 Burnstead Crescent • Ottawa, ON photo 25
22 Burnstead Crescent • Ottawa, ON photo 26
22 Burnstead Crescent • Ottawa, ON photo 27
22 Burnstead Crescent • Ottawa, ON photo 28
22 Burnstead Crescent • Ottawa, ON photo 29
22 Burnstead Crescent • Ottawa, ON photo 30
22 Burnstead Crescent • Ottawa, ON photo 31
22 Burnstead Crescent • Ottawa, ON photo 32
22 Burnstead Crescent • Ottawa, ON photo 33
22 Burnstead Crescent • Ottawa, ON photo 34
22 Burnstead Crescent • Ottawa, ON photo 35
22 Burnstead Crescent • Ottawa, ON photo 36
22 Burnstead Crescent • Ottawa, ON photo 37
22 Burnstead Crescent • Ottawa, ON photo 38
22 Burnstead Crescent • Ottawa, ON photo 39
22 Burnstead Crescent • Ottawa, ON photo 40
1 / 40
$799,900
22 Burnstead Crescent • Ottawa, ONPrice Change▼ 2.44%
Courtesy of REMAX BOARDWALK REALTY
3
Bedrooms
3
Bathrooms
1500-2000
Square feet
6
Parking

About this home

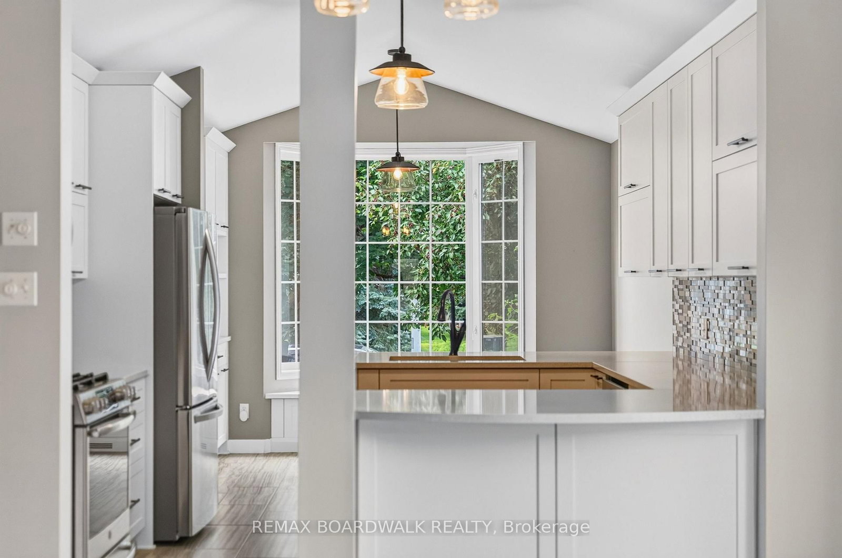
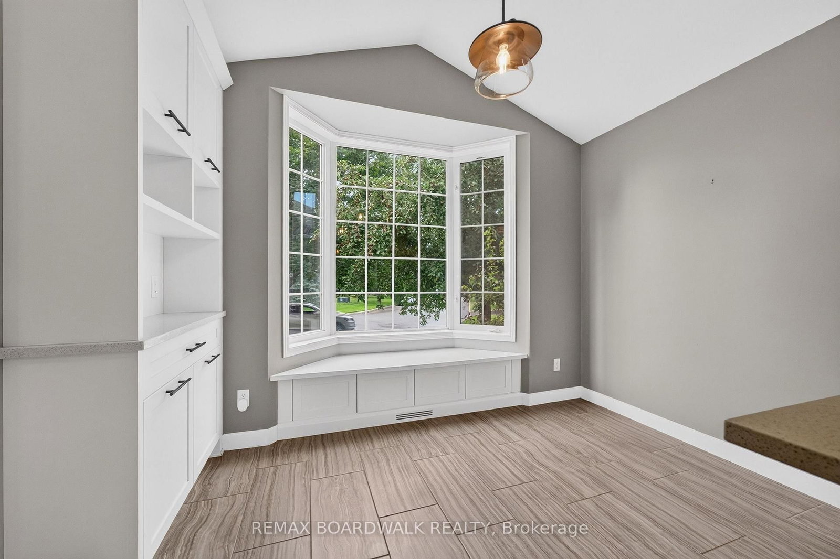
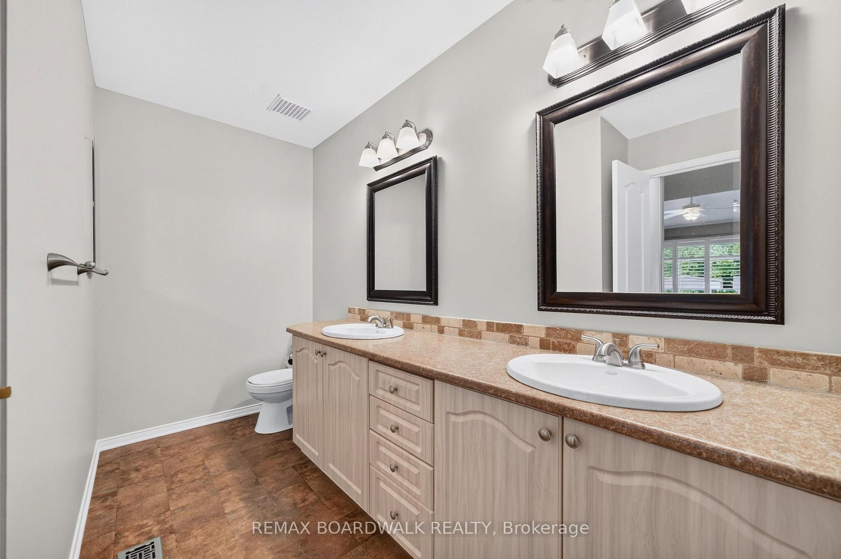
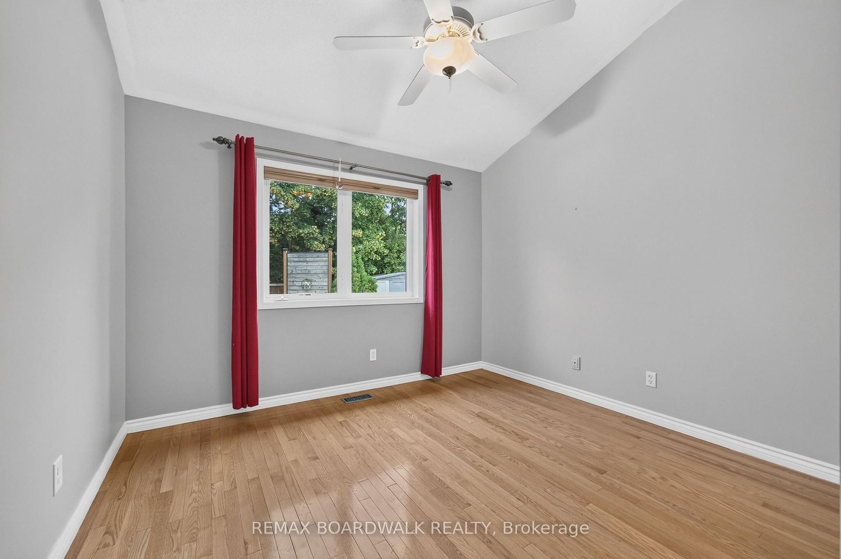
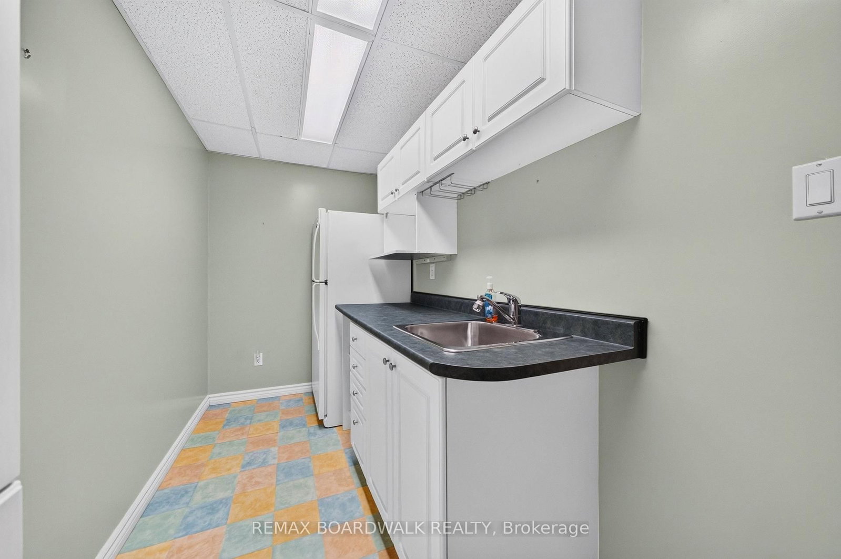
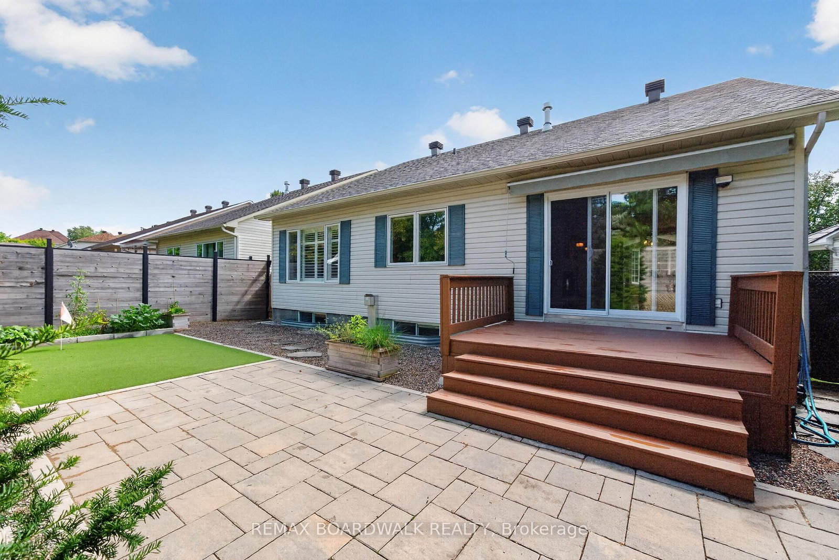
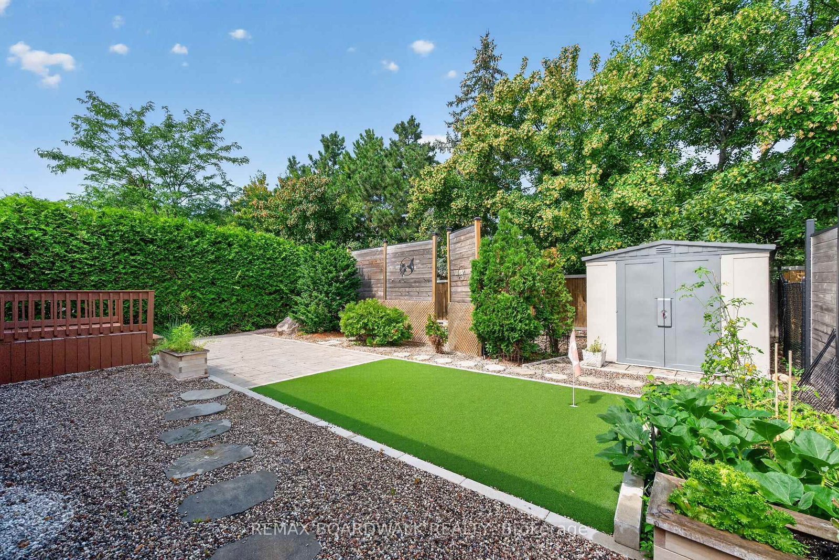
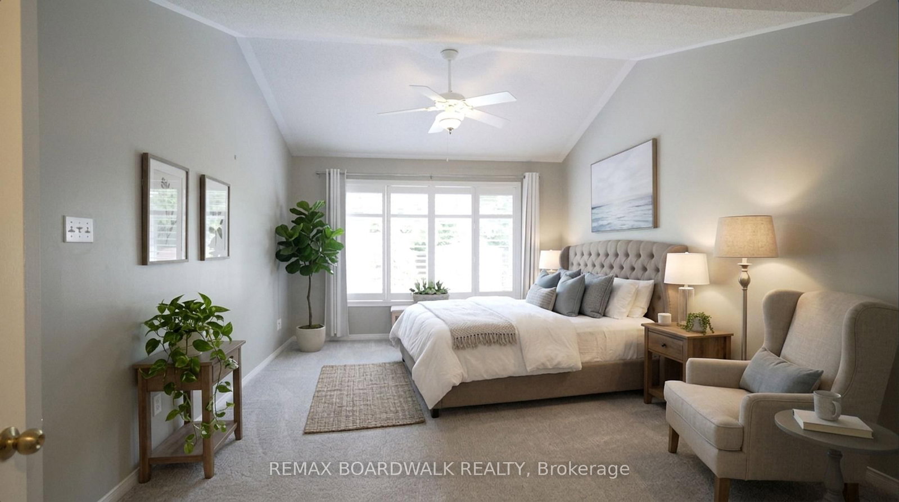
Welcome home to 22 Burnstead Crescent, an exquisitely maintained bungalow tucked into the heart of Emerald Meadows-Trailwest, one of Kanata's most coveted family communities. Sun-drenched and open-concept, this residence captivates with soaring ceilings, rich hardwood & tile flooring, and a chef-inspired kitchen showcasing elegant stone countertops, custom cabinetry, and a charming bay window nook. Unwind by the gas fireplace in the sophisticated living area or retreat to the primary bedroom with its walk-in closet and private ensuite. Main-floor laundry and a sun-filled family room with patio doors add everyday ease. The beautifully finished lower level offers a second kitchen, bedroom, 3-piece bath, and an inviting recreation room by the second fireplace- perfect for multi-generational living or hosting guests in style. Step outside to your private, fully fenced backyard oasis with no rear neighbours. This is a rare find offering both privacy and tranquility.

Property details

Property type
Detached
Style
Bungalow
Total rooms
15
Lot size
46.03 × 112.04 ft
Property taxes
$5,749 (2026)
Occupancy
TBD
Days on market
13
Status
Active
MLS®

Property history

Recently sold nearby

Listing data last updated: Aug 26, 2026, 6:03 p.m. EDT via TRREB IDX.

First listed: Aug 15, 2026, 8:51 a.m. EDT.