
32 Wilkins Crescent • Tillsonburg, ON photo 1
32 Wilkins Crescent • Tillsonburg, ON photo 2
32 Wilkins Crescent • Tillsonburg, ON photo 3
32 Wilkins Crescent • Tillsonburg, ON photo 4
32 Wilkins Crescent • Tillsonburg, ON photo 5
32 Wilkins Crescent • Tillsonburg, ON photo 6
32 Wilkins Crescent • Tillsonburg, ON photo 7
32 Wilkins Crescent • Tillsonburg, ON photo 8
32 Wilkins Crescent • Tillsonburg, ON photo 9
32 Wilkins Crescent • Tillsonburg, ON photo 10
32 Wilkins Crescent • Tillsonburg, ON photo 11
32 Wilkins Crescent • Tillsonburg, ON photo 12
32 Wilkins Crescent • Tillsonburg, ON photo 13
32 Wilkins Crescent • Tillsonburg, ON photo 14
32 Wilkins Crescent • Tillsonburg, ON photo 15
32 Wilkins Crescent • Tillsonburg, ON photo 16
32 Wilkins Crescent • Tillsonburg, ON photo 17
32 Wilkins Crescent • Tillsonburg, ON photo 18
32 Wilkins Crescent • Tillsonburg, ON photo 19
32 Wilkins Crescent • Tillsonburg, ON photo 20
32 Wilkins Crescent • Tillsonburg, ON photo 21
32 Wilkins Crescent • Tillsonburg, ON photo 22
32 Wilkins Crescent • Tillsonburg, ON photo 23
32 Wilkins Crescent • Tillsonburg, ON photo 24
32 Wilkins Crescent • Tillsonburg, ON photo 25
32 Wilkins Crescent • Tillsonburg, ON photo 26
32 Wilkins Crescent • Tillsonburg, ON photo 27
32 Wilkins Crescent • Tillsonburg, ON photo 28
32 Wilkins Crescent • Tillsonburg, ON photo 29
32 Wilkins Crescent • Tillsonburg, ON photo 30
32 Wilkins Crescent • Tillsonburg, ON photo 31
32 Wilkins Crescent • Tillsonburg, ON photo 32
32 Wilkins Crescent • Tillsonburg, ON photo 33
32 Wilkins Crescent • Tillsonburg, ON photo 34
32 Wilkins Crescent • Tillsonburg, ON photo 35
32 Wilkins Crescent • Tillsonburg, ON photo 36
32 Wilkins Crescent • Tillsonburg, ON photo 37
32 Wilkins Crescent • Tillsonburg, ON photo 38
1 / 38
$599,900
32 Wilkins Crescent • Tillsonburg, ONNew
Courtesy of RE/MAX a-b Realty Ltd Brokerage
2
Bedrooms
3
Bathrooms
1500-2000
Square feet
2
Parking

About this home

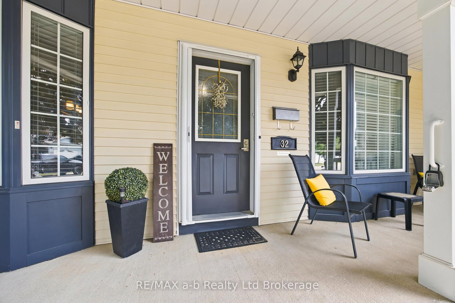
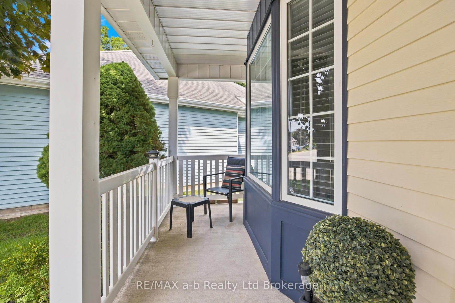
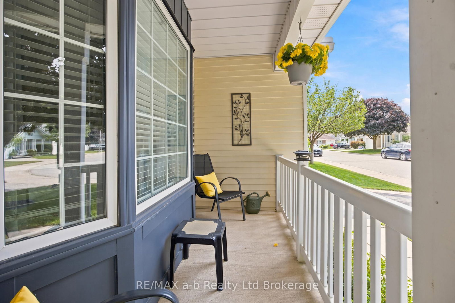
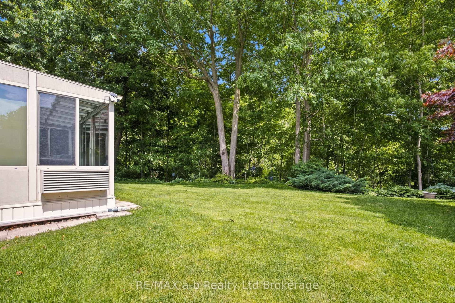
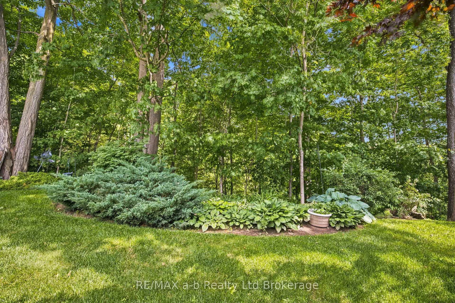
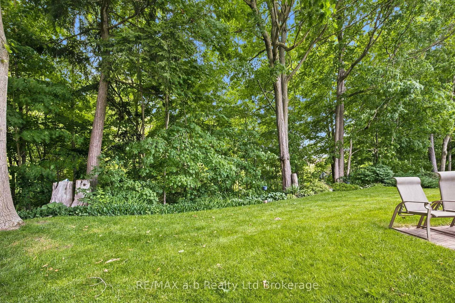
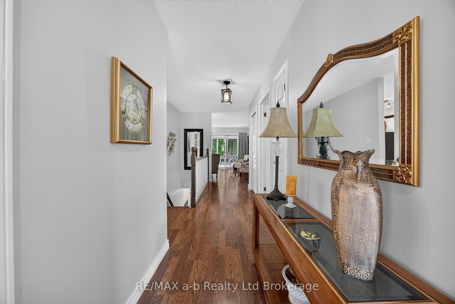
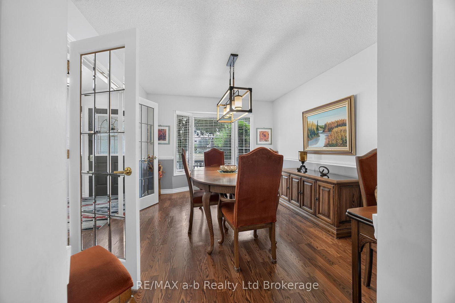
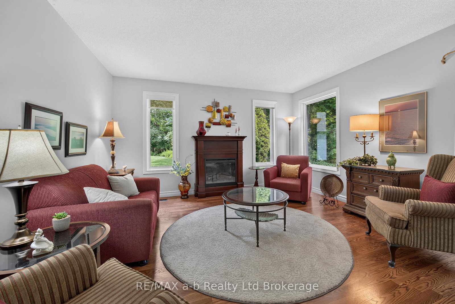
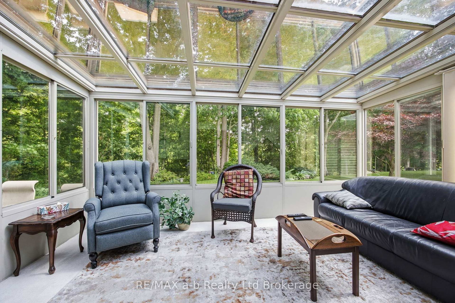
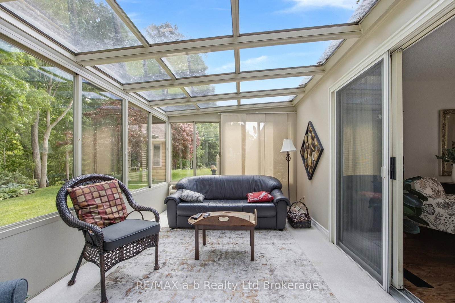
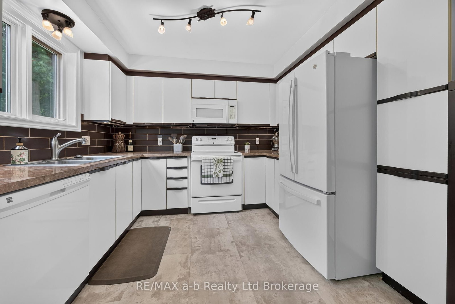
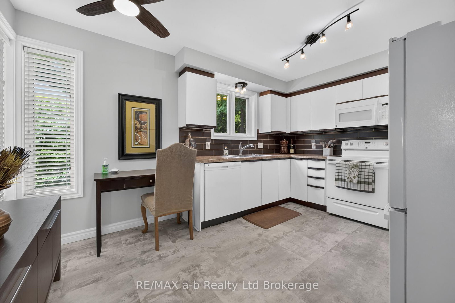
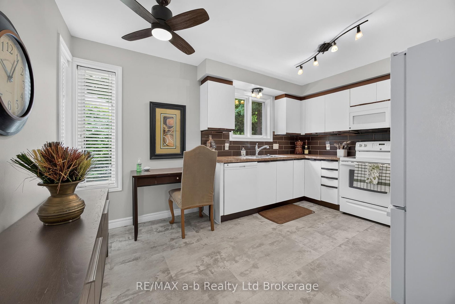
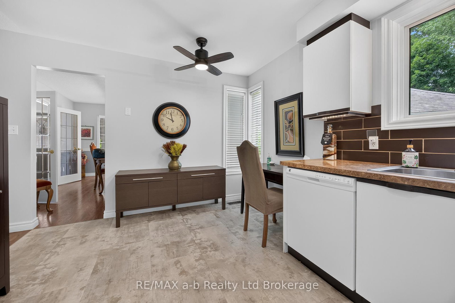
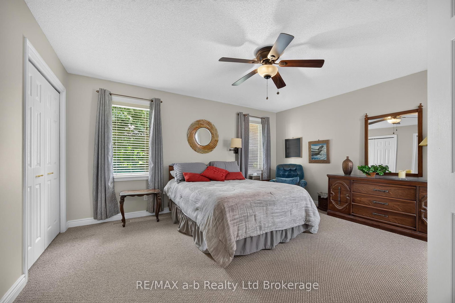
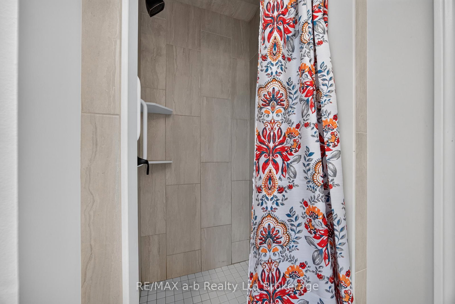
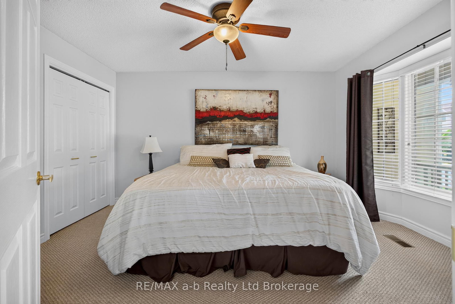
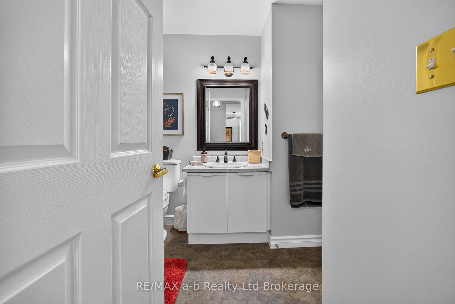
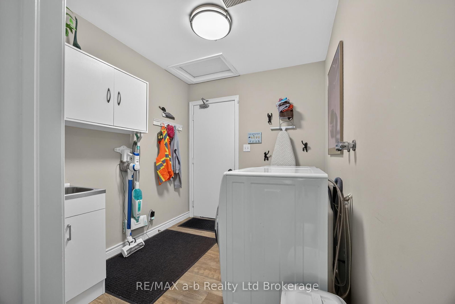
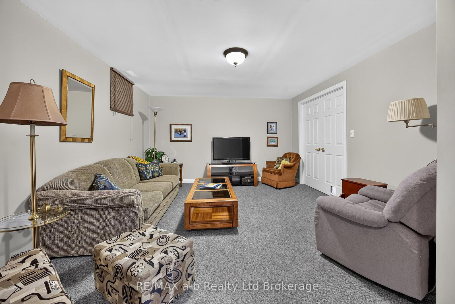
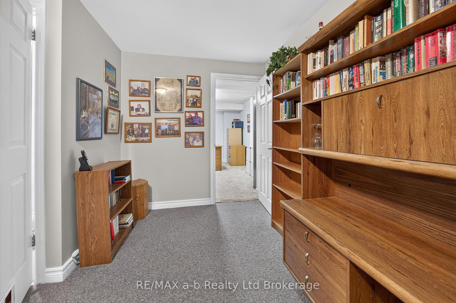
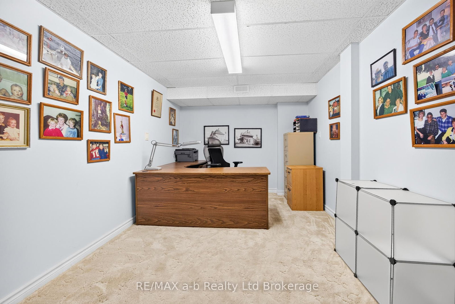
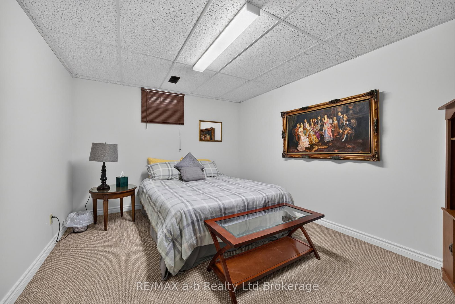
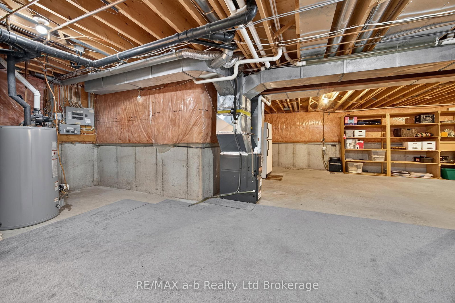
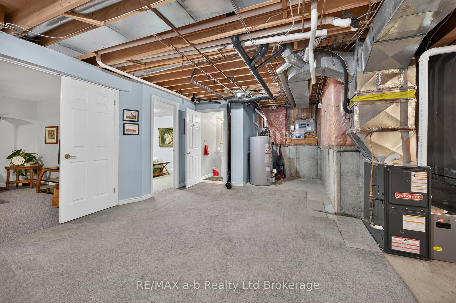
Welcome to 32 Wilkins Crescent, nestled in the sought-after adult lifestyle community of Hickory Hills. This well-maintained bungalow offers over 1,550 square feet of comfortable main-floor living space, complemented by a partially finished lower level. Designed with both comfort and functionality in mind, the main floor features a spacious formal dining room, a bright white kitchen, an oversized living room, convenient main-floor laundry, and a sunroom overlooking the tranquil ravine setting. The private primary suite is situated at the rear of the home and includes a generous ensuite with a jetted soaker tub, separate shower, and skylight. A second bedroom and additional bathroom complete the main level. The lower level provides excellent additional living space, including a family room, den, office, two-piece bathroom, and ample storage. Step outside and enjoy your morning coffee on the covered front porch or unwind on the rear brick patio while taking in the peaceful sights and sounds of nature from your private ravine lot. This is a wonderful opportunity to enjoy a relaxed, low-maintenance lifestyle in one of the area's most desirable adult communities. - Buyer to pay a one-time transfer fee of $2,000 and an annual association fee of $655 payable to the Hickory Hills Residents Association on closing.

Property details

Property type
Detached
Style
Bungalow
Approx. age (yrs)
31-50
Total rooms
11
Lot size
37.04 × 91.85 ft
Property taxes
$4,559 (2025)
Occupancy
Flexible
Days on market
20
Status
Active
MLS®

Property history

Recently sold nearby

Listing data last updated: Sep 3, 2026, 7:37 a.m. EDT via TRREB IDX.

First listed: Aug 15, 2026, 7:46 a.m. EDT.