










About this home
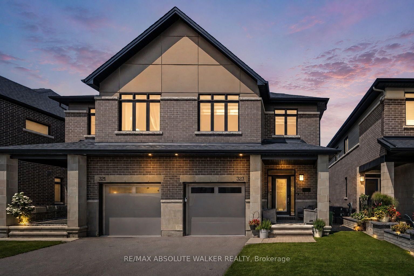
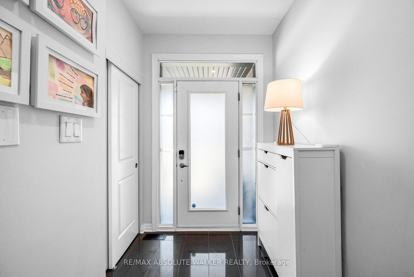
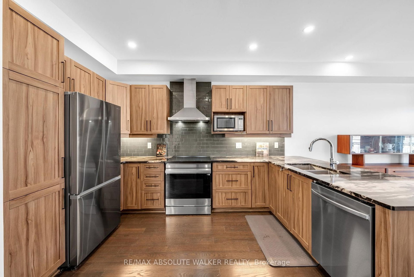
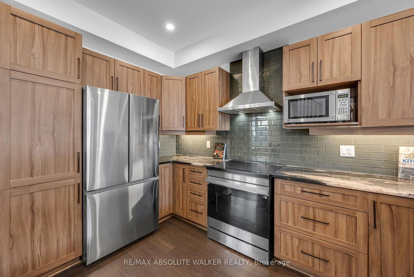
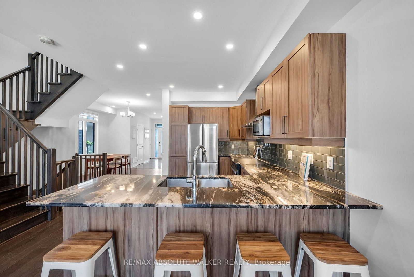
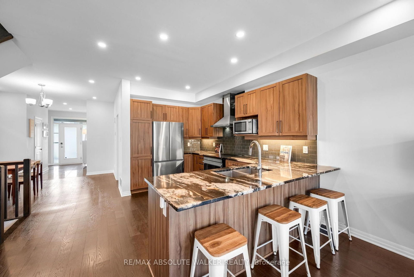
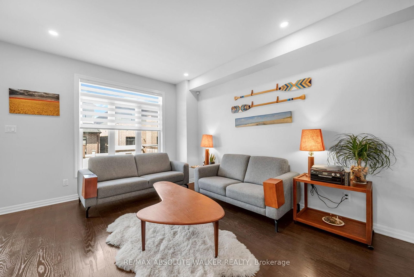
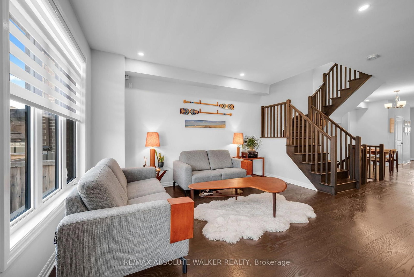
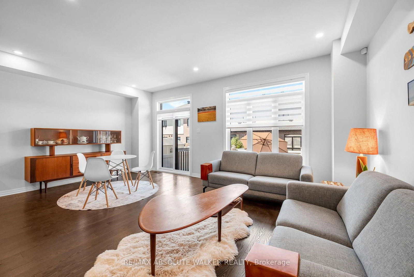
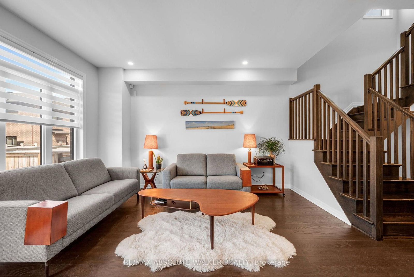
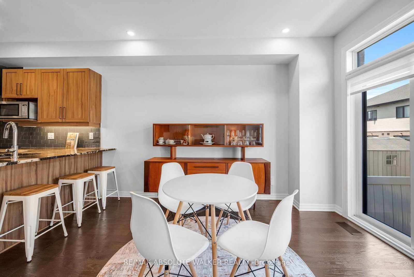
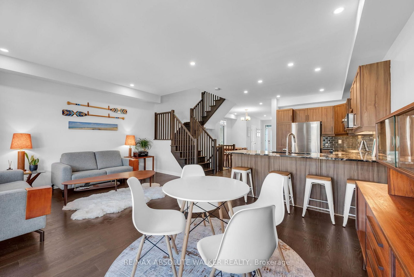
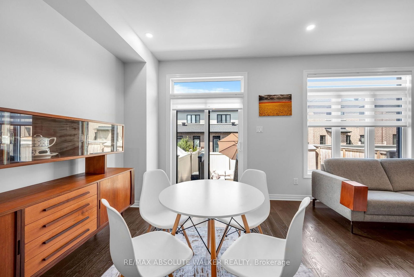
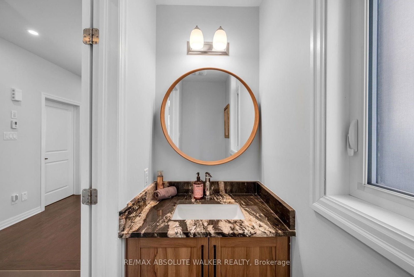
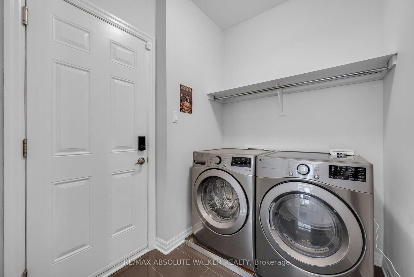
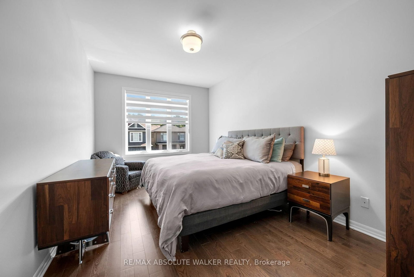
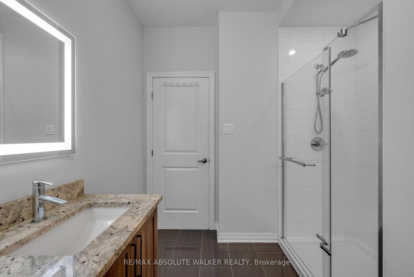
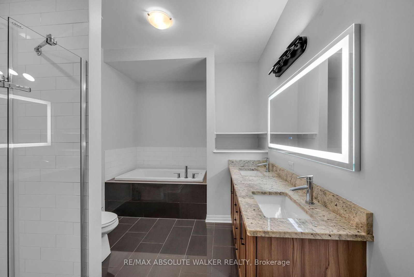
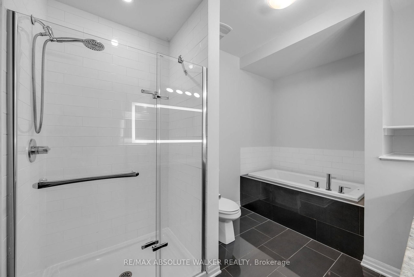
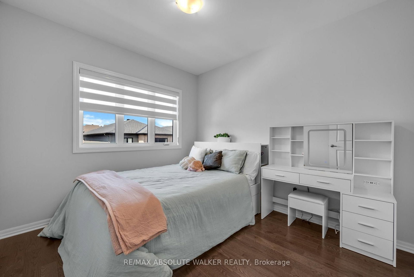
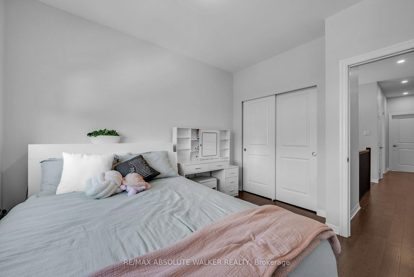
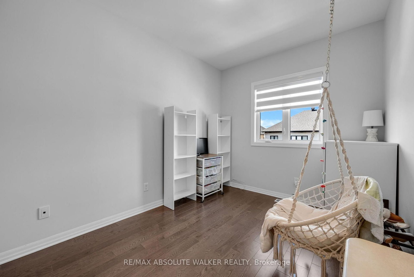
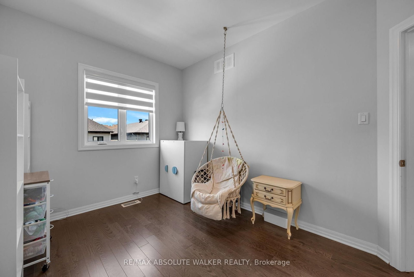
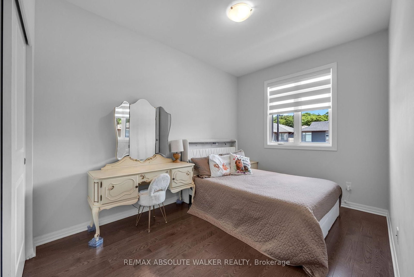
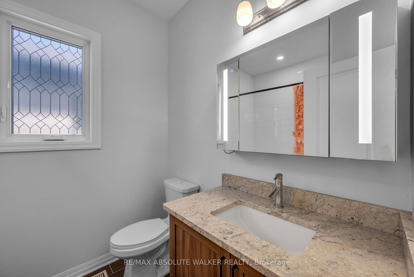
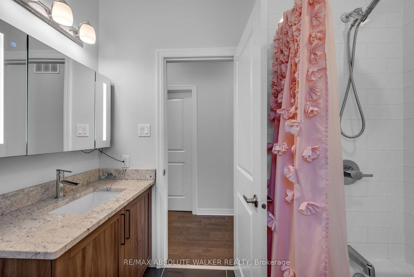
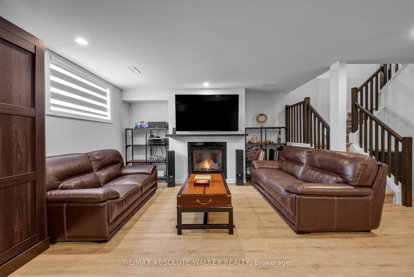
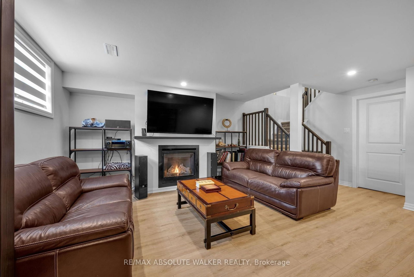
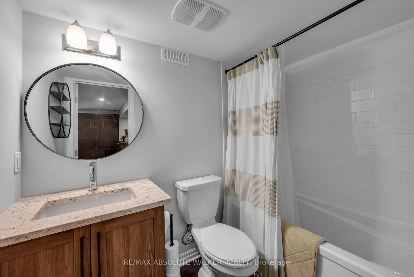
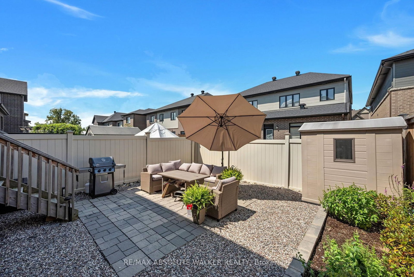
Welcome to this exquisite 4-bedroom, 4-bathroom executive semi-detached home in the vibrant community of Wateridge, featuring over $60,000 in recent updates. Meticulously maintained and beautifully upgraded, this turnkey home offers modern style, comfort, and functionality. The bright, open-concept main floor features a spacious entryway, convenient main-floor laundry, and a stunning gourmet kitchen complete with brand-new Samsung Bespoke appliances and elegant quartz countertops. The seamless layout is ideal for everyday living and entertaining. Upstairs, newly installed hardwood flooring creates a beautiful flow throughout the second level. Four generous bedrooms provide plenty of space for family and guests, while the spacious primary retreat features a walk-in closet and luxurious 5-piece ensuite with quartz counters, walk-in shower, and LED fogless mirrors. The main bathroom has also been completely renovated with stylish, contemporary finishes. The finished lower level offers incredible versatility with a large rec room, gas fireplace, newly installed luxury vinyl plank flooring, built-in Murphy bed, and 4-piece bathroom. Perfect for movie nights, guests, a home office, or additional family living space. Enjoy a beautifully landscaped, maintenance-free outdoor space designed for easy living. The synthetic turf front yard provides year-round curb appeal, while the backyard features a patio, river stone, raised garden bed, and storage shed. Additional upgrades include custom zebra blinds throughout, Waterdrop under-sink water filtration, central vacuum, smart-home features, two keyless entry systems, and wireless keyless garage entry. Ideally located just steps from parks, playgrounds, tennis courts, a splash pad, and scenic walking trails, with downtown only minutes away. This exceptional home is move-in ready and offers the space, quality, upgrades, and lifestyle your family has been waiting for!
Property details
- Property type
- Semi-Detached
- Style
- 2-Storey
- Total rooms
- 7
- Lot size
- 24.61 × 98.43 ft
- Property taxes
- $7,200.19 (2026)
- Occupancy
- TBA
- Days on market
- 10
- Status
- Active
- MLS®
Property history
Location
Open in Google MapsRecently sold nearby
Listing data last updated: Aug 24, 2026, 8:34 a.m. EDT via TRREB IDX.
First listed: Aug 14, 2026, 9:49 p.m. EDT.