





About this home
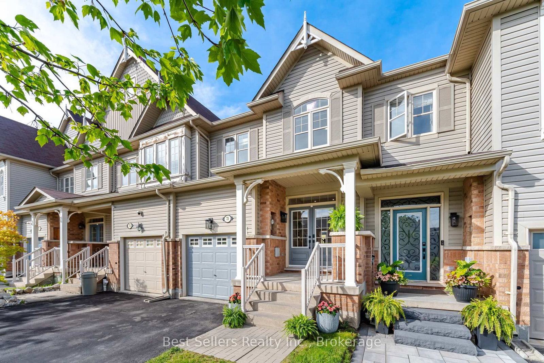
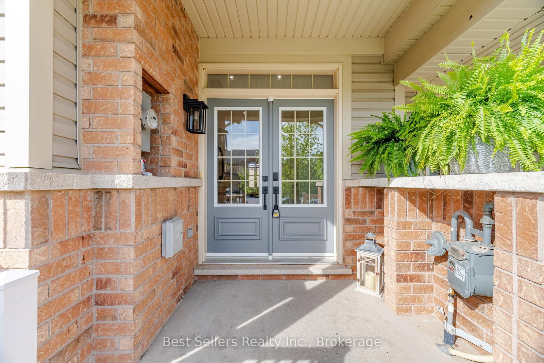
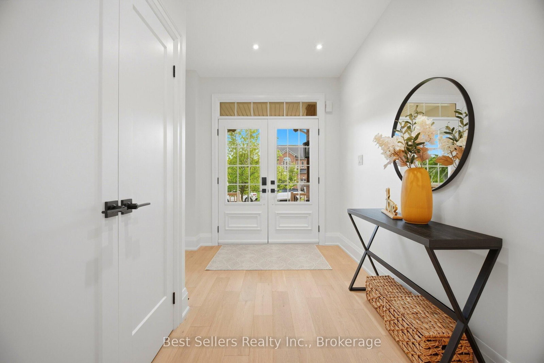
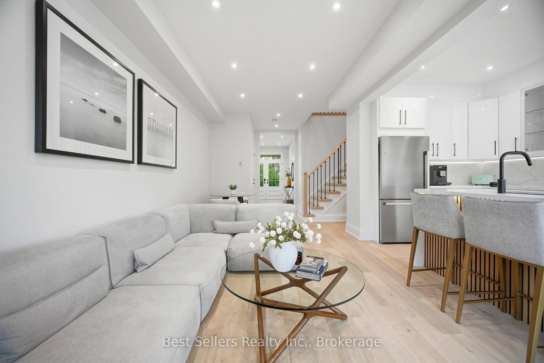
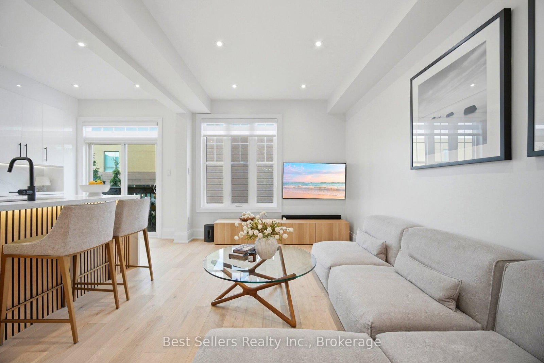
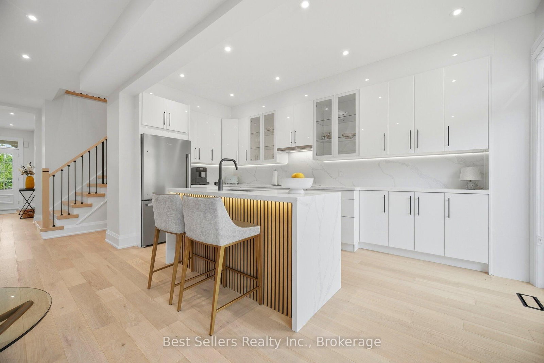
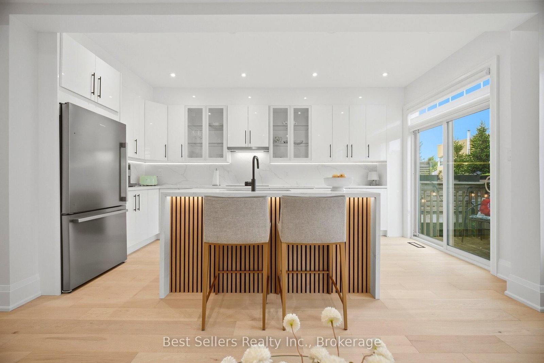
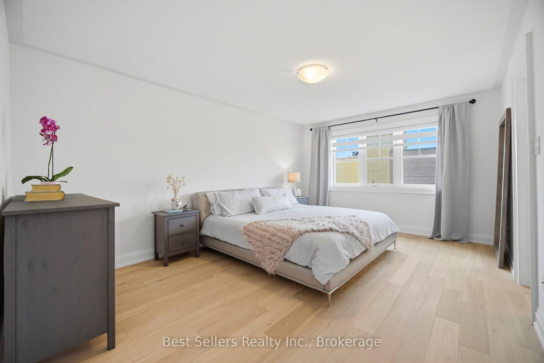
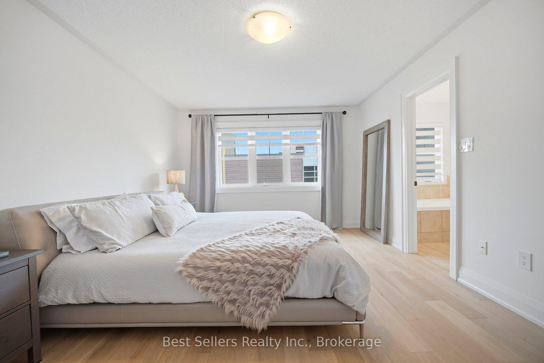
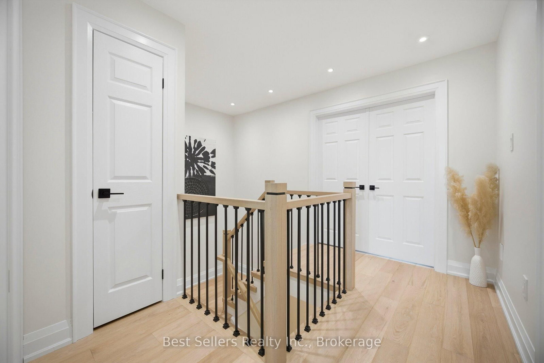
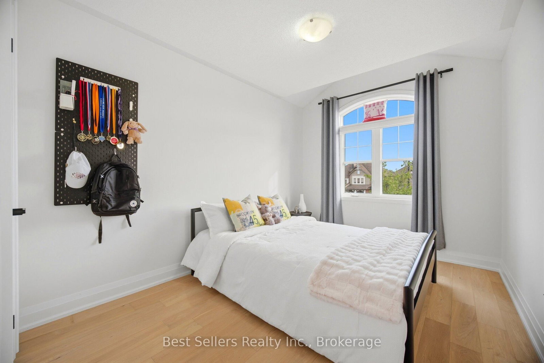
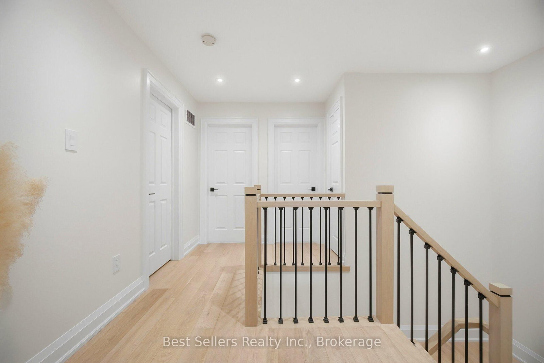
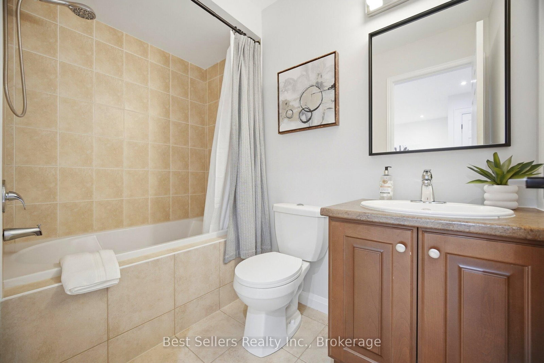
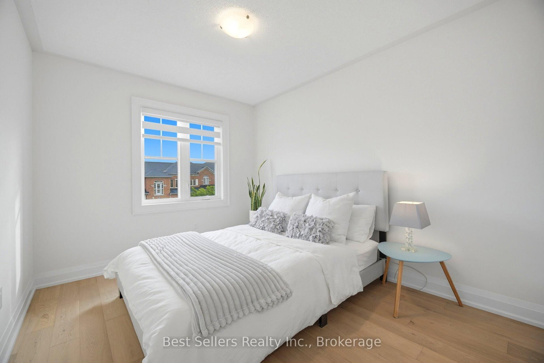
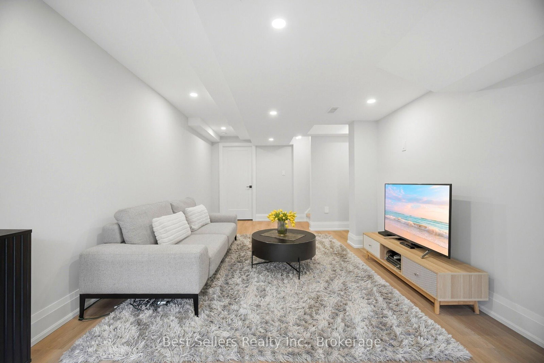
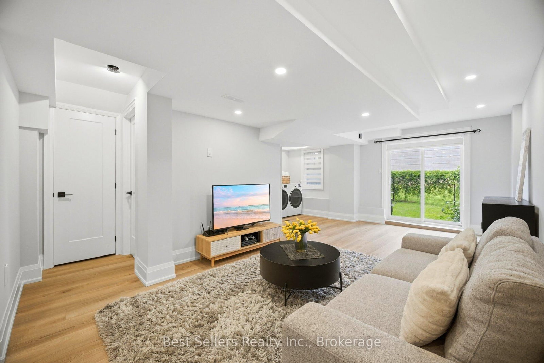
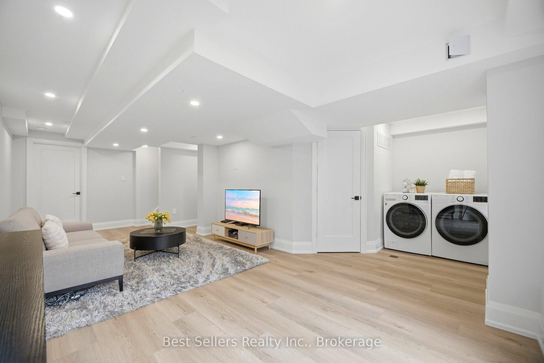
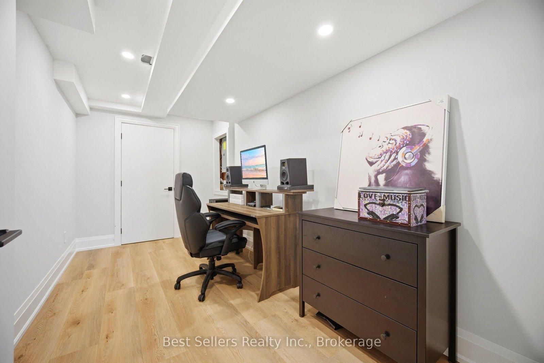
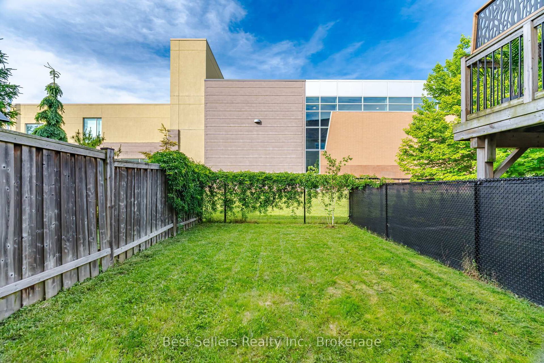
Stunning 2-Storey Townhome with Beautifully Updated Living Space! This exceptional home features 9-ft ceilings on the main floor, creating a bright and spacious open-concept layout. The gourmet kitchen boasts custom-built cabinetry, a large centre island, quartz countertops and backsplash, and stainless steel appliances-perfect for everyday living and entertaining. Enjoy engineered hardwood flooring throughout, stylish pot lights, and a custom modern staircase that adds a contemporary touch. The spacious primary bedroom features a walk-in closet and 4-piece ensuite. The bright, fully finished basement offers additional living space for a family room, home office, recreation area, or guest suite. Complete with a 3-piece bathroom and a walkout to the backyard. Ideally located with convenient access to Highways 403, QEW, and 407. Just minutes to Aldershot GO Station, schools, parks, and the YMCA. A perfect opportunity to enjoy modern living in a highly desirable and commuter-friendly location.
Property details
- Property type
- Att/Row/Townhouse
- Style
- 2-Storey
- Total rooms
- 13
- Lot size
- 19.69 × 100.07 ft
- Property taxes
- $5,889 (2026)
- Occupancy
- Flexible
- Days on market
- 20
- Status
- Active Under Contract
- MLS®
Property history
Location
Open in Google MapsRecently sold nearby
Listing data last updated: Sep 1, 2026, 2:02 p.m. EDT via TRREB IDX.
First listed: Aug 14, 2026, 4:52 p.m. EDT.