
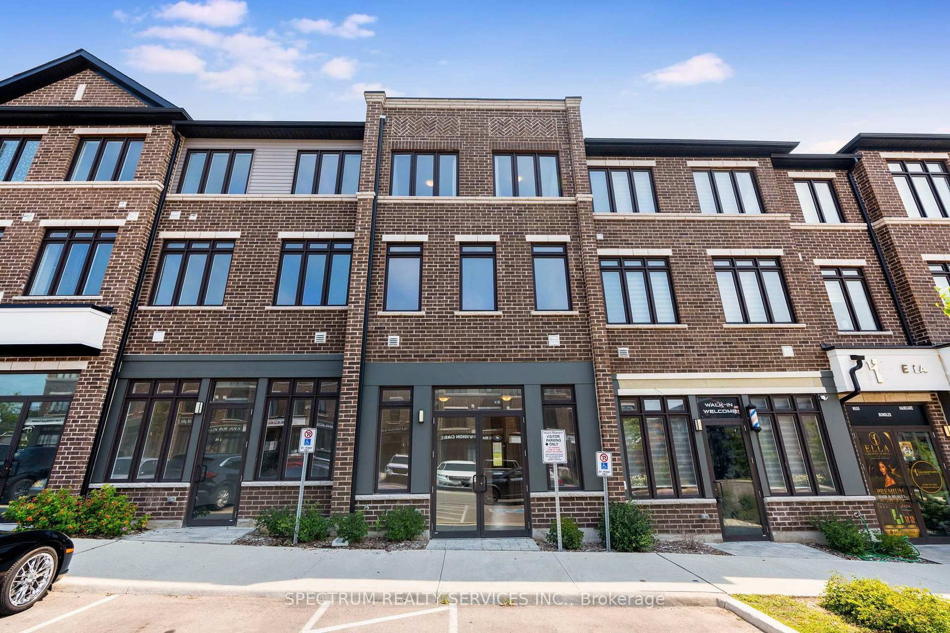
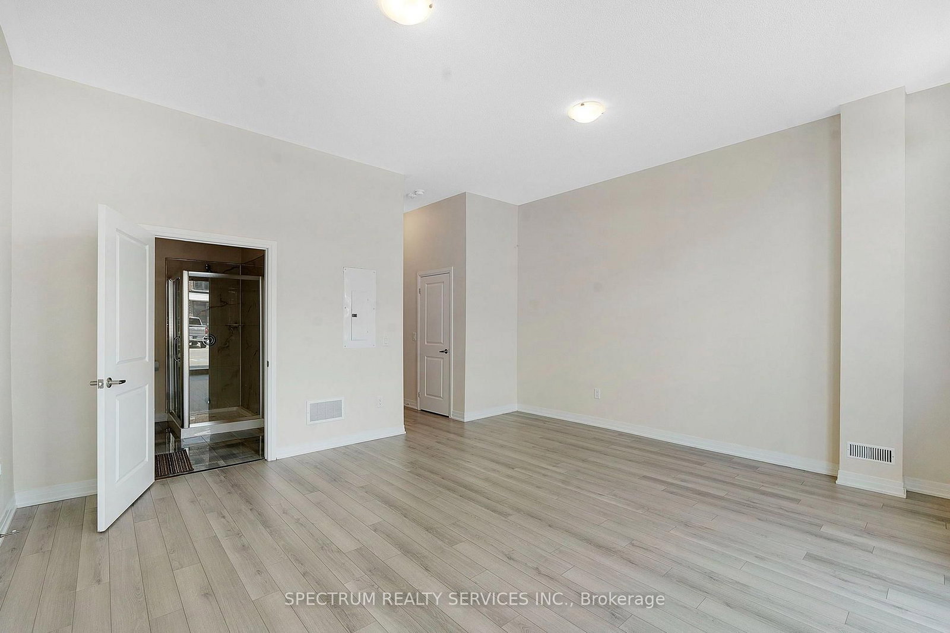
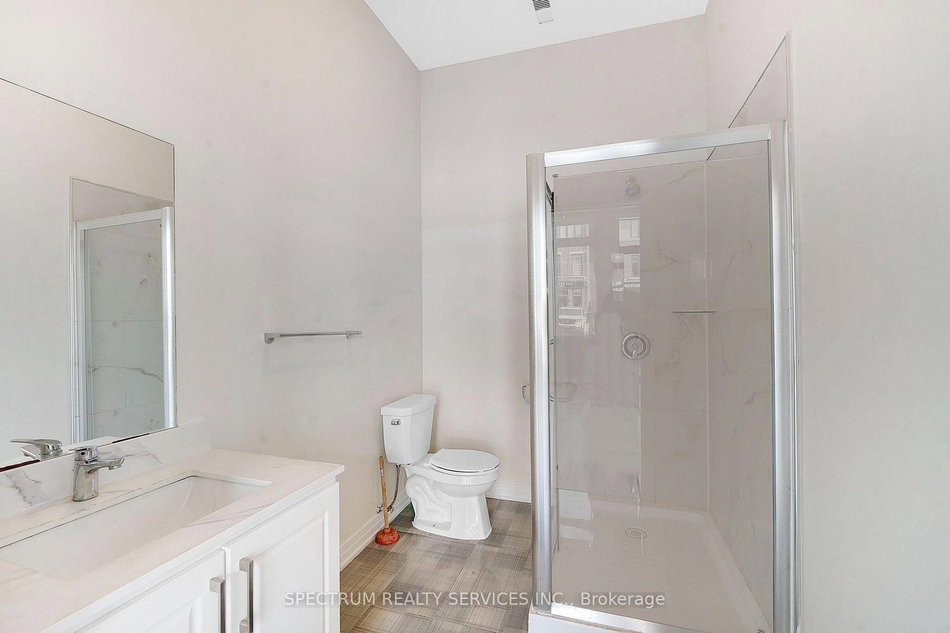
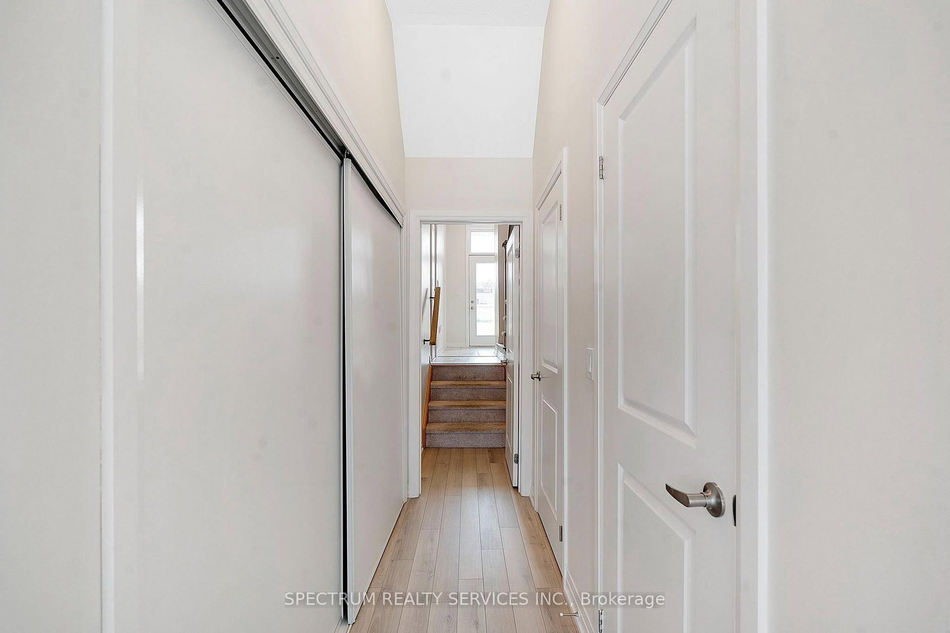
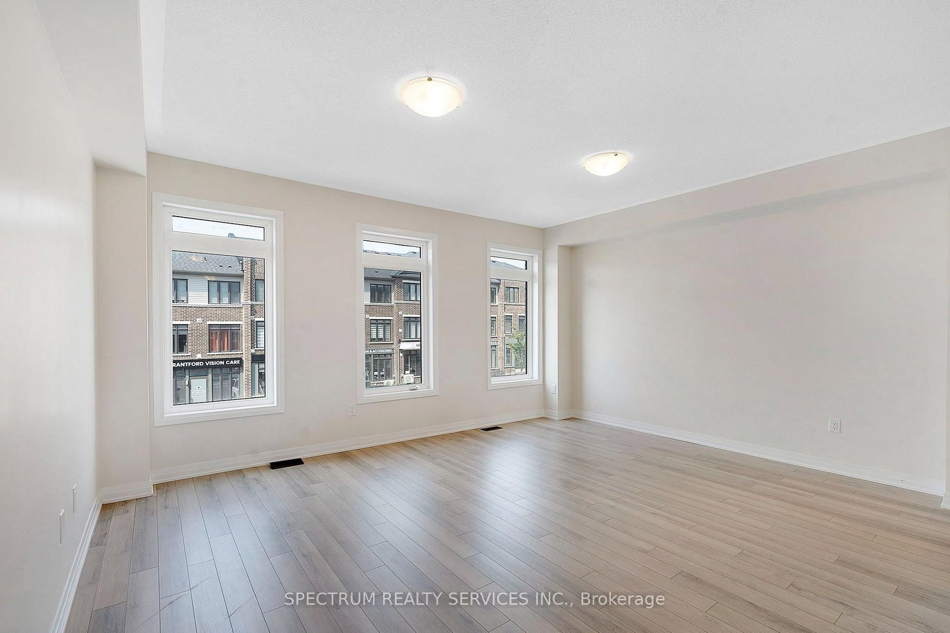
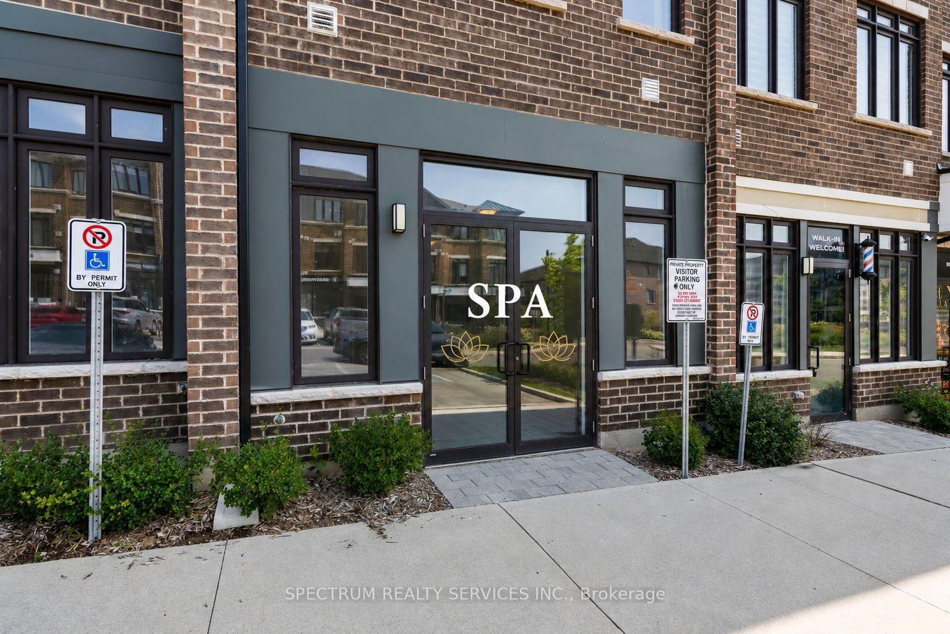
585 Colborne Street E • #108 • Brantford, ON photo 1
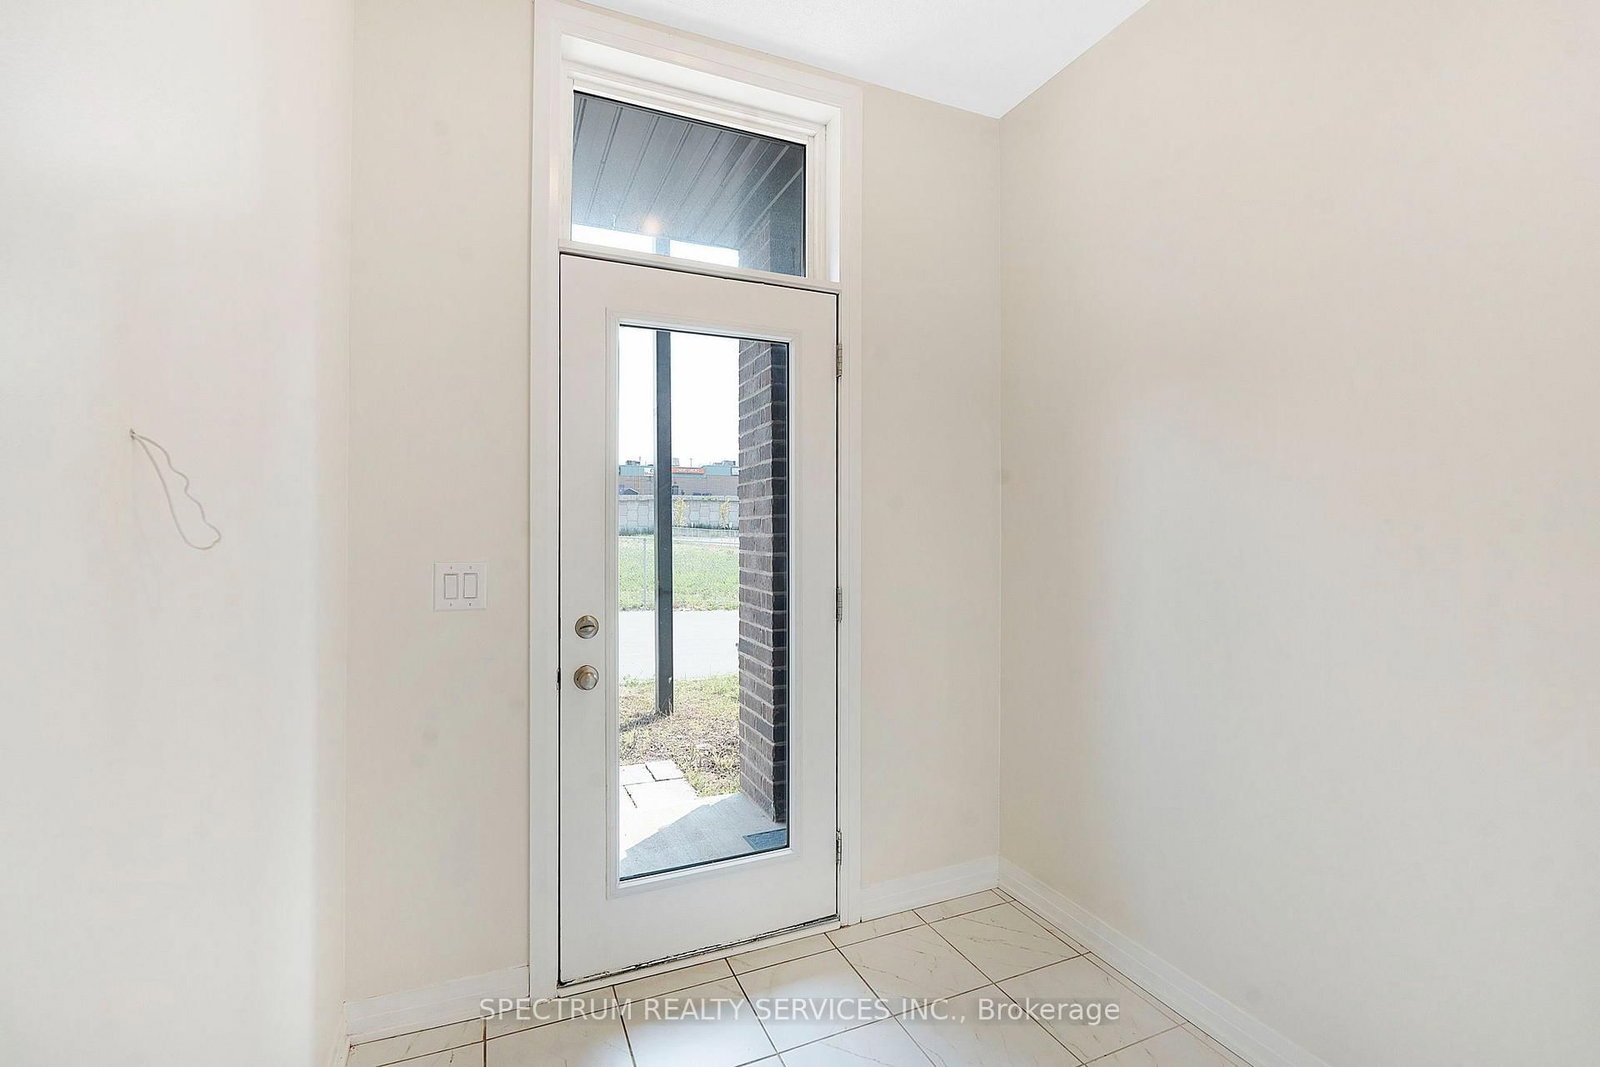
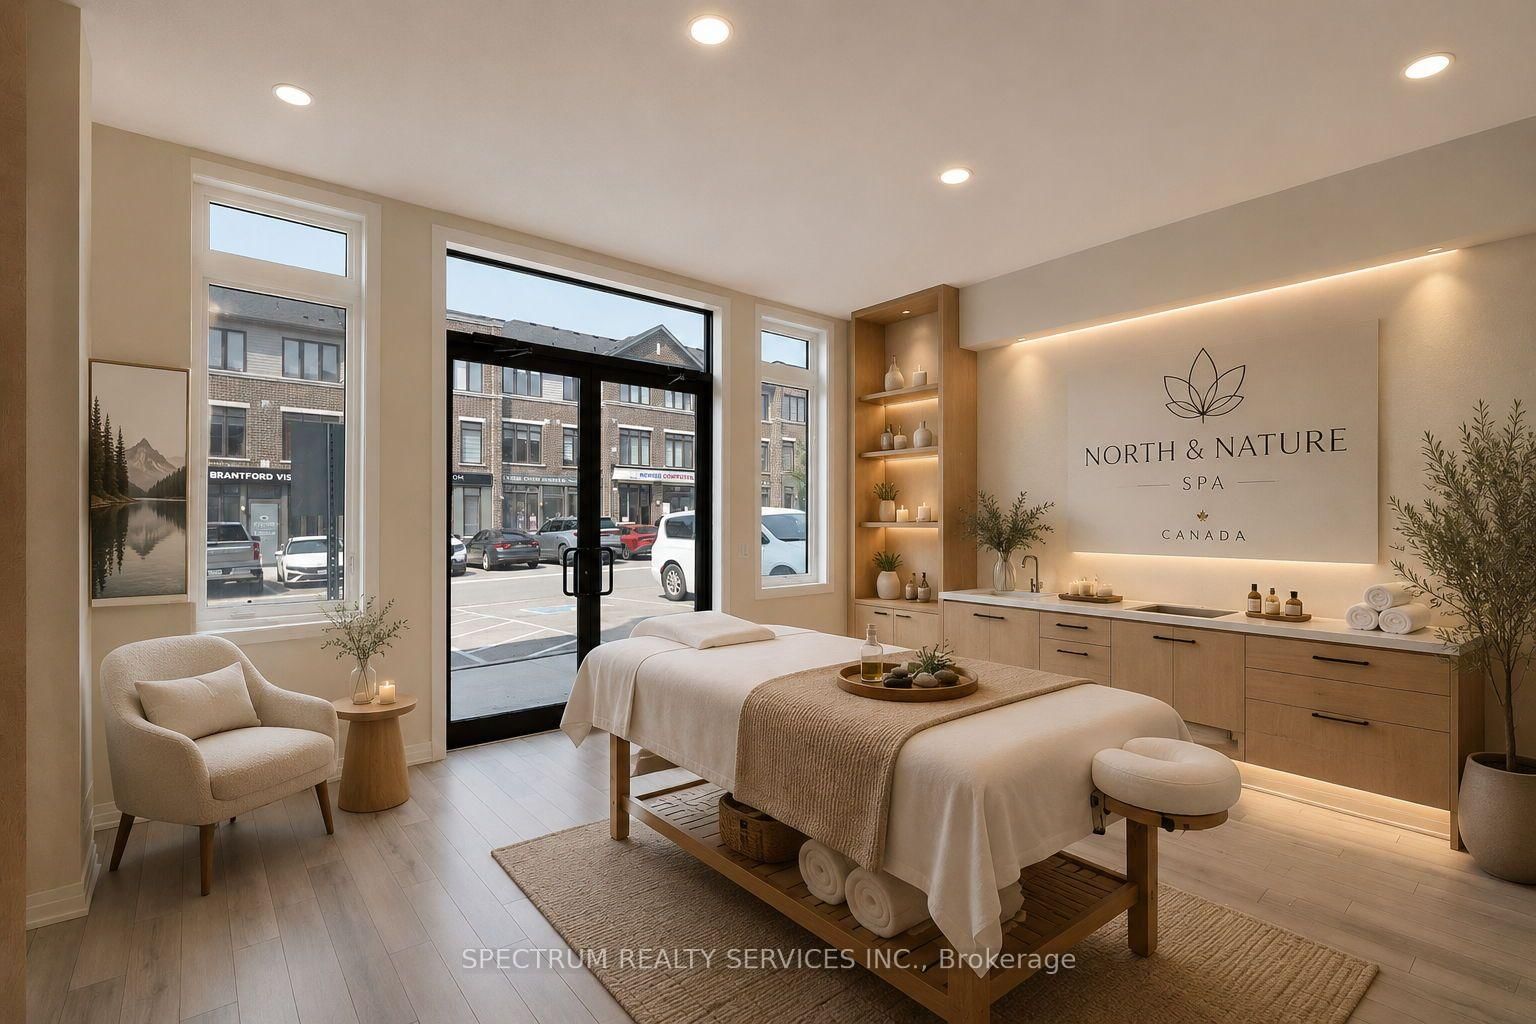
585 Colborne Street E • #108 • Brantford, ON photo 2
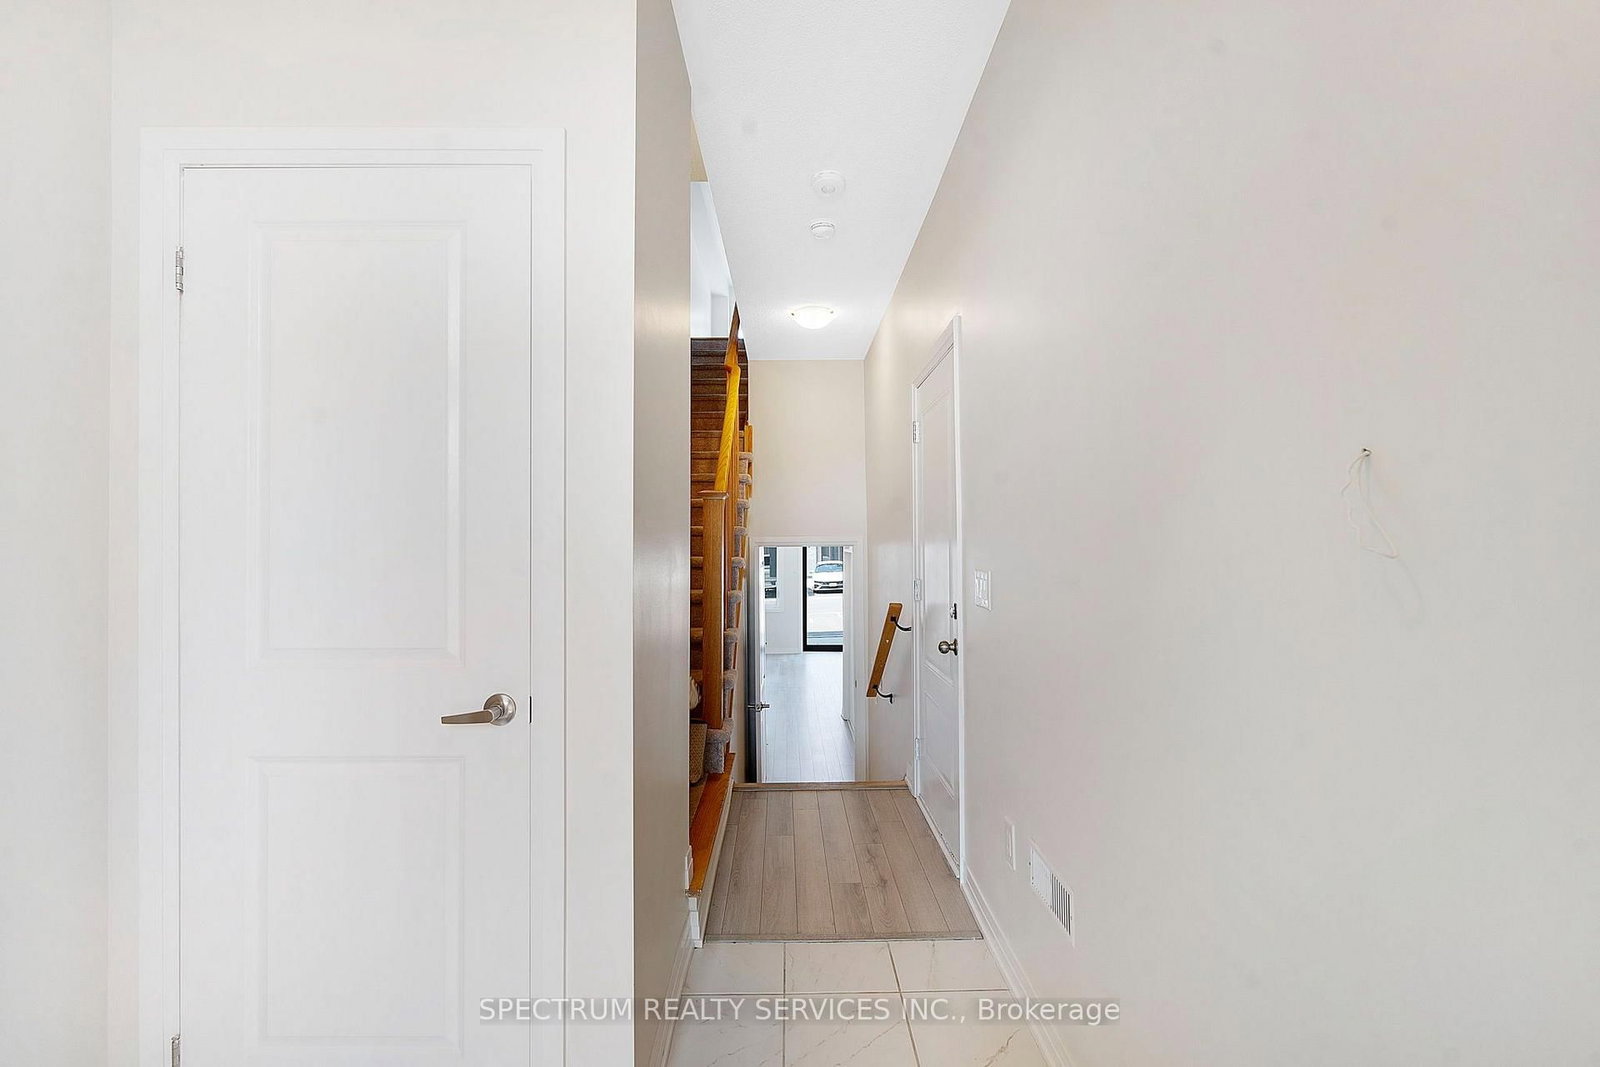
585 Colborne Street E • #108 • Brantford, ON photo 3
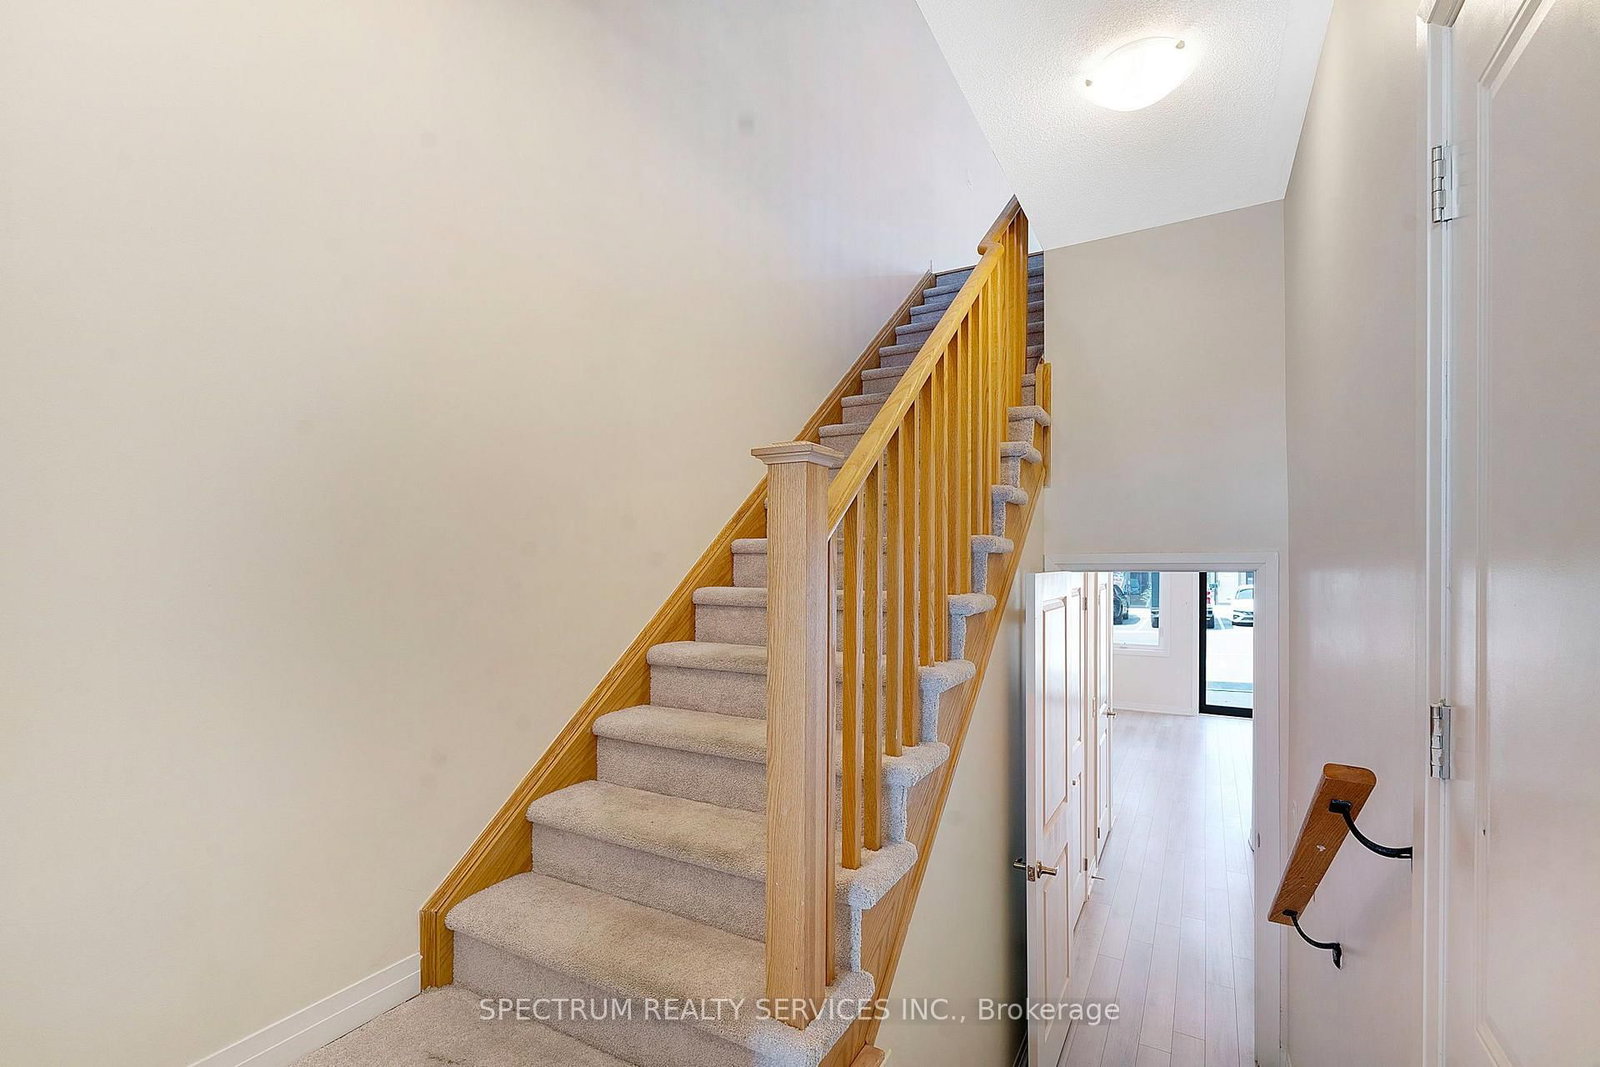
585 Colborne Street E • #108 • Brantford, ON photo 4
585 Colborne Street E • #108 • Brantford, ON photo 5
585 Colborne Street E • #108 • Brantford, ON photo 6
585 Colborne Street E • #108 • Brantford, ON photo 7
585 Colborne Street E • #108 • Brantford, ON photo 8
585 Colborne Street E • #108 • Brantford, ON photo 9
585 Colborne Street E • #108 • Brantford, ON photo 10
585 Colborne Street E • #108 • Brantford, ON photo 11
585 Colborne Street E • #108 • Brantford, ON photo 12
585 Colborne Street E • #108 • Brantford, ON photo 13
585 Colborne Street E • #108 • Brantford, ON photo 14
585 Colborne Street E • #108 • Brantford, ON photo 15
585 Colborne Street E • #108 • Brantford, ON photo 16
585 Colborne Street E • #108 • Brantford, ON photo 17
585 Colborne Street E • #108 • Brantford, ON photo 18
585 Colborne Street E • #108 • Brantford, ON photo 19
585 Colborne Street E • #108 • Brantford, ON photo 20
585 Colborne Street E • #108 • Brantford, ON photo 21
585 Colborne Street E • #108 • Brantford, ON photo 22
585 Colborne Street E • #108 • Brantford, ON photo 23
585 Colborne Street E • #108 • Brantford, ON photo 24
585 Colborne Street E • #108 • Brantford, ON photo 25
585 Colborne Street E • #108 • Brantford, ON photo 26
585 Colborne Street E • #108 • Brantford, ON photo 27
585 Colborne Street E • #108 • Brantford, ON photo 28
585 Colborne Street E • #108 • Brantford, ON photo 29
585 Colborne Street E • #108 • Brantford, ON photo 30
585 Colborne Street E • #108 • Brantford, ON photo 31
585 Colborne Street E • #108 • Brantford, ON photo 32
585 Colborne Street E • #108 • Brantford, ON photo 33
585 Colborne Street E • #108 • Brantford, ON photo 34
585 Colborne Street E • #108 • Brantford, ON photo 35
585 Colborne Street E • #108 • Brantford, ON photo 36
585 Colborne Street E • #108 • Brantford, ON photo 37
585 Colborne Street E • #108 • Brantford, ON photo 38
585 Colborne Street E • #108 • Brantford, ON photo 39
585 Colborne Street E • #108 • Brantford, ON photo 40
585 Colborne Street E • #108 • Brantford, ON photo 41
585 Colborne Street E • #108 • Brantford, ON photo 42
585 Colborne Street E • #108 • Brantford, ON photo 43
585 Colborne Street E • #108 • Brantford, ON photo 44
1 / 44
$649,000
585 Colborne Street E • #108 • Brantford, ONPrice Change▼ 3.12%
Courtesy of SPECTRUM REALTY SERVICES INC.
3
Bedrooms
4
Bathrooms
2000-2500
Square feet
2
Parking

About this home

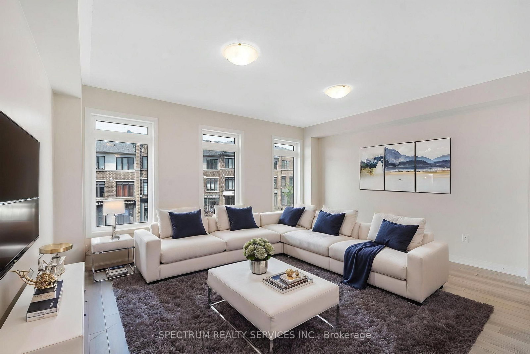
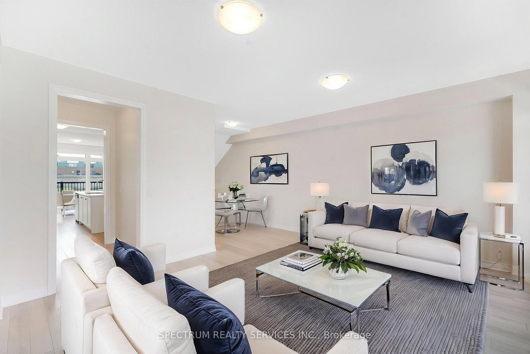
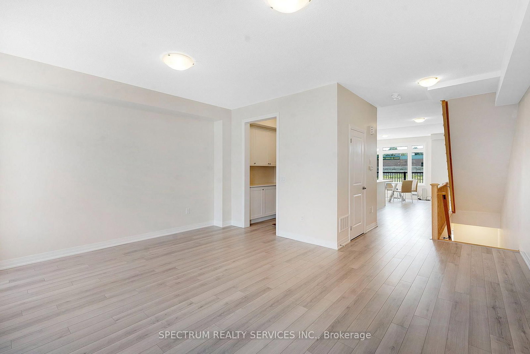
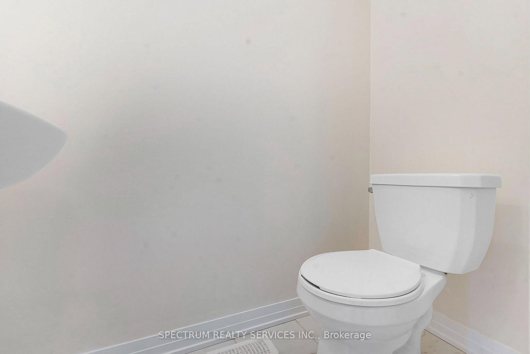
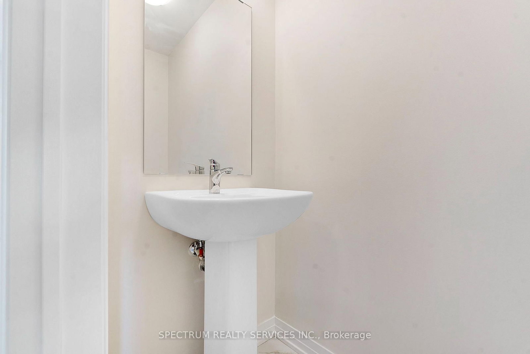
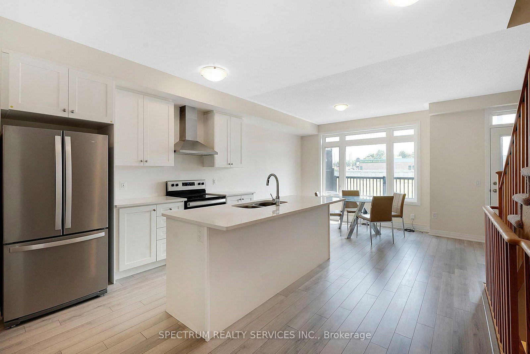
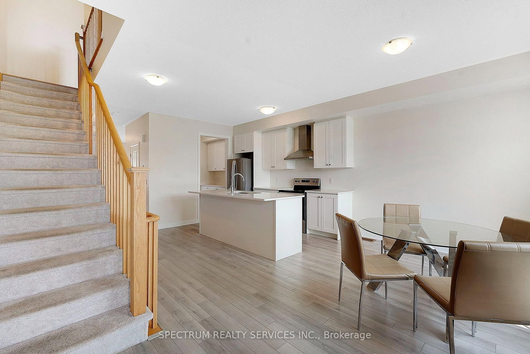
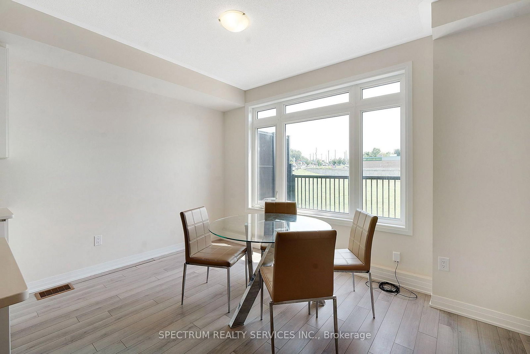
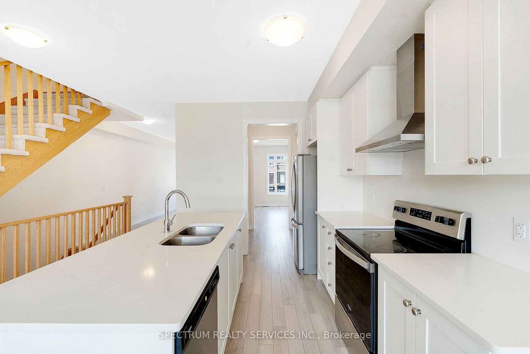
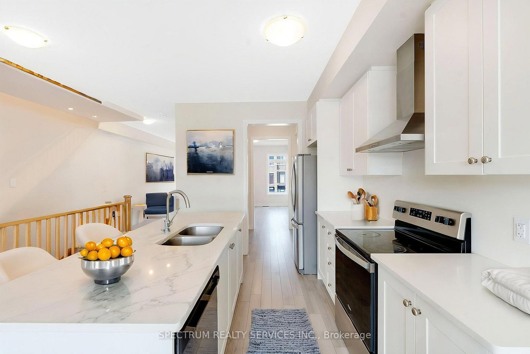
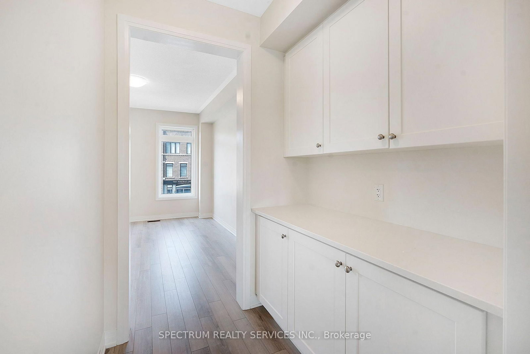
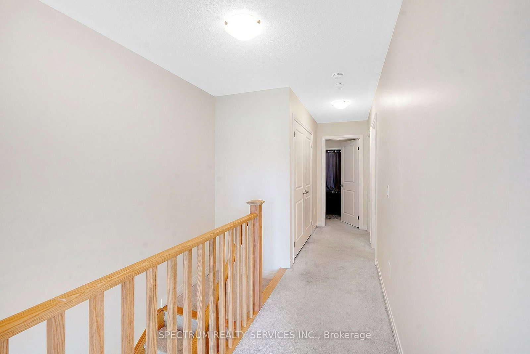
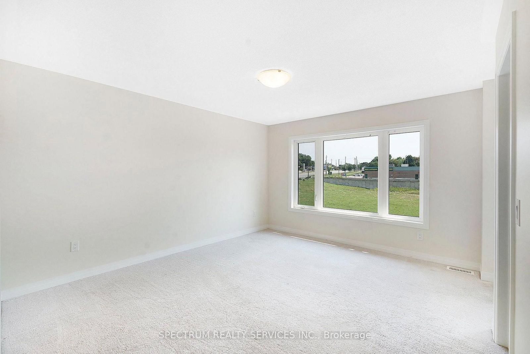
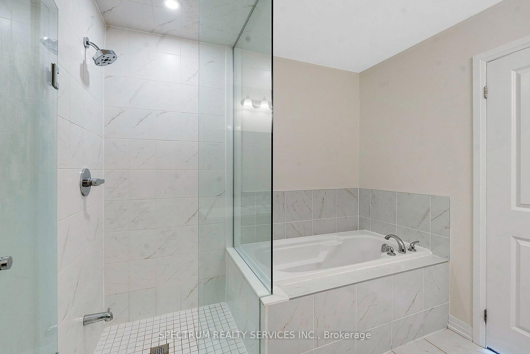
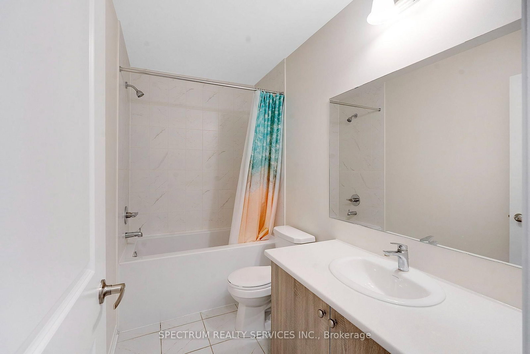
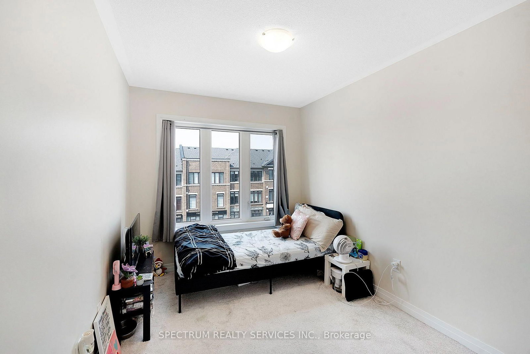
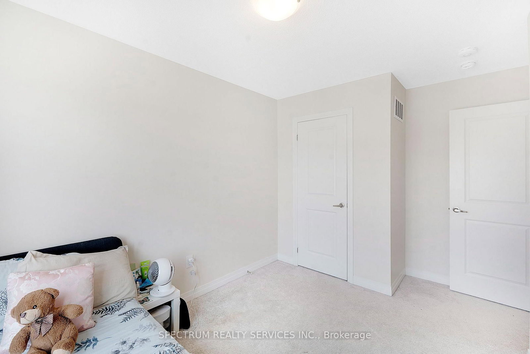
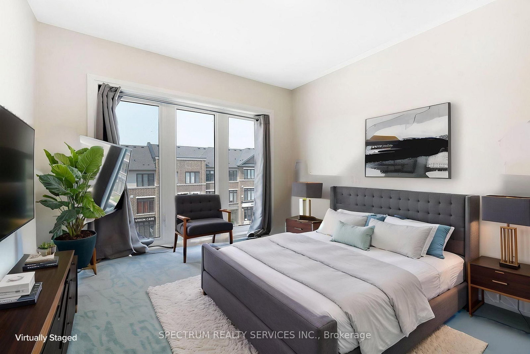
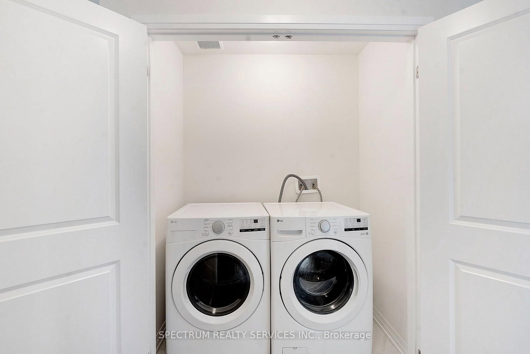
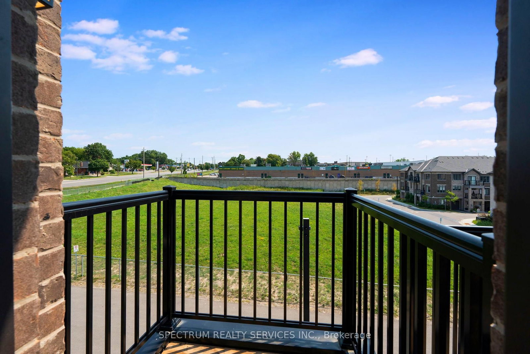
An exceptional mixed-use property offering the perfect blend of commercial versatility and sophisticated residential living. The main level features a well-appointed commercial unit complete with a private 3-piece bathroom, presenting an excellent opportunity for an owner-operated business or potential commercial rental income. Situated among a vibrant mix of established businesses, including professional offices, personal service providers, restaurants and local retailers, the location offers excellent exposure within a thriving commercial community. The second level showcases an inviting open-concept layout with a modern kitchen overlooking the living area, creating an ideal setting for everyday living and entertaining.Step out from living room to the front deck. A separate dining area provides ample space for family gatherings and entertaining. The third level offers a private retreat highlighted by an impressive primary bedroom featuring a walk-in closet, private balcony and a luxurious ensuite with a separate soaker tub and glass shower. Two additional bedrooms and the convenience of upper-level laundry complete this thoughtfully designed level. Ideally located in a growing and vibrant community with convenient access to Highway 403, schools, plazas, restaurants, parks and a wide range of everyday amenities. It could be an ideal home, if you are an entrepreneur seeking an ideal space for your business, an investor looking for income potential or a homeowner who values the convenience of living above your workspace,this versatile propertyoffers a rare combination of commercial opportunity and refined residential living. A truly exceptional opportunity to live, work and invest in one remarkable property.

Property details

Property type
Att/Row/Townhouse
Style
3-Storey
Approx. age (yrs)
0-5
Total rooms
6
Lot size
18.22 × 50.66 ft
Property taxes
$7,840 (2026)
Occupancy
Flexible
Days on market
20
Status
Active
MLS®

Property history

Recently sold nearby

Listing data last updated: Sep 2, 2026, 11:57 a.m. EDT via TRREB IDX.

First listed: Aug 14, 2026, 4:29 p.m. EDT.