















About this home
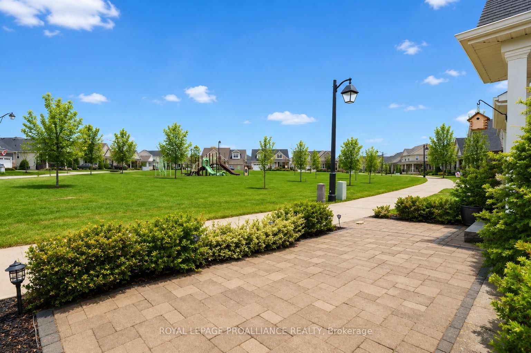
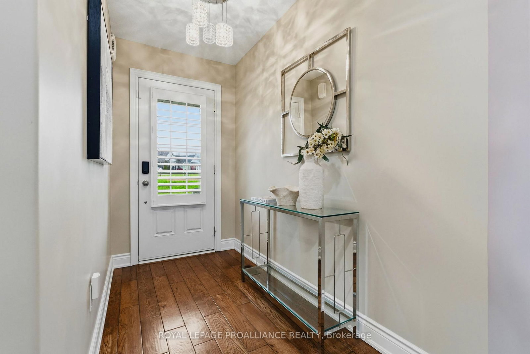
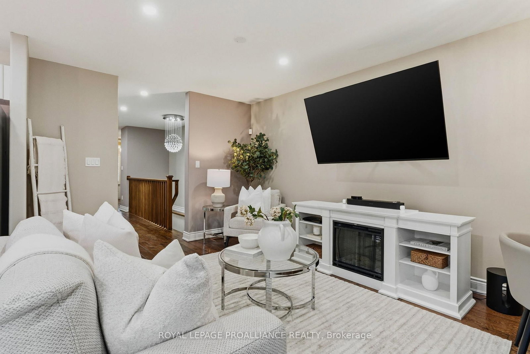
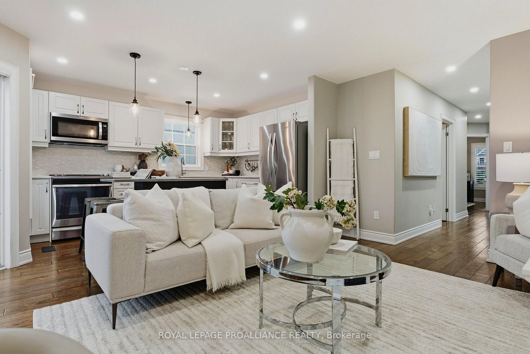
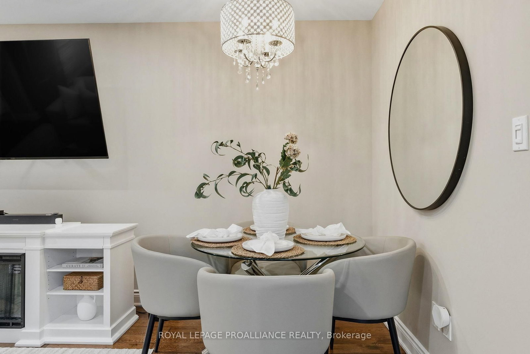
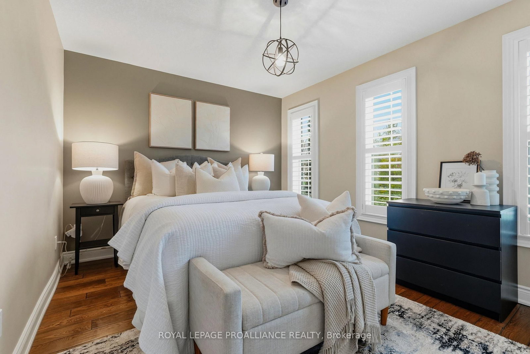
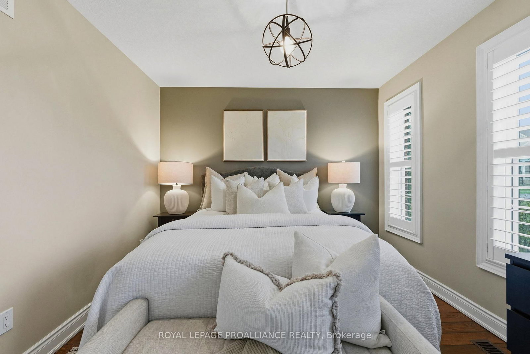
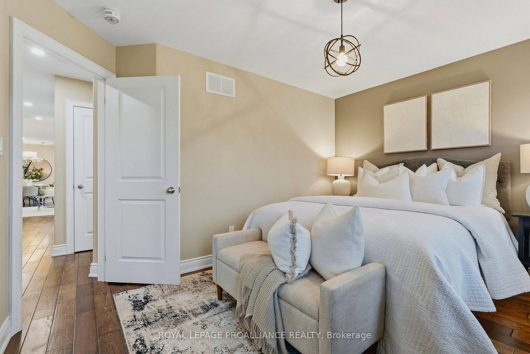
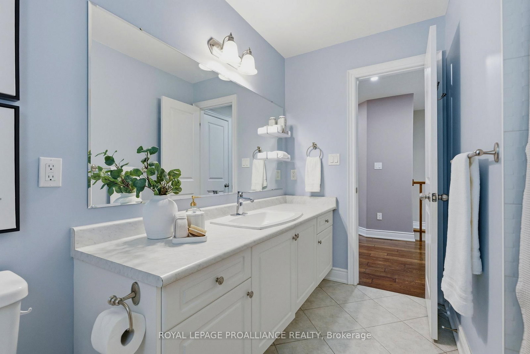
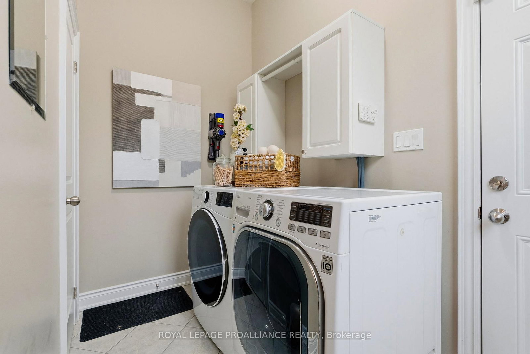
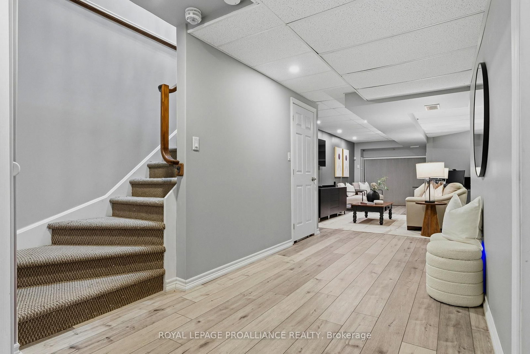
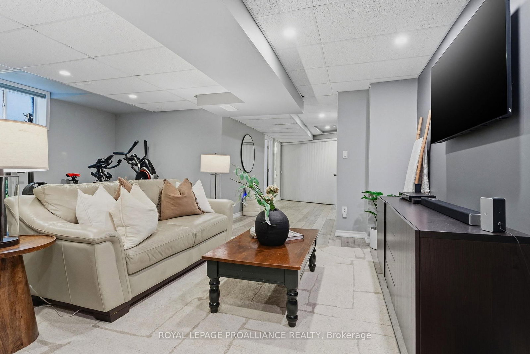
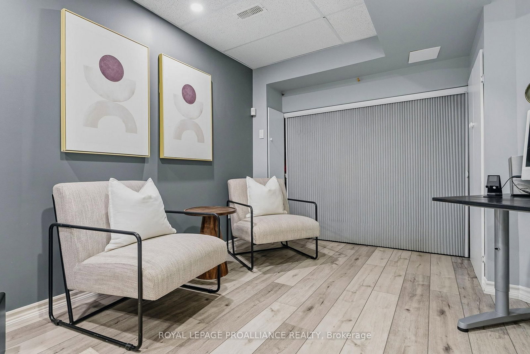
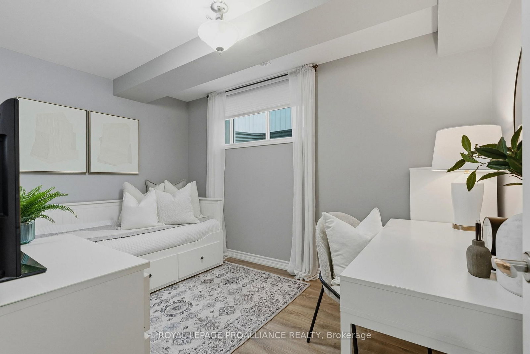
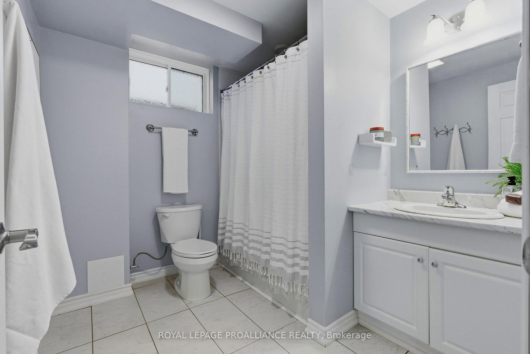
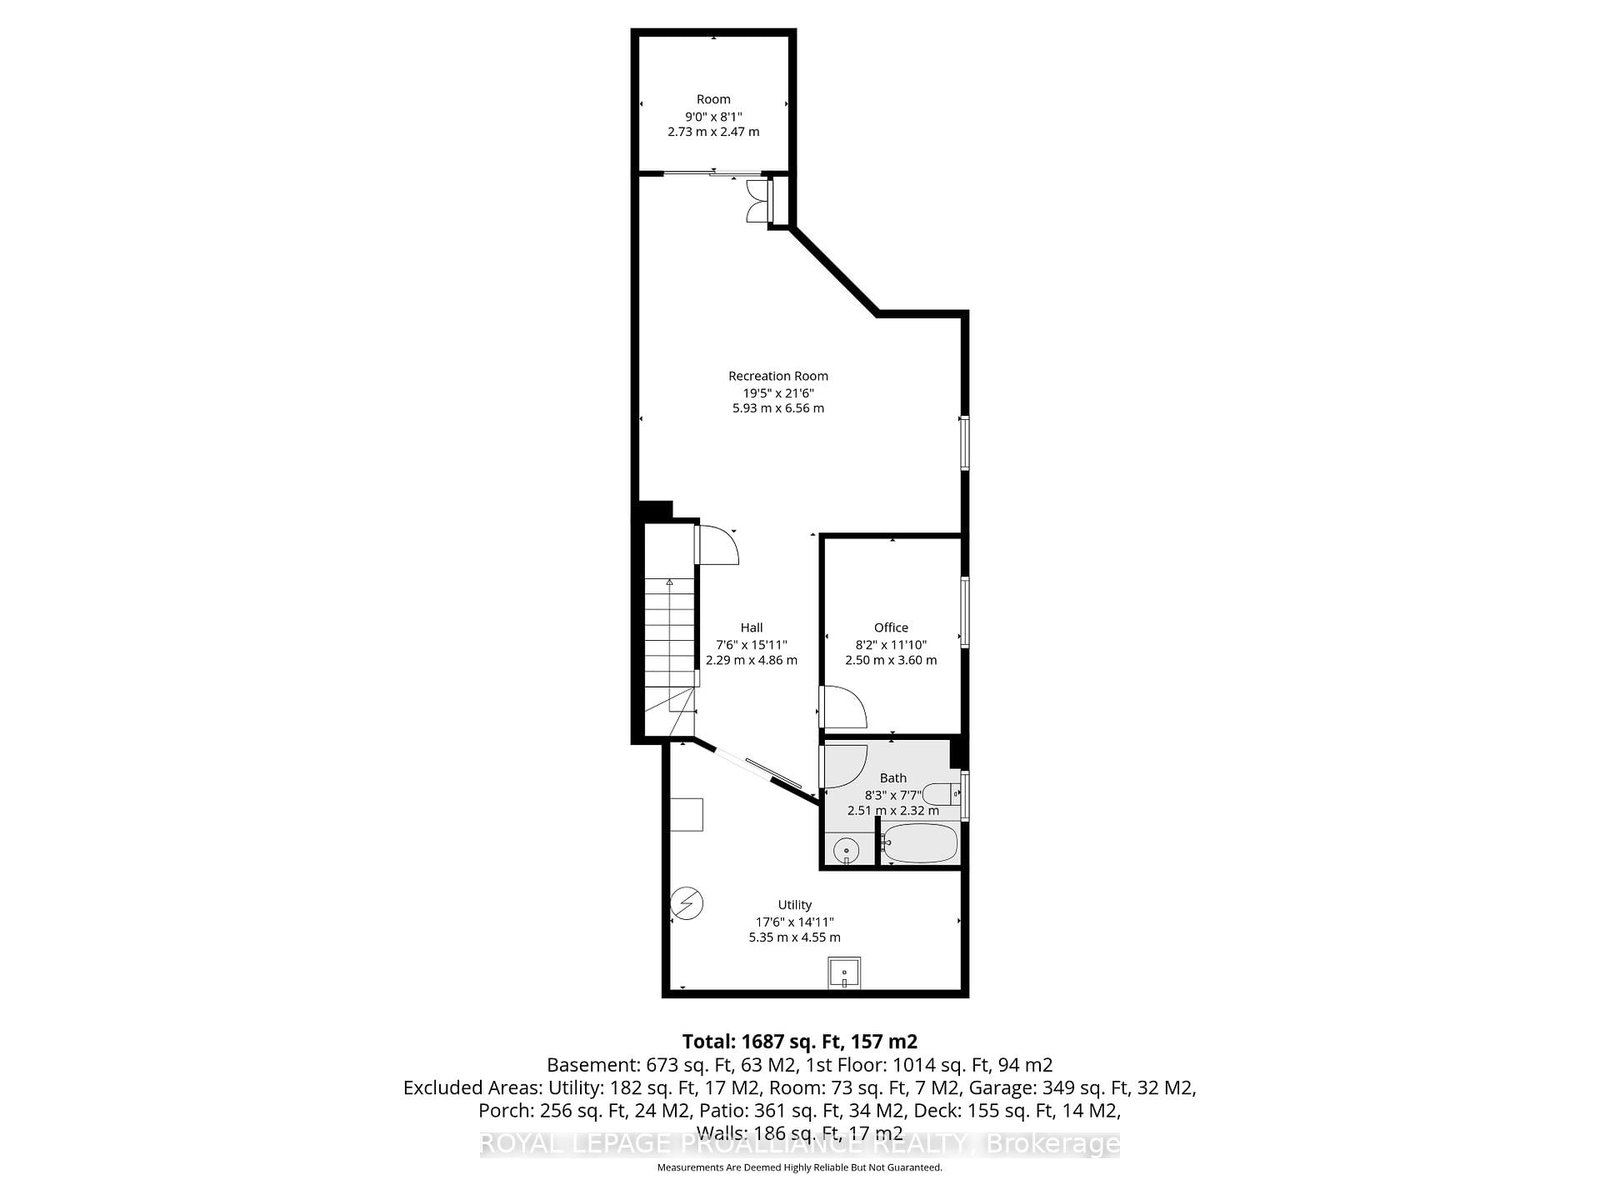
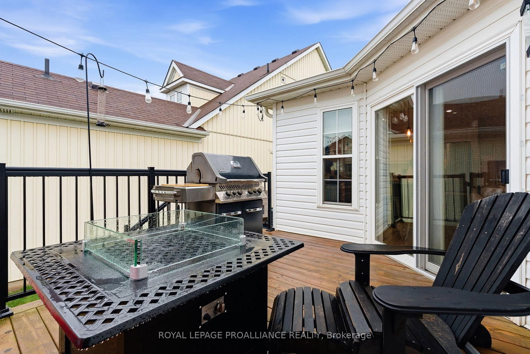
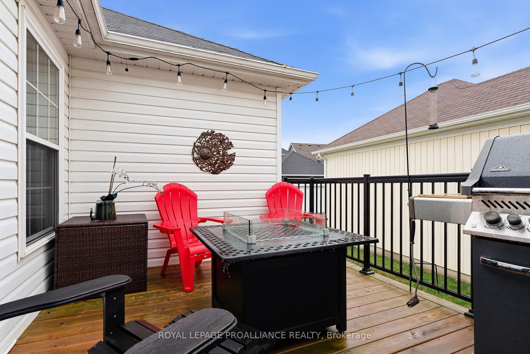
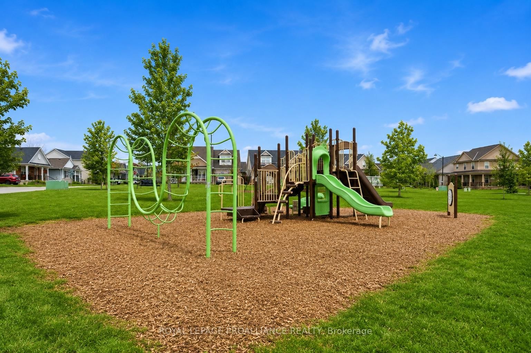
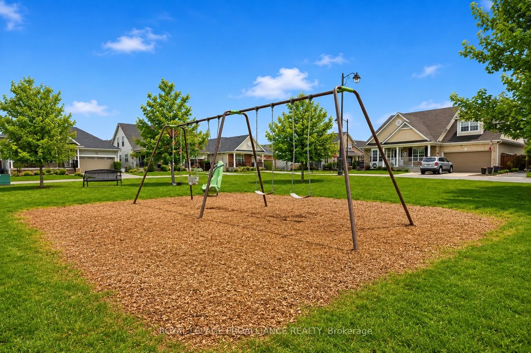
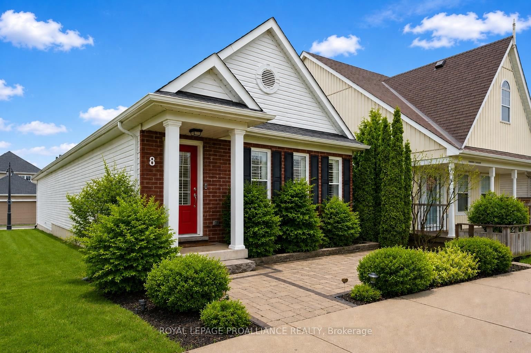
Welcome to 8 Bigwood Cres in Port Hope's Mason Homes community, known for its welcoming, family-friendly vibe. Just moments from the Port Hope Golf & Country Club, close to schools and parks, and set directly across from a beautiful green space, the location offers an easy, connected lifestyle. This inviting bungalow offers a thoughtful layout with 2+1 bedrooms and 2.5 bathrooms, well suited to a range of lifestyles. The main floor features two bedrooms, including the primary, along with 1.5 baths and a bright, open-concept kitchen and living area filled with natural light. The kitchen is finished with quartz countertops and stainless steel appliances, and flows seamlessly into the living space, with a walkout to the back deck that extends your living area outdoors for easy entertaining and everyday use. California shutters frame the front windows, while a combination of hardwood and luxury vinyl plank flooring adds both style and durability throughout. The mostly finished lower level expands your space with an additional bedroom, a full bathroom, and a spacious rec room, along with ample storage and potential for further finishing. At the rear of the home, the attached garage offers convenient direct entry into a mudroom and laundry area, with an interlock driveway providing additional parking. The front of the home welcomes you with a covered stoop and interlock patio, creating a charming first impression. A fantastic opportunity for those starting out, downsizing, or looking for a flexible layout in a friendly, family-oriented neighbourhood.
Property details
- Property type
- Detached
- Style
- Bungalow
- Approx. age (yrs)
- 6-15
- Total rooms
- 5
- Lot size
- 36.34 × 93.2 ft
- Property taxes
- $5,505.33 (2025)
- Occupancy
- quick closing
- Days on market
- 26
- Status
- Active Under Contract
- MLS®
Property history
Location
Open in Google MapsRecently sold nearby
Listing data last updated: Sep 8, 2026, 8:51 a.m. EDT via TRREB IDX.
First listed: Aug 14, 2026, 3:25 p.m. EDT.