
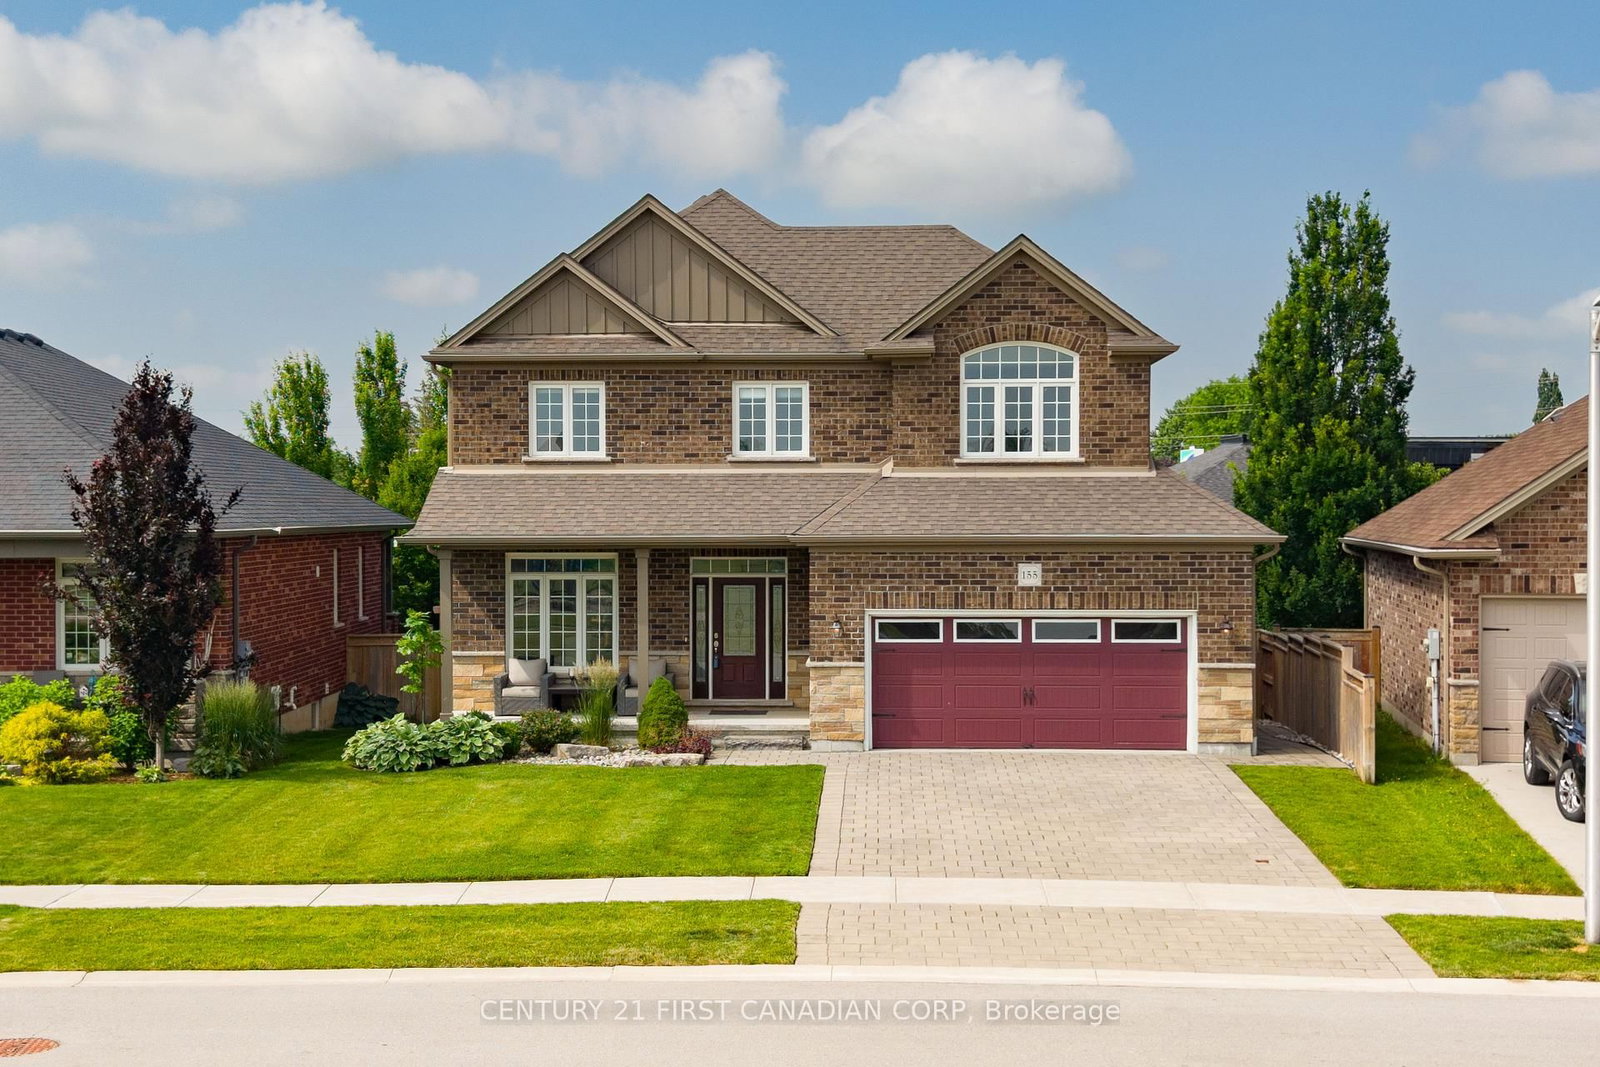
155 Spencer Avenue • Lucan Biddulph, ON photo 1
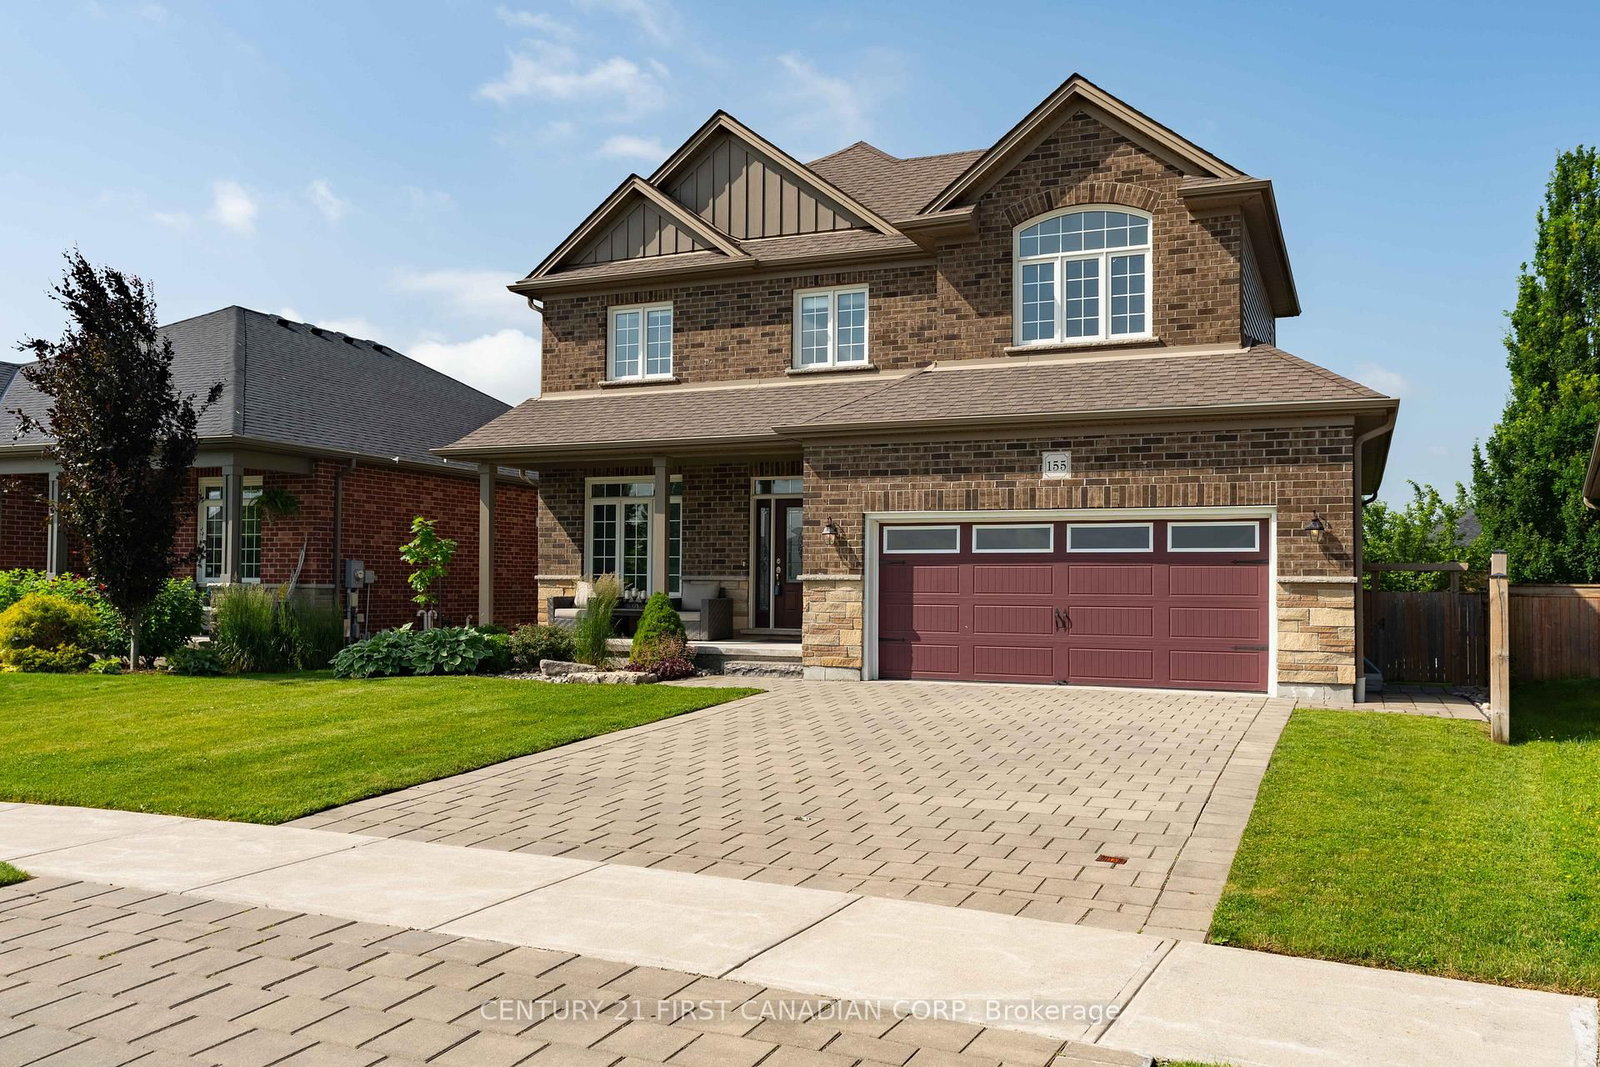
155 Spencer Avenue • Lucan Biddulph, ON photo 2
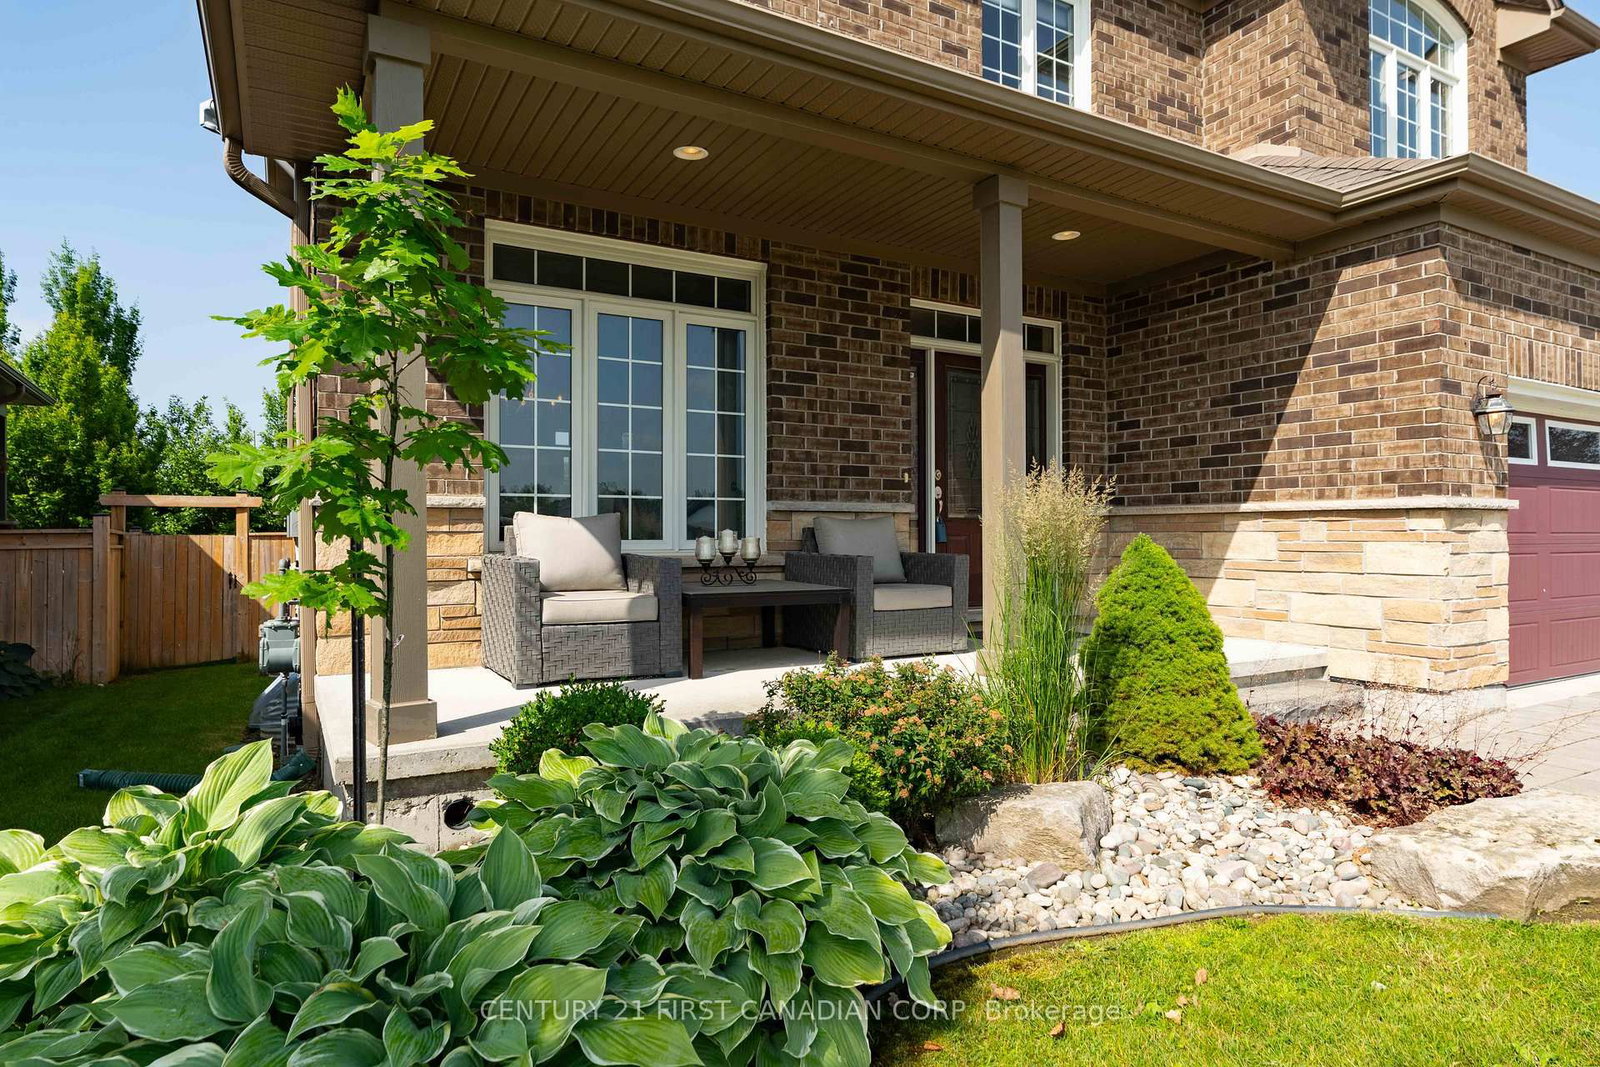
155 Spencer Avenue • Lucan Biddulph, ON photo 3
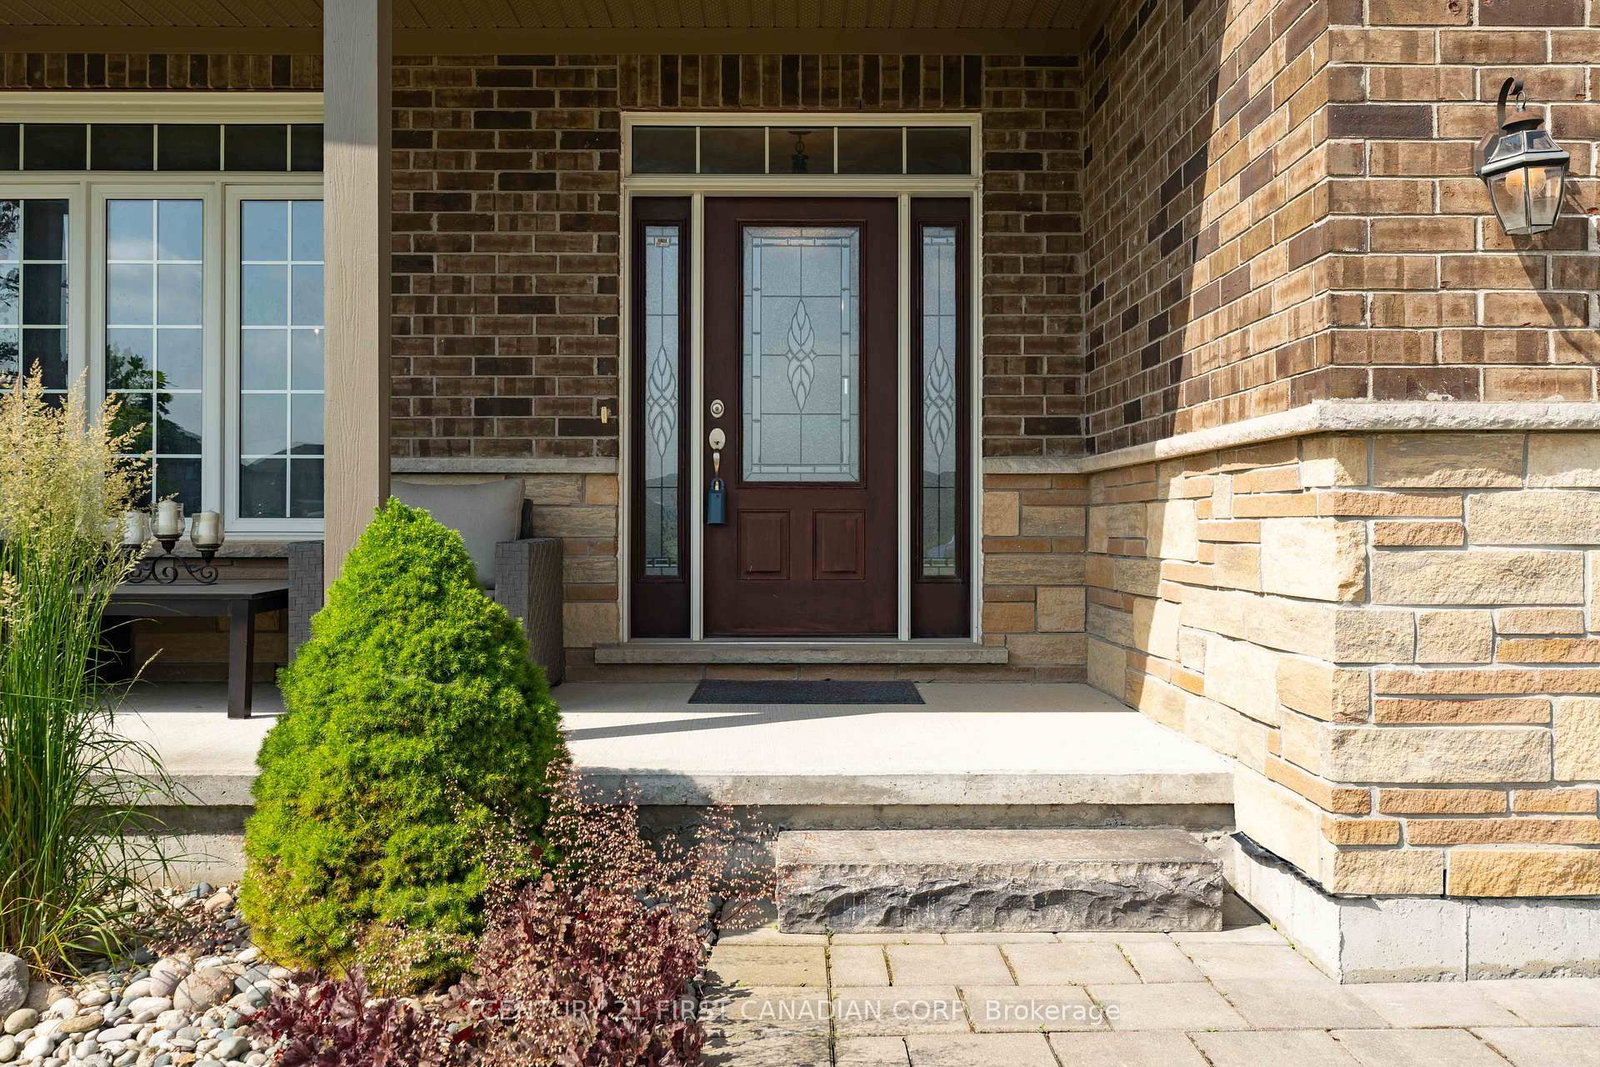
155 Spencer Avenue • Lucan Biddulph, ON photo 4
155 Spencer Avenue • Lucan Biddulph, ON photo 5
155 Spencer Avenue • Lucan Biddulph, ON photo 6
155 Spencer Avenue • Lucan Biddulph, ON photo 7
155 Spencer Avenue • Lucan Biddulph, ON photo 8
155 Spencer Avenue • Lucan Biddulph, ON photo 9
155 Spencer Avenue • Lucan Biddulph, ON photo 10
155 Spencer Avenue • Lucan Biddulph, ON photo 11
155 Spencer Avenue • Lucan Biddulph, ON photo 12
155 Spencer Avenue • Lucan Biddulph, ON photo 13
155 Spencer Avenue • Lucan Biddulph, ON photo 14
155 Spencer Avenue • Lucan Biddulph, ON photo 15
155 Spencer Avenue • Lucan Biddulph, ON photo 16
155 Spencer Avenue • Lucan Biddulph, ON photo 17
155 Spencer Avenue • Lucan Biddulph, ON photo 18
155 Spencer Avenue • Lucan Biddulph, ON photo 19
155 Spencer Avenue • Lucan Biddulph, ON photo 20
155 Spencer Avenue • Lucan Biddulph, ON photo 21
155 Spencer Avenue • Lucan Biddulph, ON photo 22
155 Spencer Avenue • Lucan Biddulph, ON photo 23
155 Spencer Avenue • Lucan Biddulph, ON photo 24
155 Spencer Avenue • Lucan Biddulph, ON photo 25
155 Spencer Avenue • Lucan Biddulph, ON photo 26
155 Spencer Avenue • Lucan Biddulph, ON photo 27
155 Spencer Avenue • Lucan Biddulph, ON photo 28
155 Spencer Avenue • Lucan Biddulph, ON photo 29
155 Spencer Avenue • Lucan Biddulph, ON photo 30
155 Spencer Avenue • Lucan Biddulph, ON photo 31
155 Spencer Avenue • Lucan Biddulph, ON photo 32
155 Spencer Avenue • Lucan Biddulph, ON photo 33
155 Spencer Avenue • Lucan Biddulph, ON photo 34
155 Spencer Avenue • Lucan Biddulph, ON photo 35
155 Spencer Avenue • Lucan Biddulph, ON photo 36
155 Spencer Avenue • Lucan Biddulph, ON photo 37
155 Spencer Avenue • Lucan Biddulph, ON photo 38
155 Spencer Avenue • Lucan Biddulph, ON photo 39
155 Spencer Avenue • Lucan Biddulph, ON photo 40
155 Spencer Avenue • Lucan Biddulph, ON photo 41
155 Spencer Avenue • Lucan Biddulph, ON photo 42
155 Spencer Avenue • Lucan Biddulph, ON photo 43
155 Spencer Avenue • Lucan Biddulph, ON photo 44
155 Spencer Avenue • Lucan Biddulph, ON photo 45
155 Spencer Avenue • Lucan Biddulph, ON photo 46
155 Spencer Avenue • Lucan Biddulph, ON photo 47
1 / 47
$838,888
155 Spencer Avenue • Lucan Biddulph, ONPrice Change▼ 1.30%
Courtesy of CENTURY 21 FIRST CANADIAN CORP
3+1
Bedrooms
4
Bathrooms
1500-2000
Square feet
4
Parking

About this home

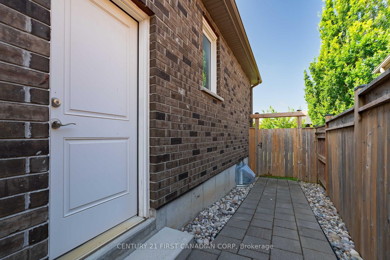
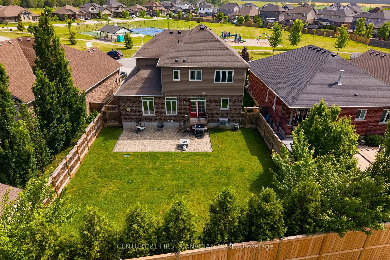
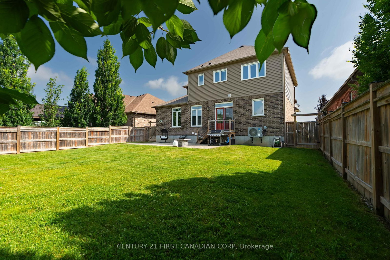
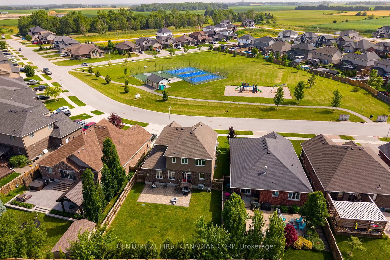
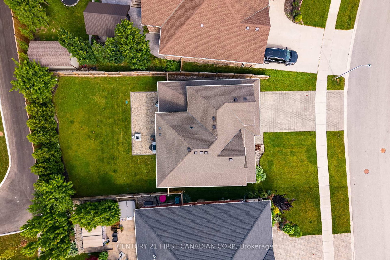
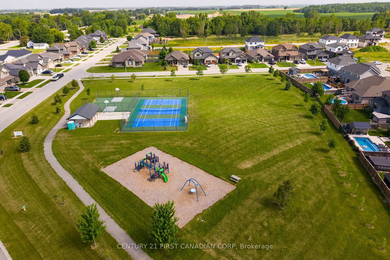
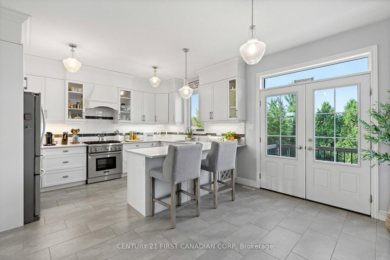
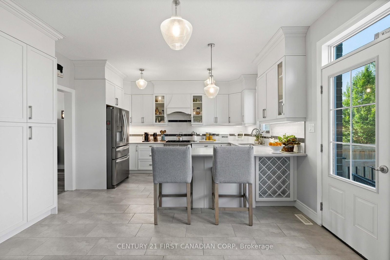
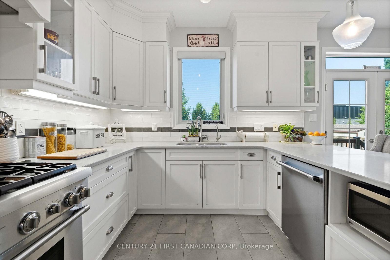
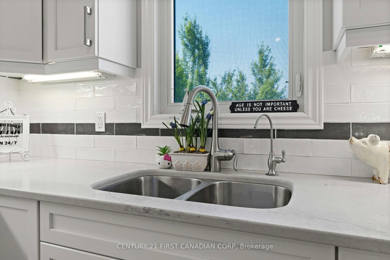
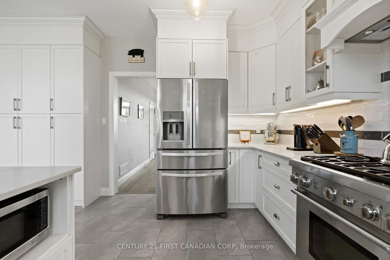
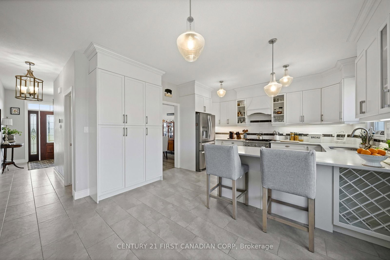
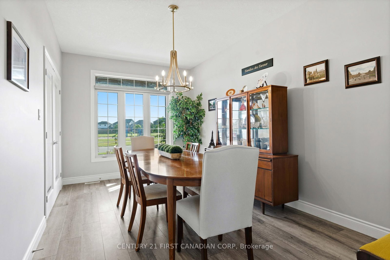
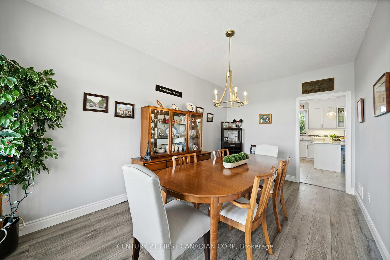
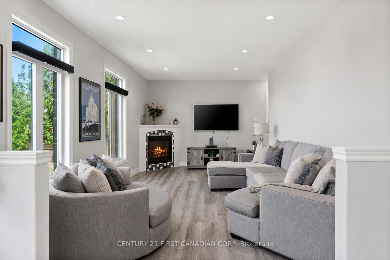
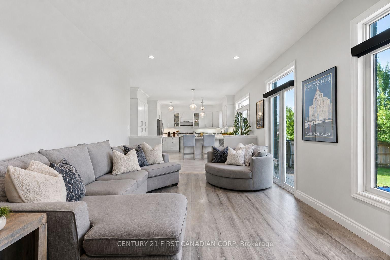
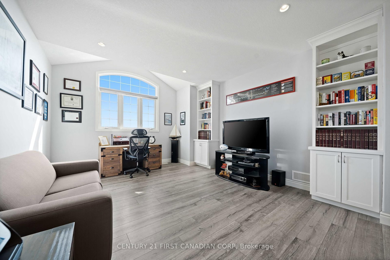
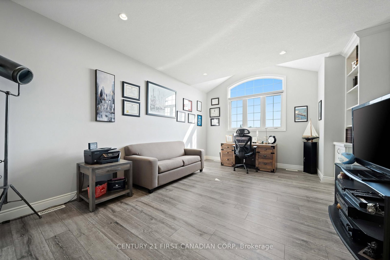
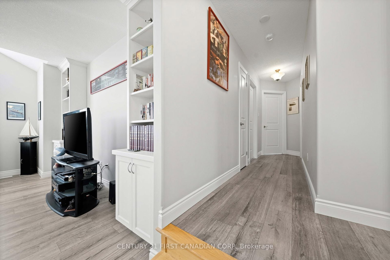
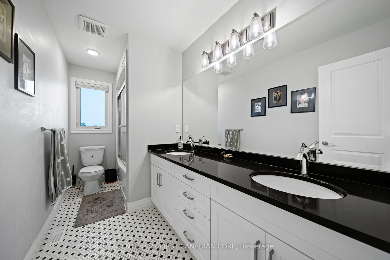
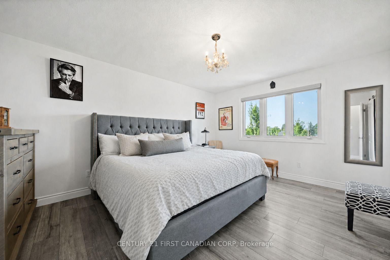
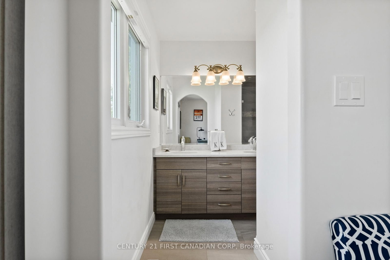
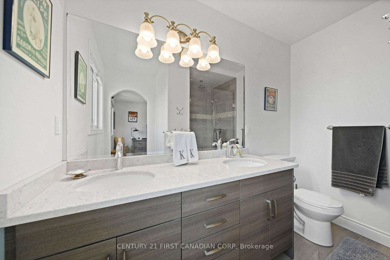
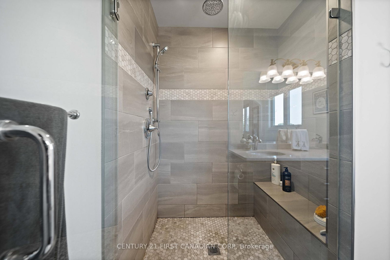
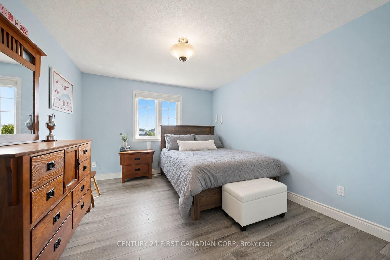
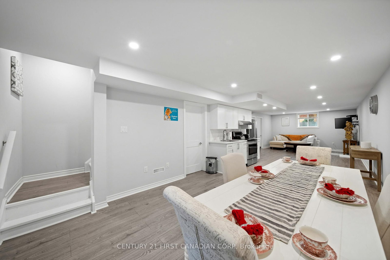
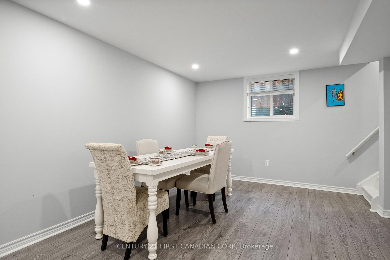
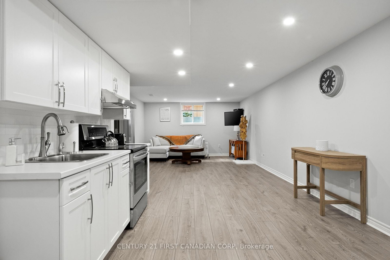
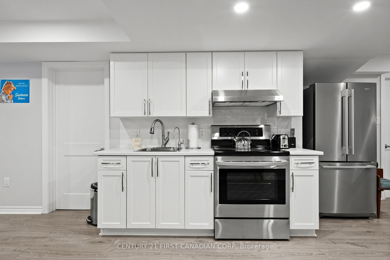
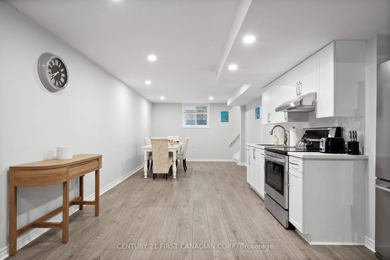
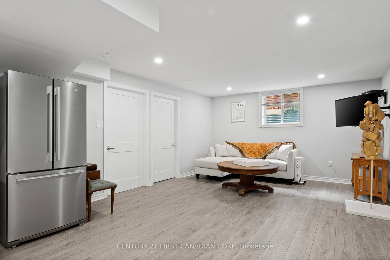
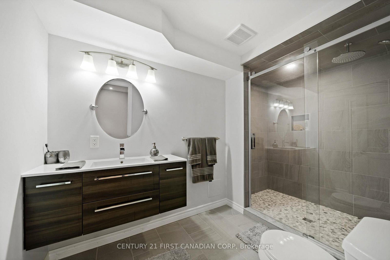
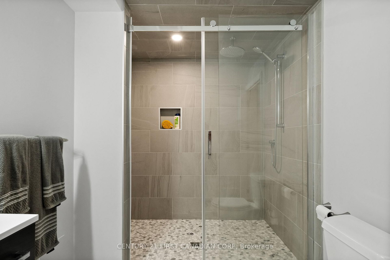
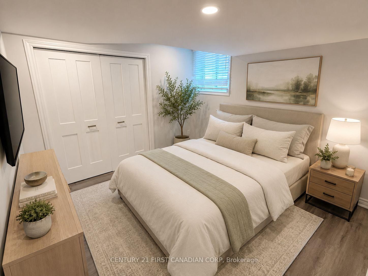
Welcome to 155 Spencer Avenue in the heart of Lucan, offering over 2,600 sq. ft. of beautifully finished living space with exceptional multigenerational living potential. Ideally located directly across from Lucan's newest park featuring basketball, tennis and pickleball courts, greenspace, and a brand-new playground, this home is perfect for growing families.The bright, open-concept main floor showcases a spacious kitchen with quartz countertops, a premium Thermador gas range, ample cabinetry, and abundant natural light. Double patio doors lead to a private backyard featuring a stone patio, mature trees, established gardens, a full irrigation system, and plenty of room for a future pool. A convenient main floor laundry/mudroom offers direct access from the garage and to the lower level.Upstairs, you'll find three spacious bedrooms, a versatile bonus flex room ideal as a family room, office, or playroom, a 5-piece bathroom with quartz counters, and a relaxing primary retreat complete with a walk-in closet and spa-inspired ensuite. Designed with flexibility in mind, the finished lower level features a kitchenette with fridge and stove, bedroom, spacious living and dining area, spa-like bathroom, and laundry rough-ins. With a separate entrance available, this space offers excellent potential for a legal secondary suite, providing the perfect setup for extended family, rental income, or a mortgage helper. Offering premium finishes, functional living spaces, and outstanding income potential in one of Lucan's most desirable family-friendly locations, this is a home you'll want to see.

Property details

Property type
Detached
Style
2-Storey
Approx. age (yrs)
6-15
Total rooms
7
Lot size
26.29 × 129.92 ft
Property taxes
$5,271 (2026)
Occupancy
60 days
Days on market
35
Status
Active
MLS®

Property history

Recently sold nearby

Listing data last updated: Sep 16, 2026, 2:02 p.m. EDT via TRREB IDX.

First listed: Aug 14, 2026, 2:56 p.m. EDT.