
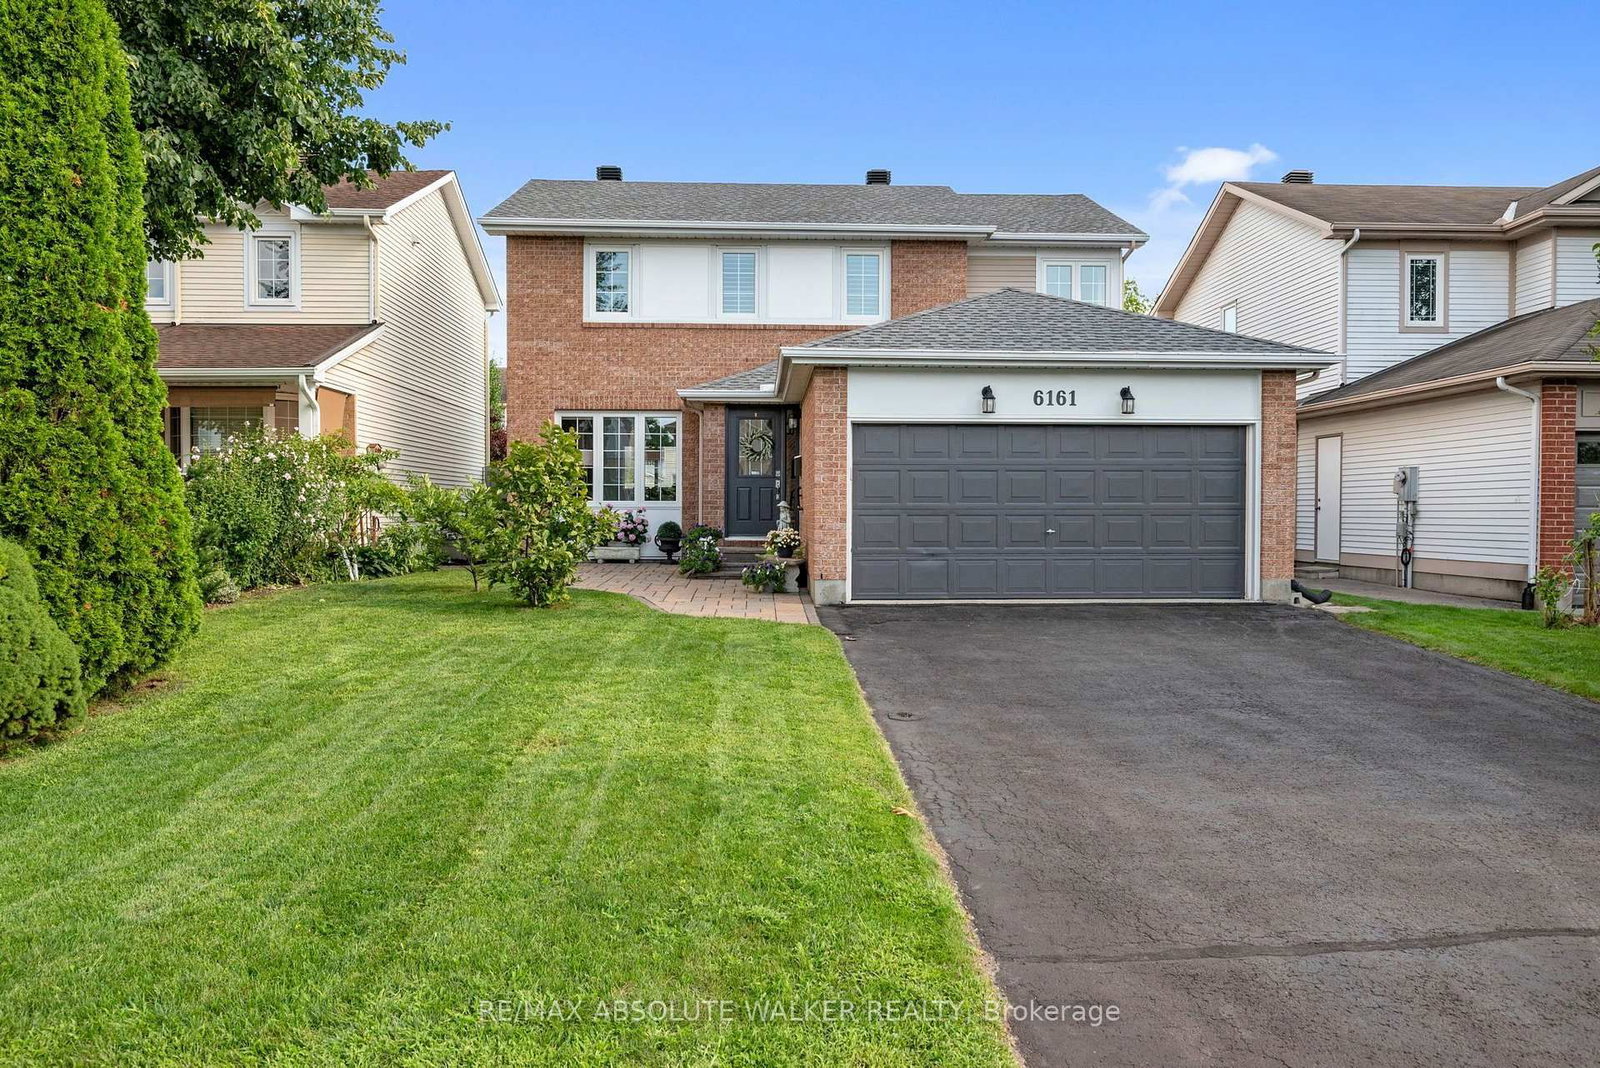
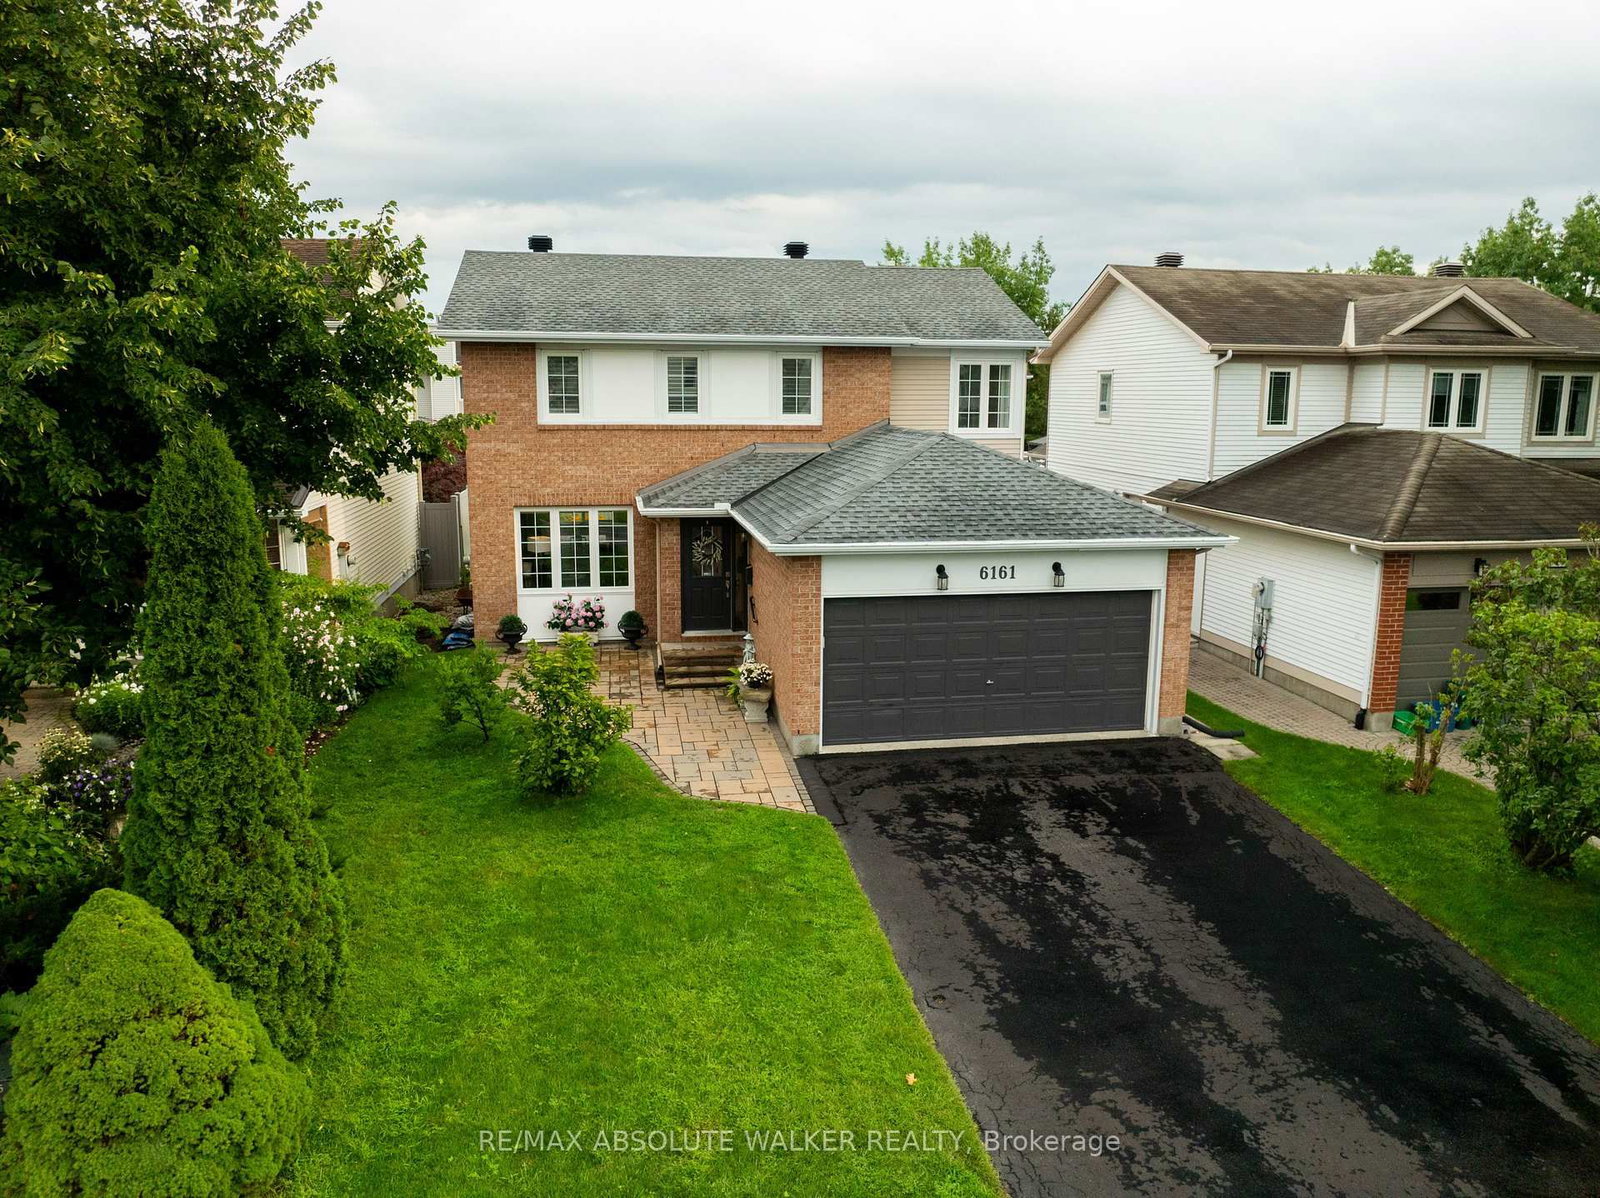
6161 Lariviere Crescent • Ottawa, ON photo 1
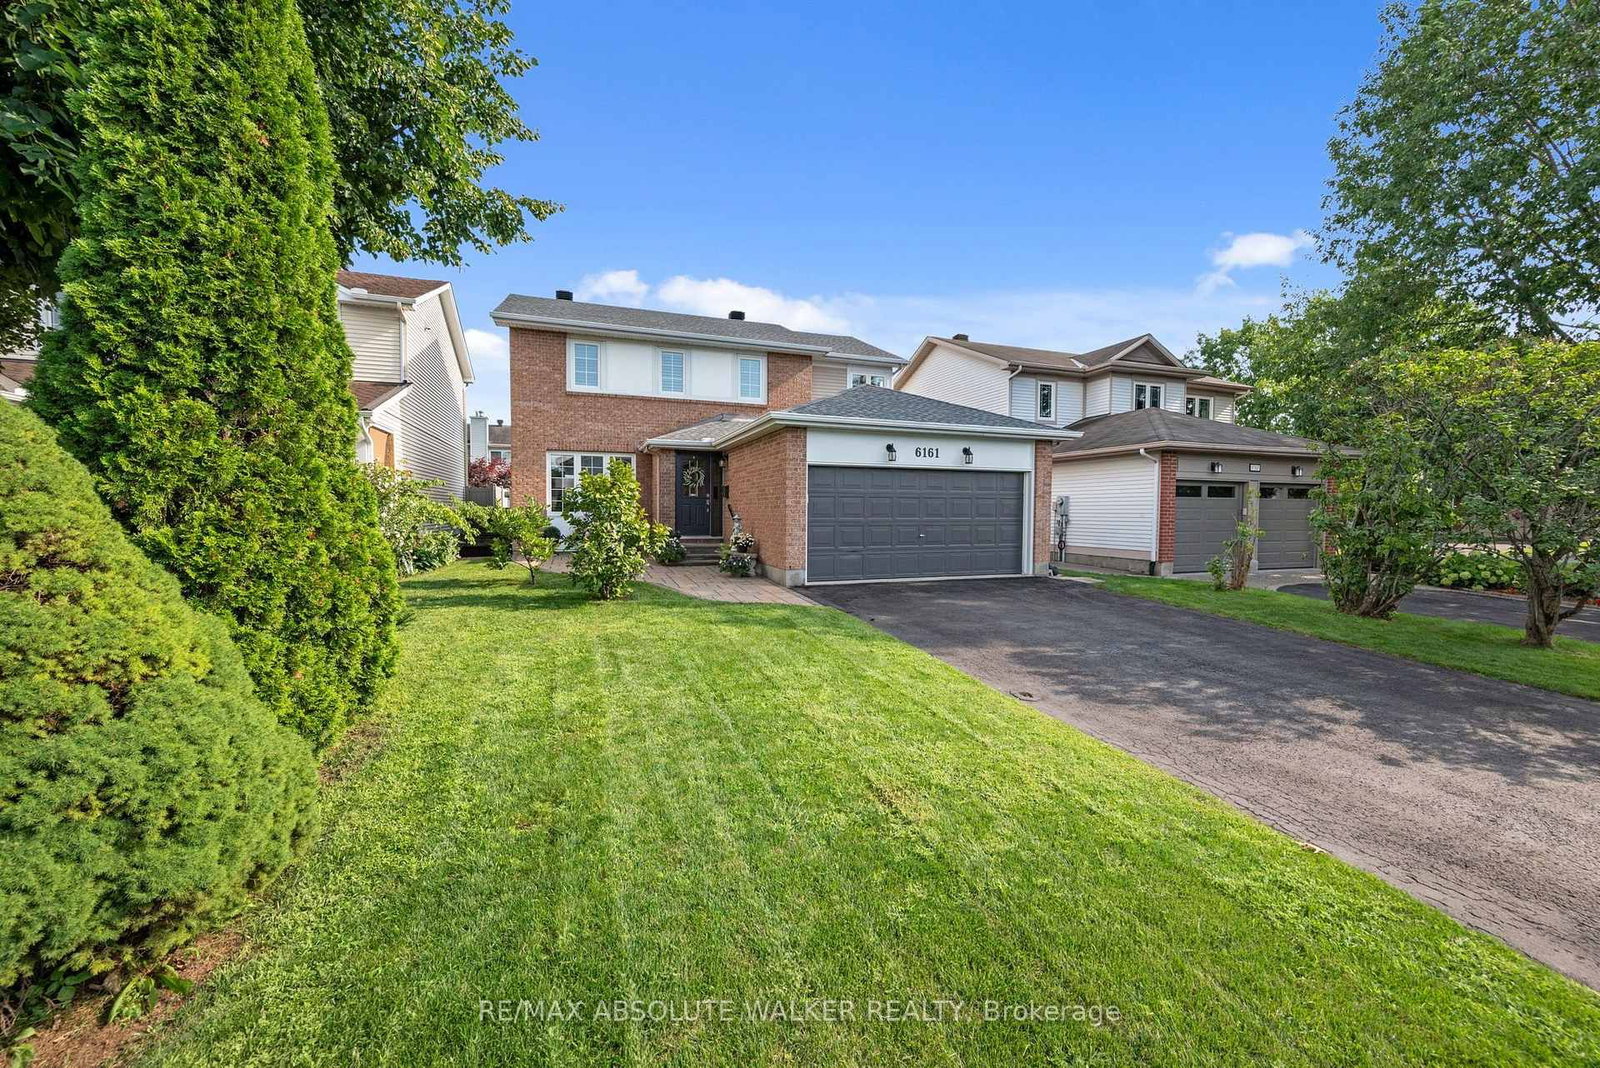
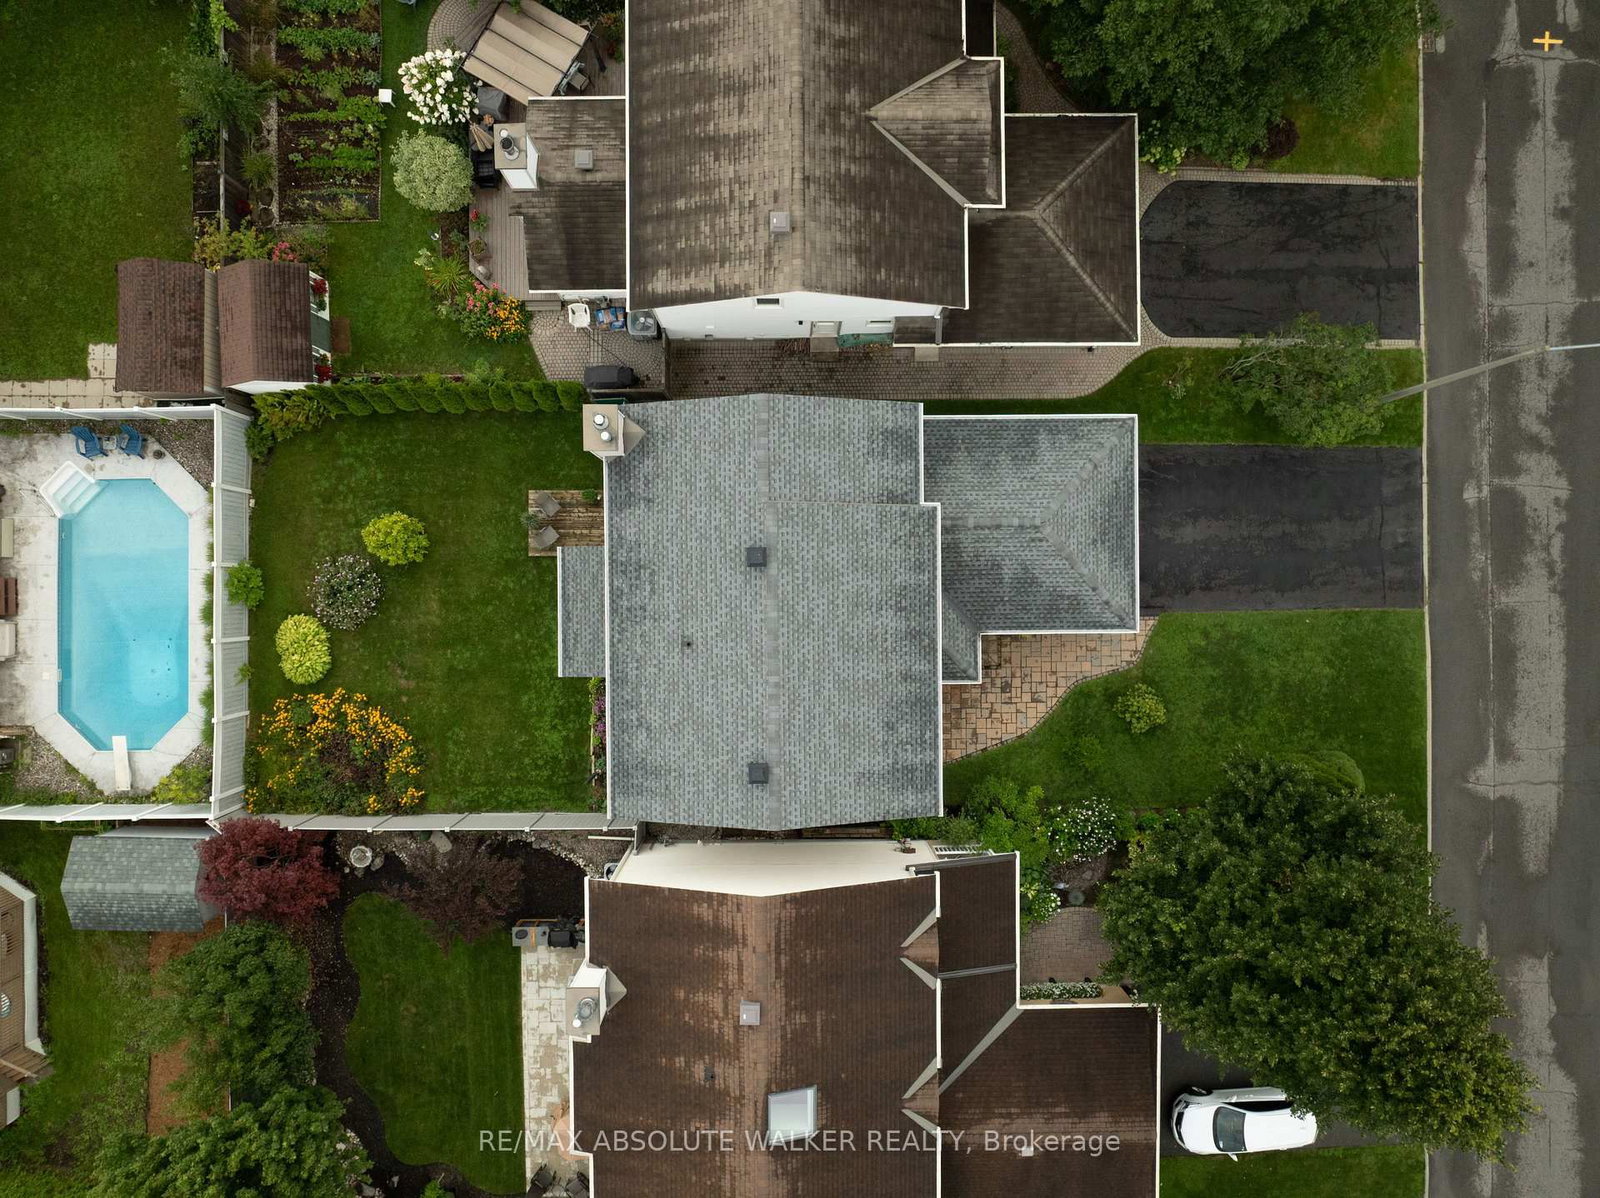
6161 Lariviere Crescent • Ottawa, ON photo 2
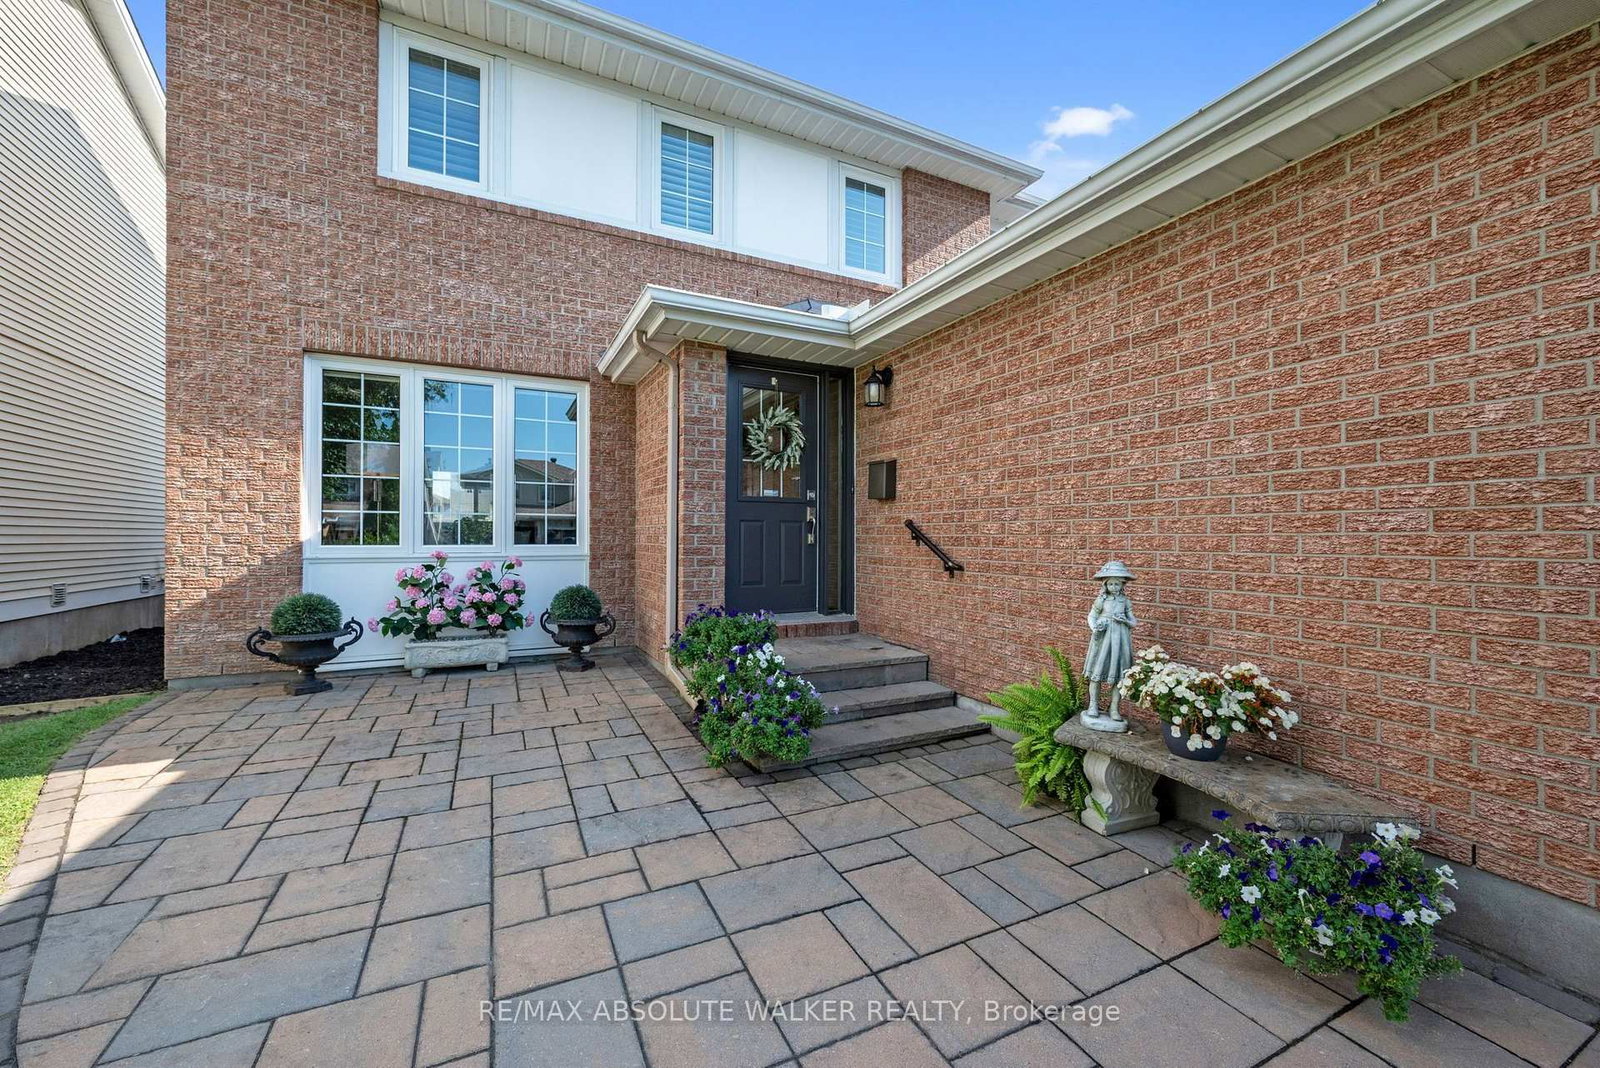
6161 Lariviere Crescent • Ottawa, ON photo 3
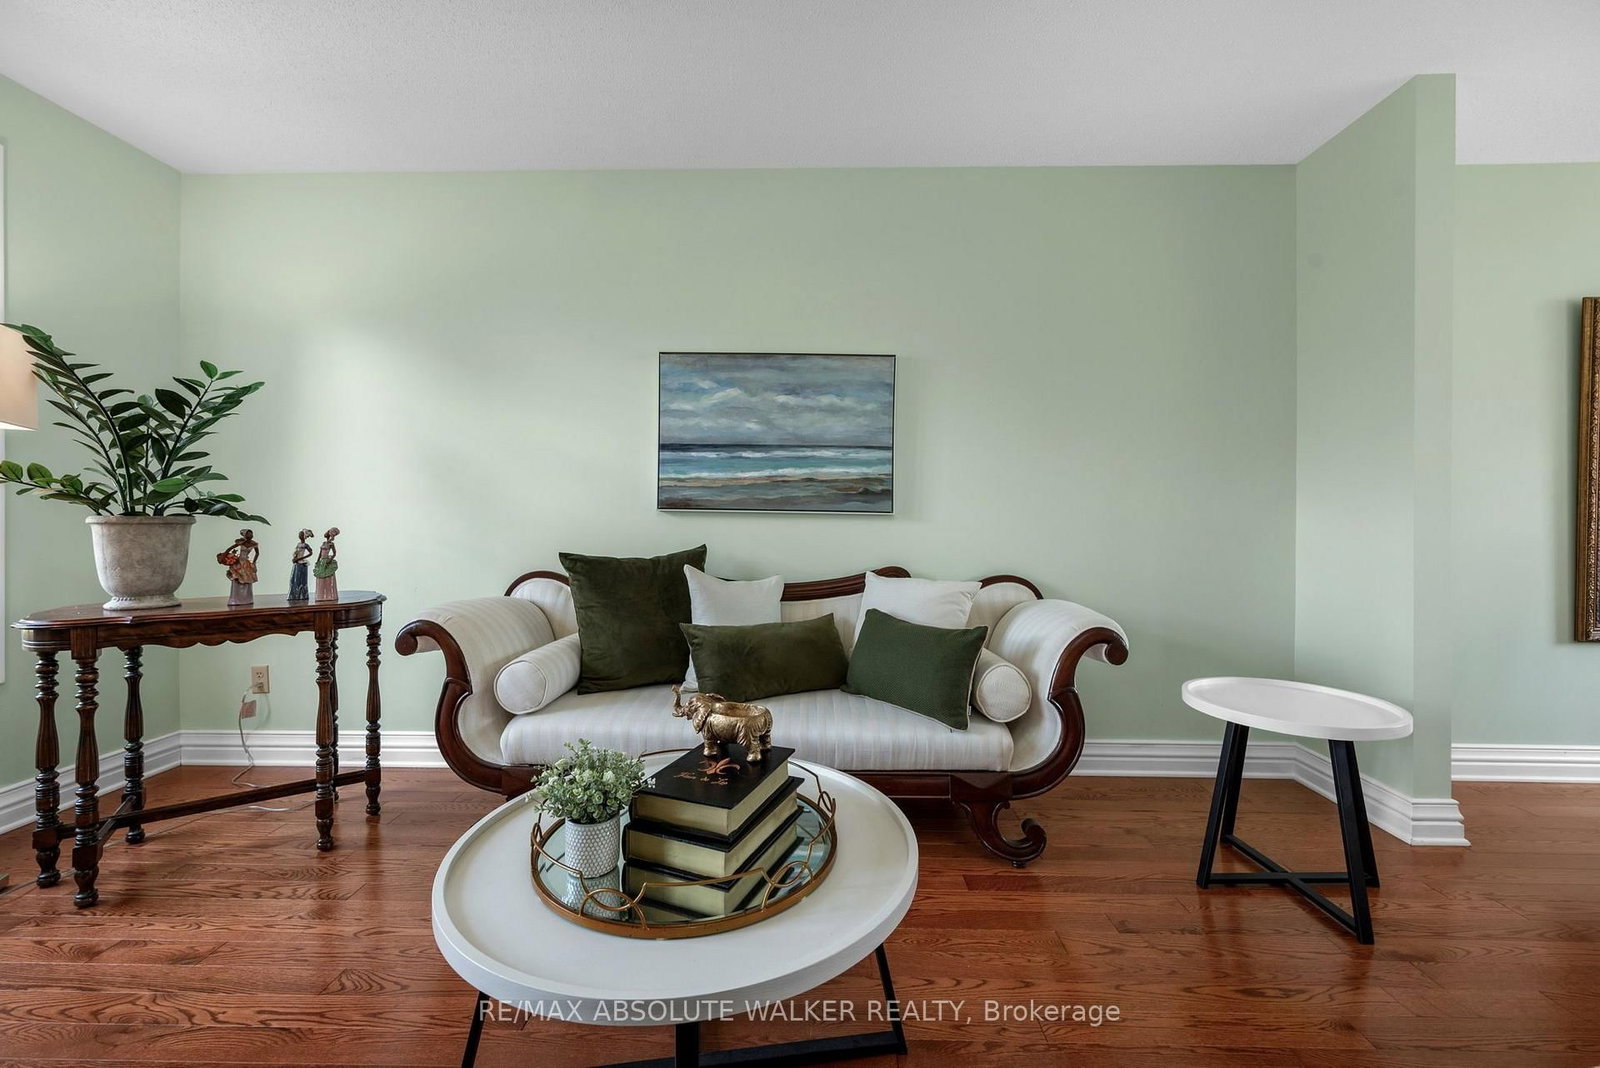
6161 Lariviere Crescent • Ottawa, ON photo 4
6161 Lariviere Crescent • Ottawa, ON photo 5
6161 Lariviere Crescent • Ottawa, ON photo 6
6161 Lariviere Crescent • Ottawa, ON photo 7
6161 Lariviere Crescent • Ottawa, ON photo 8
6161 Lariviere Crescent • Ottawa, ON photo 9
6161 Lariviere Crescent • Ottawa, ON photo 10
6161 Lariviere Crescent • Ottawa, ON photo 11
6161 Lariviere Crescent • Ottawa, ON photo 12
6161 Lariviere Crescent • Ottawa, ON photo 13
6161 Lariviere Crescent • Ottawa, ON photo 14
6161 Lariviere Crescent • Ottawa, ON photo 15
6161 Lariviere Crescent • Ottawa, ON photo 16
6161 Lariviere Crescent • Ottawa, ON photo 17
6161 Lariviere Crescent • Ottawa, ON photo 18
6161 Lariviere Crescent • Ottawa, ON photo 19
6161 Lariviere Crescent • Ottawa, ON photo 20
6161 Lariviere Crescent • Ottawa, ON photo 21
6161 Lariviere Crescent • Ottawa, ON photo 22
6161 Lariviere Crescent • Ottawa, ON photo 23
6161 Lariviere Crescent • Ottawa, ON photo 24
6161 Lariviere Crescent • Ottawa, ON photo 25
6161 Lariviere Crescent • Ottawa, ON photo 26
6161 Lariviere Crescent • Ottawa, ON photo 27
6161 Lariviere Crescent • Ottawa, ON photo 28
6161 Lariviere Crescent • Ottawa, ON photo 29
6161 Lariviere Crescent • Ottawa, ON photo 30
6161 Lariviere Crescent • Ottawa, ON photo 31
6161 Lariviere Crescent • Ottawa, ON photo 32
6161 Lariviere Crescent • Ottawa, ON photo 33
6161 Lariviere Crescent • Ottawa, ON photo 34
6161 Lariviere Crescent • Ottawa, ON photo 35
6161 Lariviere Crescent • Ottawa, ON photo 36
6161 Lariviere Crescent • Ottawa, ON photo 37
6161 Lariviere Crescent • Ottawa, ON photo 38
6161 Lariviere Crescent • Ottawa, ON photo 39
1 / 39
$739,990
6161 Lariviere Crescent • Ottawa, ONSold Conditional
Courtesy of RE/MAX ABSOLUTE WALKER REALTY
3
Bedrooms
3
Bathrooms
1500-2000
Square feet
6
Parking

About this home

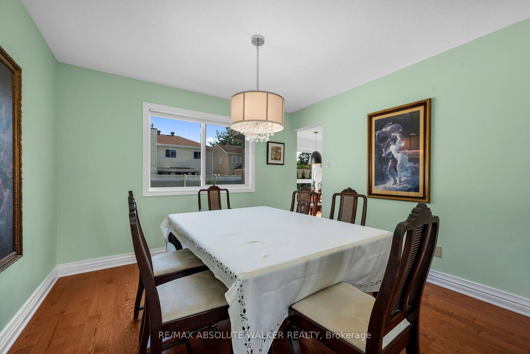
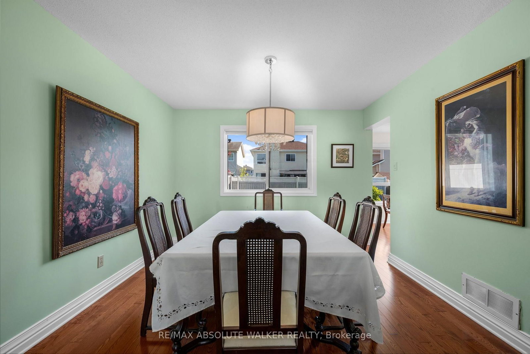
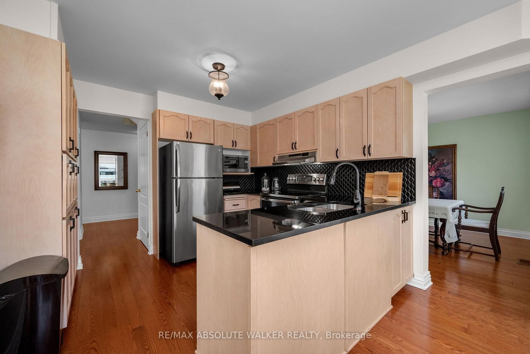
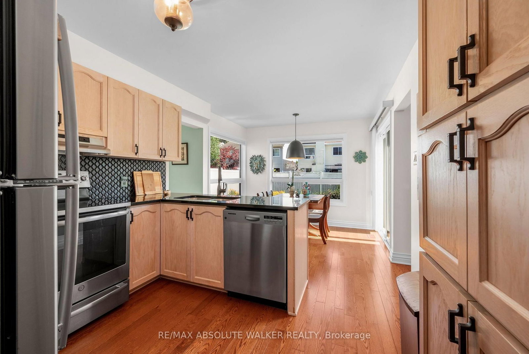
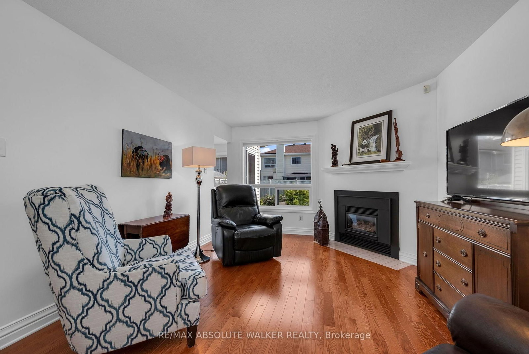
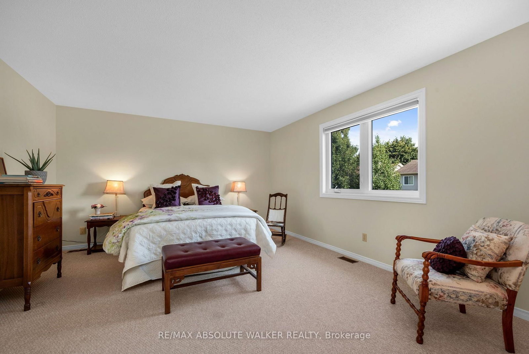
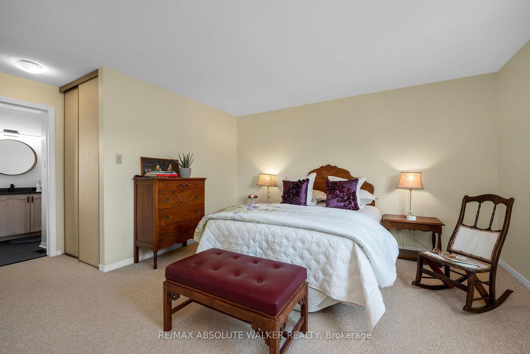
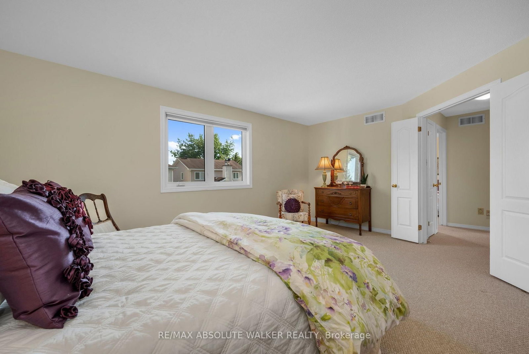
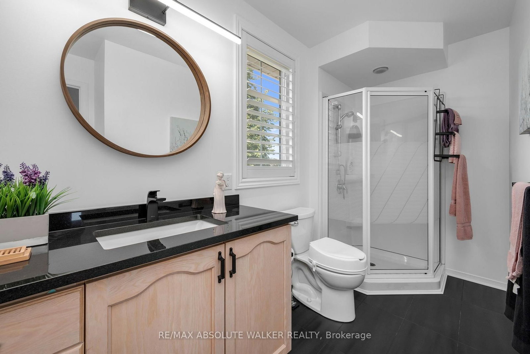
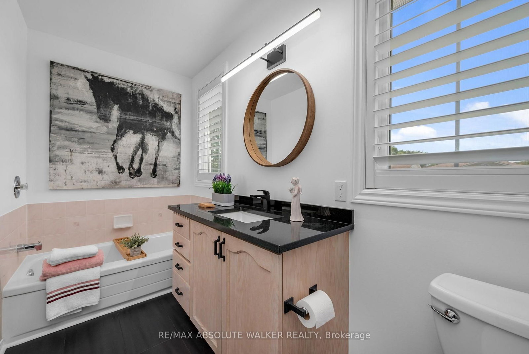
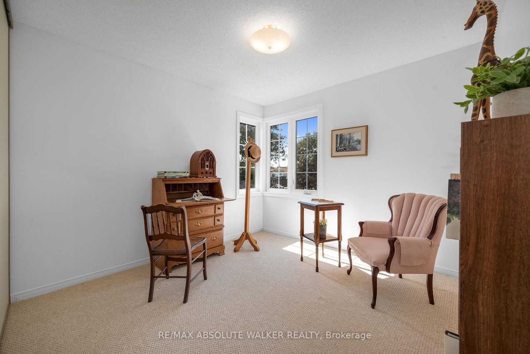
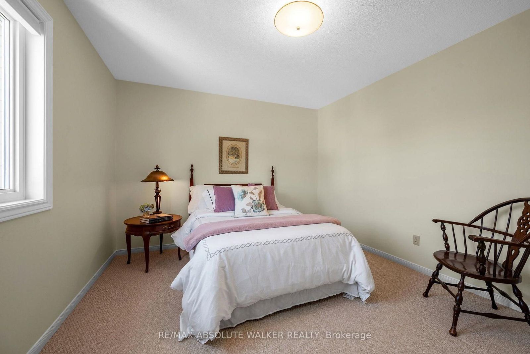
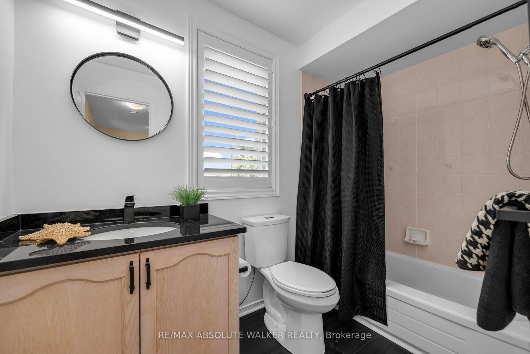
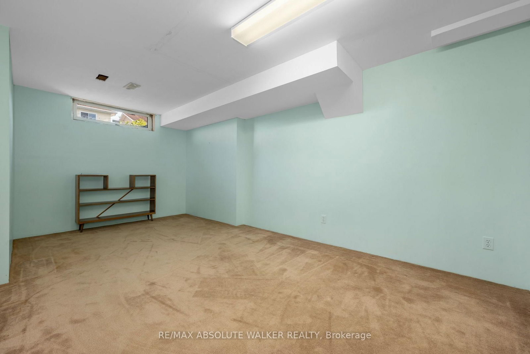
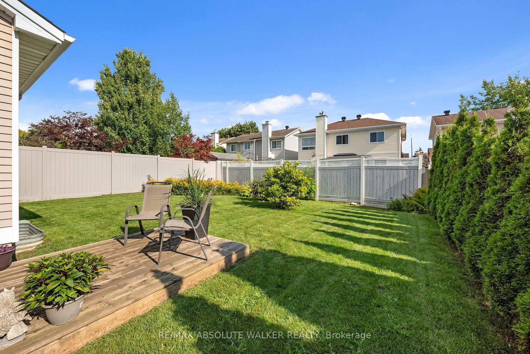
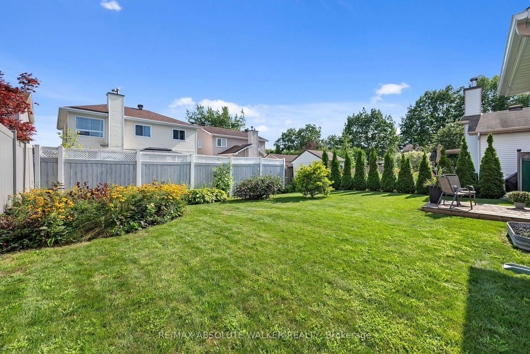
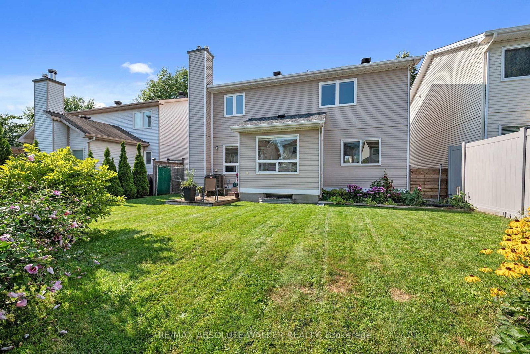
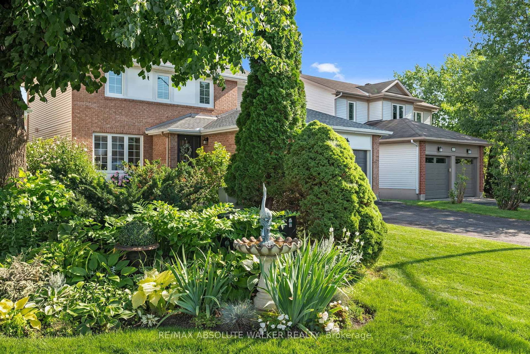
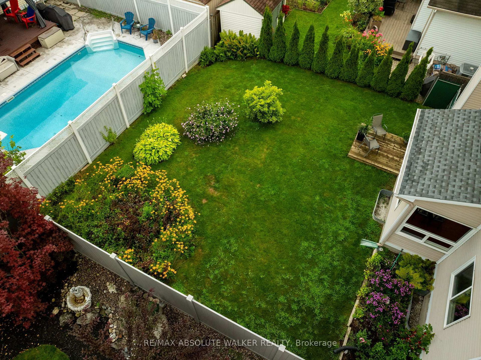
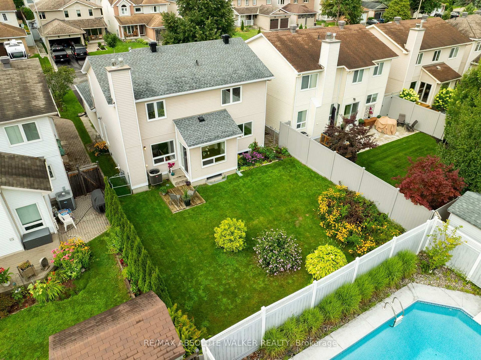
Welcome to this charming family home in Chapel Hill South, where beautiful curb appeal, and inviting interior, and a wonderful backyard come together to create a place you will be proud to call home. Hardwood floors flow throughout the main level, including the elegant adjoining living and dining rooms, offering a warm and timeless feel. At the heart of the home, the updated eat-in kitchen overlooks the backyard and features quartz countertops, a stylish backsplash, and abundant storage. The bright and welcoming family room, complete with a fireplace, is the perfect spot to unwind and gather. A convenient main-floor laundry and combined mudroom add everyday functionality. Upstairs, the spacious primary bedroom offers a relaxing retreat with a four-piece ensuite. Two additional bedrooms and a full bathroom provide plenty of room for family, guests, or a home office. The partially finished basement adds even more potential, with a versatile den/office ready to become whatever your family needs. Outside, the beautifully landscaped backyard and deck create an inviting setting for summer barbecues, and entertaining.Situated close to parks, schools, shopping, amenities, in one of Chapel Hill's most desirable communities. Come see all that this wonderful family home has to offer!

Property details

Property type
Detached
Style
2-Storey
Total rooms
8
Lot size
42.64 × 109.88 ft
Property taxes
$5,508.23 (2026)
Occupancy
October
Days on market
19
Status
Active Under Contract
MLS®

Property history

Recently sold nearby

Listing data last updated: Sep 1, 2026, 3:22 p.m. EDT via TRREB IDX.

First listed: Aug 14, 2026, 2:43 p.m. EDT.