
36 Abbington Drive • Hamilton, ON photo 1
36 Abbington Drive • Hamilton, ON photo 2
36 Abbington Drive • Hamilton, ON photo 3
36 Abbington Drive • Hamilton, ON photo 4
36 Abbington Drive • Hamilton, ON photo 5
36 Abbington Drive • Hamilton, ON photo 6
36 Abbington Drive • Hamilton, ON photo 7
36 Abbington Drive • Hamilton, ON photo 8
36 Abbington Drive • Hamilton, ON photo 9
36 Abbington Drive • Hamilton, ON photo 10
36 Abbington Drive • Hamilton, ON photo 11
36 Abbington Drive • Hamilton, ON photo 12
36 Abbington Drive • Hamilton, ON photo 13
36 Abbington Drive • Hamilton, ON photo 14
36 Abbington Drive • Hamilton, ON photo 15
36 Abbington Drive • Hamilton, ON photo 16
36 Abbington Drive • Hamilton, ON photo 17
36 Abbington Drive • Hamilton, ON photo 18
36 Abbington Drive • Hamilton, ON photo 19
36 Abbington Drive • Hamilton, ON photo 20
36 Abbington Drive • Hamilton, ON photo 21
36 Abbington Drive • Hamilton, ON photo 22
36 Abbington Drive • Hamilton, ON photo 23
36 Abbington Drive • Hamilton, ON photo 24
36 Abbington Drive • Hamilton, ON photo 25
36 Abbington Drive • Hamilton, ON photo 26
36 Abbington Drive • Hamilton, ON photo 27
36 Abbington Drive • Hamilton, ON photo 28
36 Abbington Drive • Hamilton, ON photo 29
36 Abbington Drive • Hamilton, ON photo 30
36 Abbington Drive • Hamilton, ON photo 31
36 Abbington Drive • Hamilton, ON photo 32
36 Abbington Drive • Hamilton, ON photo 33
36 Abbington Drive • Hamilton, ON photo 34
36 Abbington Drive • Hamilton, ON photo 35
36 Abbington Drive • Hamilton, ON photo 36
36 Abbington Drive • Hamilton, ON photo 37
36 Abbington Drive • Hamilton, ON photo 38
1 / 38
$899,888
36 Abbington Drive • Hamilton, ONNew
Courtesy of RE/MAX ESCARPMENT REALTY INC.
3
Bedrooms
2
Bathrooms
1100-1500
Square feet
3
Parking

About this home

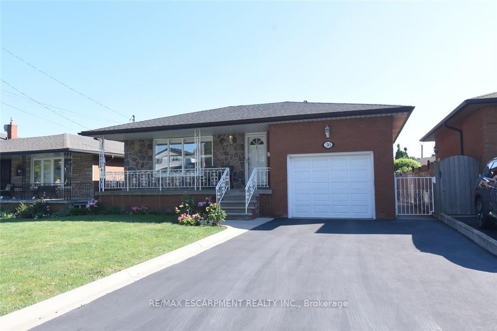
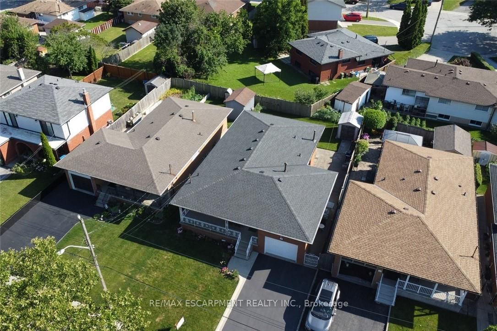
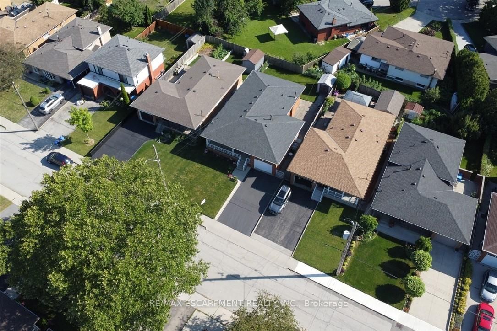
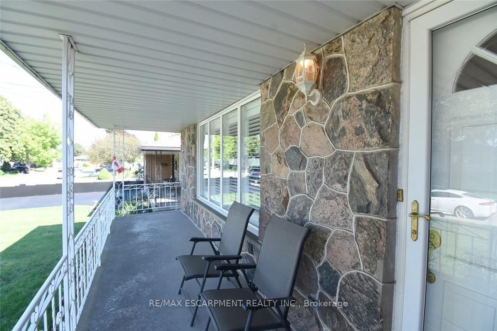
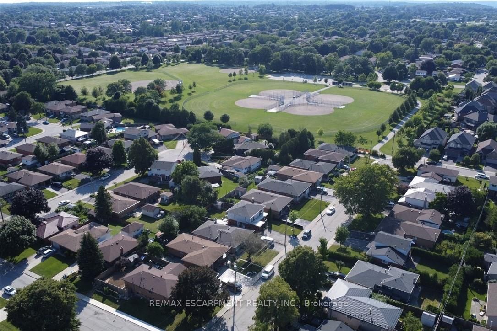
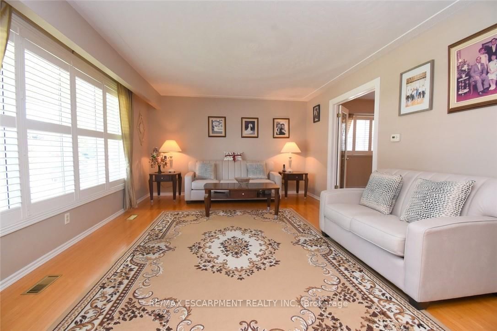
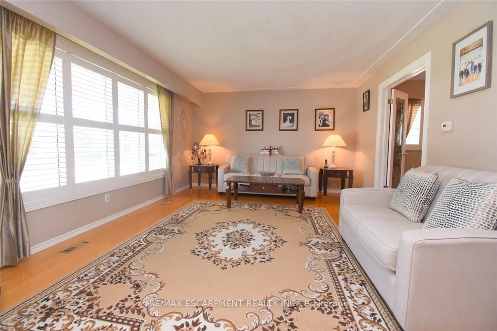
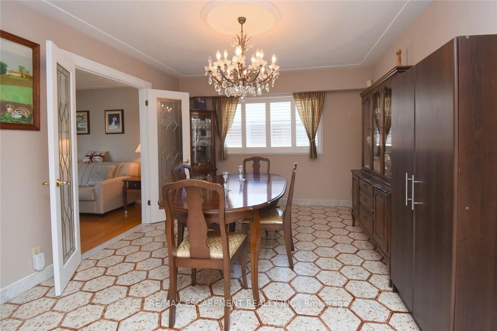
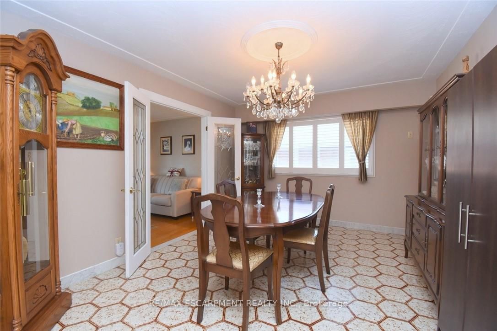
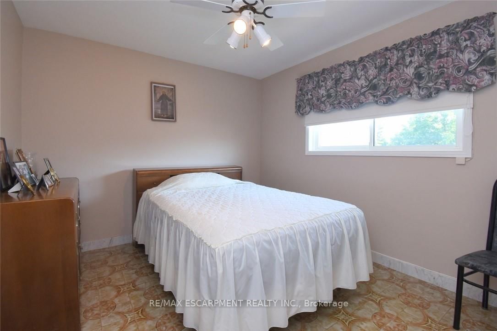
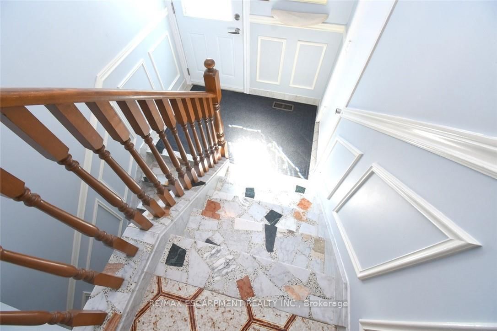
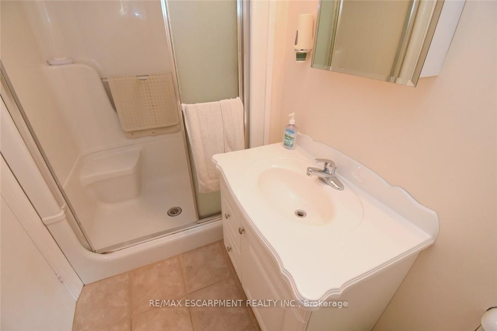
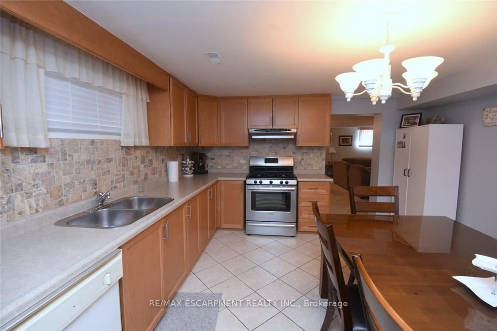
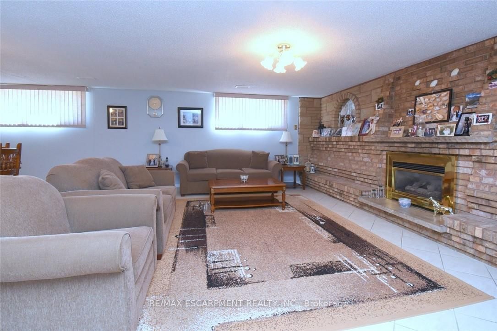
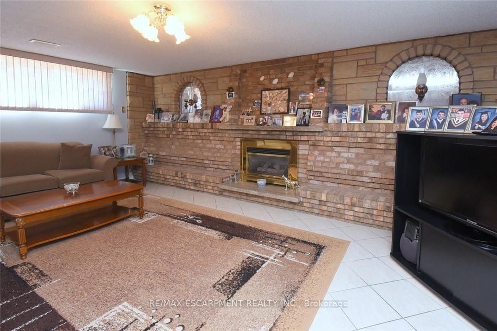
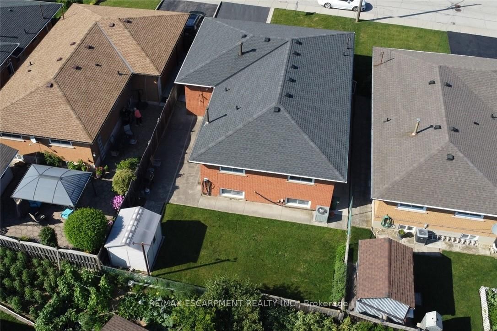
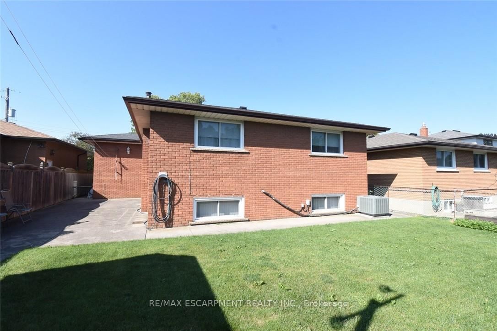
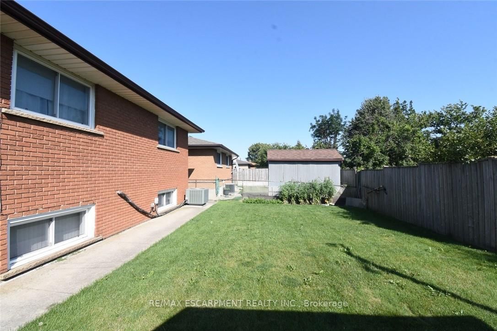
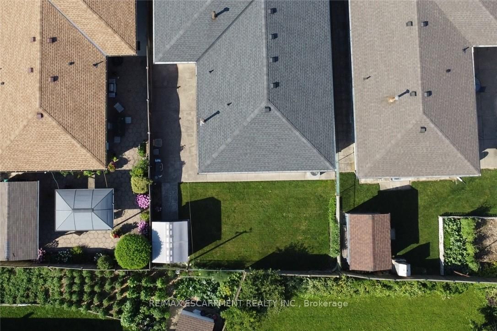
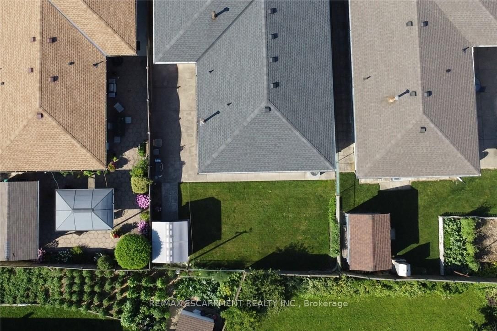
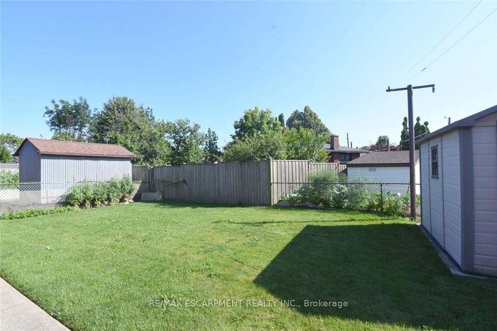
Rare opportunity to own this custom built bungalow on the West Mountain. This has been meticulously maintained by the original owner. All-brick one-floor bungalow combines quality construction with a highly desirable location. Situated on an excellent, quiet street, this solid three-bedroom, two-bathroom home is perfect for retirees, downsizers, or growing families seeking easy, stairs-free living. Features two kitchens and two finished levels with in-law potential with separate entrance. Extensive use of durable, high-quality ceramic flooring throughout. Single-car attached garage plus a private double-wide driveway for 2 additional cars. Basement is finished with a huge Rec room with potential for extra bedrooms. Beautiful private yard excellent for entertaining.

Property details

Property type
Detached
Style
Bungalow
Approx. age (yrs)
51-99
Total rooms
6
Lot size
46.09 × 100.19 ft
Property taxes
$5,606 (2025)
Occupancy
Flexible
Days on market
28
Status
Active
MLS®

Property history

Recently sold nearby

Listing data last updated: Sep 9, 2026, 3:34 p.m. EDT via TRREB IDX.

First listed: Aug 14, 2026, 2:35 p.m. EDT.