












About this home
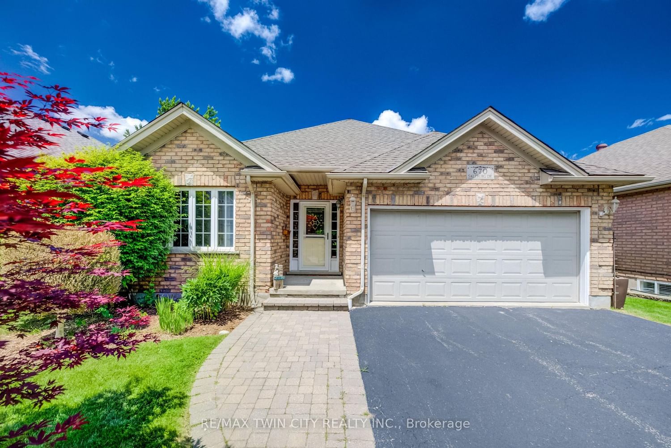
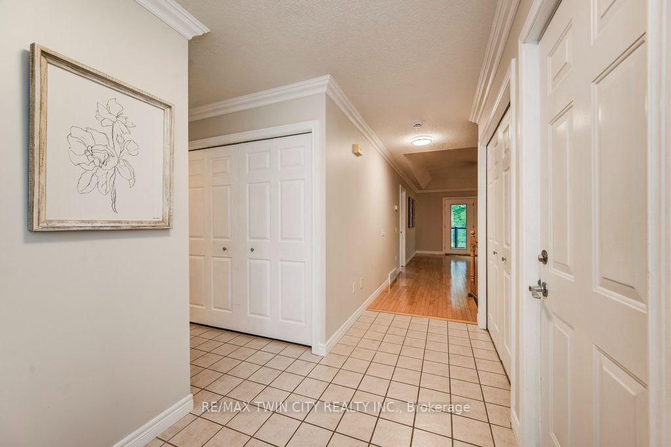
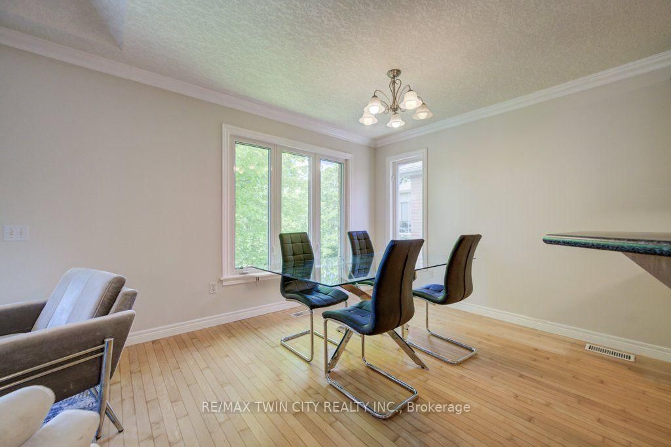
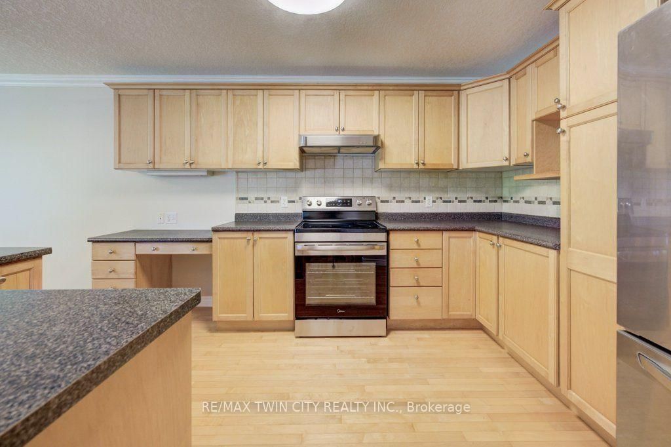
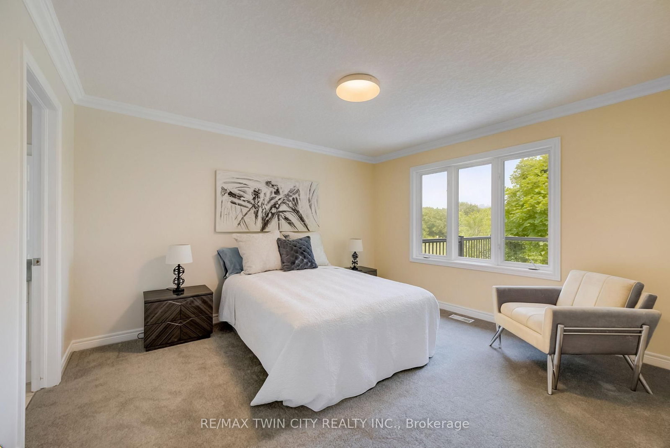
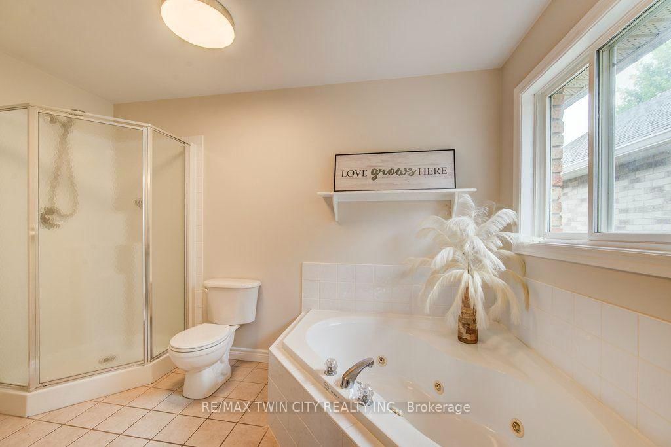
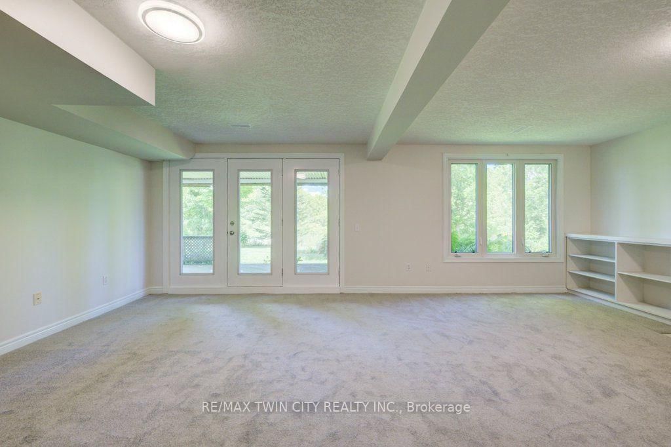
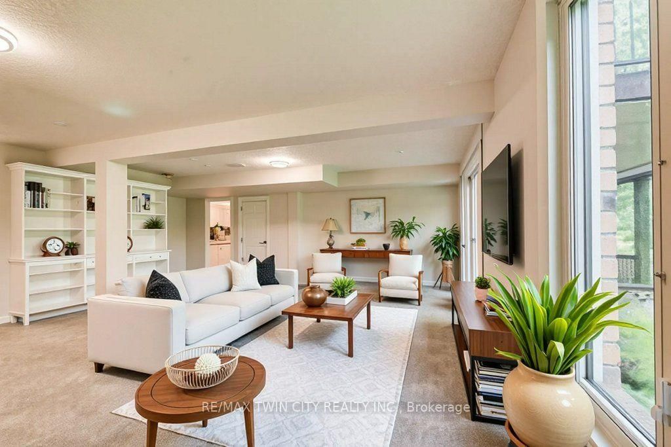
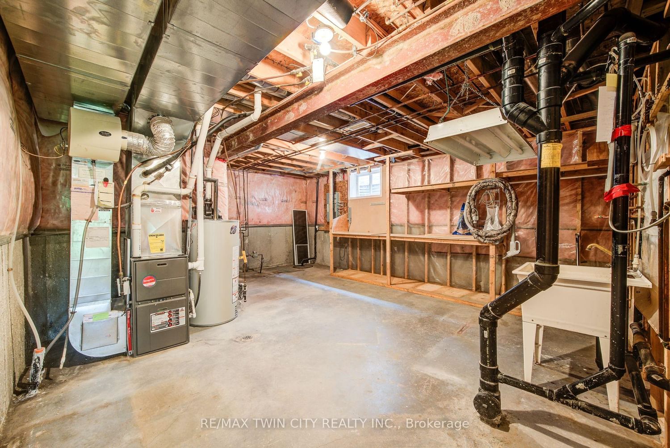
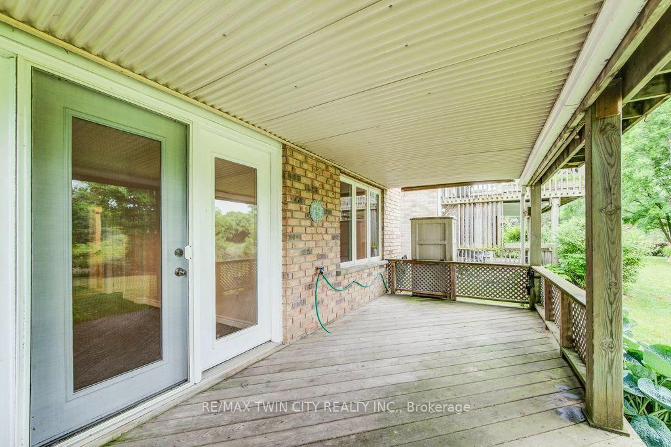
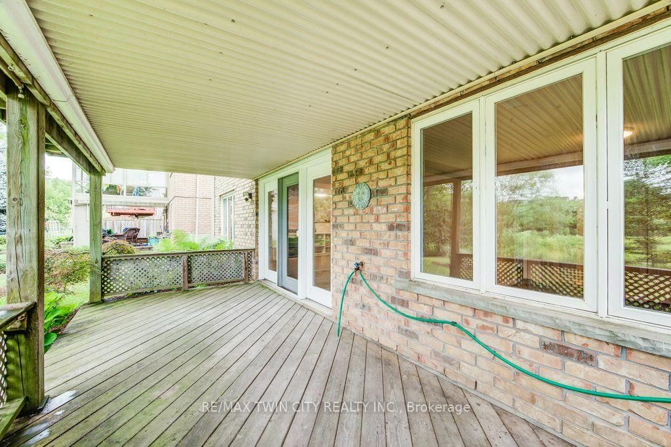
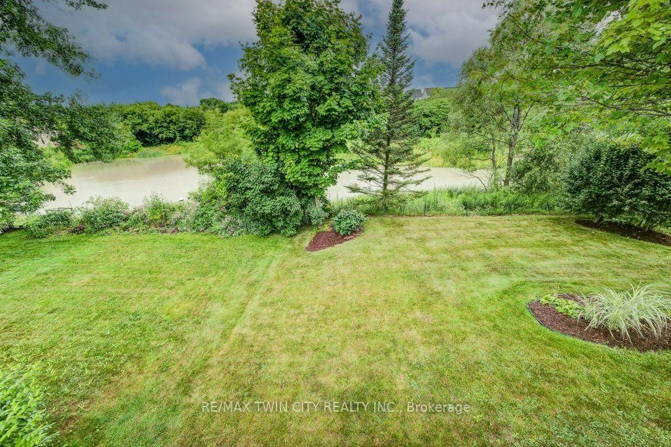
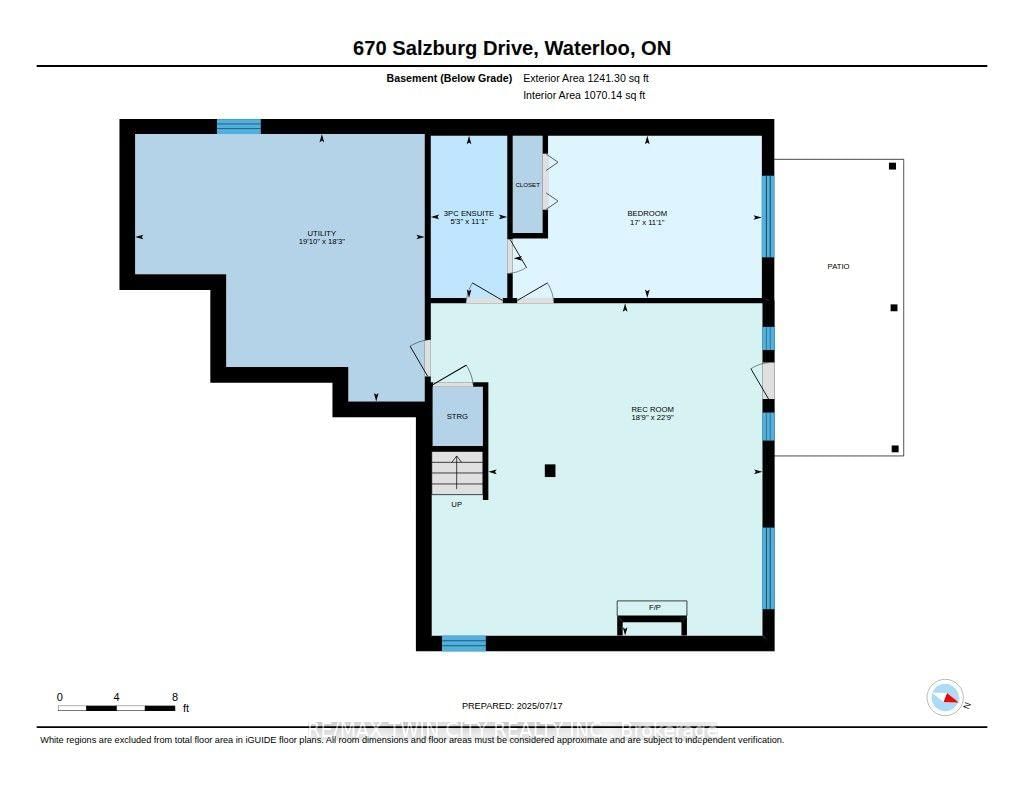
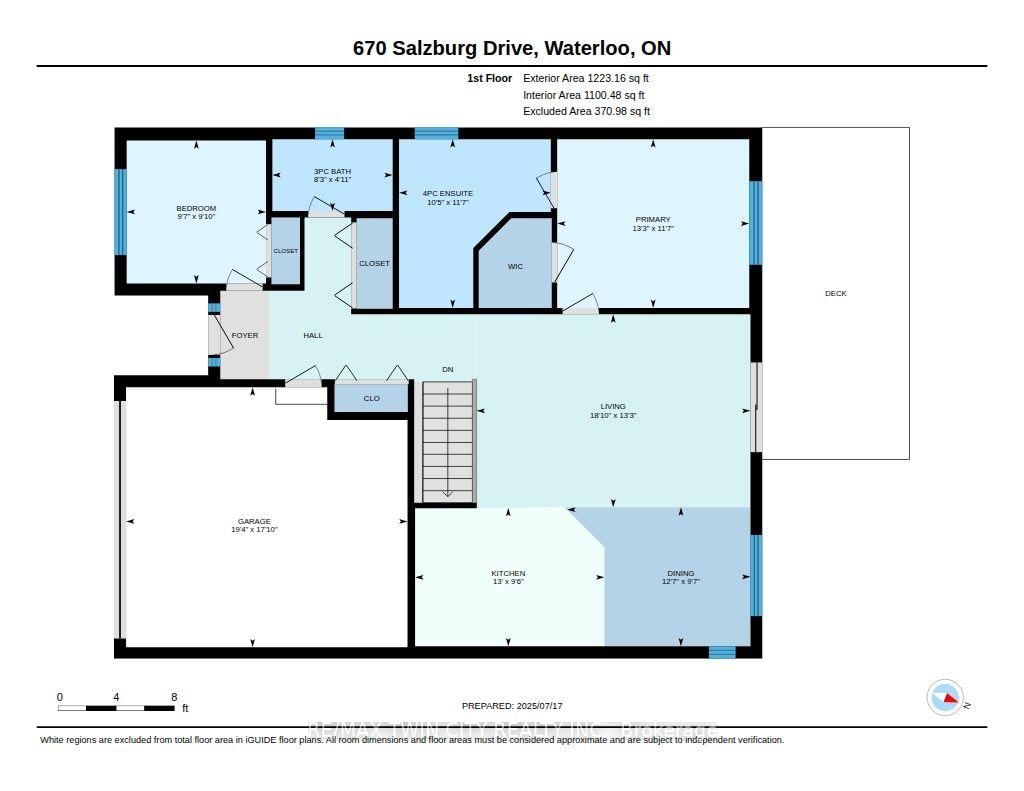
PRICELESS WATER VIEW! A rare opportunity to own a modern, freehold walkout bungalow with no condo fees, backing directly onto beautiful Rosewood Pond in Waterloo's sought-after Clair Hills community. Freshly painted, updated with new carpet and completely move-in ready, this 2+1 bedroom, 3 bathroom home offers nearly 2,000 sq. ft. of finished living space designed for comfort, style and easy living. The bright, open-concept main floor features maple hardwood and ceramic tile, with large windows capturing peaceful pond views. Step outside to the raised deck with glass railings and enjoy a truly exceptional backdrop. The spacious primary bedroom overlooks the water and includes a walk-in closet and private 4-piece ensuite. A second main floor bedroom features a built-in Murphy bed, making it ideal as either a home office or guest room. The finished walkout lower level is equally impressive, with oversized windows, a gas fireplace and direct access to the yard and covered patio - perfect for entertaining, relaxing or enjoying quiet mornings by the pond. A third bedroom with ensuite privilege and a generous utility/storage room completes the lower level. Thoughtfully designed with accessibility in mind, the home features widened doorways, lowered light switches and convenient one-level living for everyday needs. Add a double garage, quiet low-traffic setting and one of the neighbourhood's most desirable pond-side locations, and this is an outstanding option for anyone looking to right-size without compromising on space, quality or lifestyle. Homes combining a walkout bungalow, freehold ownership, accessibility features and a setting like this are seldom available. Welcome to Rosewood Estates - book your private showing today!
Property details
- Property type
- Detached
- Style
- Bungalow
- Approx. age (yrs)
- 16-30
- Total rooms
- 11
- Lot size
- 45 × 118.11 ft
- Property taxes
- $6,130 (2026)
- Occupancy
- Immediate
- Days on market
- 12
- Status
- Active
- MLS®
Property history
Location
Open in Google MapsRecently sold nearby
Listing data last updated: Aug 25, 2026, 10:53 a.m. EDT via TRREB IDX.
First listed: Aug 14, 2026, 2:08 p.m. EDT.