
7 king's grant Court W • St. Catharines, ON photo 1
7 king's grant Court W • St. Catharines, ON photo 2
7 king's grant Court W • St. Catharines, ON photo 3
7 king's grant Court W • St. Catharines, ON photo 4
7 king's grant Court W • St. Catharines, ON photo 5
7 king's grant Court W • St. Catharines, ON photo 6
7 king's grant Court W • St. Catharines, ON photo 7
7 king's grant Court W • St. Catharines, ON photo 8
7 king's grant Court W • St. Catharines, ON photo 9
7 king's grant Court W • St. Catharines, ON photo 10
7 king's grant Court W • St. Catharines, ON photo 11
7 king's grant Court W • St. Catharines, ON photo 12
7 king's grant Court W • St. Catharines, ON photo 13
7 king's grant Court W • St. Catharines, ON photo 14
7 king's grant Court W • St. Catharines, ON photo 15
7 king's grant Court W • St. Catharines, ON photo 16
7 king's grant Court W • St. Catharines, ON photo 17
7 king's grant Court W • St. Catharines, ON photo 18
7 king's grant Court W • St. Catharines, ON photo 19
7 king's grant Court W • St. Catharines, ON photo 20
7 king's grant Court W • St. Catharines, ON photo 21
7 king's grant Court W • St. Catharines, ON photo 22
7 king's grant Court W • St. Catharines, ON photo 23
7 king's grant Court W • St. Catharines, ON photo 24
7 king's grant Court W • St. Catharines, ON photo 25
7 king's grant Court W • St. Catharines, ON photo 26
7 king's grant Court W • St. Catharines, ON photo 27
7 king's grant Court W • St. Catharines, ON photo 28
7 king's grant Court W • St. Catharines, ON photo 29
7 king's grant Court W • St. Catharines, ON photo 30
7 king's grant Court W • St. Catharines, ON photo 31
7 king's grant Court W • St. Catharines, ON photo 32
7 king's grant Court W • St. Catharines, ON photo 33
7 king's grant Court W • St. Catharines, ON photo 34
7 king's grant Court W • St. Catharines, ON photo 35
7 king's grant Court W • St. Catharines, ON photo 36
7 king's grant Court W • St. Catharines, ON photo 37
7 king's grant Court W • St. Catharines, ON photo 38
7 king's grant Court W • St. Catharines, ON photo 39
7 king's grant Court W • St. Catharines, ON photo 40
7 king's grant Court W • St. Catharines, ON photo 41
7 king's grant Court W • St. Catharines, ON photo 42
7 king's grant Court W • St. Catharines, ON photo 43
7 king's grant Court W • St. Catharines, ON photo 44
7 king's grant Court W • St. Catharines, ON photo 45
1 / 45
$899,000
7 king's grant Court W • St. Catharines, ONNew
Courtesy of ROYAL LEPAGE NRC REALTY
3
Bedrooms
2
Bathrooms
1100-1500
Square feet
4
Parking

About this home

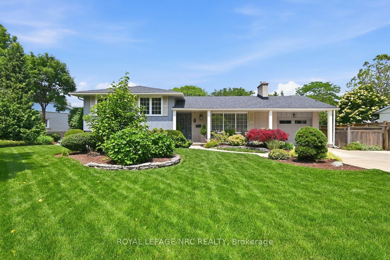
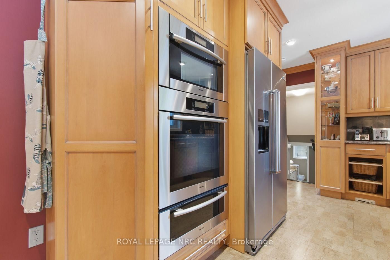
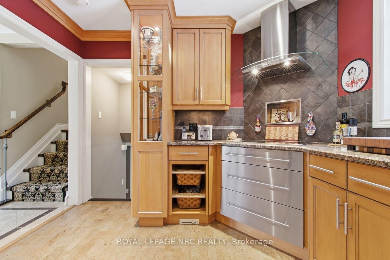
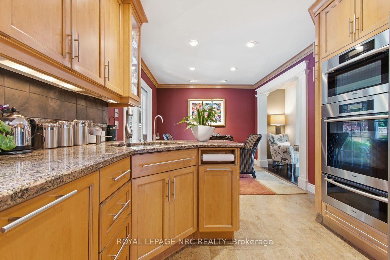
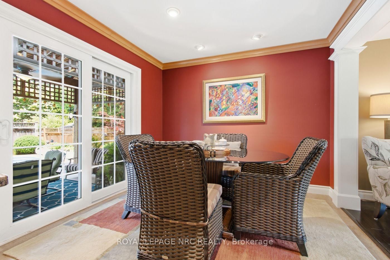
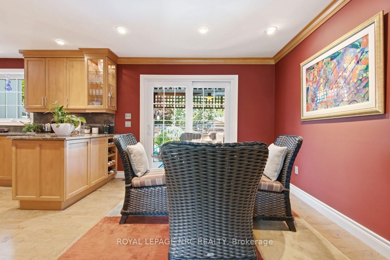
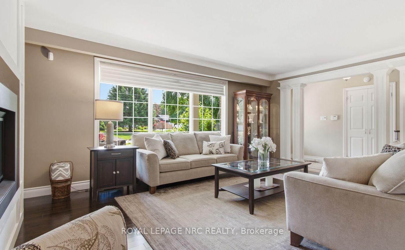
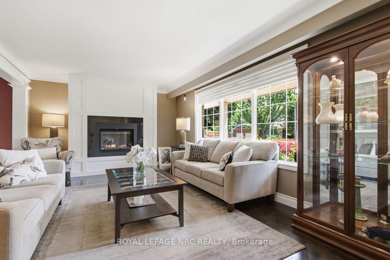
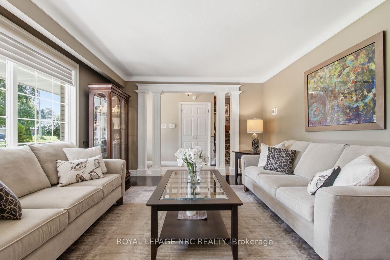
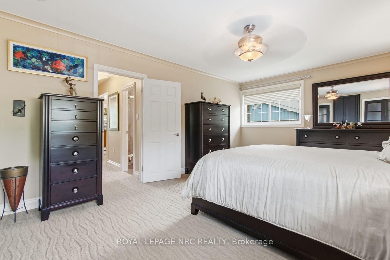
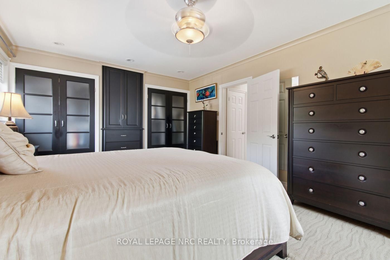
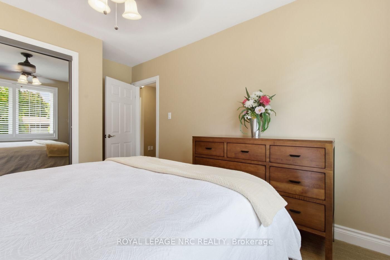
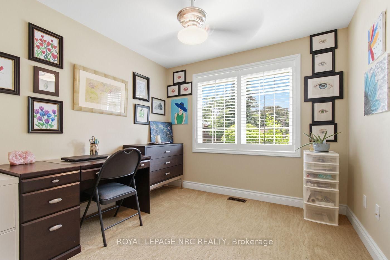
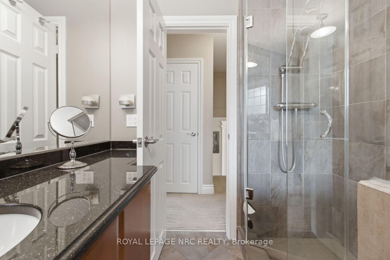
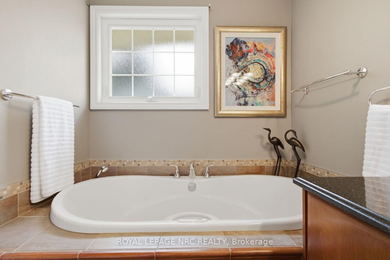
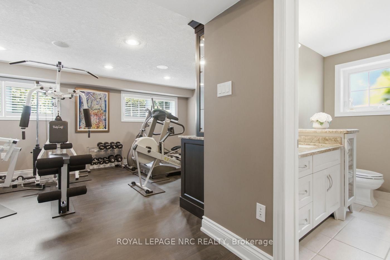
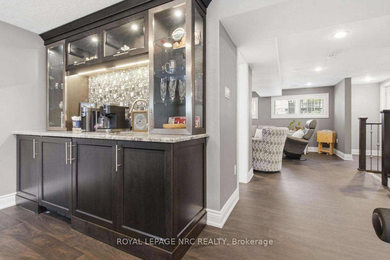
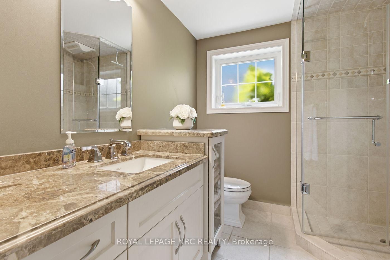
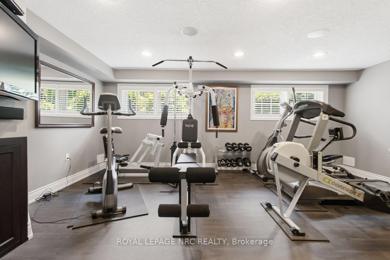
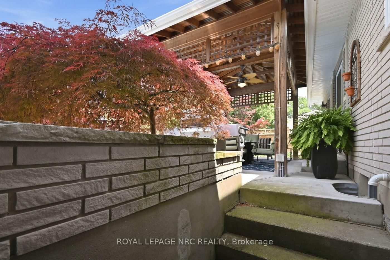
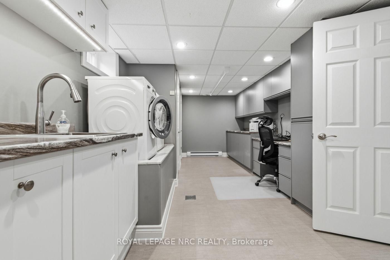
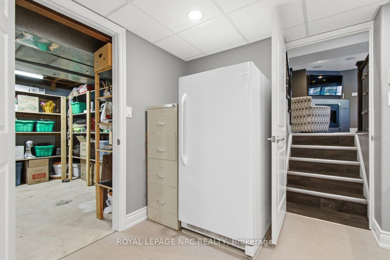
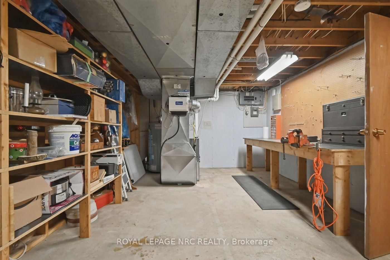
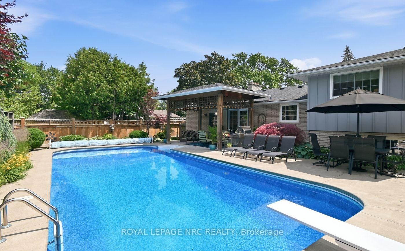
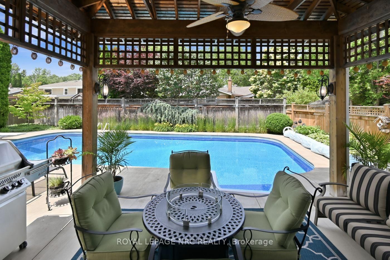
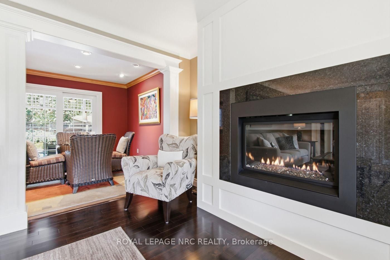
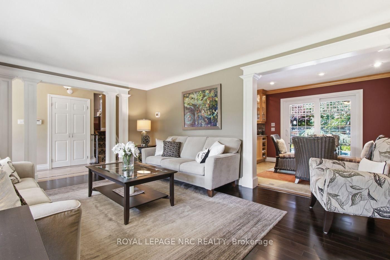
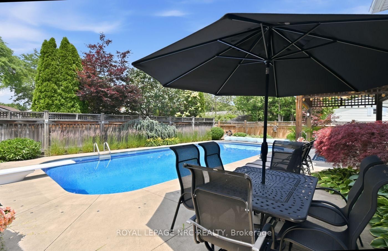
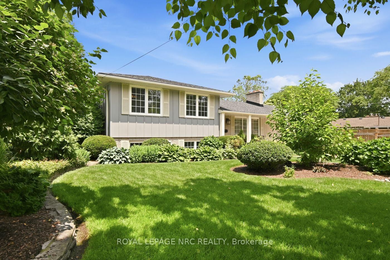
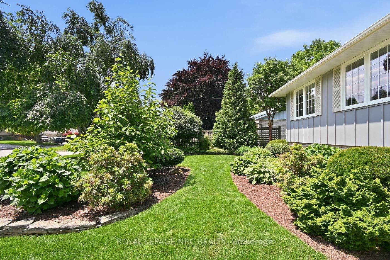
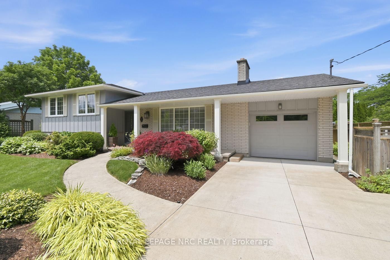
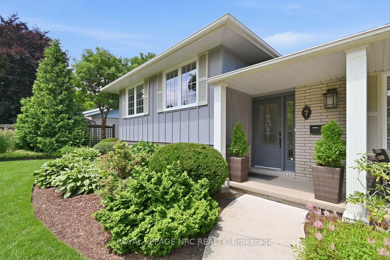
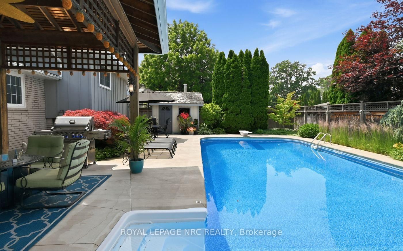
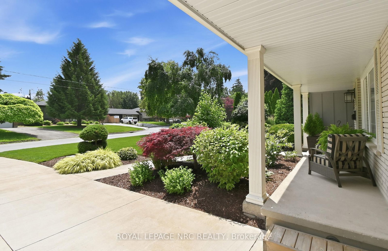
Located in revered neighbourhood of Upper Canada Estates on a cul-de sac. 15 minute walk to Lake Ontario walking trails, which takes you to Sunset Beach, fantastic Port Dalhousie Lakeside Park & Beach. Resort-like, stunning gardens, well manicured & sprinkler system. Heated inground salt water pool 18x40 3'-9' with diving board. Concrete surround with both summer solar blanket & winter safety cover.. Covered gazebo with shingled roof & eaves troughs. Hookup for BBQ.Storage Shed & Pool House. Adjacent is a separate lounge area. Custom Millbrook maple kitchen with high- end built-in Miele appliances. The fridge is Kitchen Aid. Built-in designer showcase cabinets, undermount lighting, pots lights, crown mouldings & cork flooring, granite countertops & Silgranite sink, overlooking the lush rear gardens/pool. Dining room walks out to the covered patio/gazebo. Picture-windowed living room has gas Fireplace with granite surround & hardwood floors. On upper level are 3 spacious bedrooms, the primary having built-in closets & 2 windows overlooking the lush gardens, 2nd/3rd bedrooms having California shutters. On 3rd level is the cozy family room with vinyl floors (wood look) complete with another gas fireplace & walk-up to rear yard. Fitness room has quality vinyl floors (with wood look) & a built-in wet bar with granite counters & bar fridge. 4th level boasts quality vinyl flooring, large laundry room space with stainless steel sink, storage closets ,countertops & window .Space for a home office or craft room with even more built-in cabinets & counters. Just off this room is the storage room/utility room also with built-in shelving , workbench % doorway to fruit cellar, which is vented. 2345sf/living space. This quiet neighbourhood offers options for elementary & high schools, along with many options for places of worship and plazas for shopping & lovely restaurants. Short drive to highway access & trendy Niagara-on-the -lake, many cottage wineries, & USA border.

Property details

Property type
Detached
Style
Sidesplit 4
Total rooms
11
Lot size
57.2 × 119.6 ft
Property taxes
$5,846 (2026)
Days on market
20
Status
Active
MLS®

Property history

Recently sold nearby

Listing data last updated: Sep 1, 2026, 8:25 p.m. EDT via TRREB IDX.

First listed: Aug 14, 2026, 1:32 p.m. EDT.