











About this home
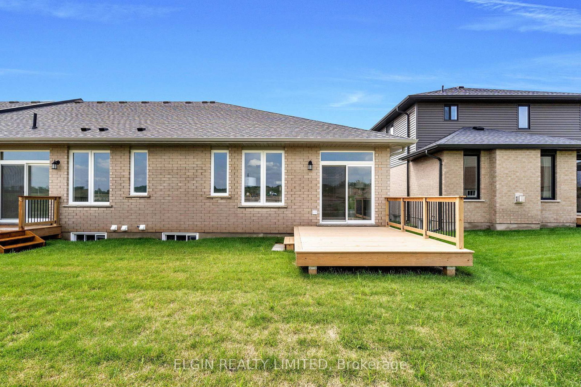
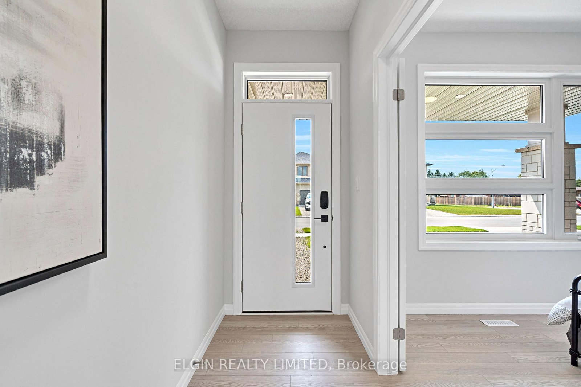
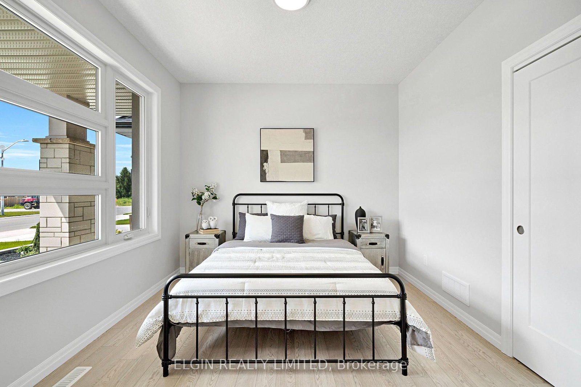
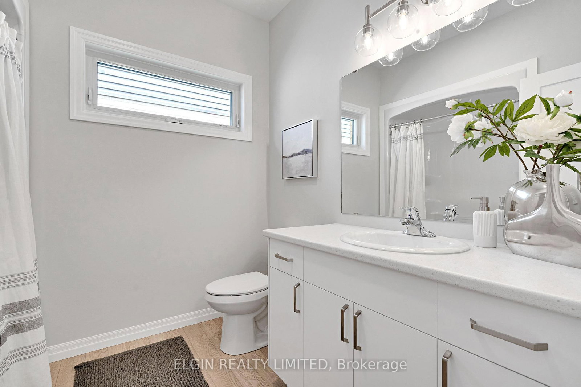
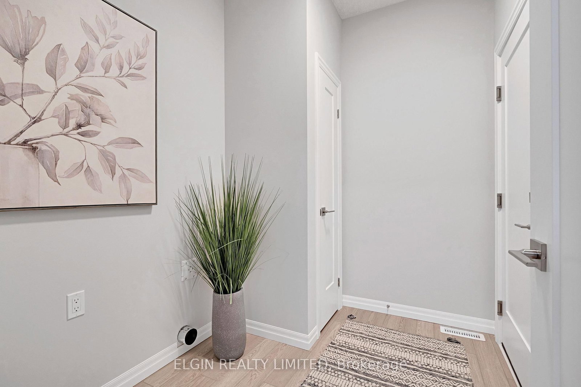
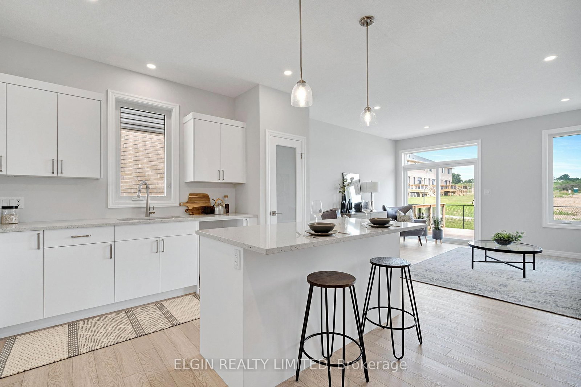
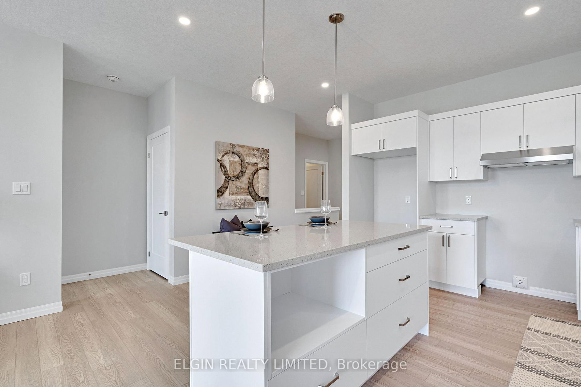
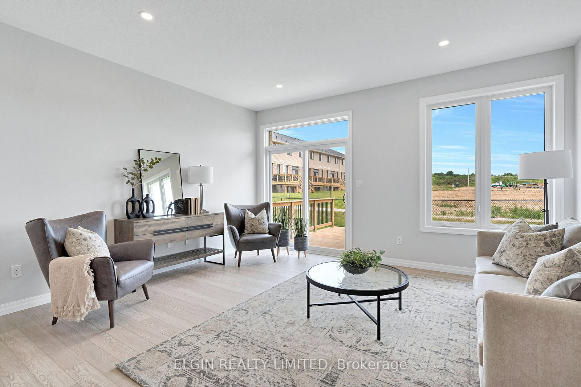
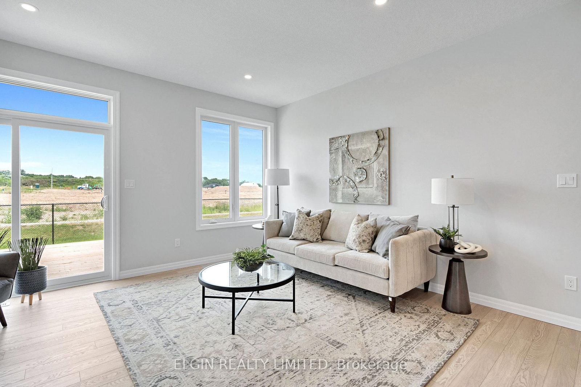
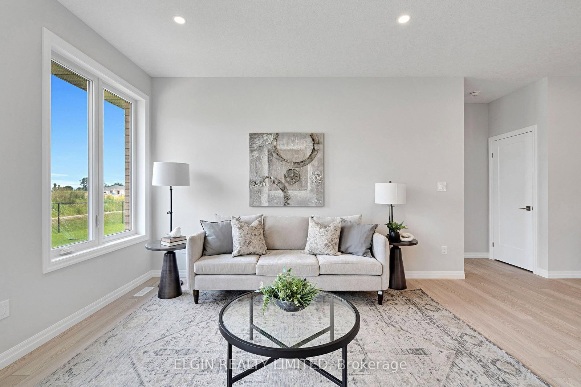
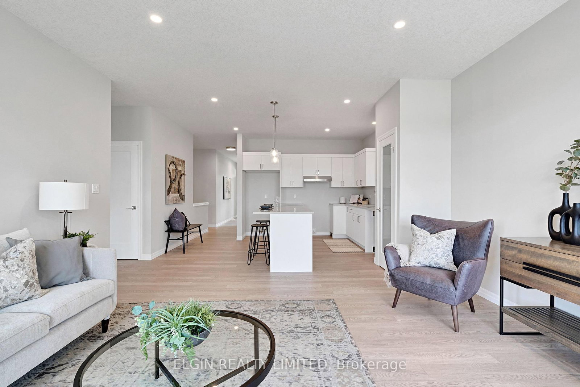
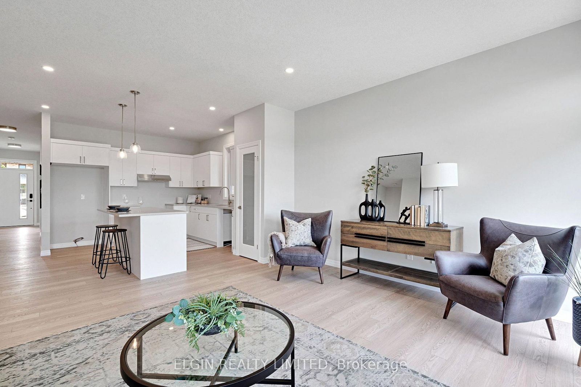
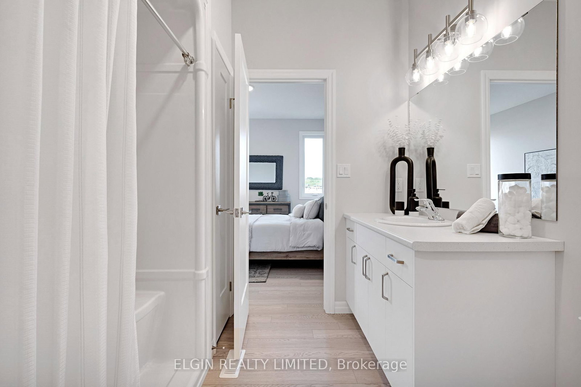
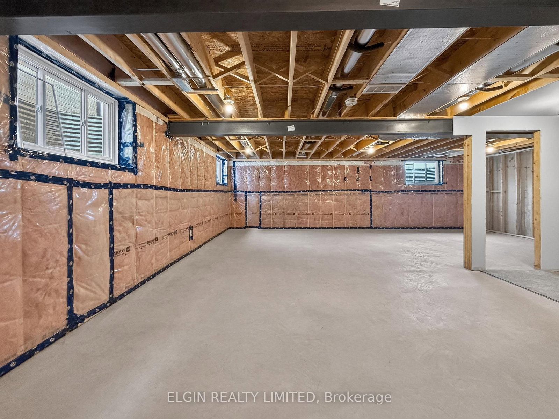
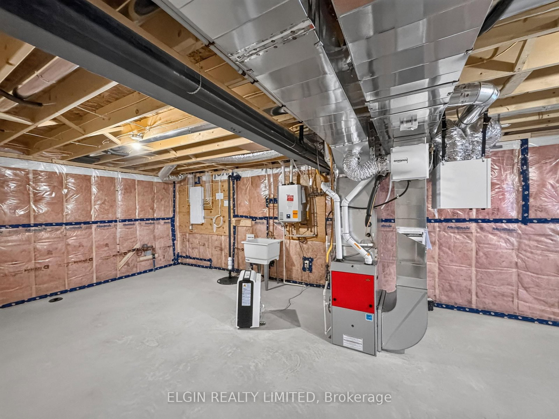
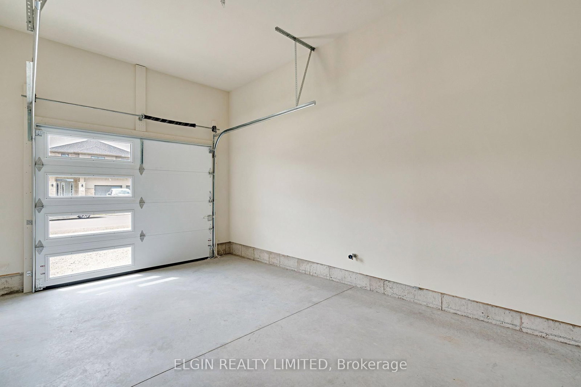
HST Removed! Move-in ready and ideal for young families or downsizers, the "Arbor" bungalow town-end unit by Hayhoe Homes offers 2 bedrooms, 2 bathrooms, and a single-car garage in a bright, open-concept layout. Enjoy the comfort and convenience of one-level living, with 9' ceilings, luxury vinyl plank flooring (as per plan), and a stylish kitchen featuring quartz countertops, pantry, and central island overlooking the spacious great room with sliding patio door to the rear deck. The primary suite includes a walk-in closet and private 3-piece ensuite, while a second bedroom, full bathroom, and main-floor laundry complete the level. The unfinished basement offers excellent development potential, with space for a future family room, 3rd bedroom, and additional bathroom. Additional features include a covered front porch, central air, HRV system, Tarion New Home Warranty, and numerous upgrades throughout. Ideally located in the desirable Rolling Meadows community, close to shopping, restaurants, parks, walking trails, and with easy access to major highways. Taxes to be assessed.
Property details
- Property type
- Att/Row/Townhouse
- Style
- Bungalow
- Approx. age (yrs)
- New
- Total rooms
- 8
- Lot size
- 32.7 × 105 ft
- Days on market
- 27
- Status
- Active
- MLS®
Property history
Location
Open in Google MapsRecently sold nearby
Listing data last updated: Sep 9, 2026, 12:25 p.m. EDT via TRREB IDX.
First listed: Aug 14, 2026, 1:04 p.m. EDT.