
32 Silvervine Drive • Hamilton, ON photo 1
32 Silvervine Drive • Hamilton, ON photo 2
32 Silvervine Drive • Hamilton, ON photo 3
32 Silvervine Drive • Hamilton, ON photo 4
32 Silvervine Drive • Hamilton, ON photo 5
32 Silvervine Drive • Hamilton, ON photo 6
32 Silvervine Drive • Hamilton, ON photo 7
32 Silvervine Drive • Hamilton, ON photo 8
32 Silvervine Drive • Hamilton, ON photo 9
32 Silvervine Drive • Hamilton, ON photo 10
32 Silvervine Drive • Hamilton, ON photo 11
32 Silvervine Drive • Hamilton, ON photo 12
32 Silvervine Drive • Hamilton, ON photo 13
32 Silvervine Drive • Hamilton, ON photo 14
32 Silvervine Drive • Hamilton, ON photo 15
32 Silvervine Drive • Hamilton, ON photo 16
32 Silvervine Drive • Hamilton, ON photo 17
32 Silvervine Drive • Hamilton, ON photo 18
32 Silvervine Drive • Hamilton, ON photo 19
32 Silvervine Drive • Hamilton, ON photo 20
32 Silvervine Drive • Hamilton, ON photo 21
32 Silvervine Drive • Hamilton, ON photo 22
32 Silvervine Drive • Hamilton, ON photo 23
32 Silvervine Drive • Hamilton, ON photo 24
32 Silvervine Drive • Hamilton, ON photo 25
32 Silvervine Drive • Hamilton, ON photo 26
32 Silvervine Drive • Hamilton, ON photo 27
32 Silvervine Drive • Hamilton, ON photo 28
32 Silvervine Drive • Hamilton, ON photo 29
32 Silvervine Drive • Hamilton, ON photo 30
32 Silvervine Drive • Hamilton, ON photo 31
32 Silvervine Drive • Hamilton, ON photo 32
32 Silvervine Drive • Hamilton, ON photo 33
32 Silvervine Drive • Hamilton, ON photo 34
32 Silvervine Drive • Hamilton, ON photo 35
1 / 35
$649,900
32 Silvervine Drive • Hamilton, ONPrice Change▼ 2.26%
Courtesy of ROYAL LEPAGE STATE REALTY
3
Bedrooms
3
Bathrooms
1100-1500
Square feet
2
Parking

About this home

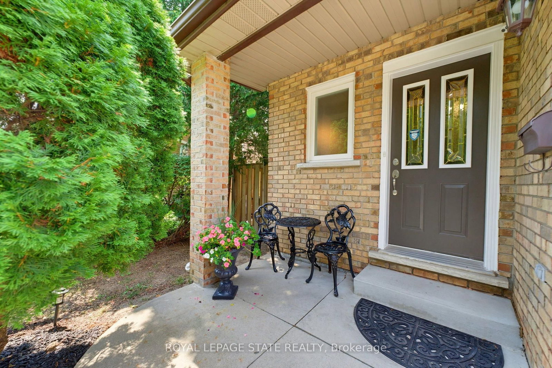
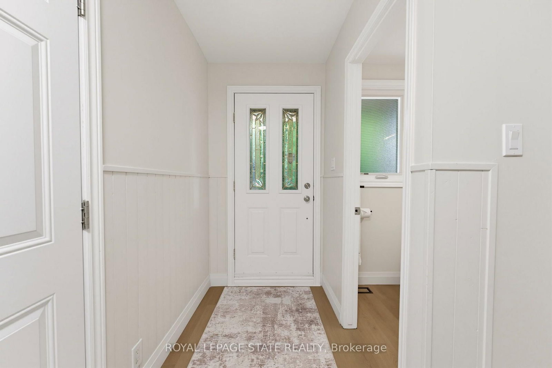
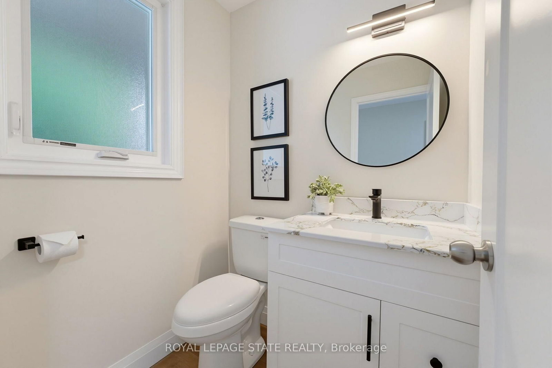
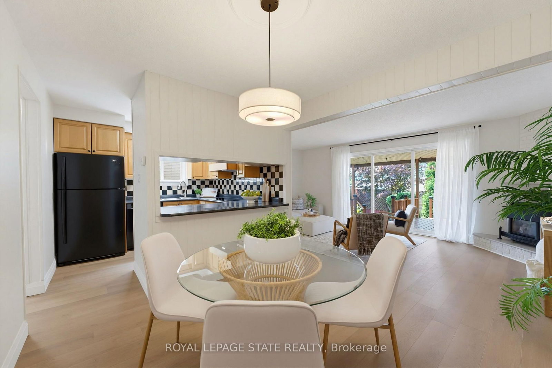
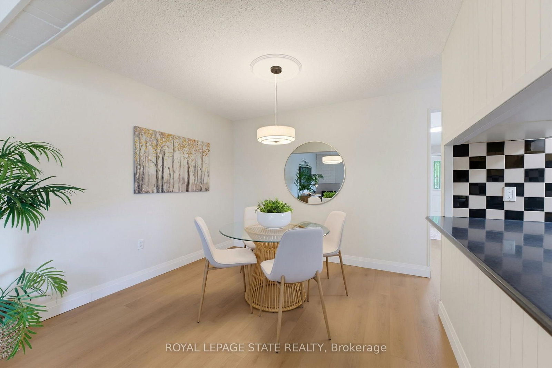
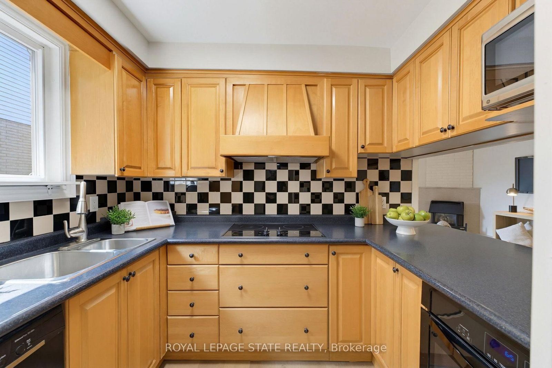
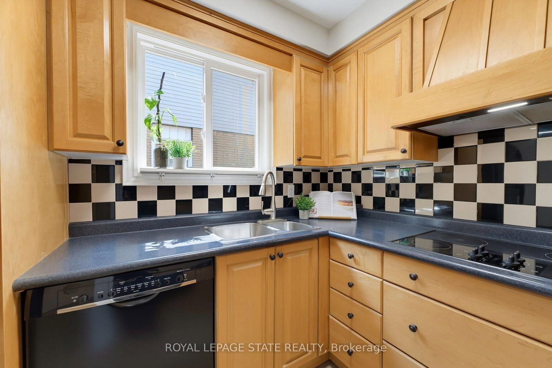
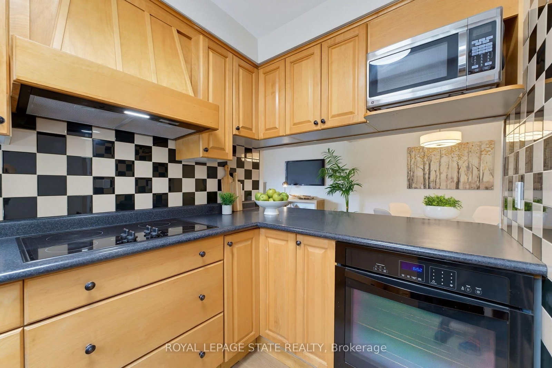
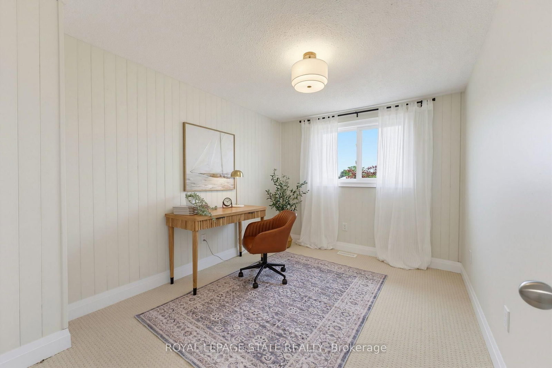
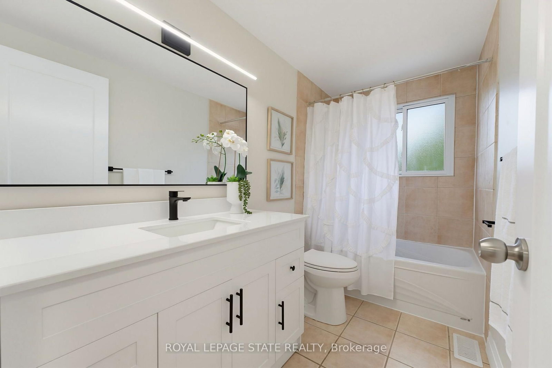
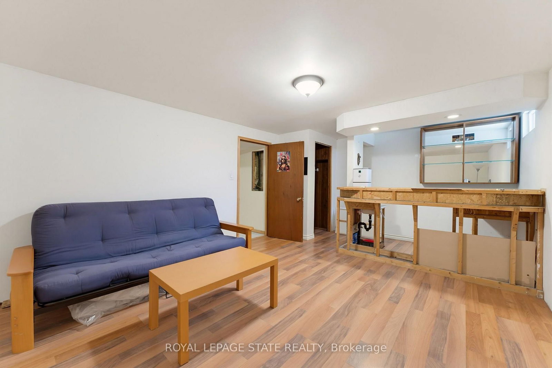
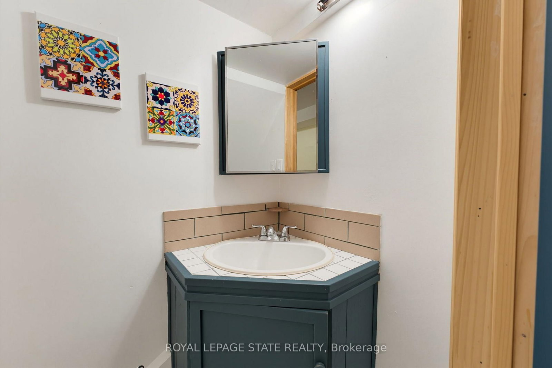
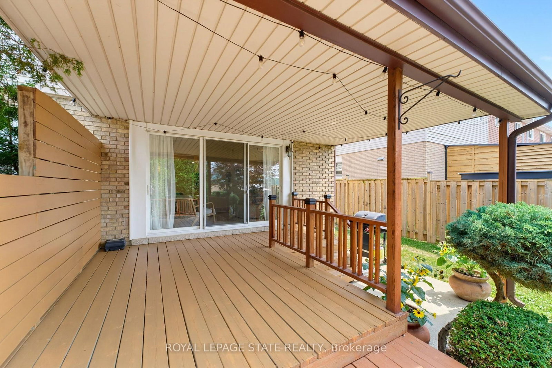
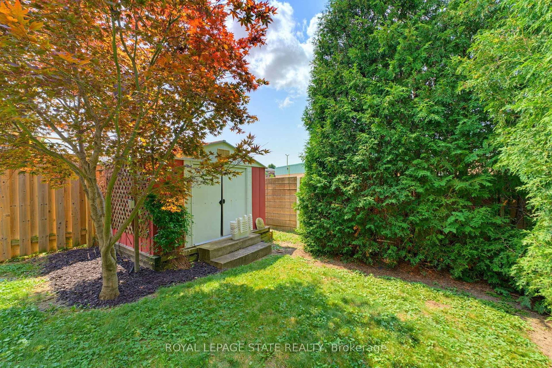
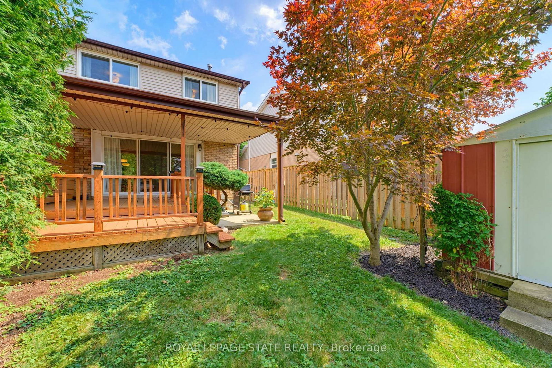
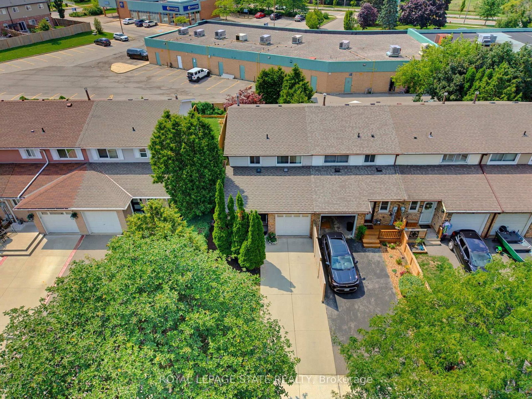
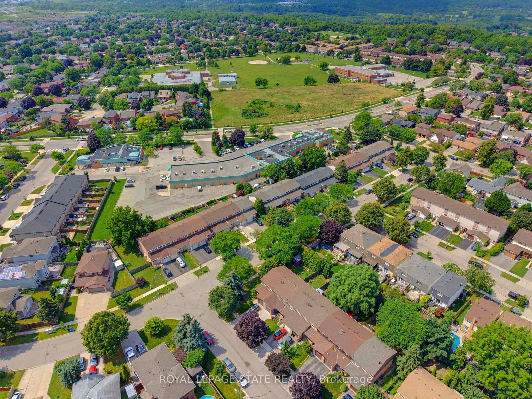
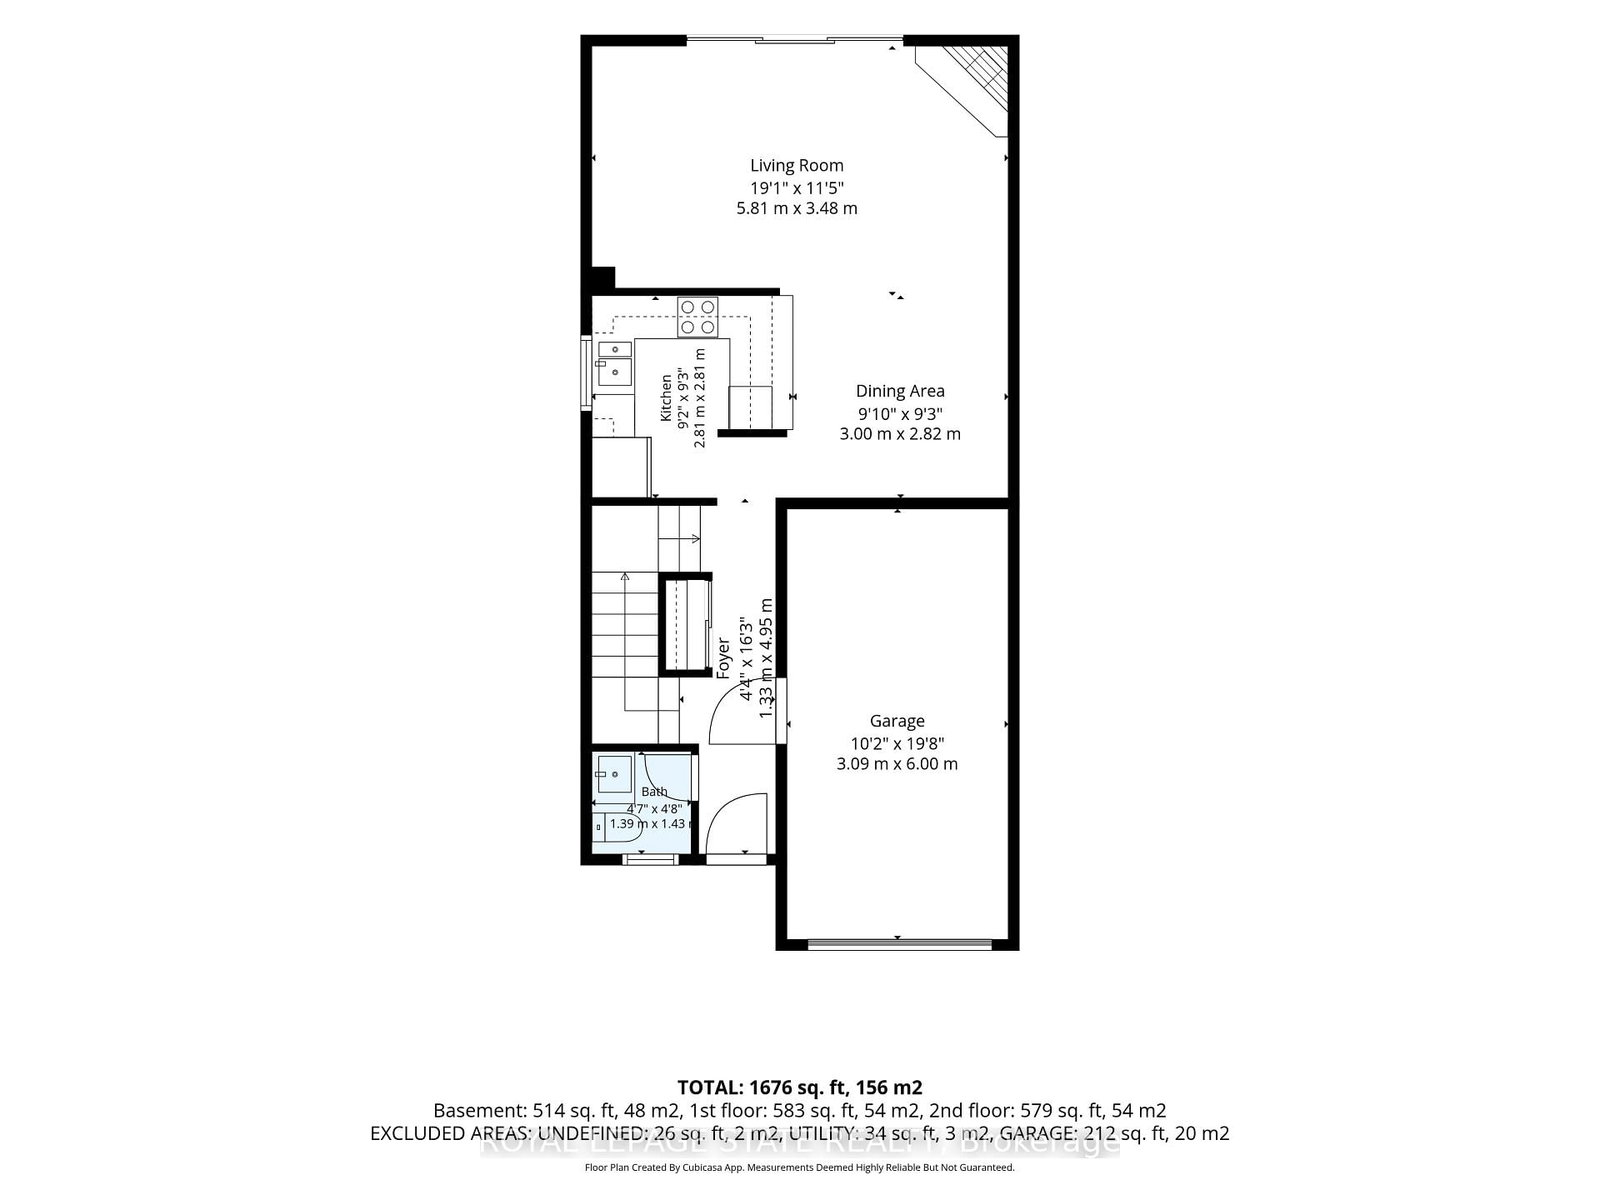
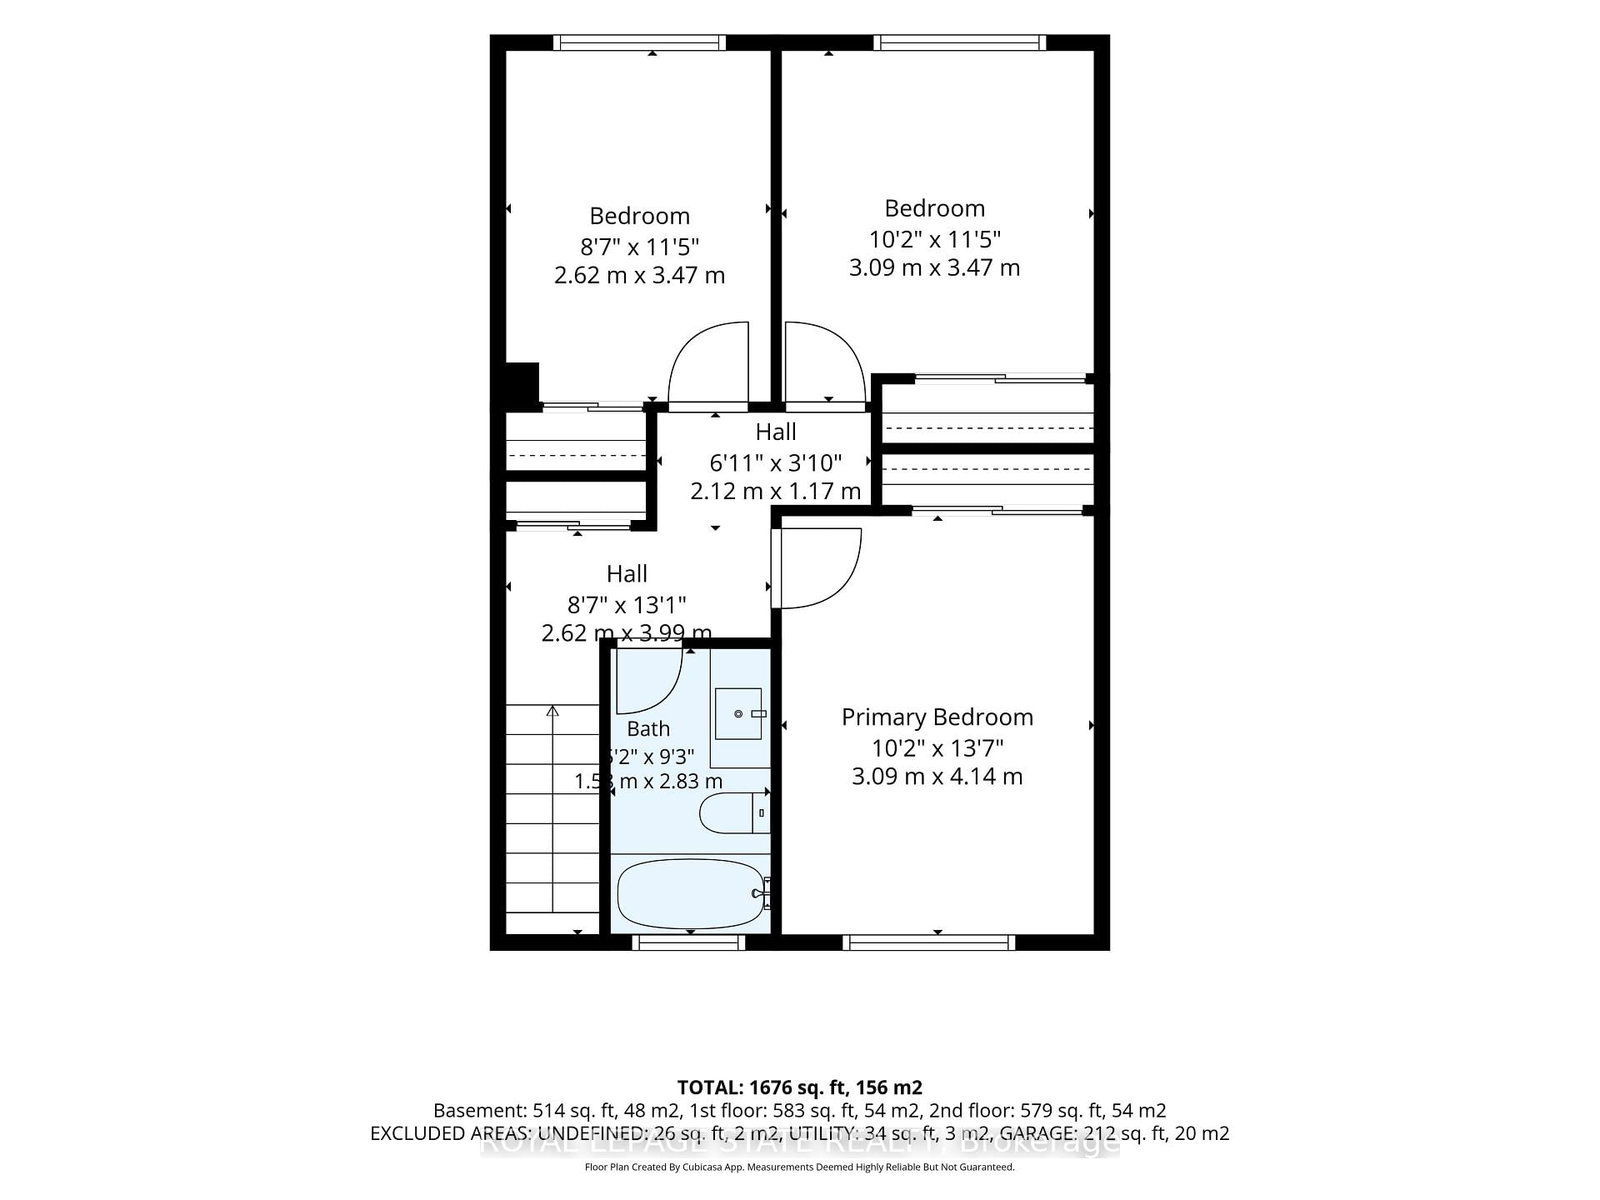
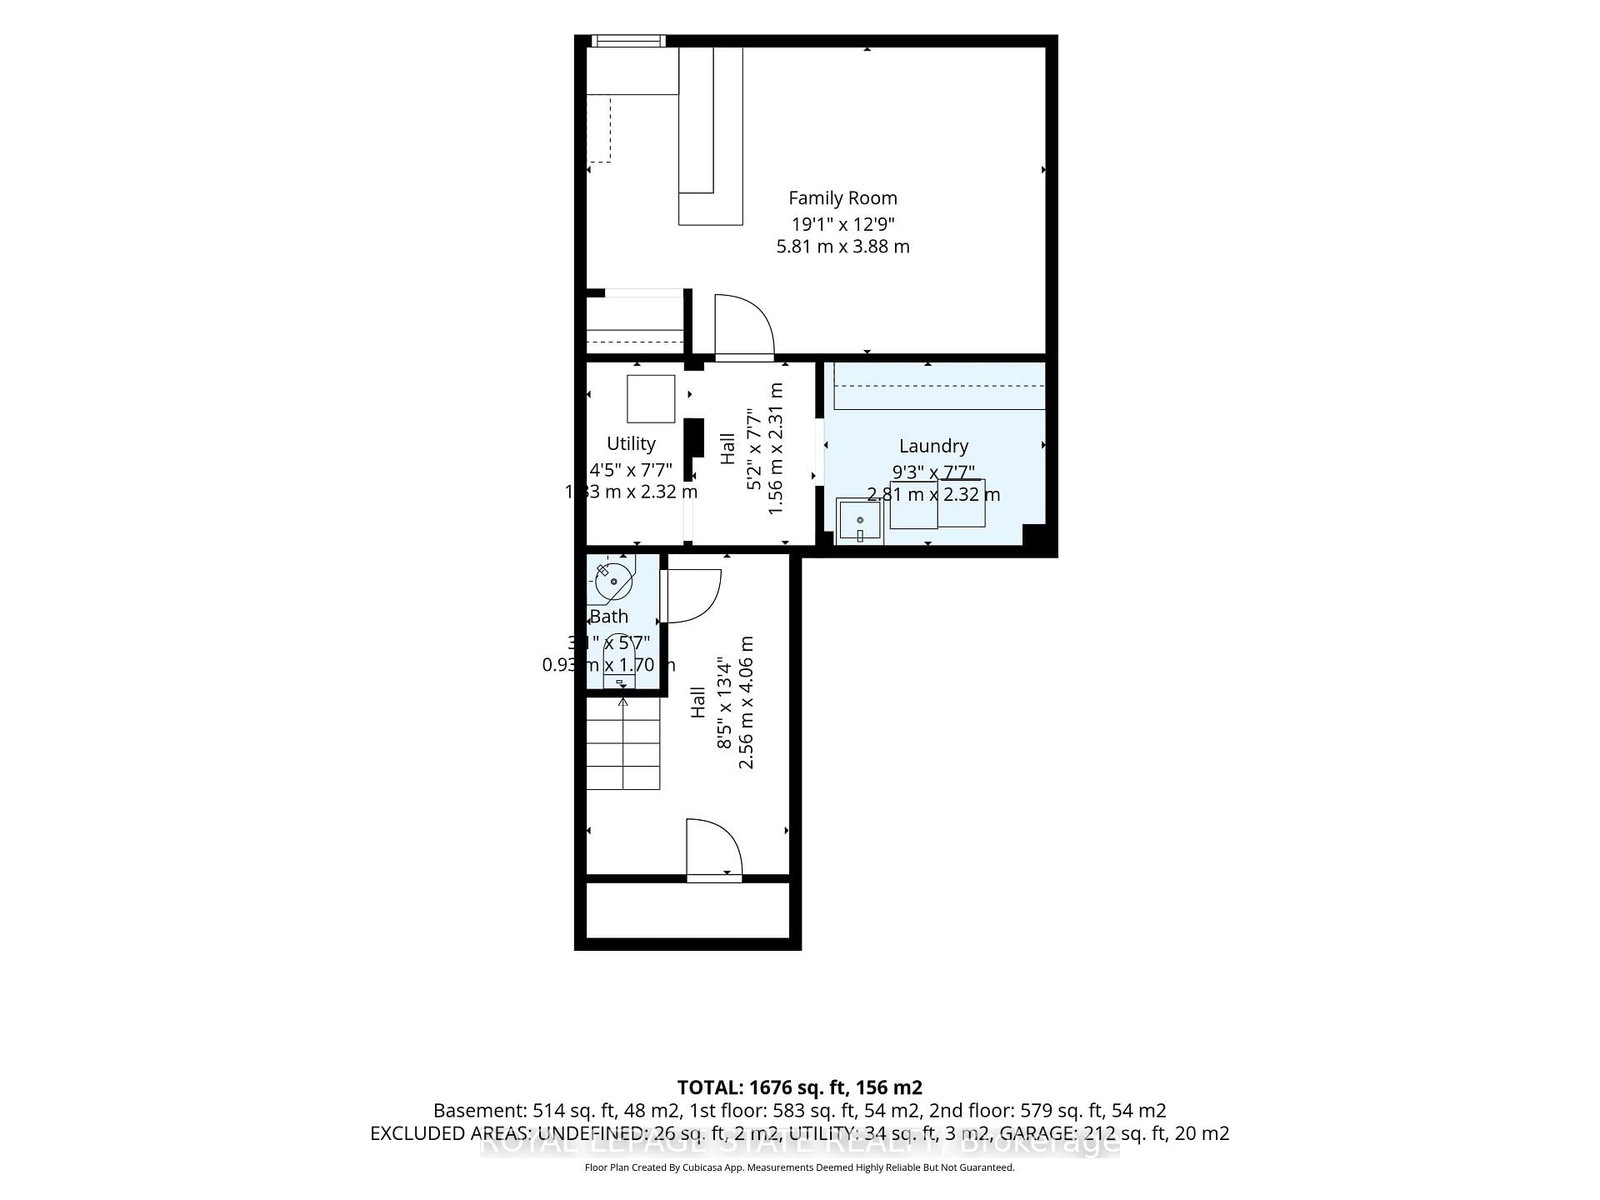
Attention First Time Buyers! This lovely FREEHOLD end unit townhome features 3 bedrooms, 1 full & 2 half bathrooms. Freshly painted with a neutral palette. The kitchen features maple cabinetry, a microwave shelf, black appliances & breakfast bar. Separate dining area opens into the large, bright living room with a cozy gas fireplace & wall of windows. Enjoy the convenience of a large covered deck & storage shed in the fully fenced rear yard. Recent renovations in 2026 include new luxury vinyl flooring on the main level & new Berber carpet in the bedrooms and staircase, updated light fixtures. The upper floor offers 3 bedrooms, a 4 pc bathroom with a new vanity & toilet. The partially finished basement includes a large rec room, laundry room and half bath. Other features include: A/C, updated exterior garage door, garage access, GDO, ample storage & concrete driveway. Conveniently located within walking distance to Felker's Falls Conservation area with access to the Bruce Trail. Close to all amenities, transit & convenient access to the Redhill and Linc. Don't miss out on this wonderful unit!

Property details

Property type
Att/Row/Townhouse
Style
2-Storey
Approx. age (yrs)
31-50
Total rooms
8
Lot size
28.06 × 110.24 ft
Property taxes
$3,938 (2026)
Occupancy
Immediate
Days on market
28
Status
Active
MLS®

Property history

Recently sold nearby

Listing data last updated: Sep 10, 2026, 2:04 p.m. EDT via TRREB IDX.

First listed: Aug 14, 2026, 12:38 p.m. EDT.