
6804 Gerrie Road • Centre Wellington, ON photo 1
6804 Gerrie Road • Centre Wellington, ON photo 2
6804 Gerrie Road • Centre Wellington, ON photo 3
6804 Gerrie Road • Centre Wellington, ON photo 4
6804 Gerrie Road • Centre Wellington, ON photo 5
6804 Gerrie Road • Centre Wellington, ON photo 6
6804 Gerrie Road • Centre Wellington, ON photo 7
6804 Gerrie Road • Centre Wellington, ON photo 8
6804 Gerrie Road • Centre Wellington, ON photo 9
6804 Gerrie Road • Centre Wellington, ON photo 10
6804 Gerrie Road • Centre Wellington, ON photo 11
6804 Gerrie Road • Centre Wellington, ON photo 12
6804 Gerrie Road • Centre Wellington, ON photo 13
6804 Gerrie Road • Centre Wellington, ON photo 14
6804 Gerrie Road • Centre Wellington, ON photo 15
6804 Gerrie Road • Centre Wellington, ON photo 16
6804 Gerrie Road • Centre Wellington, ON photo 17
6804 Gerrie Road • Centre Wellington, ON photo 18
6804 Gerrie Road • Centre Wellington, ON photo 19
6804 Gerrie Road • Centre Wellington, ON photo 20
6804 Gerrie Road • Centre Wellington, ON photo 21
6804 Gerrie Road • Centre Wellington, ON photo 22
6804 Gerrie Road • Centre Wellington, ON photo 23
6804 Gerrie Road • Centre Wellington, ON photo 24
6804 Gerrie Road • Centre Wellington, ON photo 25
6804 Gerrie Road • Centre Wellington, ON photo 26
6804 Gerrie Road • Centre Wellington, ON photo 27
6804 Gerrie Road • Centre Wellington, ON photo 28
6804 Gerrie Road • Centre Wellington, ON photo 29
6804 Gerrie Road • Centre Wellington, ON photo 30
6804 Gerrie Road • Centre Wellington, ON photo 31
6804 Gerrie Road • Centre Wellington, ON photo 32
6804 Gerrie Road • Centre Wellington, ON photo 33
6804 Gerrie Road • Centre Wellington, ON photo 34
6804 Gerrie Road • Centre Wellington, ON photo 35
6804 Gerrie Road • Centre Wellington, ON photo 36
6804 Gerrie Road • Centre Wellington, ON photo 37
6804 Gerrie Road • Centre Wellington, ON photo 38
6804 Gerrie Road • Centre Wellington, ON photo 39
6804 Gerrie Road • Centre Wellington, ON photo 40
6804 Gerrie Road • Centre Wellington, ON photo 41
6804 Gerrie Road • Centre Wellington, ON photo 42
6804 Gerrie Road • Centre Wellington, ON photo 43
6804 Gerrie Road • Centre Wellington, ON photo 44
6804 Gerrie Road • Centre Wellington, ON photo 45
6804 Gerrie Road • Centre Wellington, ON photo 46
6804 Gerrie Road • Centre Wellington, ON photo 47
6804 Gerrie Road • Centre Wellington, ON photo 48
1 / 48
$2,629,000
6804 Gerrie Road • Centre Wellington, ONNew
Courtesy of Royal LePage Royal City Realty
3+1
Bedrooms
6
Bathrooms
3500-5000
Square feet
11
Parking

About this home

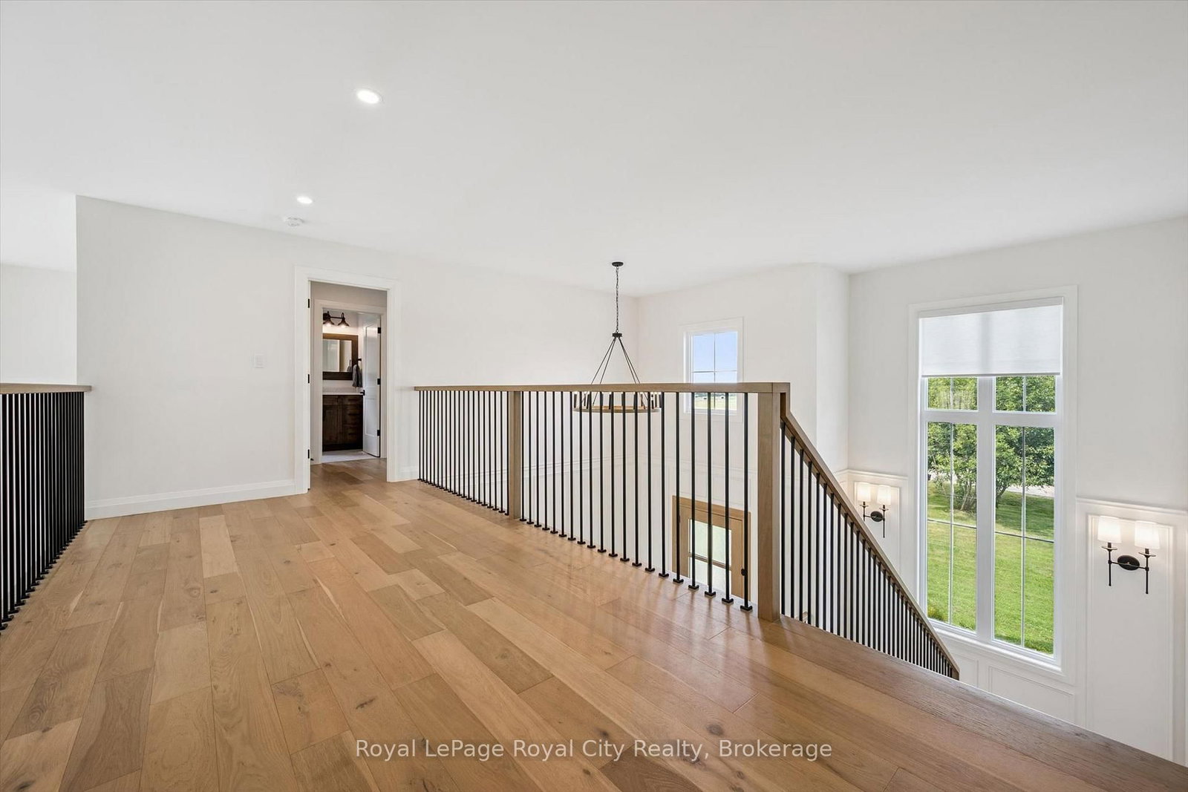
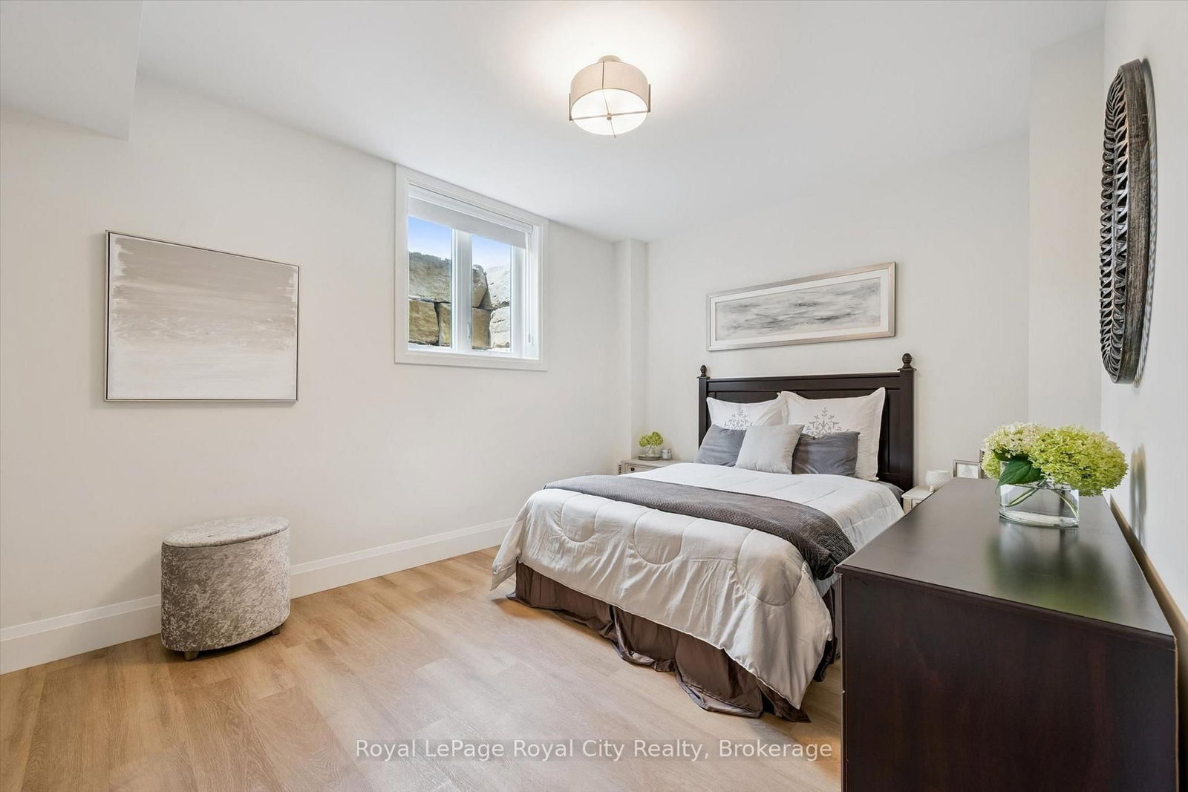
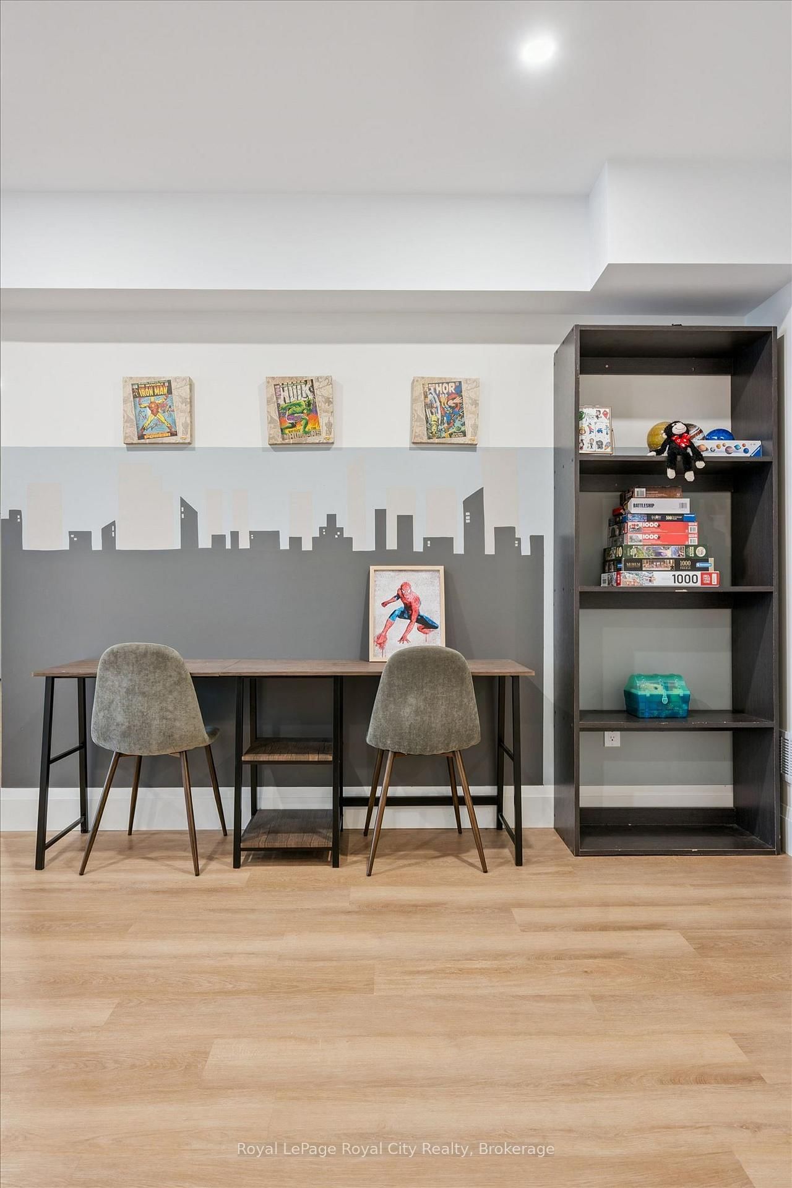
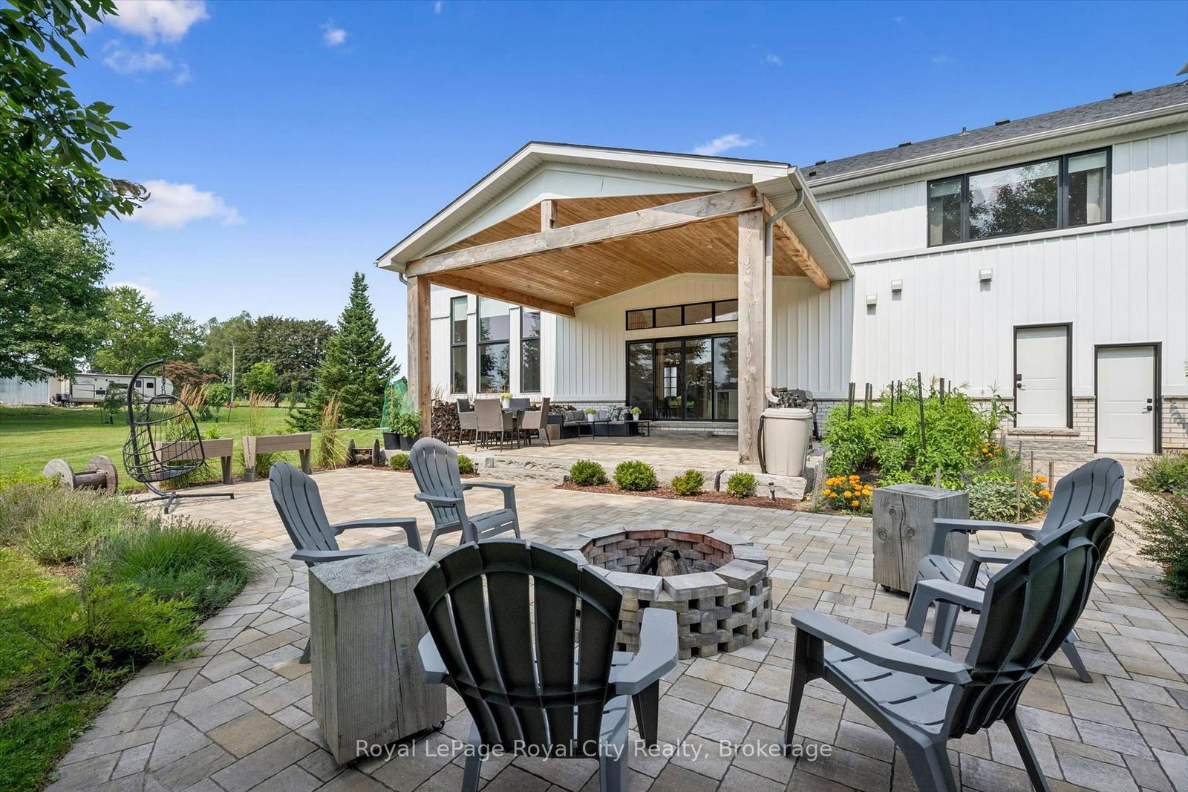
Set on just over one acre on the outskirts of Elora, this extraordinary modern farmhouse inspired country estate offers more than 5,700 sq. ft. of beautifully finished living space. From the impressive solid oak front door, the quality is unmistakable. Inside, the showstopping 19' great room features soaring ceilings, a dramatic wall of windows framing sweeping farmland views and a striking gas fireplace finished in Venetian plaster. Designed for everyday living and entertaining, the open concept main floor centres on a beautifully appointed kitchen featuring Frigidaire Professional Series appliances, a dramatic plaster range hood, a pot filler, quality wood cabinetry, and a large walk-in pantry with custom built-ins. Sliding doors from the dining area open to a covered timber frame patio, perfect for BBQing and entertaining in any weather. Thoughtful main-floor details include a private office with built-ins, a dedicated beverage centre, and a spacious mudroom off the garage. The oversized 3-car garage offers a 4th rear garage door for garden equipment, a functional workshop area and a separate entrance to the basement. With 4 bedrooms and 5.5 bathrooms, every bedroom enjoys its own full ensuite. The spectacular primary suite is a true retreat with massive walk-in closets and a luxurious, magazine-worthy ensuite. The fully finished basement features 9' ceilings, a 4th bedroom, full bath, generous recreation and entertaining space, plus a rough-in for a home theatre. Outside, a built-in outdoor firepit creates an inviting gathering place for family and friends, with a private full washroom accessible from the backyard. With far too many construction details to list, this remarkable estate home needs to be experienced in person!

Property details

Property type
Detached
Style
2-Storey
Approx. age (yrs)
0-5
Total rooms
11
Lot size
220.47 × 207 ft
Property taxes
$13,022.51 (2026)
Occupancy
Flexible
Days on market
15
Status
Active
MLS®

Property history

Recently sold nearby

Listing data last updated: Aug 27, 2026, 4:18 p.m. EDT via TRREB IDX.

First listed: Aug 14, 2026, 11:22 a.m. EDT.