
138 RENAISSANCE Drive • St. Thomas, ON photo 1
138 RENAISSANCE Drive • St. Thomas, ON photo 2
138 RENAISSANCE Drive • St. Thomas, ON photo 3
138 RENAISSANCE Drive • St. Thomas, ON photo 4
138 RENAISSANCE Drive • St. Thomas, ON photo 5
138 RENAISSANCE Drive • St. Thomas, ON photo 6
138 RENAISSANCE Drive • St. Thomas, ON photo 7
138 RENAISSANCE Drive • St. Thomas, ON photo 8
138 RENAISSANCE Drive • St. Thomas, ON photo 9
138 RENAISSANCE Drive • St. Thomas, ON photo 10
138 RENAISSANCE Drive • St. Thomas, ON photo 11
138 RENAISSANCE Drive • St. Thomas, ON photo 12
138 RENAISSANCE Drive • St. Thomas, ON photo 13
138 RENAISSANCE Drive • St. Thomas, ON photo 14
138 RENAISSANCE Drive • St. Thomas, ON photo 15
138 RENAISSANCE Drive • St. Thomas, ON photo 16
138 RENAISSANCE Drive • St. Thomas, ON photo 17
138 RENAISSANCE Drive • St. Thomas, ON photo 18
138 RENAISSANCE Drive • St. Thomas, ON photo 19
138 RENAISSANCE Drive • St. Thomas, ON photo 20
138 RENAISSANCE Drive • St. Thomas, ON photo 21
138 RENAISSANCE Drive • St. Thomas, ON photo 22
138 RENAISSANCE Drive • St. Thomas, ON photo 23
138 RENAISSANCE Drive • St. Thomas, ON photo 24
138 RENAISSANCE Drive • St. Thomas, ON photo 25
138 RENAISSANCE Drive • St. Thomas, ON photo 26
138 RENAISSANCE Drive • St. Thomas, ON photo 27
138 RENAISSANCE Drive • St. Thomas, ON photo 28
138 RENAISSANCE Drive • St. Thomas, ON photo 29
138 RENAISSANCE Drive • St. Thomas, ON photo 30
138 RENAISSANCE Drive • St. Thomas, ON photo 31
138 RENAISSANCE Drive • St. Thomas, ON photo 32
138 RENAISSANCE Drive • St. Thomas, ON photo 33
138 RENAISSANCE Drive • St. Thomas, ON photo 34
138 RENAISSANCE Drive • St. Thomas, ON photo 35
138 RENAISSANCE Drive • St. Thomas, ON photo 36
138 RENAISSANCE Drive • St. Thomas, ON photo 37
138 RENAISSANCE Drive • St. Thomas, ON photo 38
1 / 38
$699,900
138 RENAISSANCE Drive • St. Thomas, ONPrice Change▼ 2.10%
Courtesy of ROYAL LEPAGE TRILAND REALTY
2+2
Bedrooms
3
Bathrooms
1100-1500
Square feet
3
Parking

About this home

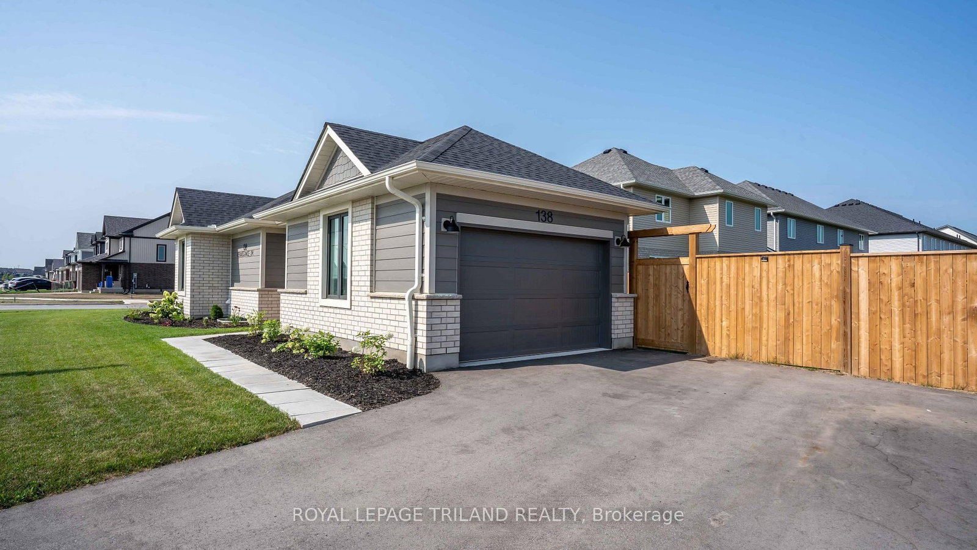
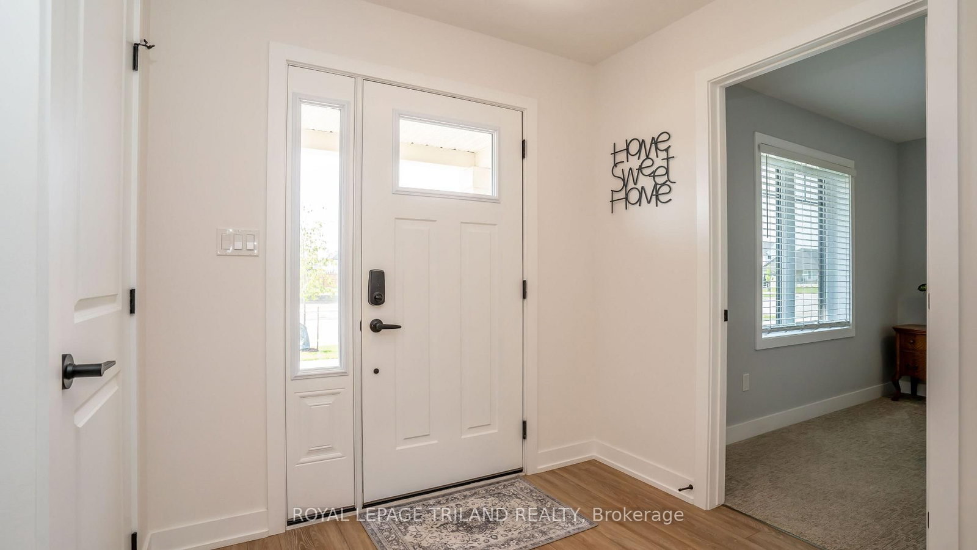
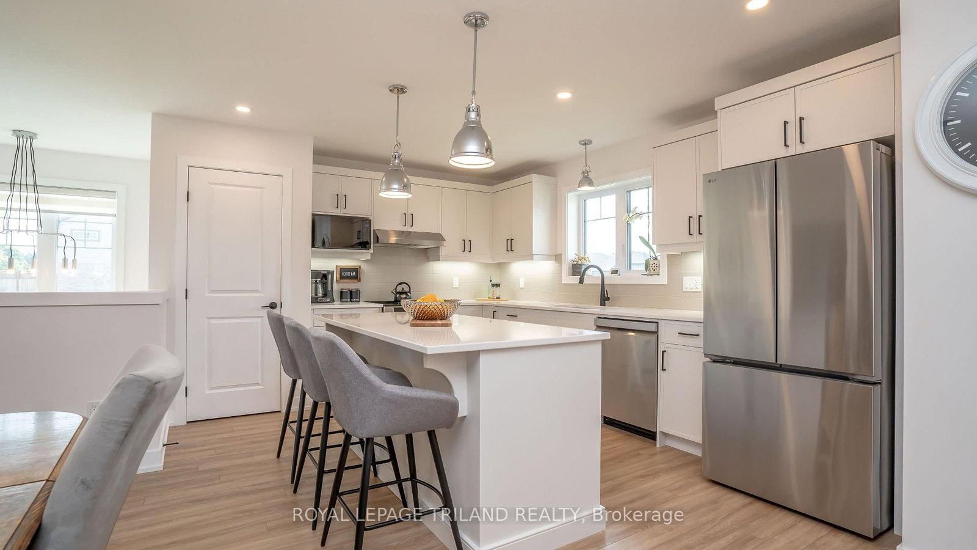
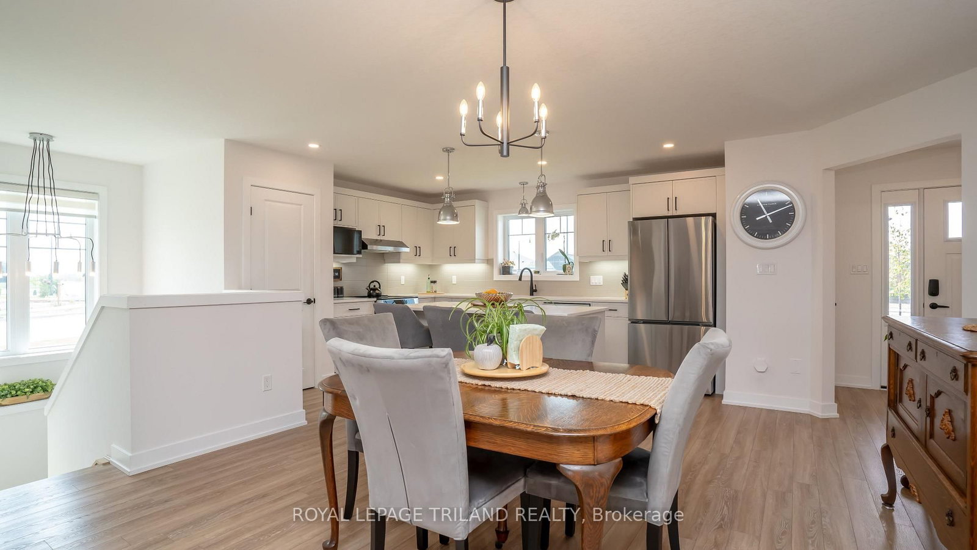
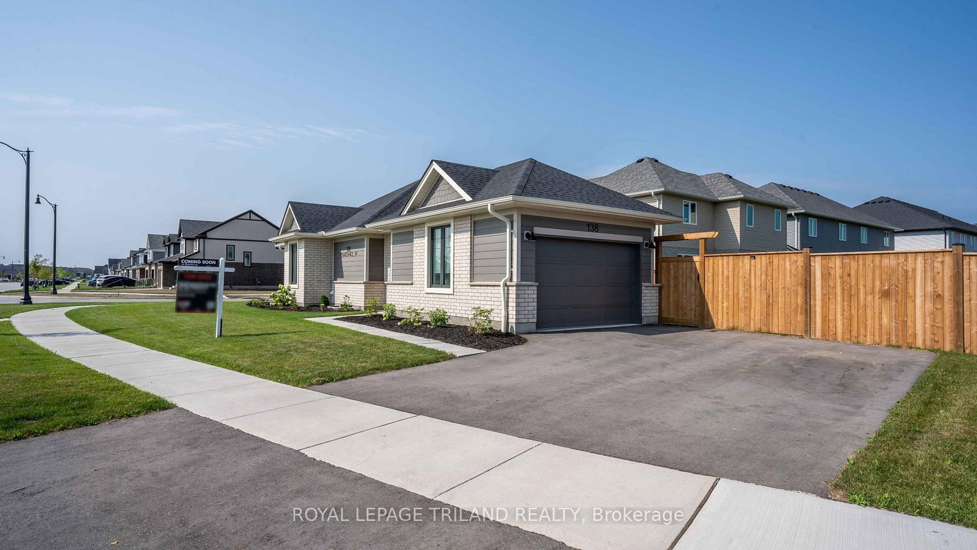
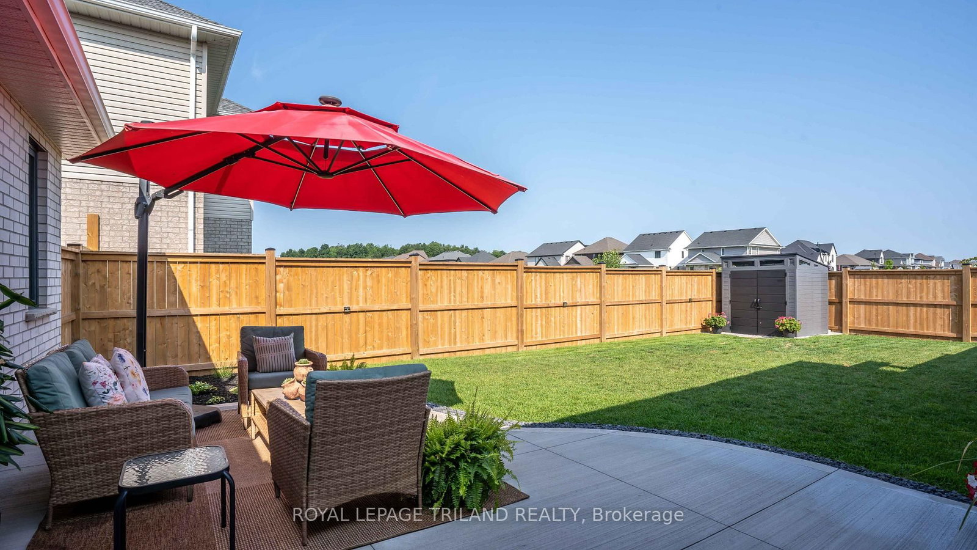
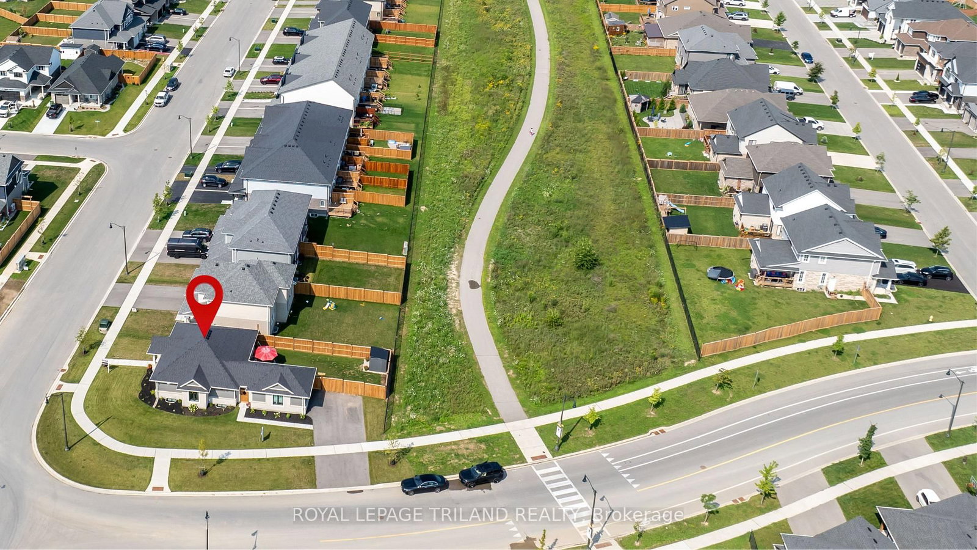
This one year young Doug Tarry built 'Bridgewater' is a unique fully finished bungalow located in the beautiful Harvest Run subdivision. This freshly landscaped property has just added a new fence, sculpted concrete patio & shed making it a potential fit for a family, young professionals, seniors or down sizers. Enter the home off the covered porch and into the main Foyer with access to the first Bedroom (or Office) & 4pc Bathroom. Then enter into the large open concept Kitchen/Dining/Great Room (with quartz countertops, backsplash, island, pantry, feature wall & access to backyard). The Great Room connects to both the Primary Bedroom (with 3pc ensuite), as well as the Main Floor Laundry (which connects to the breezeway & 1.5 car garage). The lower level is finished with 2 Bedrooms, Large Rec room & 3pc Bathroom and still tons of storage. Wonderful location, fenced yard, concrete patio, plenty of parking, and convenient access to the walking trails leading directly to Orchard Park. Kitchen Appliances Included! There is nothing to do but move in get comfortable, and enjoy! Welcome Home.

Property details

Property type
Detached
Style
Bungalow
Approx. age (yrs)
0-5
Total rooms
6
Lot size
51.7 × 97.9 ft
Property taxes
$5,050.52 (2026)
Occupancy
Other
Days on market
31
Status
Active
MLS®

Property history

Recently sold nearby

Listing data last updated: Sep 12, 2026, 10:45 a.m. EDT via TRREB IDX.

First listed: Aug 14, 2026, 10:26 a.m. EDT.