
1169 Garner Road E • #86 • Hamilton, ON photo 1
1169 Garner Road E • #86 • Hamilton, ON photo 2
1169 Garner Road E • #86 • Hamilton, ON photo 3
1169 Garner Road E • #86 • Hamilton, ON photo 4
1169 Garner Road E • #86 • Hamilton, ON photo 5
1169 Garner Road E • #86 • Hamilton, ON photo 6
1169 Garner Road E • #86 • Hamilton, ON photo 7
1169 Garner Road E • #86 • Hamilton, ON photo 8
1169 Garner Road E • #86 • Hamilton, ON photo 9
1169 Garner Road E • #86 • Hamilton, ON photo 10
1169 Garner Road E • #86 • Hamilton, ON photo 11
1169 Garner Road E • #86 • Hamilton, ON photo 12
1169 Garner Road E • #86 • Hamilton, ON photo 13
1169 Garner Road E • #86 • Hamilton, ON photo 14
1169 Garner Road E • #86 • Hamilton, ON photo 15
1169 Garner Road E • #86 • Hamilton, ON photo 16
1169 Garner Road E • #86 • Hamilton, ON photo 17
1169 Garner Road E • #86 • Hamilton, ON photo 18
1169 Garner Road E • #86 • Hamilton, ON photo 19
1169 Garner Road E • #86 • Hamilton, ON photo 20
1169 Garner Road E • #86 • Hamilton, ON photo 21
1169 Garner Road E • #86 • Hamilton, ON photo 22
1169 Garner Road E • #86 • Hamilton, ON photo 23
1169 Garner Road E • #86 • Hamilton, ON photo 24
1169 Garner Road E • #86 • Hamilton, ON photo 25
1169 Garner Road E • #86 • Hamilton, ON photo 26
1169 Garner Road E • #86 • Hamilton, ON photo 27
1169 Garner Road E • #86 • Hamilton, ON photo 28
1169 Garner Road E • #86 • Hamilton, ON photo 29
1169 Garner Road E • #86 • Hamilton, ON photo 30
1169 Garner Road E • #86 • Hamilton, ON photo 31
1169 Garner Road E • #86 • Hamilton, ON photo 32
1169 Garner Road E • #86 • Hamilton, ON photo 33
1169 Garner Road E • #86 • Hamilton, ON photo 34
1 / 34
$549,888
1169 Garner Road E • #86 • Hamilton, ONSold Conditional
Courtesy of RE/MAX ESCARPMENT REALTY INC.
3
Bedrooms
2
Bathrooms
1100-1500
Square feet
2
Parking

About this home

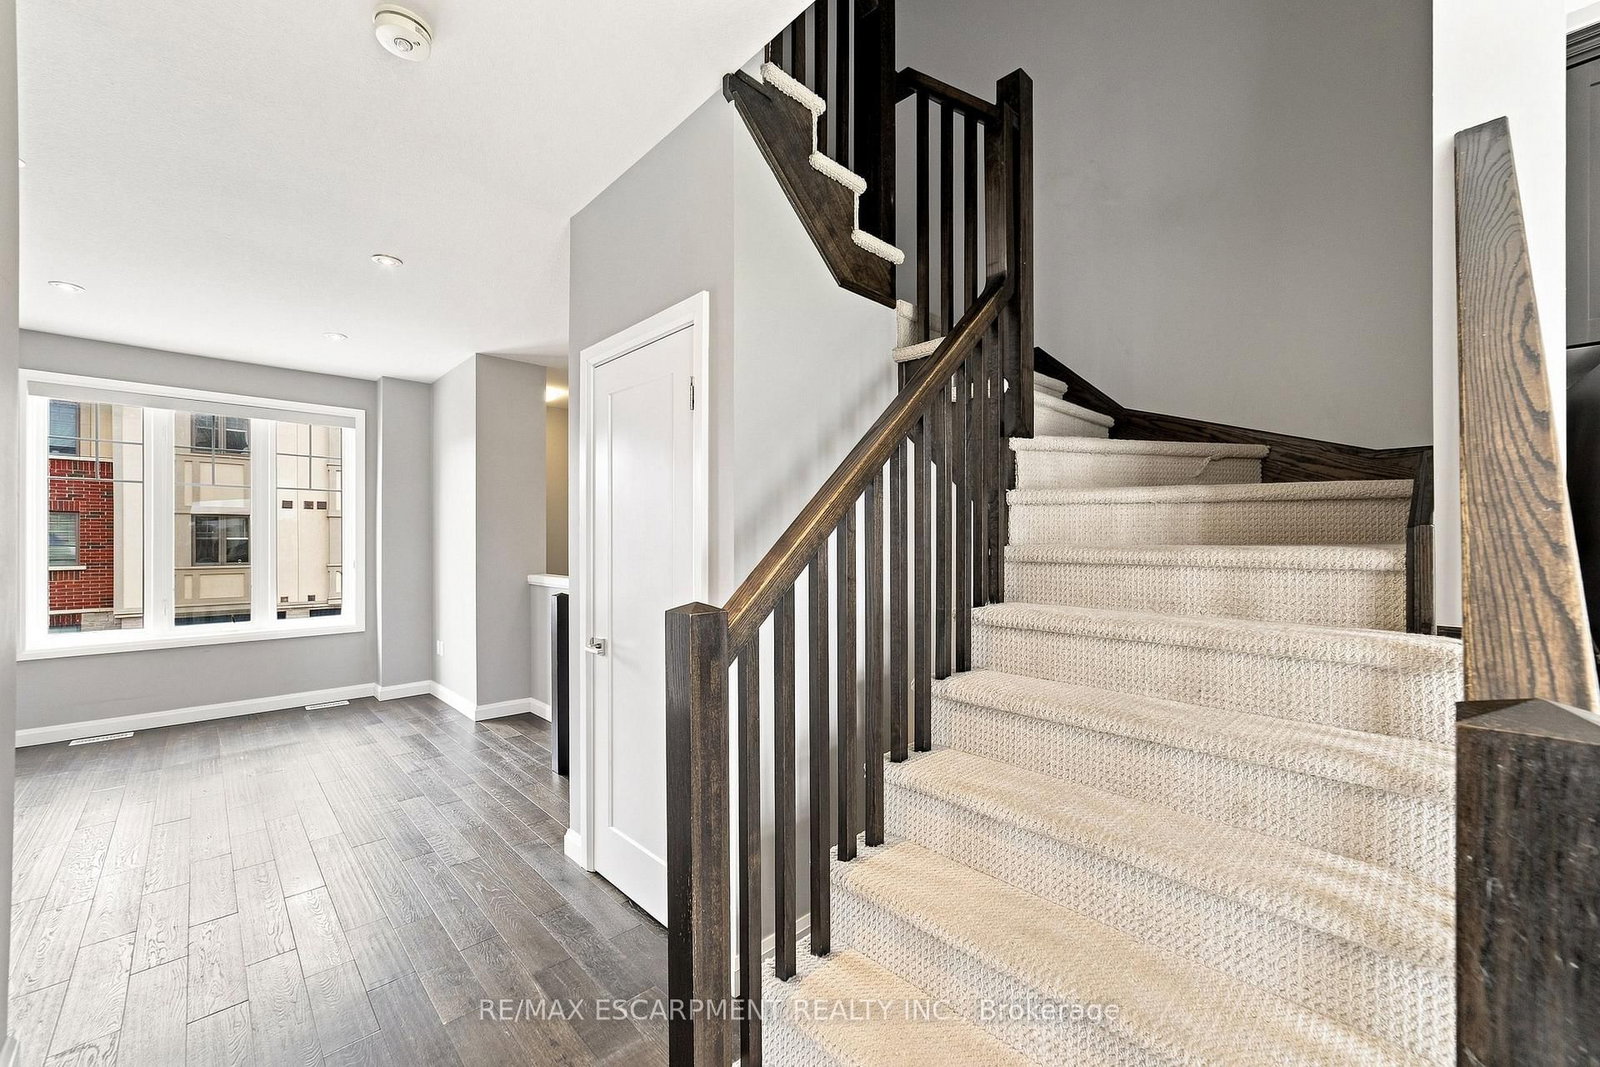
No rear neighbours! Welcome to this exceptional three-storey freehold townhome in one of Ancaster's most desirable family-friendly neighbourhoods, backing onto peaceful greenspace for added privacy and beautiful views. Filled with natural light, with new carpets throughout, this move-in-ready home features a modern eat-in kitchen with quartz countertops, stainless steel appliances, and a balcony overlooking the greenspace-perfect for relaxing. The inviting family room showcases attractive plank flooring, while the upper level offers three generous bedrooms, including a spacious primary retreat with a walk-in closet. The lower level features sliding patio doors leading to a private concrete patio, inside access to the attached garage, and additional versatile living space. Ideally located close to schools, parks, shopping, restaurants and major highways, this is an outstanding opportunity for first-time buyers, families, commuters, or investors. Immediate possession available!

Property details

Property type
Att/Row/Townhouse
Style
3-Storey
Approx. age (yrs)
6-15
Total rooms
10
Lot size
15 × 69.41 ft
Property taxes
$2,508.25 (2026)
Occupancy
Immediate
Days on market
13
Status
Active Under Contract
MLS®

Property history

Recently sold nearby

Listing data last updated: Aug 25, 2026, 3:49 p.m. EDT via TRREB IDX.

First listed: Aug 14, 2026, 10:07 a.m. EDT.