







About this home
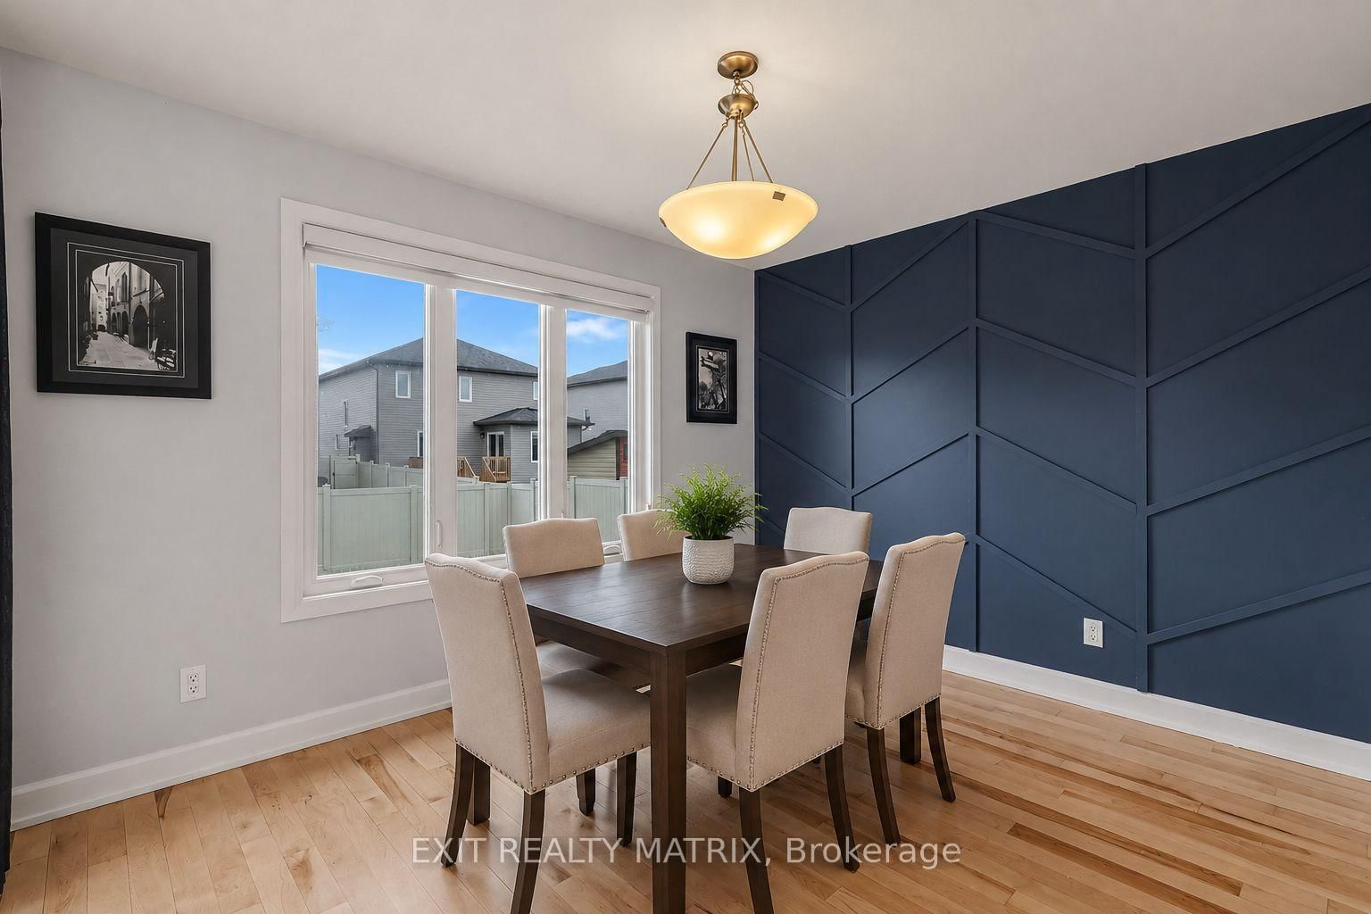
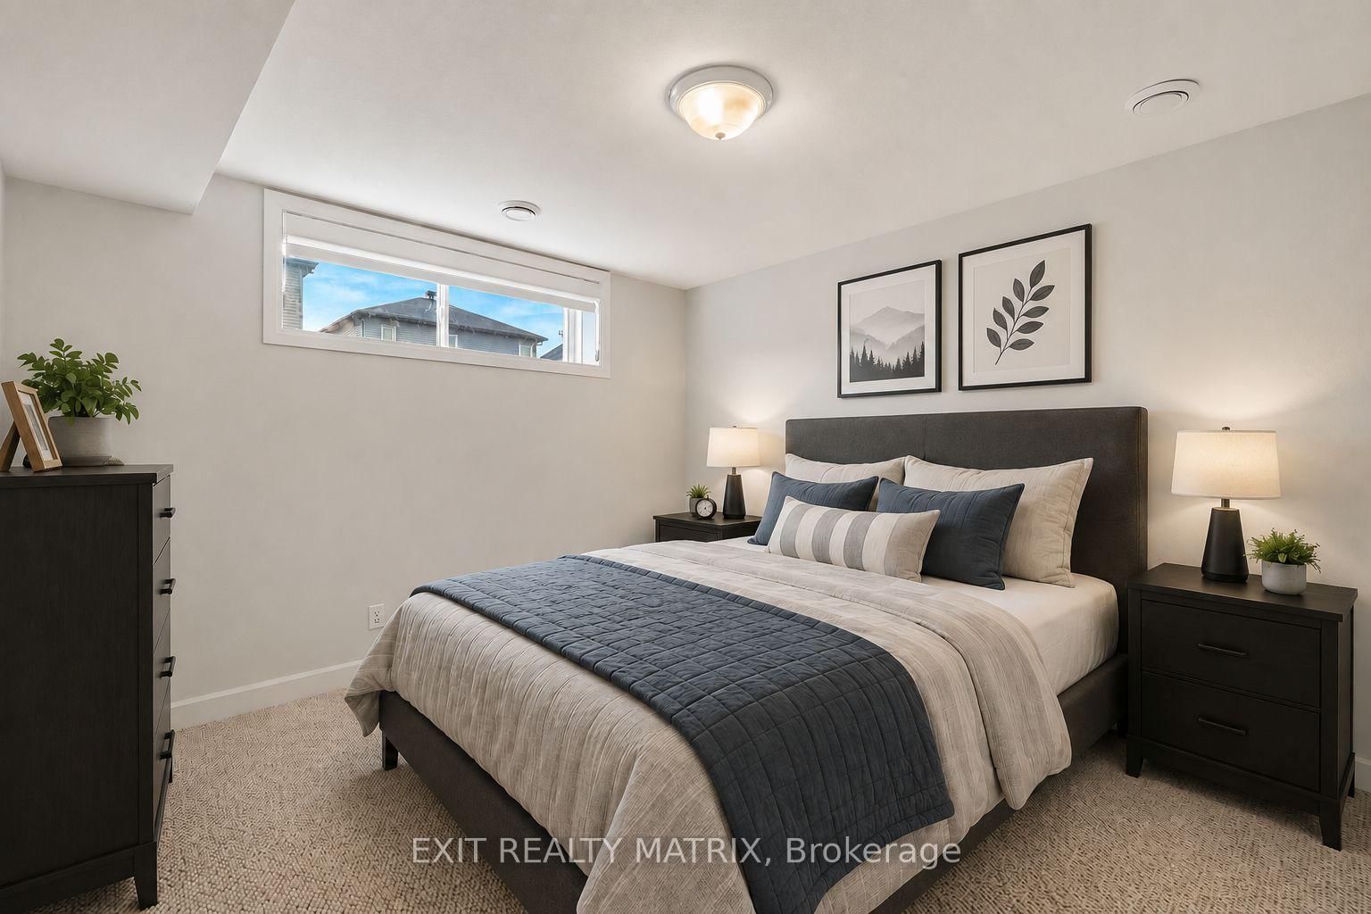
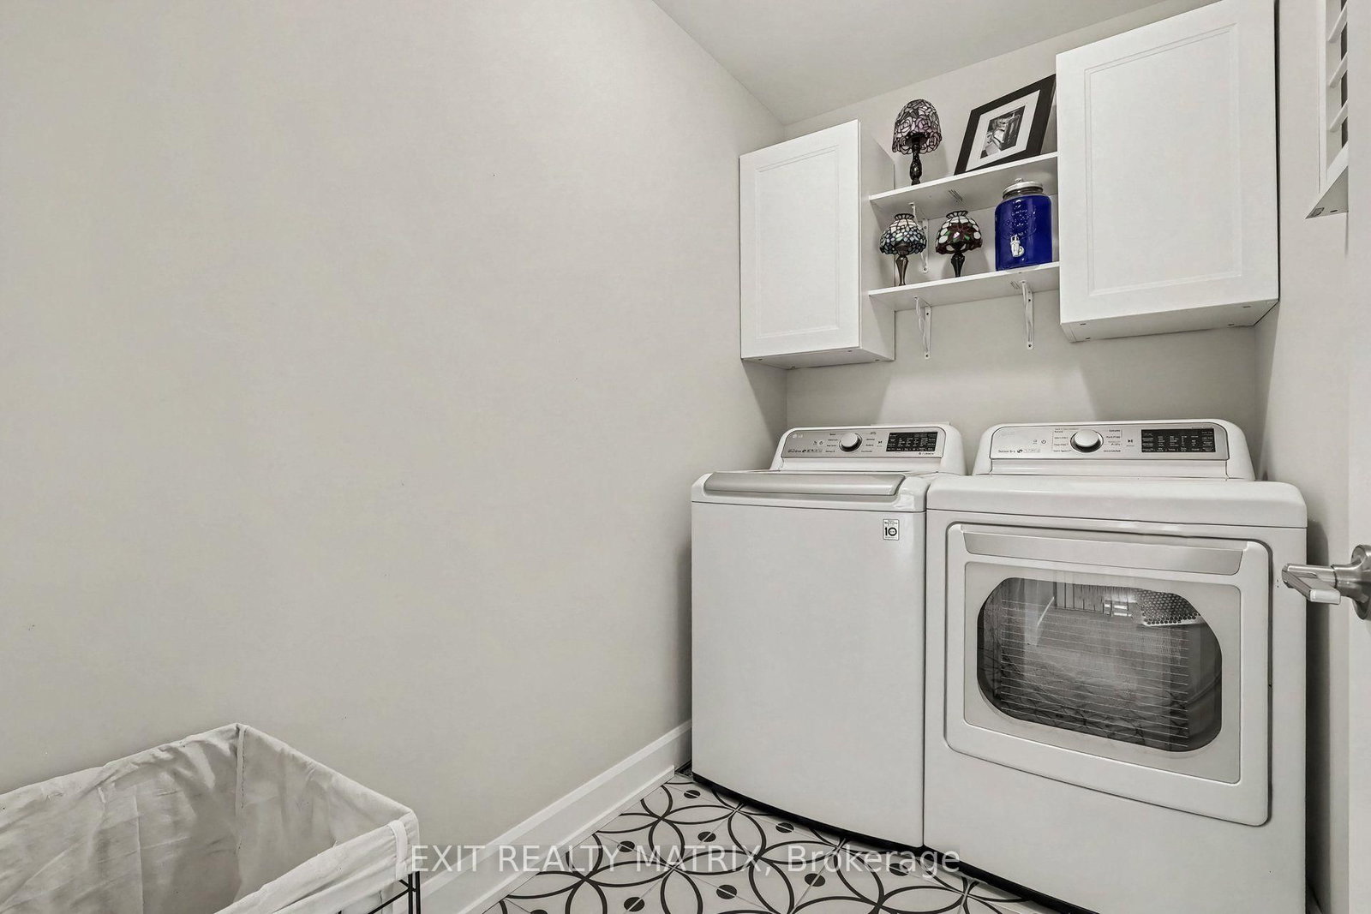
Beautifully updated, this exceptional 2-storey home blends modern elegance, everyday functionality, and true move-in ready comfort. With 4 bedrooms, 4 bathrooms, main-floor office, and beautifully finished living spaces, it offers everything today's buyers are searching for. Recent upgrades include refinished hardwood flooring throughout the main level, designer-selected paint in key areas, and brand-new carpeting throughout the upper and lower levels. Step into the spacious foyer, where natural light fills the open-concept layout. The stunning kitchen serves as the heart of the home, featuring abundant cabinetry, generous counter space, stainless steel appliances, a large sit-at island, and a walk-in pantry. The adjoining dining area opens to the backyard through patio doors, while the inviting living room, anchored by a cozy gas fireplace, offers the perfect place to unwind. A dedicated main-floor office provides a quiet, functional space for work or study. Upstairs, discover three generously sized bedrooms, including a serene primary retreat with a large walk-in closet and private 4-piece ensuite. A second bedroom also features a walk-in closet. A third bedroom, full bathroom and convenient second-floor laundry complete this level. The partially finished lower level expands your living space with a comfortable hangout area, perfect for movie nights, games, or casual relaxation. A fourth bedroom, full 4-piece bathroom, and ample storage provide added flexibility for guests or a growing family. Outside, enjoy a fully fenced sunny backyard, ideal for summer barbecues, relaxed evenings, and entertaining family and friends. Beautifully updated and carefully maintained, this home showcases quality finishes, functional design, and timeless style throughout. With extensive recent improvements and true move-in ready condition, this is an opportunity you won't want to miss.
Property details
- Property type
- Detached
- Style
- 2-Storey
- Total rooms
- 7
- Lot size
- 50.07 × 109.55 ft
- Property taxes
- $4,954 (2025)
- Occupancy
- Flexible
- Days on market
- 11
- Status
- Active
- MLS®
Property history
Location
Open in Google MapsRecently sold nearby
Listing data last updated: Aug 24, 2026, 9:18 a.m. EDT via TRREB IDX.
First listed: Aug 14, 2026, 10:02 a.m. EDT.