
1657 Bottriell Way • Orleans, ON photo 1
1657 Bottriell Way • Orleans, ON photo 2
1657 Bottriell Way • Orleans, ON photo 3
1657 Bottriell Way • Orleans, ON photo 4
1657 Bottriell Way • Orleans, ON photo 5
1657 Bottriell Way • Orleans, ON photo 6
1657 Bottriell Way • Orleans, ON photo 7
1657 Bottriell Way • Orleans, ON photo 8
1657 Bottriell Way • Orleans, ON photo 9
1657 Bottriell Way • Orleans, ON photo 10
1657 Bottriell Way • Orleans, ON photo 11
1657 Bottriell Way • Orleans, ON photo 12
1657 Bottriell Way • Orleans, ON photo 13
1657 Bottriell Way • Orleans, ON photo 14
1657 Bottriell Way • Orleans, ON photo 15
1657 Bottriell Way • Orleans, ON photo 16
1657 Bottriell Way • Orleans, ON photo 17
1657 Bottriell Way • Orleans, ON photo 18
1657 Bottriell Way • Orleans, ON photo 19
1657 Bottriell Way • Orleans, ON photo 20
1657 Bottriell Way • Orleans, ON photo 21
1657 Bottriell Way • Orleans, ON photo 22
1657 Bottriell Way • Orleans, ON photo 23
1657 Bottriell Way • Orleans, ON photo 24
1657 Bottriell Way • Orleans, ON photo 25
1657 Bottriell Way • Orleans, ON photo 26
1657 Bottriell Way • Orleans, ON photo 27
1657 Bottriell Way • Orleans, ON photo 28
1657 Bottriell Way • Orleans, ON photo 29
1657 Bottriell Way • Orleans, ON photo 30
1657 Bottriell Way • Orleans, ON photo 31
1657 Bottriell Way • Orleans, ON photo 32
1 / 32
$749,900
1657 Bottriell Way • Orleans, ONNew
Courtesy of RE/MAX DELTA REALTY TEAM
4
Bedrooms
3
Bathrooms
1500-2000
Square feet
6
Parking

About this home

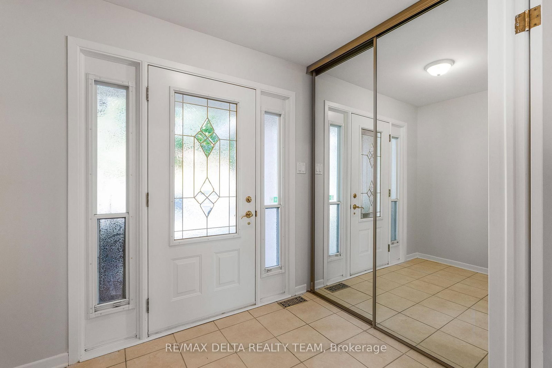
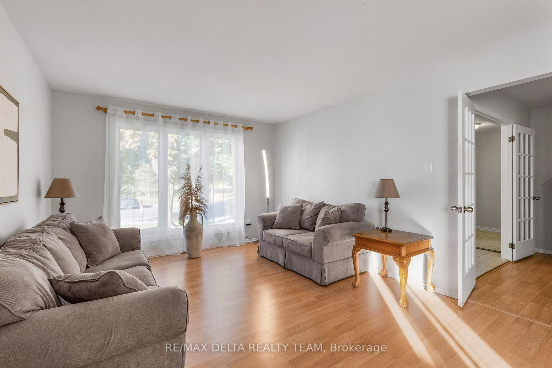
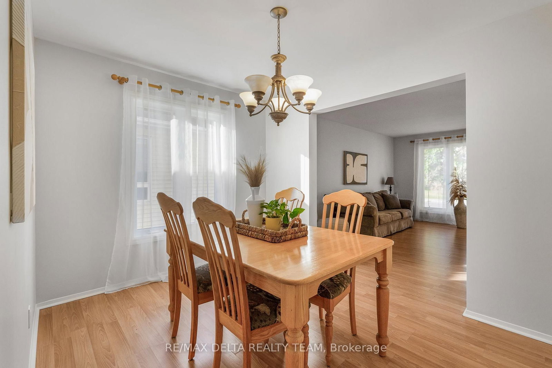
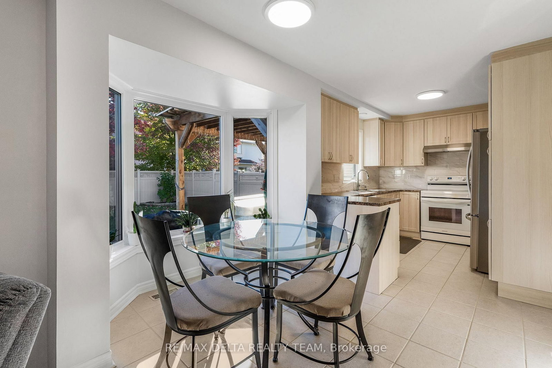
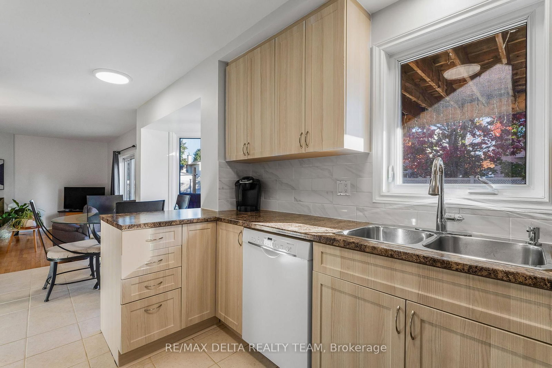
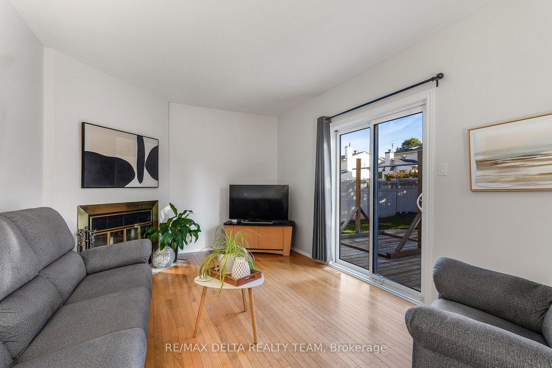
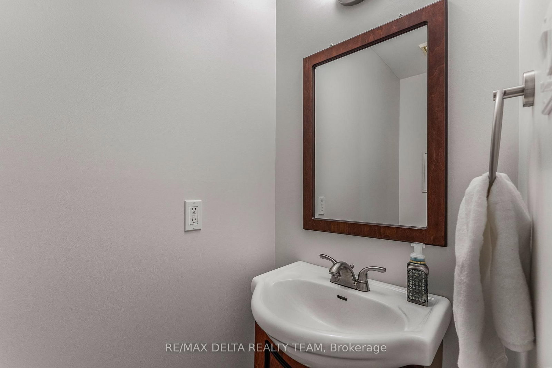
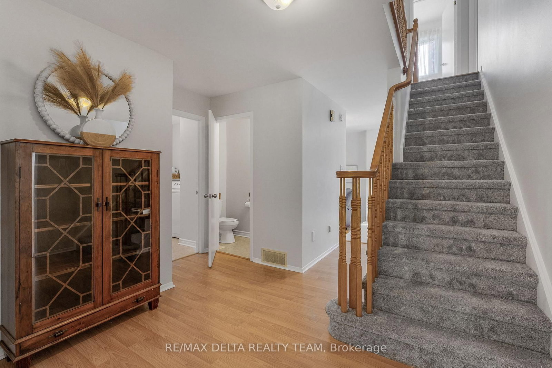
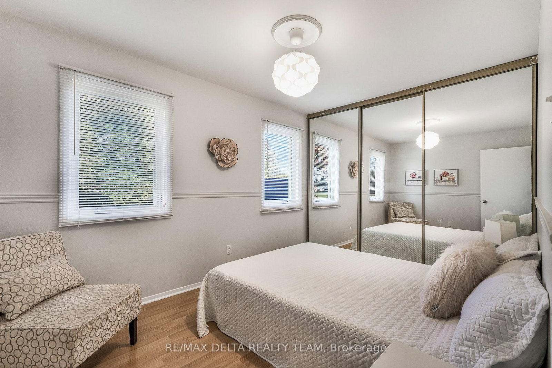
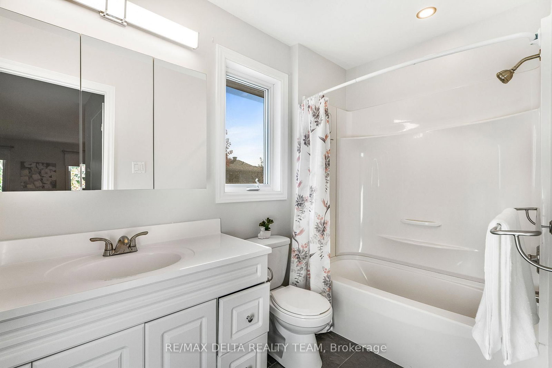
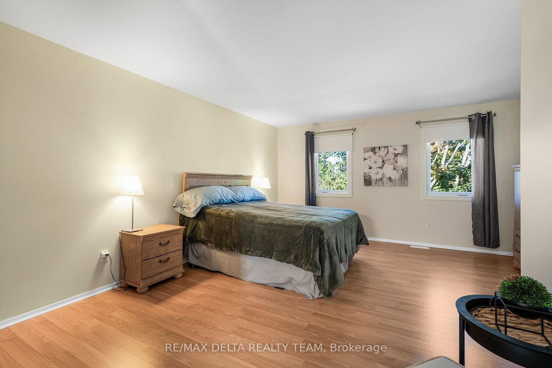
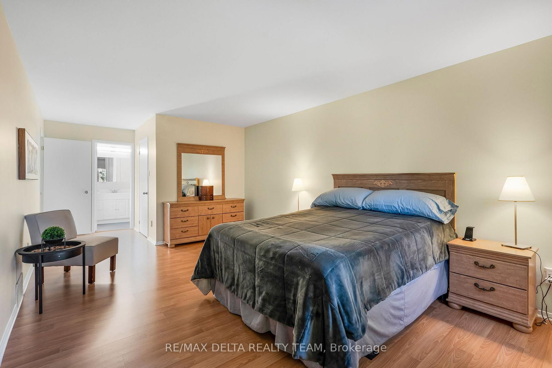
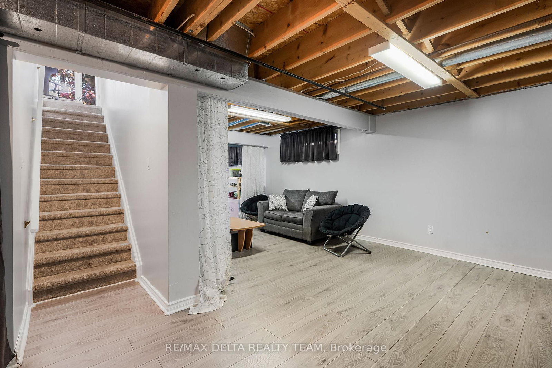
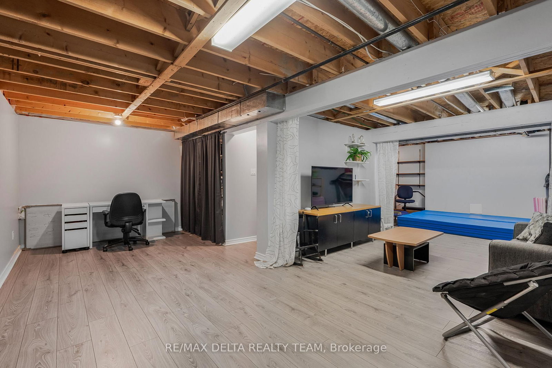
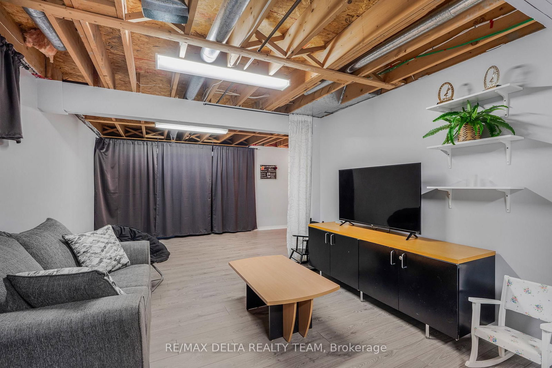
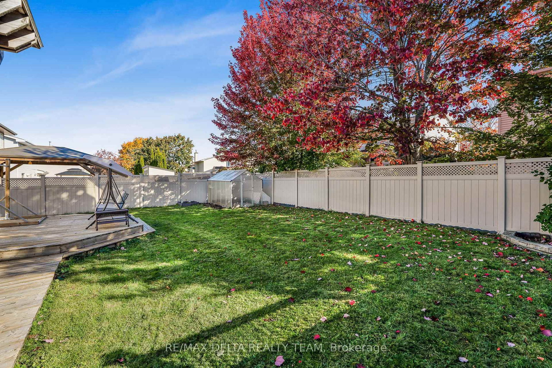
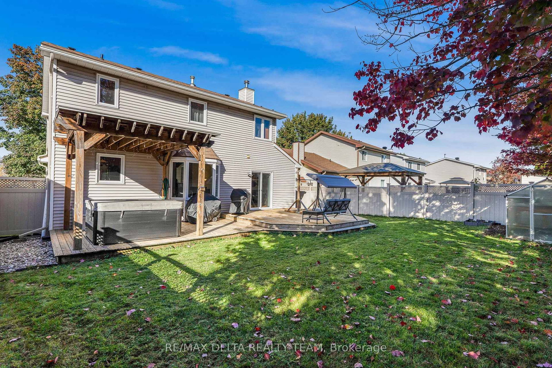
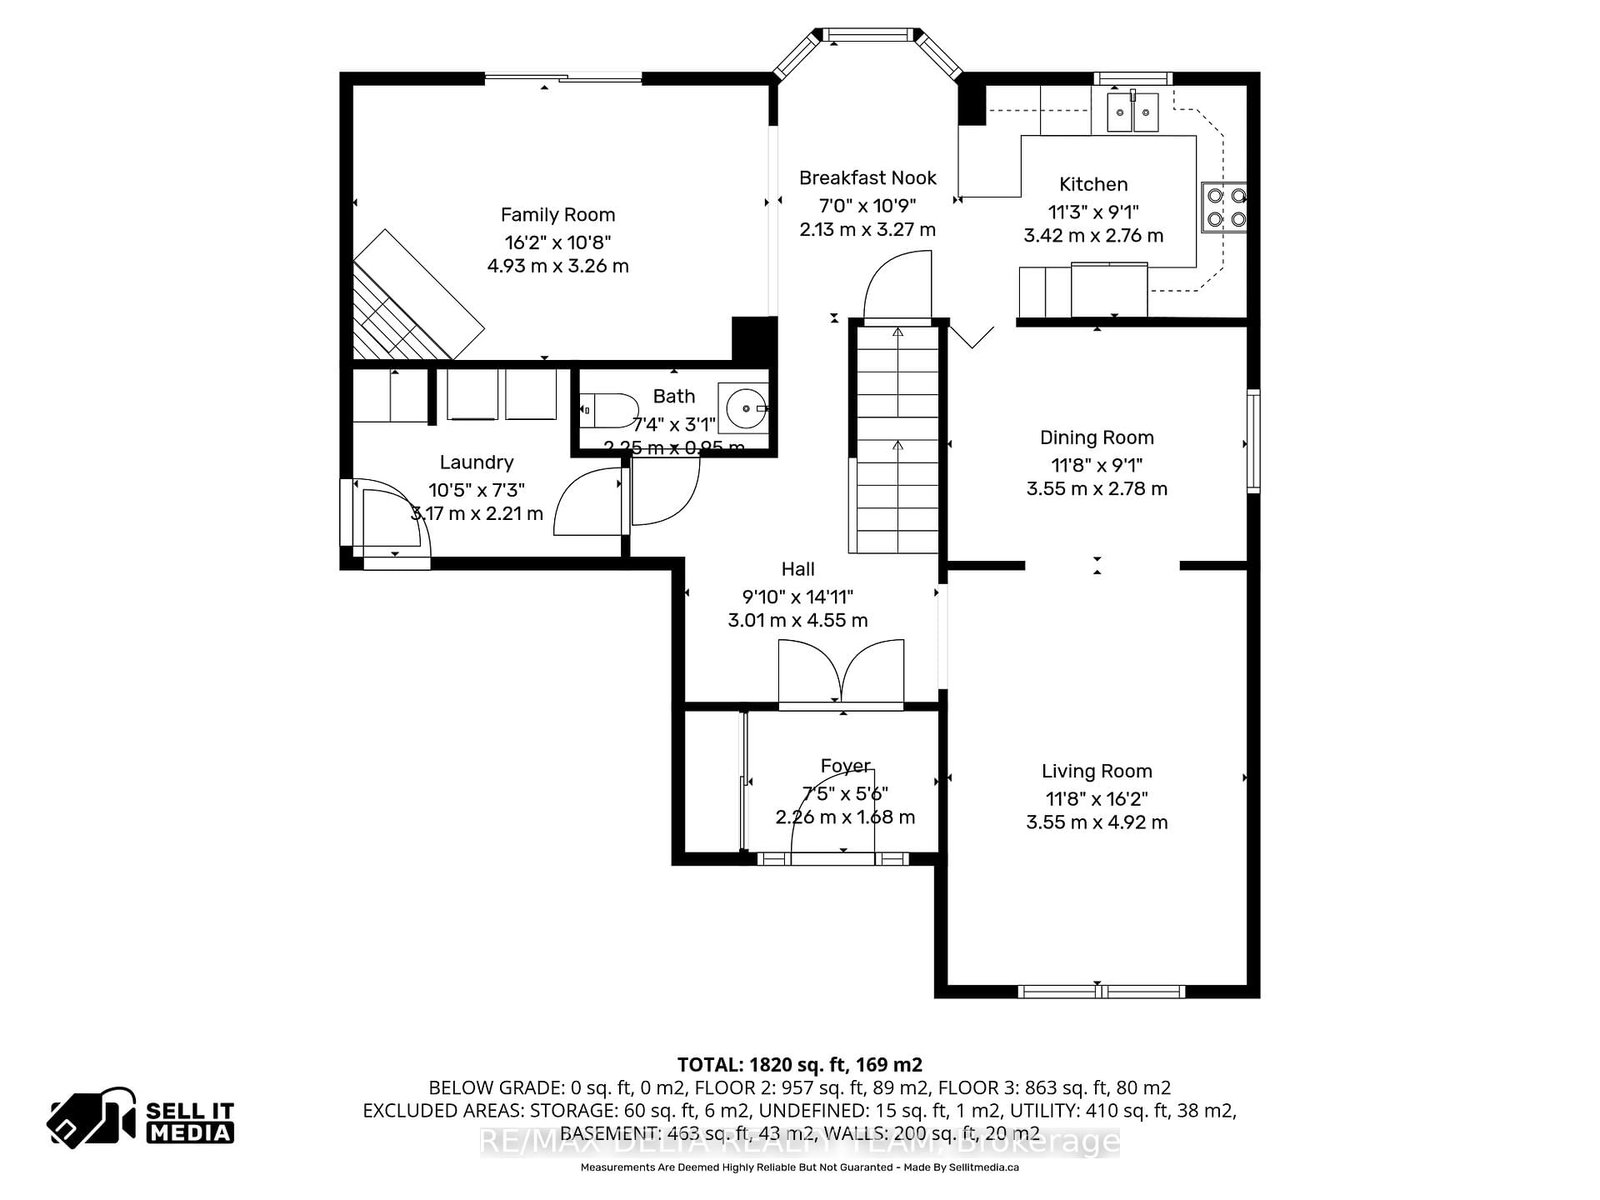
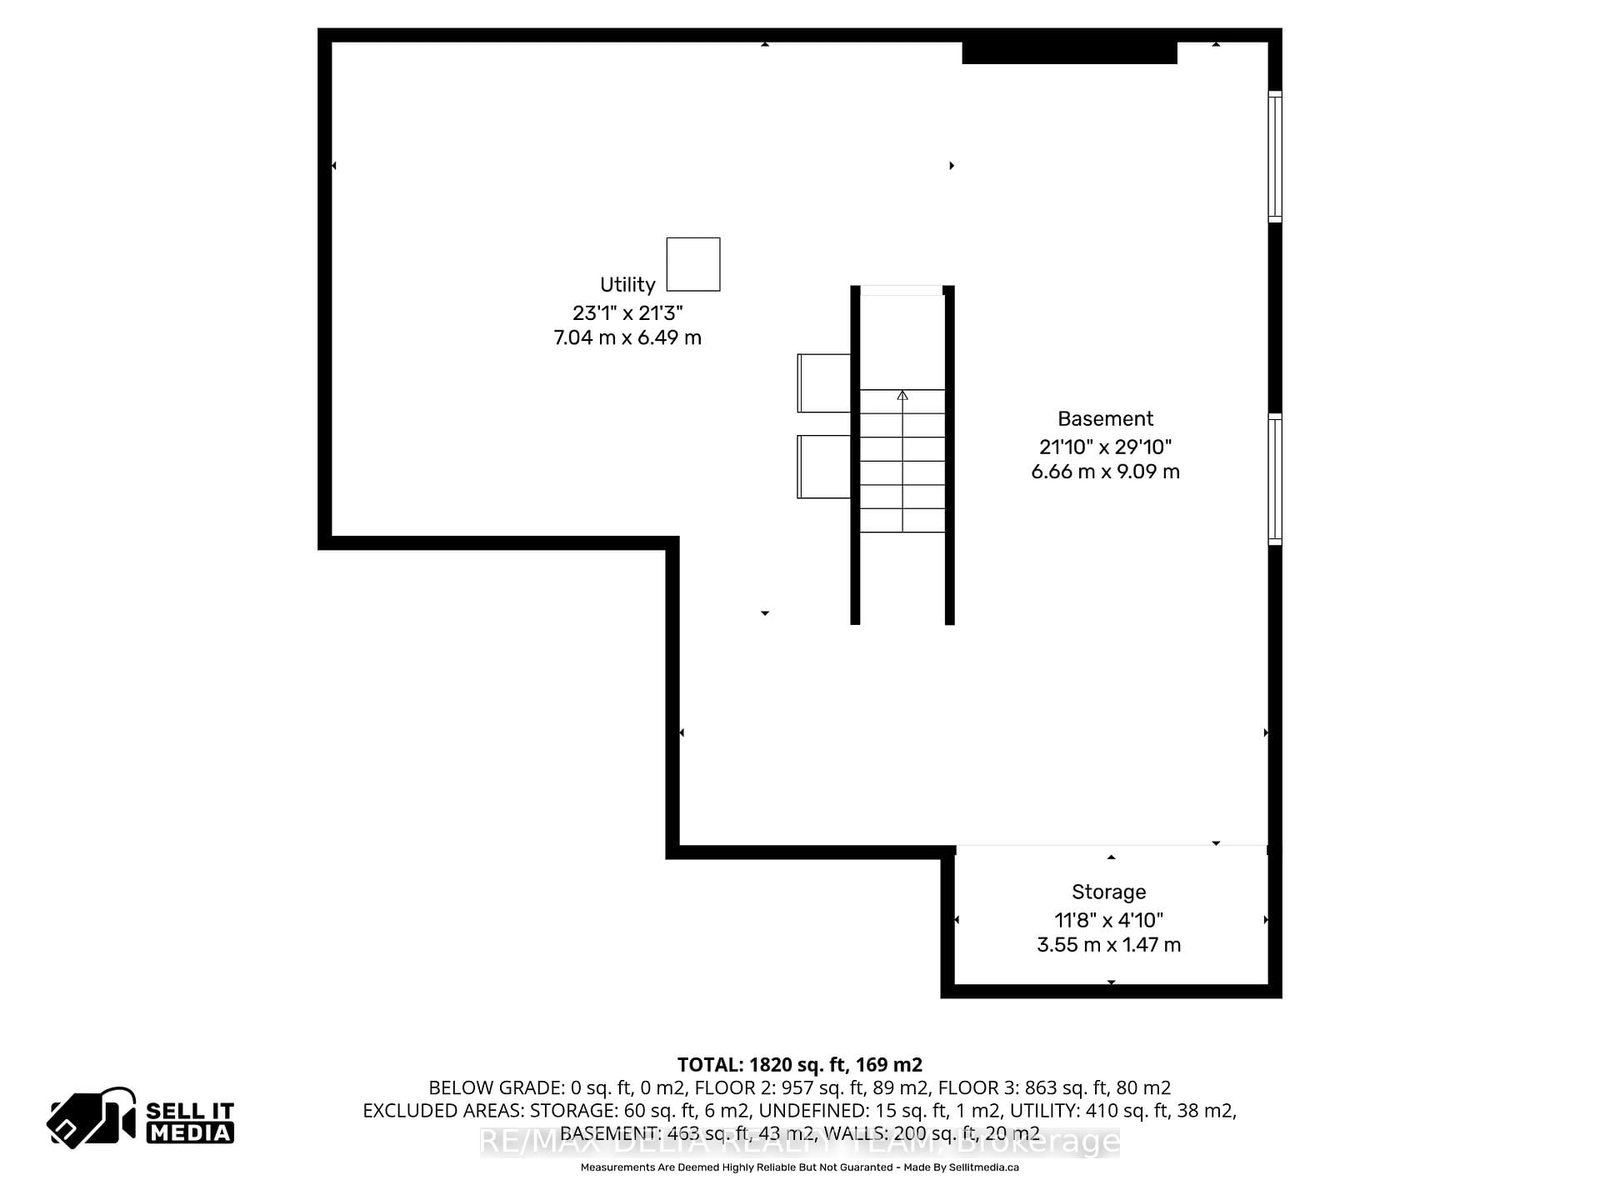
Beautiful 4-bedroom family home with a double car garage. This spacious layout offers a formal living and dining room, a sunken family room with hardwood flooring and wood burning fireplace, a bright eating area off the kitchen, and main-floor laundry. The partly finished basement provides extra living or storage space. Upstairs features 4 generous bedrooms, including a primary suite with walk-in closet and ensuite bath. No popcorn ceilings anywhere. Recent upgrades include: renovated kitchen, updated bathrooms, fresh paint throughout, and new carpet on stairs. Additional features: PVC fencing, pergola with hot tub, green house, lifetime metal roof with gutter shield. Walking distance to Ray Friel Centre, schools, shopping, restaurants, and easy access to Hwy 174. 24hr Irrevocable

Property details

Property type
Detached
Style
2-Storey
Total rooms
8
Lot size
53.58 × 100.07 ft
Property taxes
$4,822.53 (2025)
Occupancy
TBA
Days on market
28
Status
Active
MLS®

Property history

Recently sold nearby

Listing data last updated: Sep 10, 2026, 9:33 a.m. EDT via TRREB IDX.

First listed: Aug 14, 2026, 9:15 a.m. EDT.